5 Bedroom Cottage Sold in Barnstaple, EX31
| Reference | 29585 |
| Address |
Kentisbury, Barnstaple, EX31 4NQ (Map Location) |
| Beds | 5 |
| Baths | 3 |
| Type | Cottage |
| Tenure | Freehold |
On the Boundary of Exmoor A 4 Bedroom Character Property Approx 2 Acres & Stabling A 1 Bed Annexe MORE LAND AVAILABLE BY NEGOTIATION Viewing essential .
Description
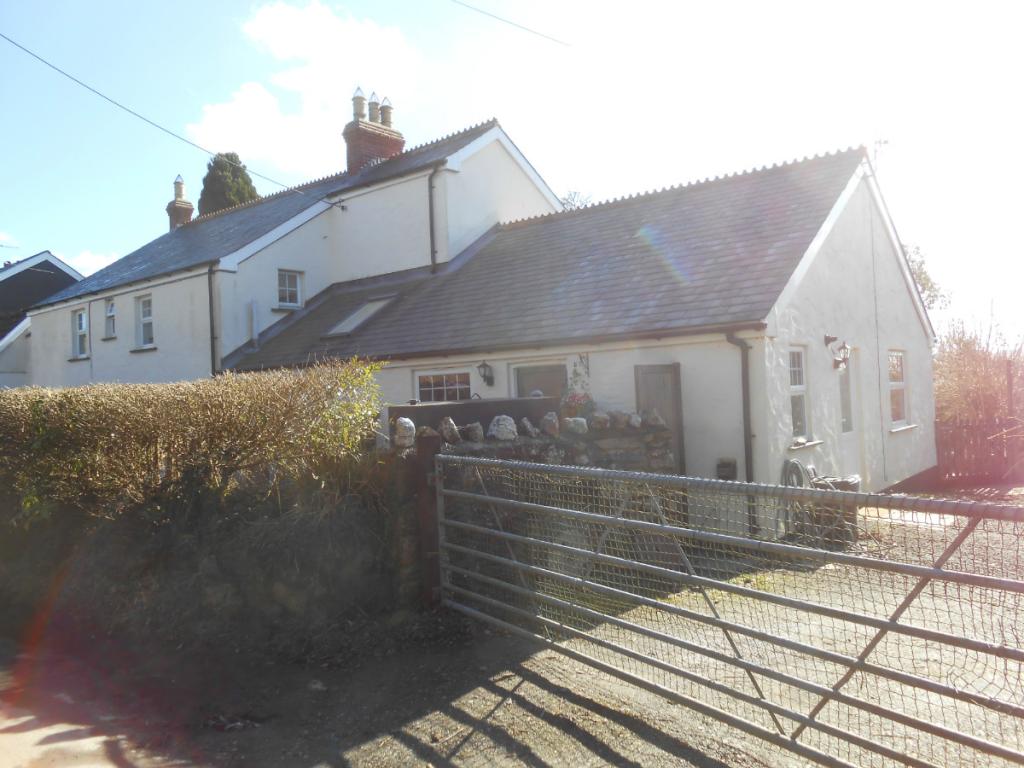
Four bed house with land in the region of 2 acres (plus an additional 2.5 acre paddock available by separate negotiation possibly more) set in a peaceful rural location on the boundary of Exmoor National Park in a no through lane being 9 miles approx from Barnstaple Ilfracombe and Lynton and 3 miles from the coastal village of Combe Martin.
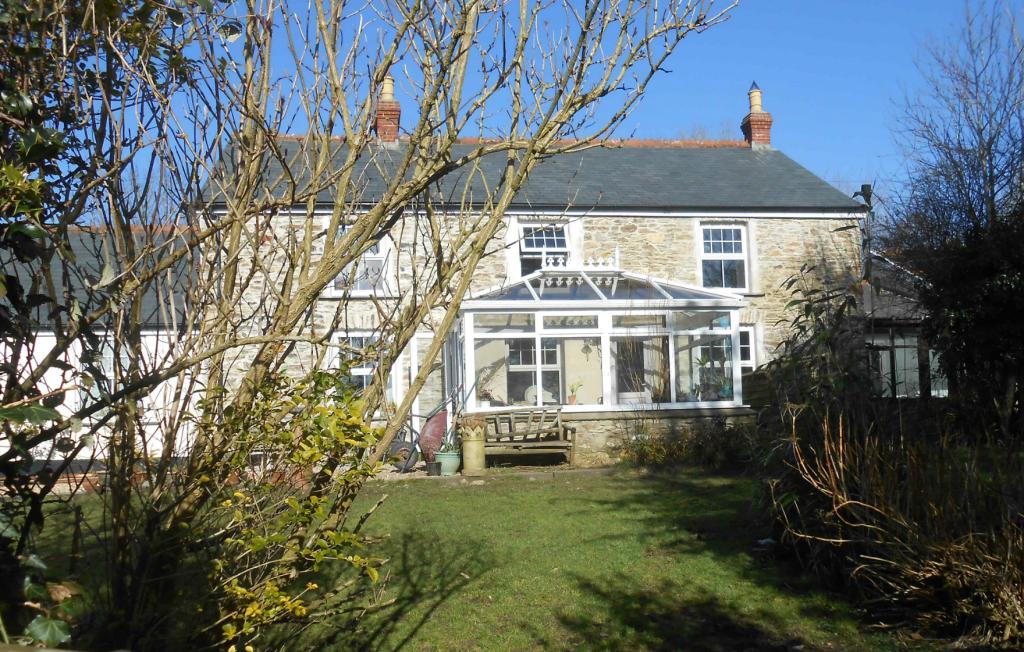
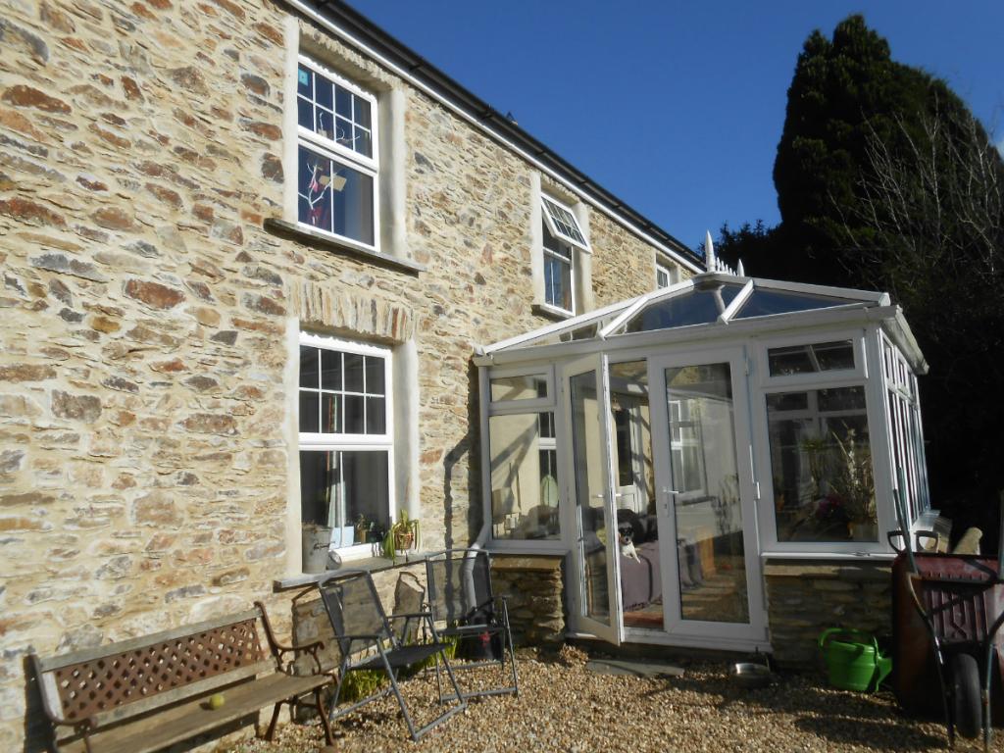
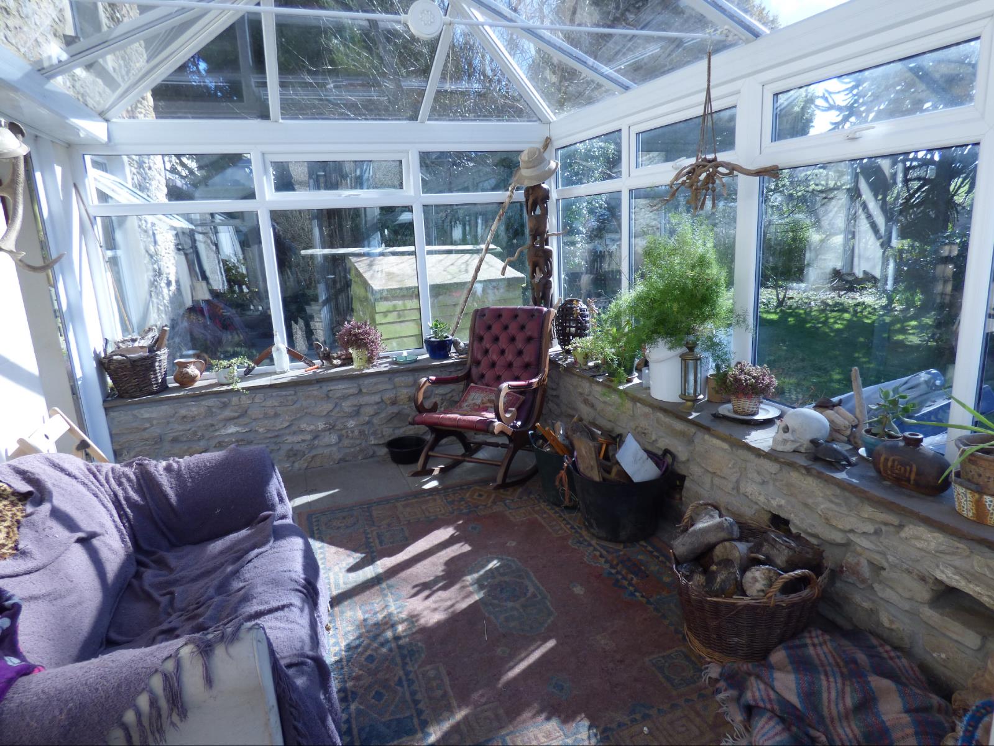
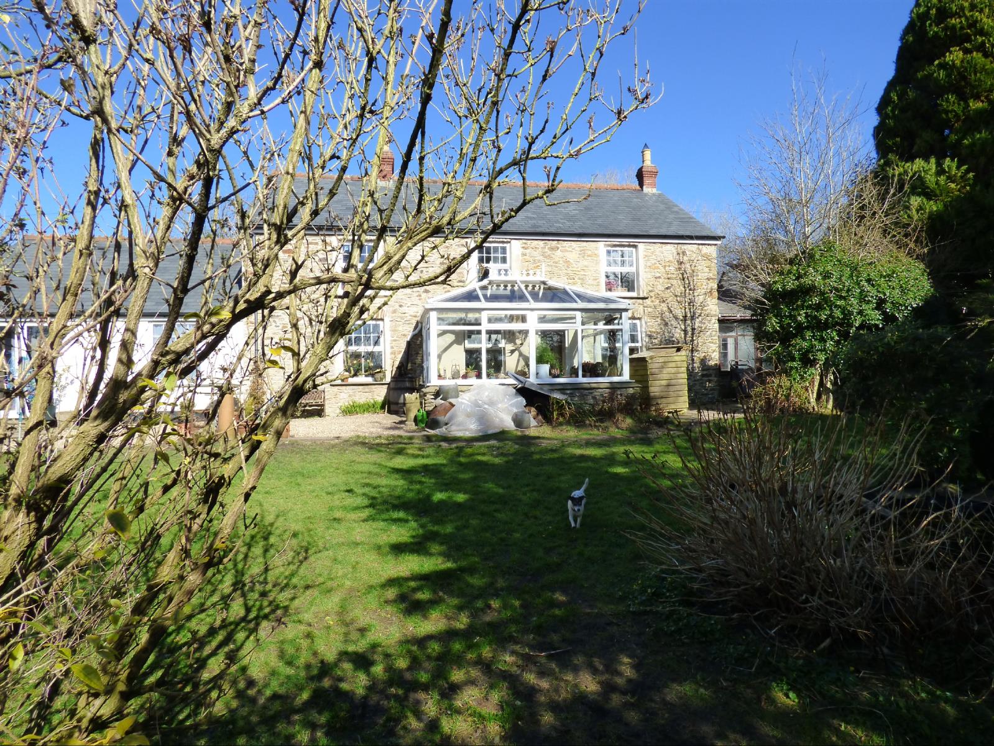
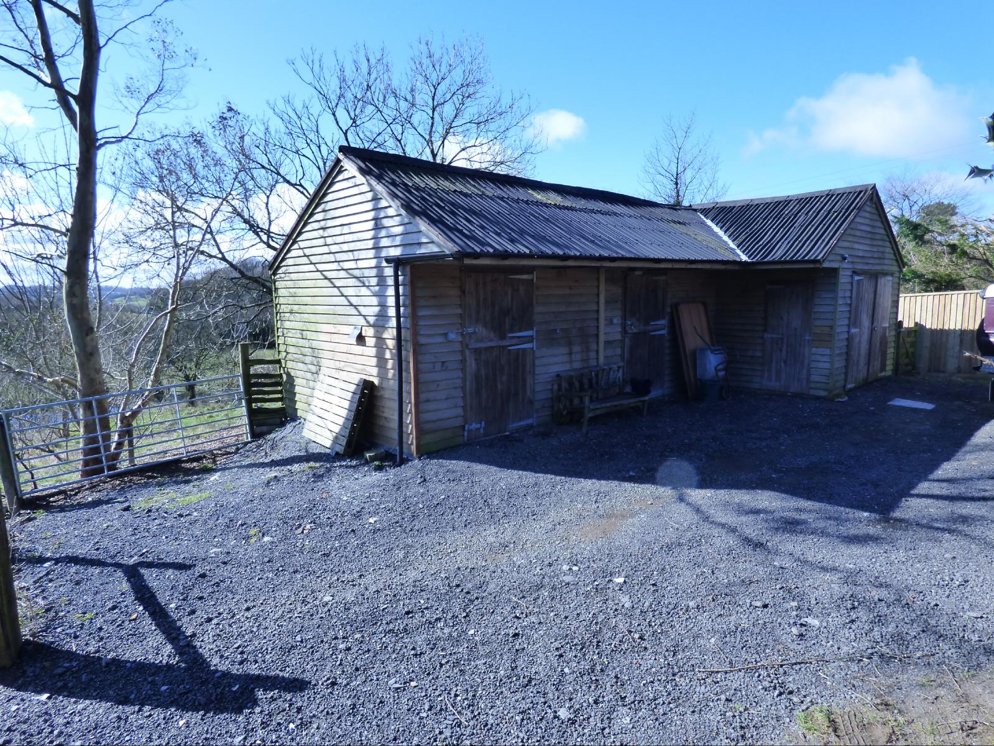
The property benefits from a one bed annexe two large garages/workshop 2 conservatories and stabling along with two paddocks large garden and parking to the front and rear.
Kentisbury is a hamlet in rural North Devon 3 miles from the coastal village of Combe Martin which has all the necessary amenities. There is a local village shop/petrol station/post office less than a mile away and within easy walking distance. The local primary school is a 5 minutes walk away the secondary school being located in nearby Ilfracombe and serviced by a school bus. West Buckland school is an Independent day and Boarding School (http://www.westbuckland.com/) and is also within the catchment area and is serviced by a school bus.
The pretty hamlet of Kentisbury is situated very close to Exmoor National Park and within easy reach of the North Devon coast at Combe Martin. A short distance to the north are the high spectacular cliffs of the North Devon coast where the Exmoor National Park meets the sea. Here the South West Coast Path takes in some of the most dramatic scenery in the South West. Within easy reach is the A39 and this provides a good route to Barnstaple the regional centre for North Devon about 11 miles away. There, the town centre has a pleasing blend of typical high street multiples and more local traders. It is also home to a thriving local theatre and there are excellent sporting and tennis facilities. There, or at South Molton via the A399, access is gained to the North Devon Link Road (A361) which provides a fast route to the M5 motorway at Tiverton (junction 27), there also is Tiverton Parkway mainline railway station (London Paddington 2 hours approx). Exeter the county town and Cathedral city with its international airport is about 40 miles away.
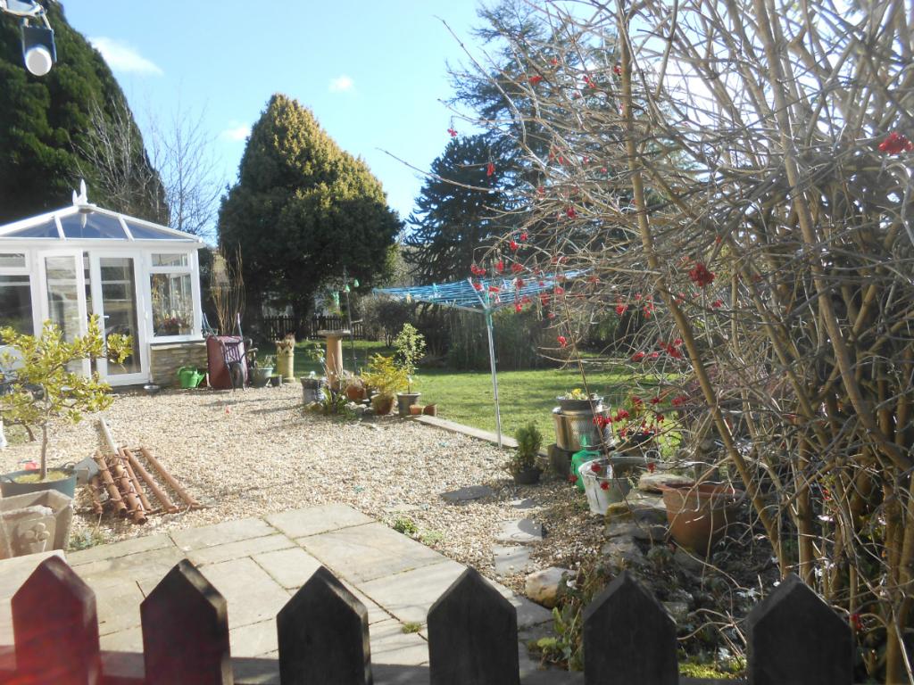
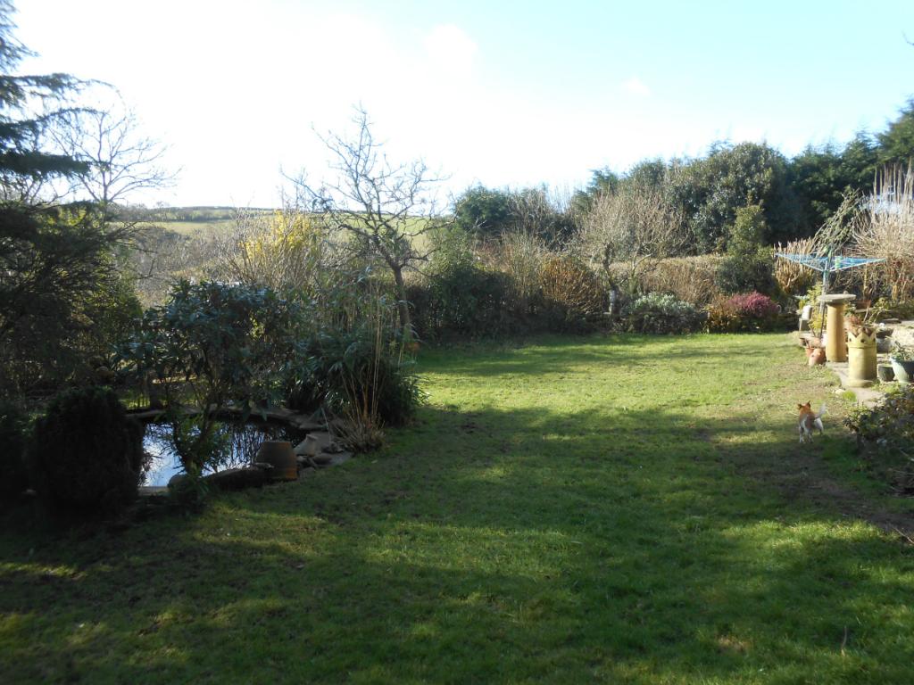
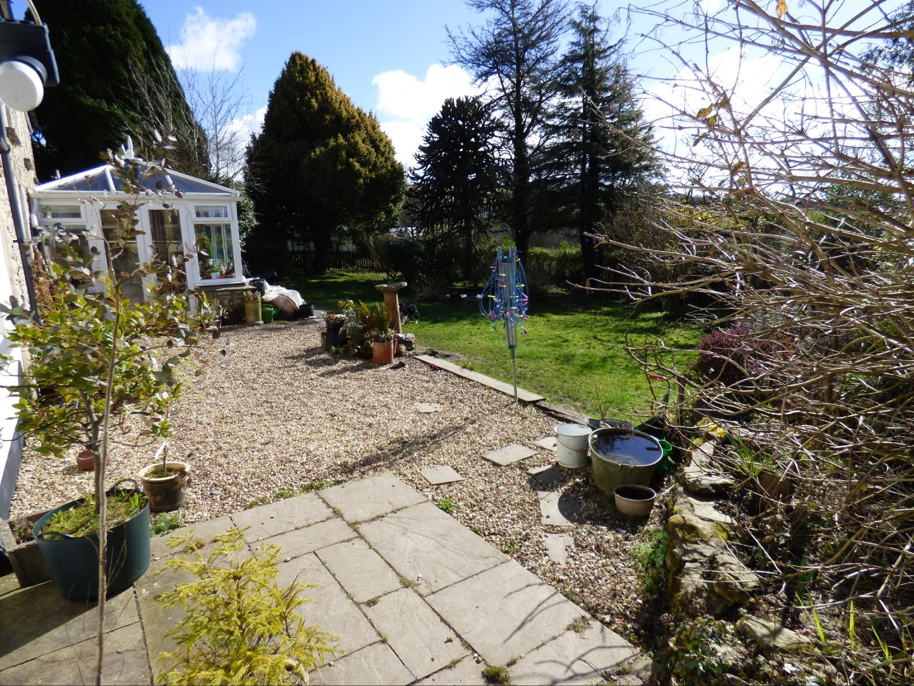
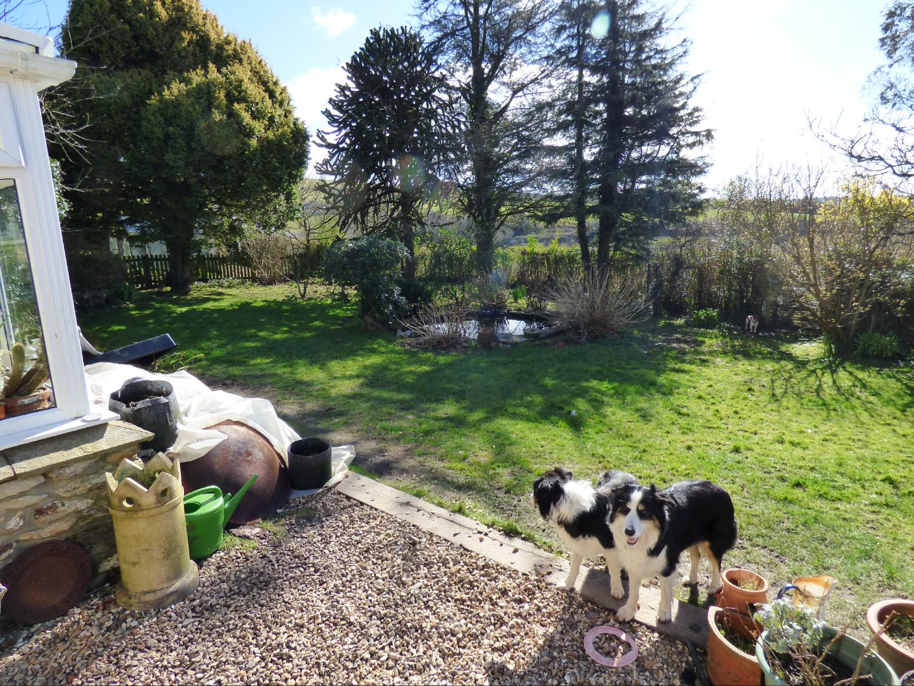
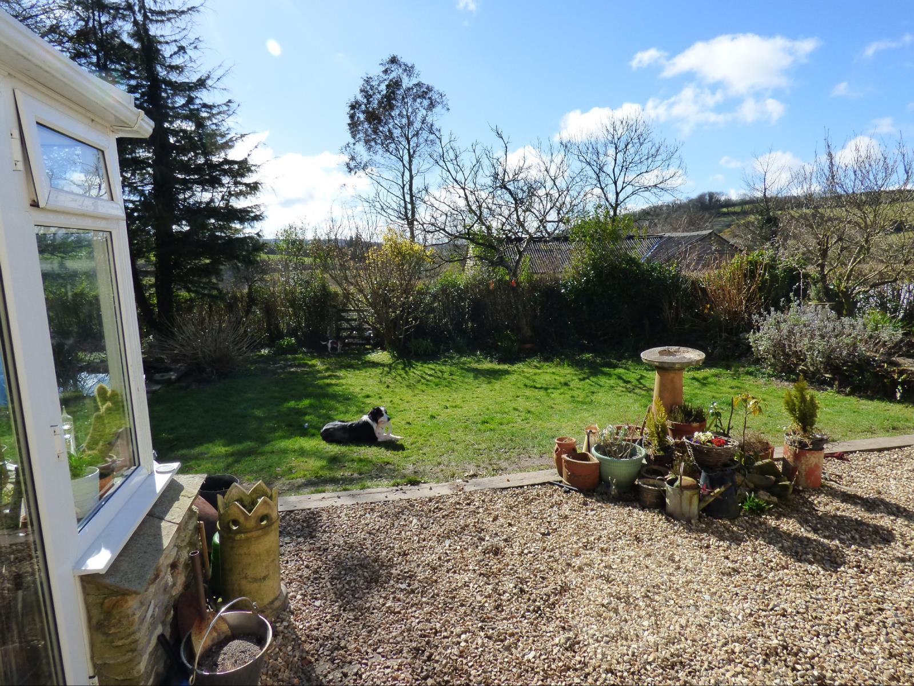
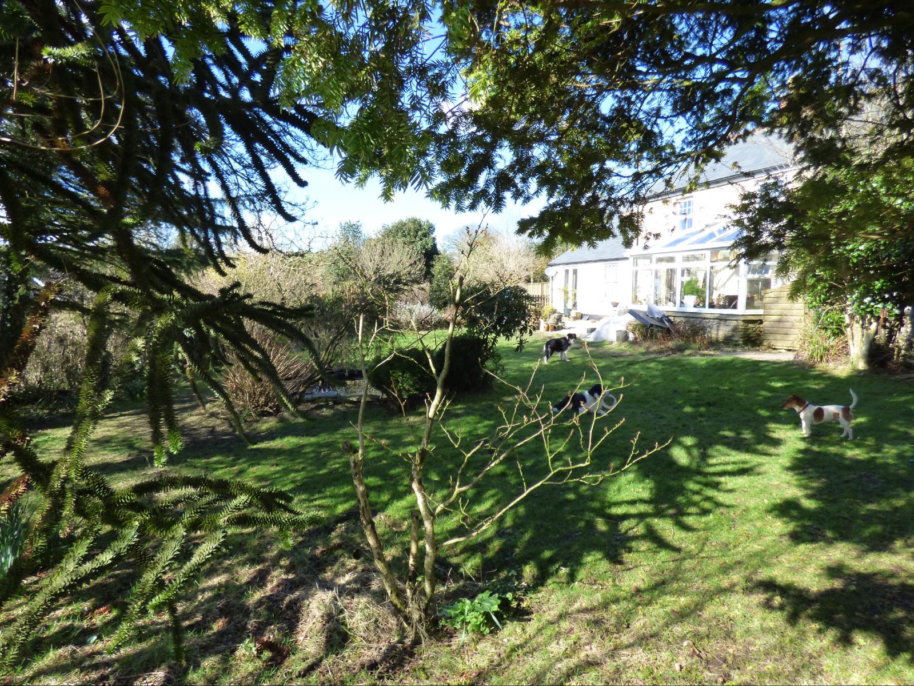
Glencoe is south facing and the garden is a beautiful private sheltered suntrap with gates leading to the yard and adjacent paddocks. The area offers perfect potential for riding in the beautiful countryside of Exmoor and around Arlington with the national trust owned Arlington Court and its stunning woodland being within easy reach. Heddon valley with its beach and the well known Hunters Inn is a short drive across the moors.
The property itself has been extended and improved over recent years. All the rooms are double glazed and heating is via radiators serviced by an oil fired boiler.
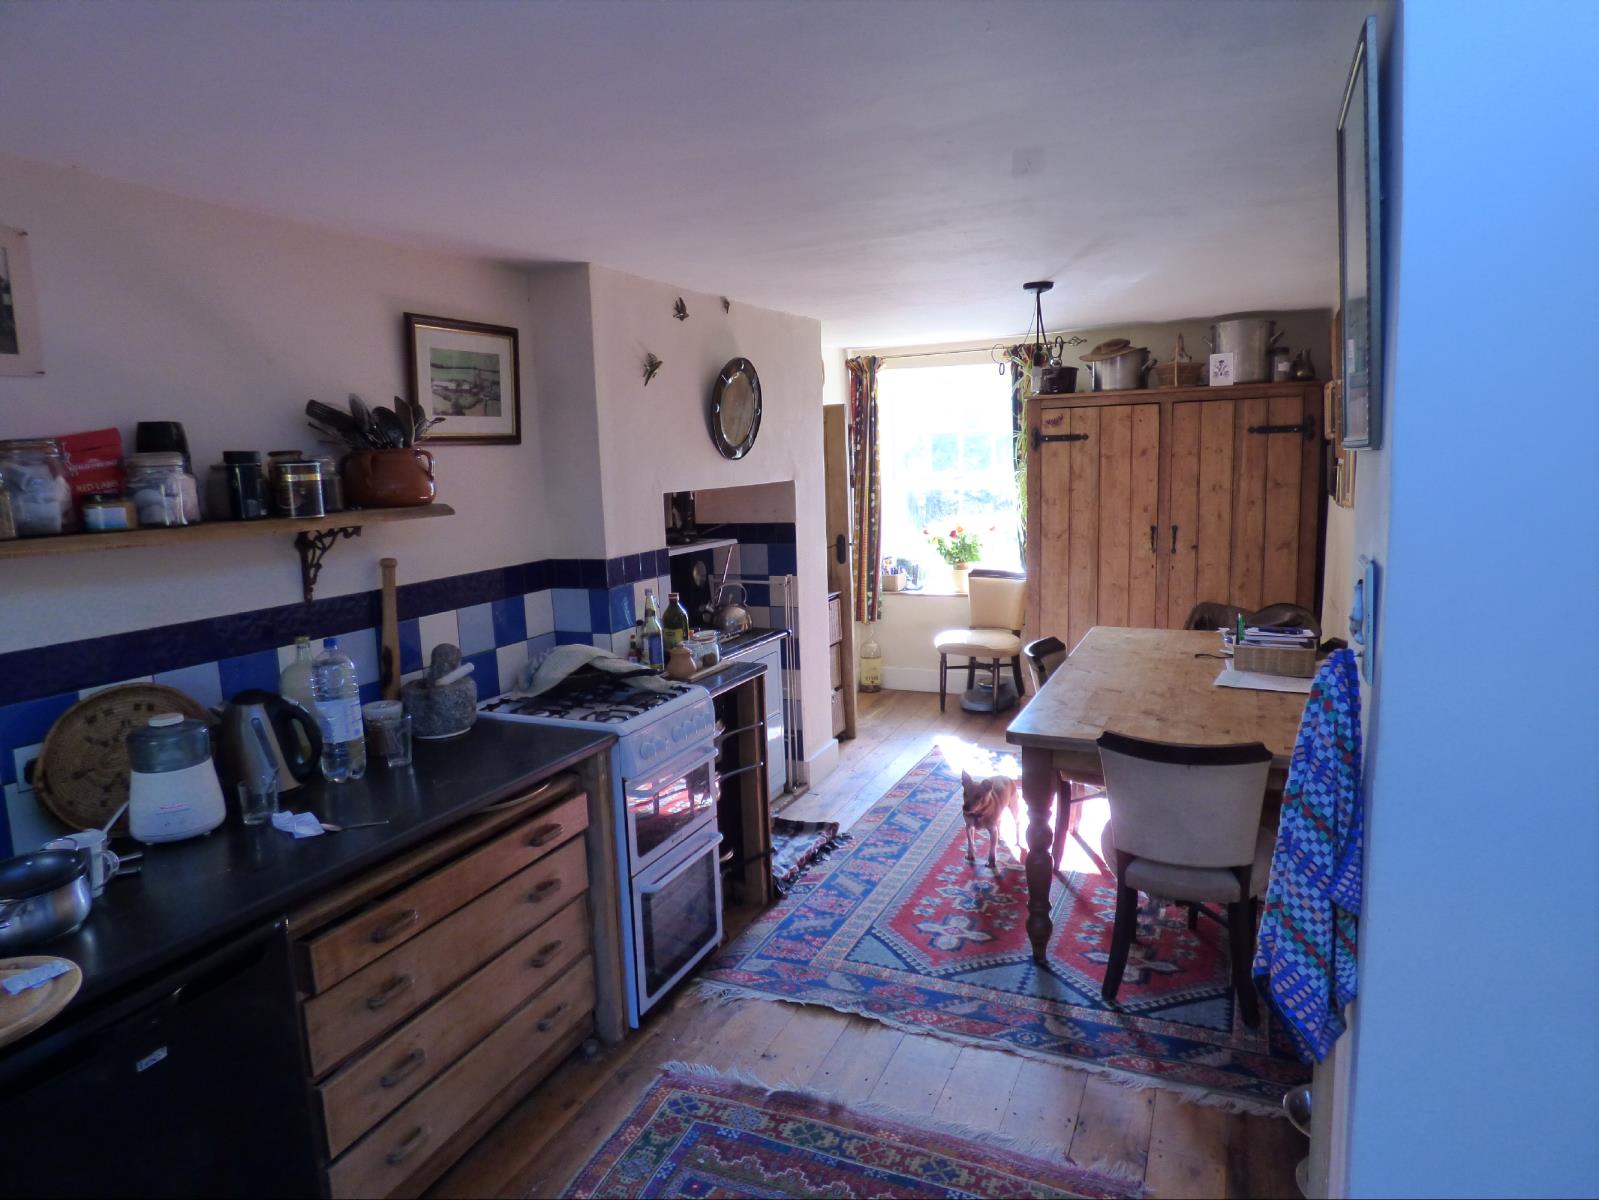
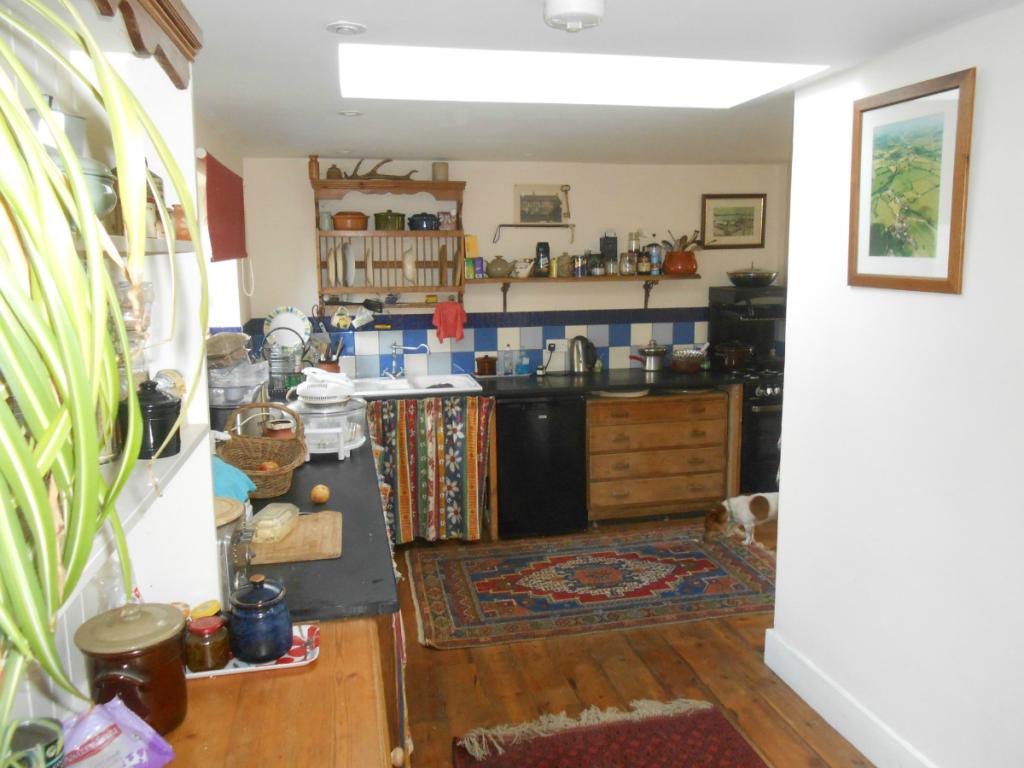
The large cottage style kitchen ( L Shaped, Longest Lengths, 22ft 5in (6.8m) x 19ft 7in (6m) has extensive slate worktops an oil fired Wellstood (rayburn) providing hot water and cooking .There is a LPG gas fired cooker. Off the kitchen there is a utility room and from here a door leads to the one bed annexe.
Beyond the kitchen is a dining room ( 15ft (4.6m) x 10ft (3.04m) ) with an ornate marble fireplace (currently not in use but could be if required), from here a door leads to the front hall with decorative Victorian tiled floor with access to the downstairs shower-room and small office with flagstone flooring.
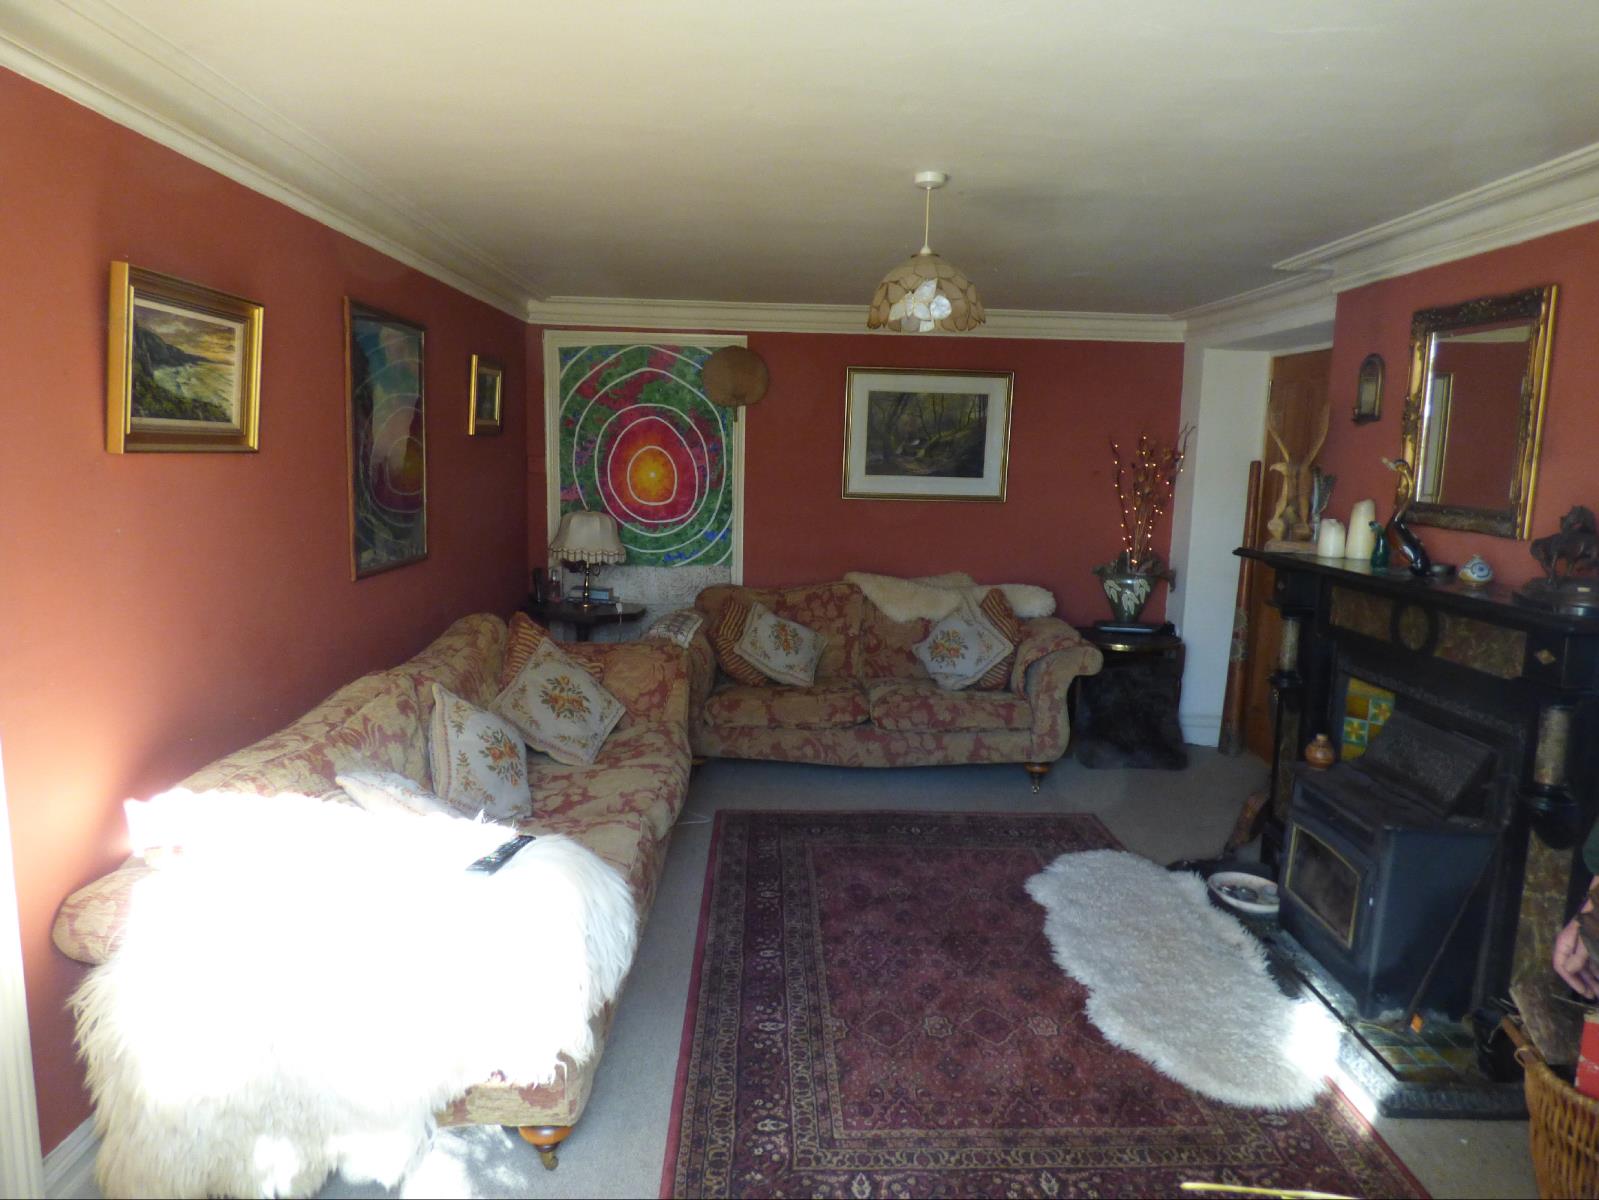
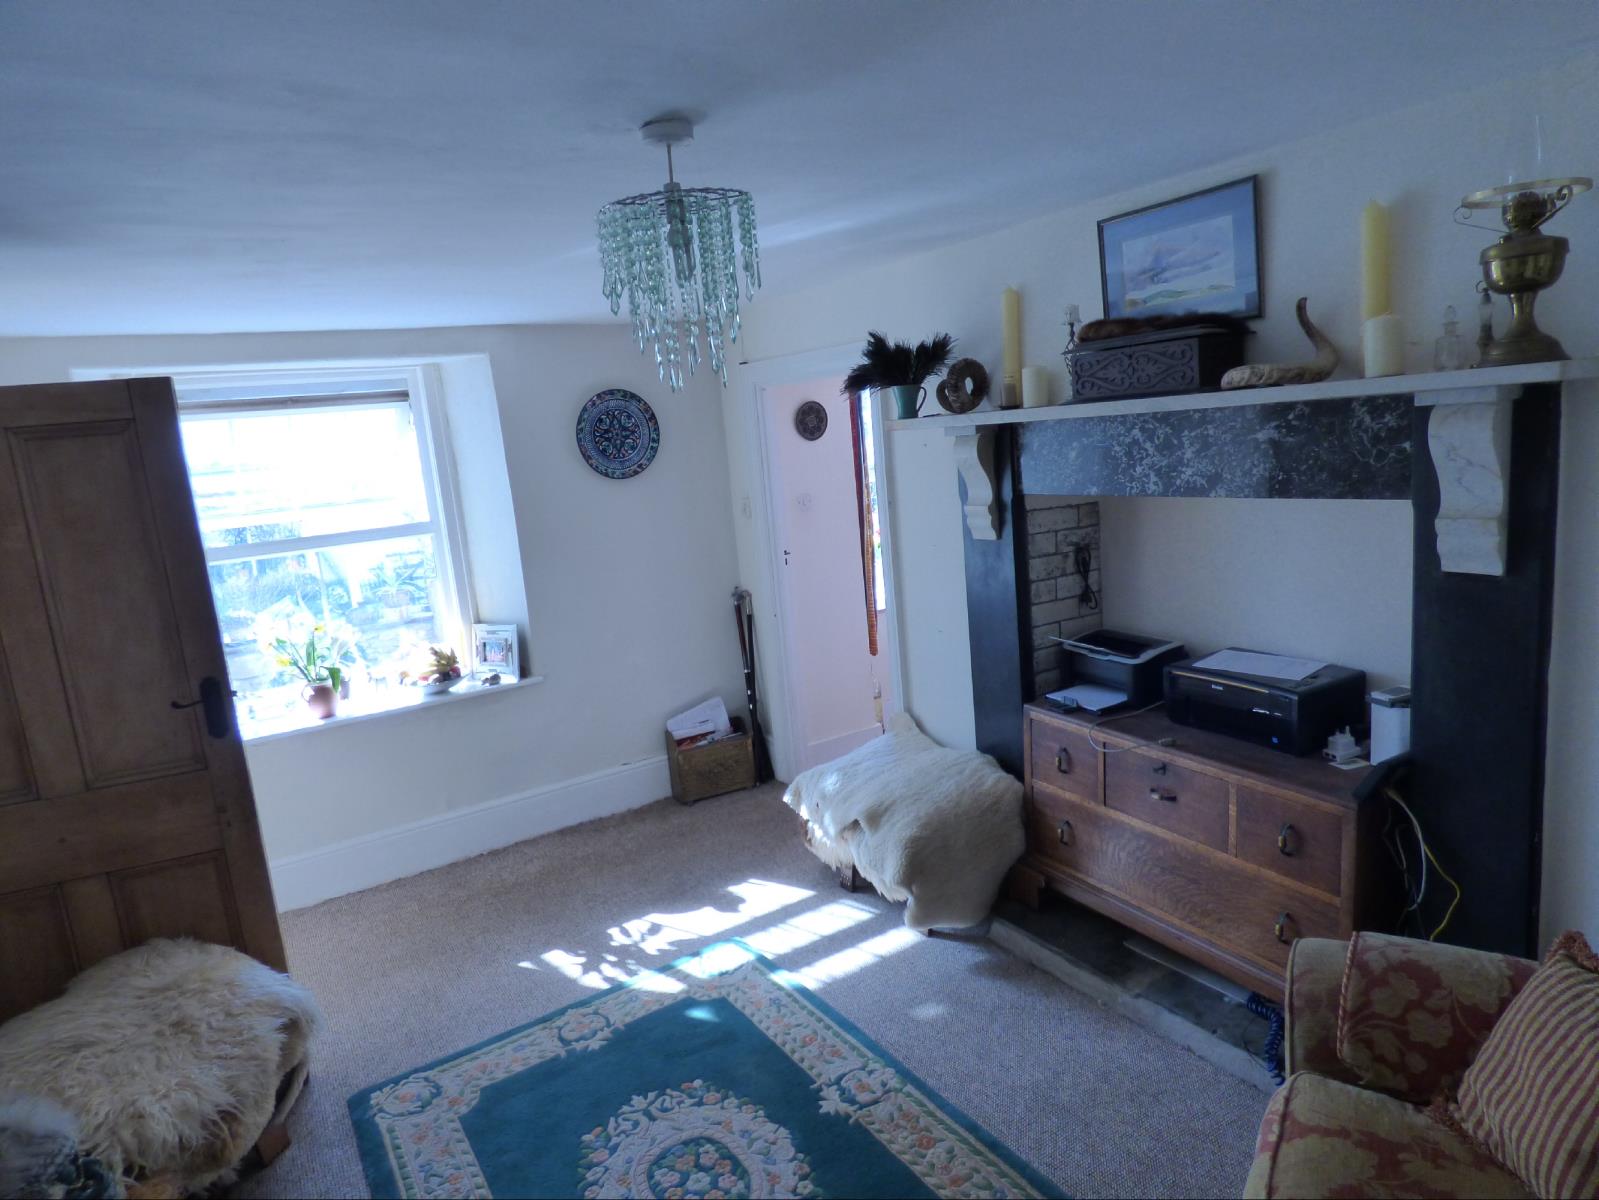
The sitting room ( 15ft 7in (4.76m) x 10ft 8in (3.24m) ) again has a beautiful marble character fireplace with woodburner and original coving.
From this room are double oak doors leading to a further spacious room (11ft 9in (3.58m) x 13ft 2in (4m) ) with ash wood floor there is a door to one of the large garages from here. This garage (17ft 7in (5.36m) x 15ft 7in (4.75m) has remote controlled door.. Also from this room are french doors that lead to one of the dg conservatories
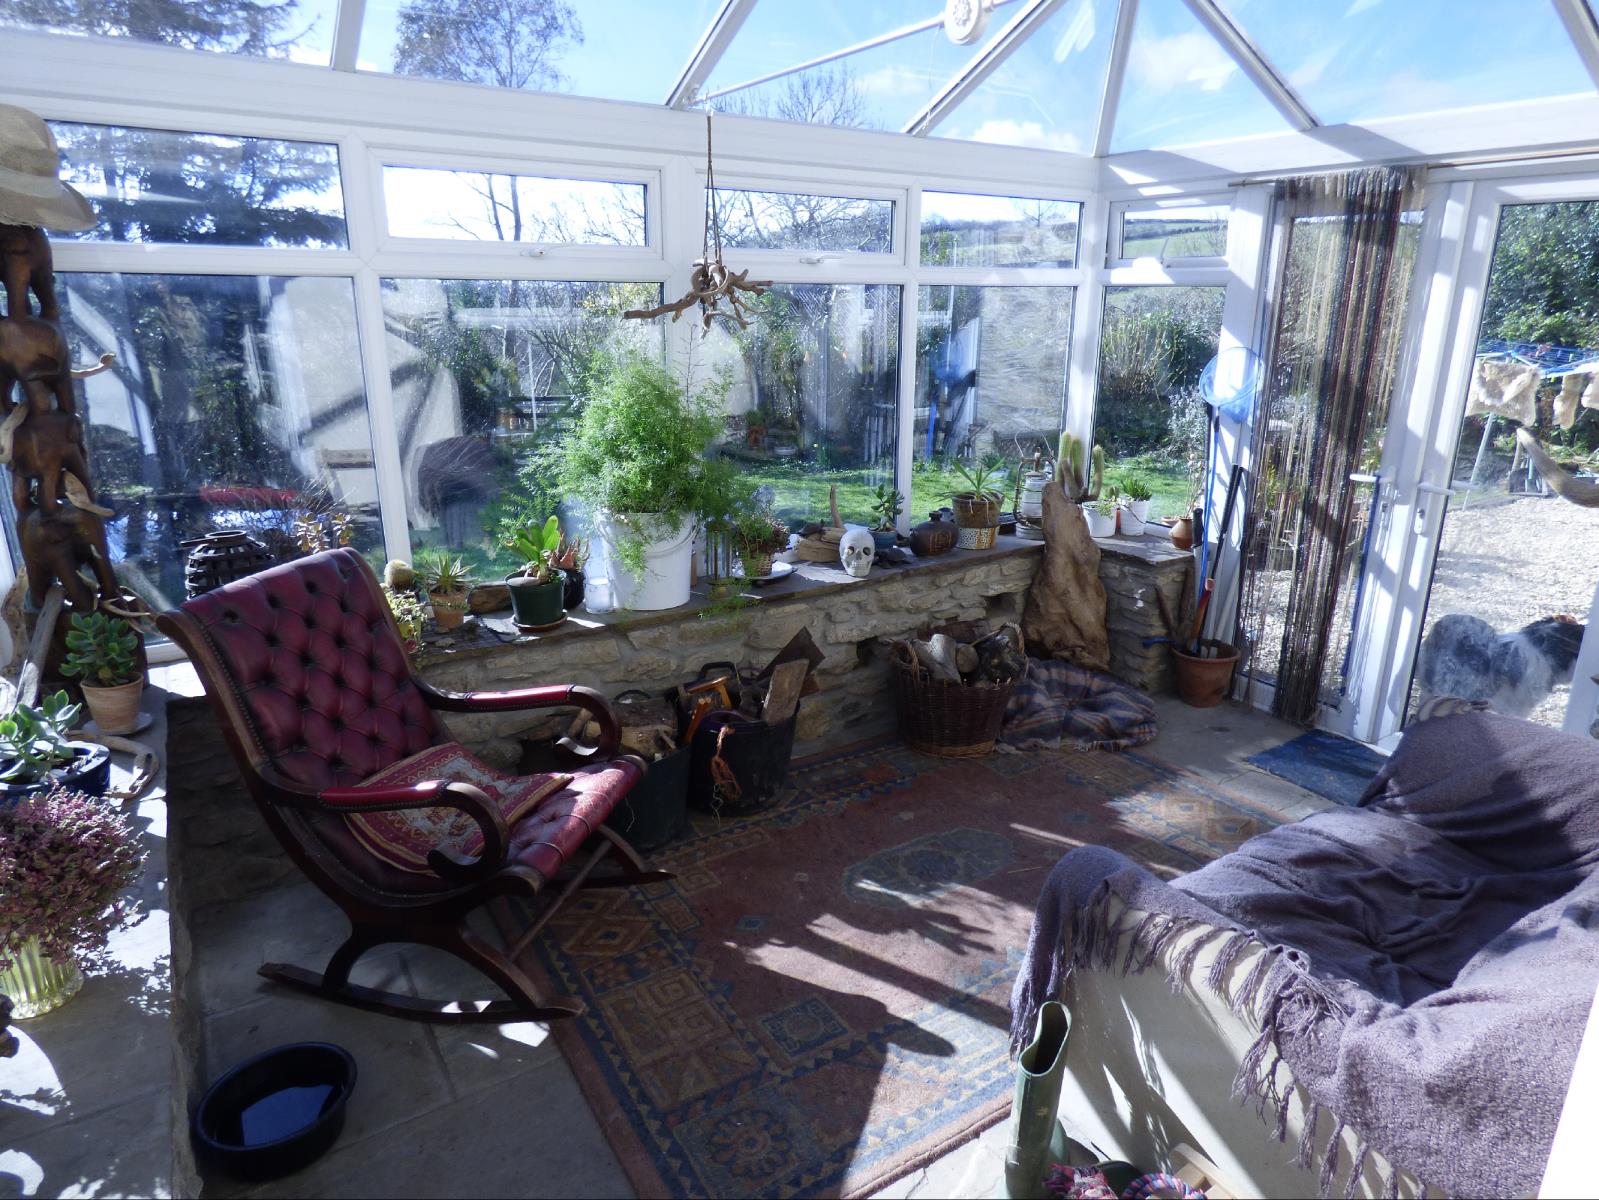
In addition there is a further 4m x 3m upvc double glazed conservatory with stone walls and floor.
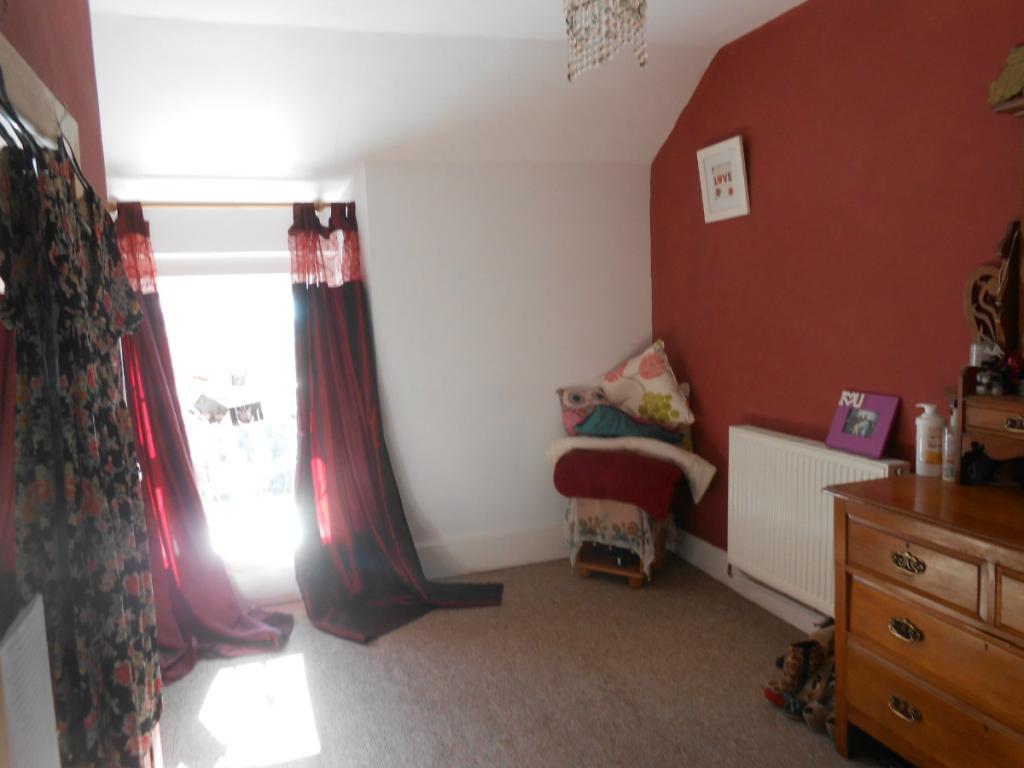
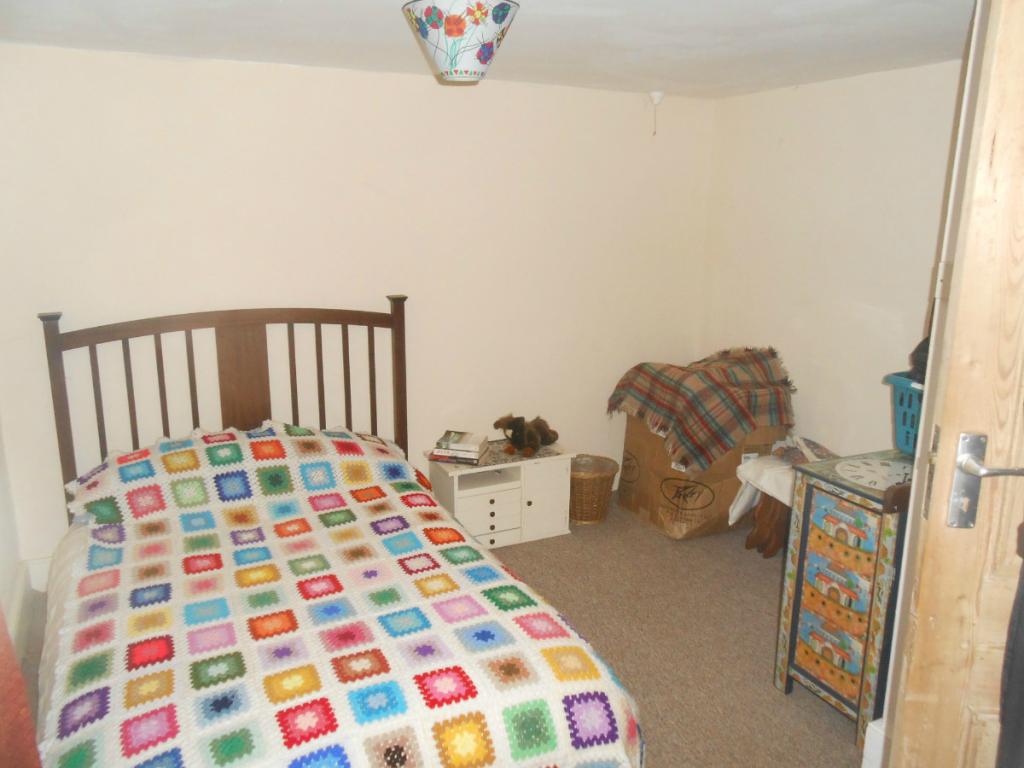
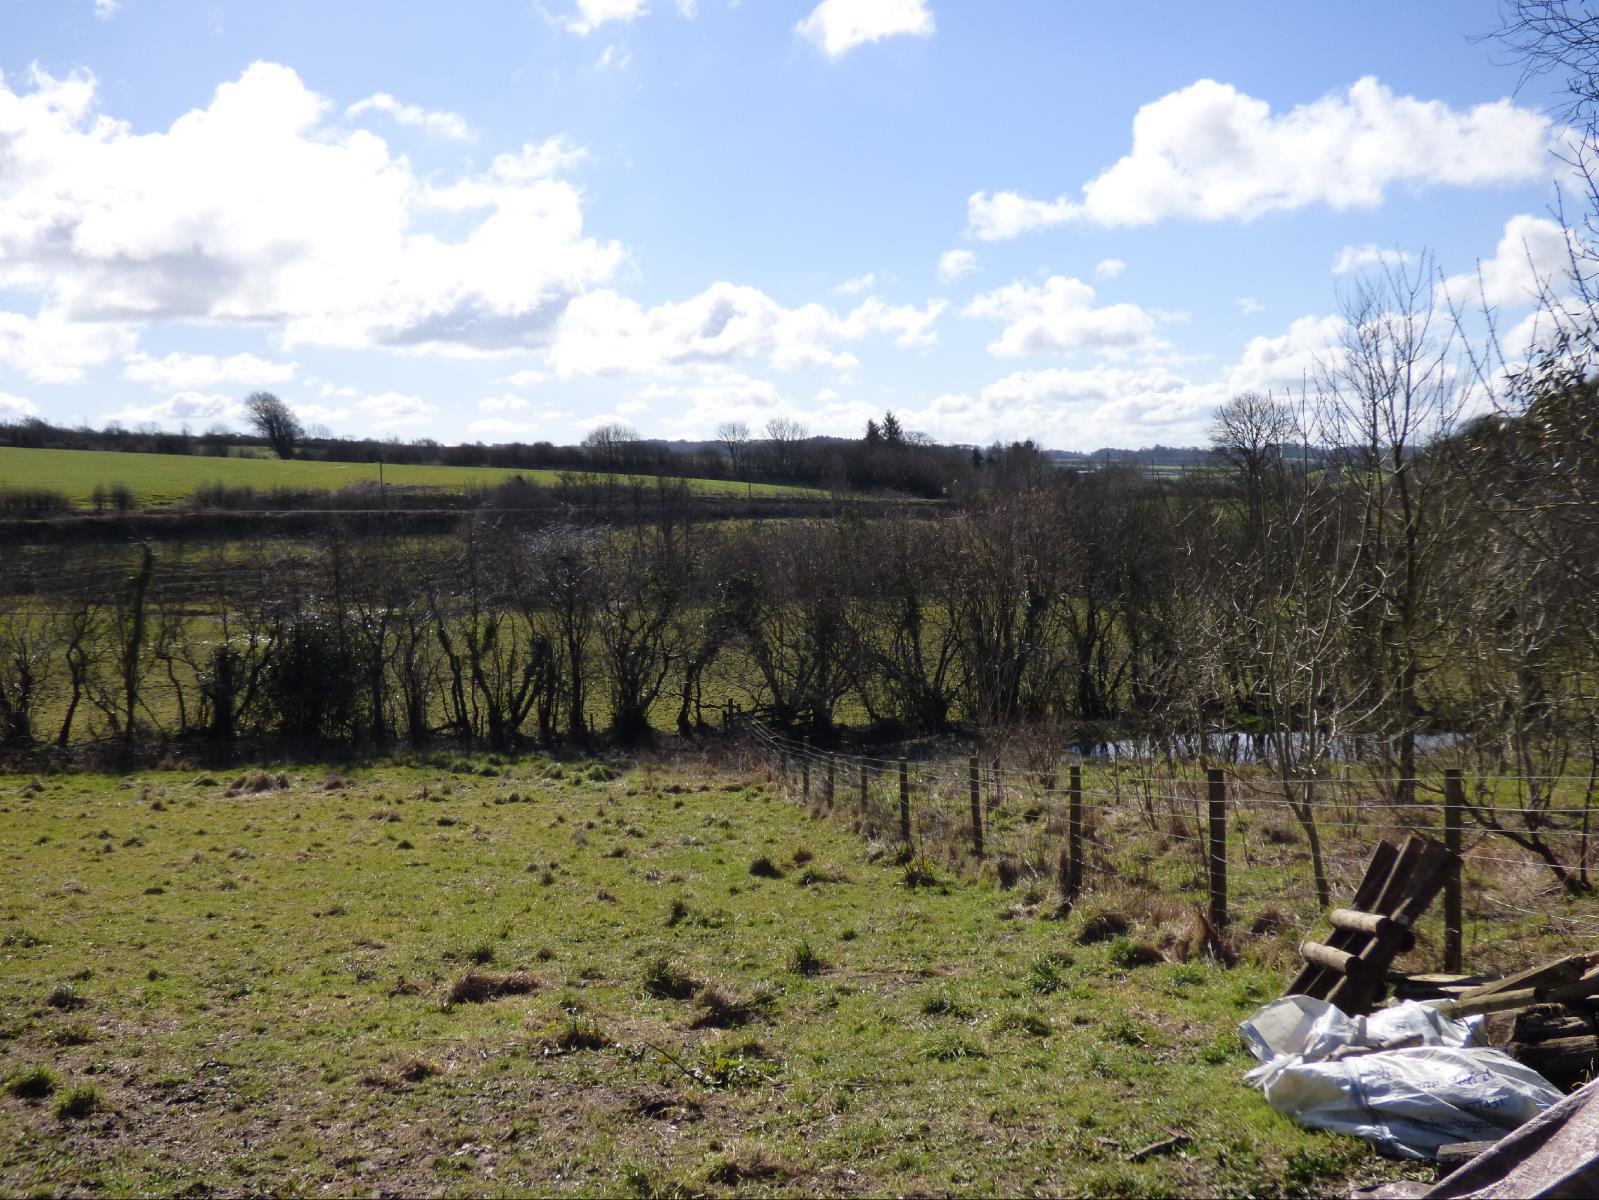
Upstairs are 4 double bedrooms which afford stunning views across the surrounding countryside.
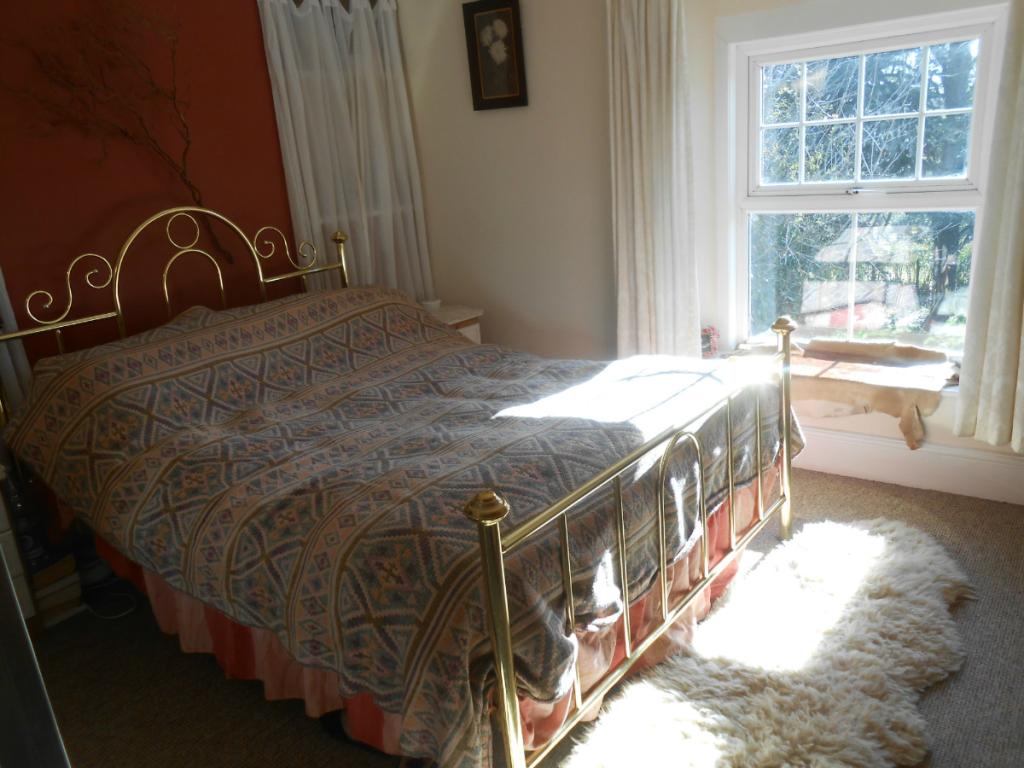
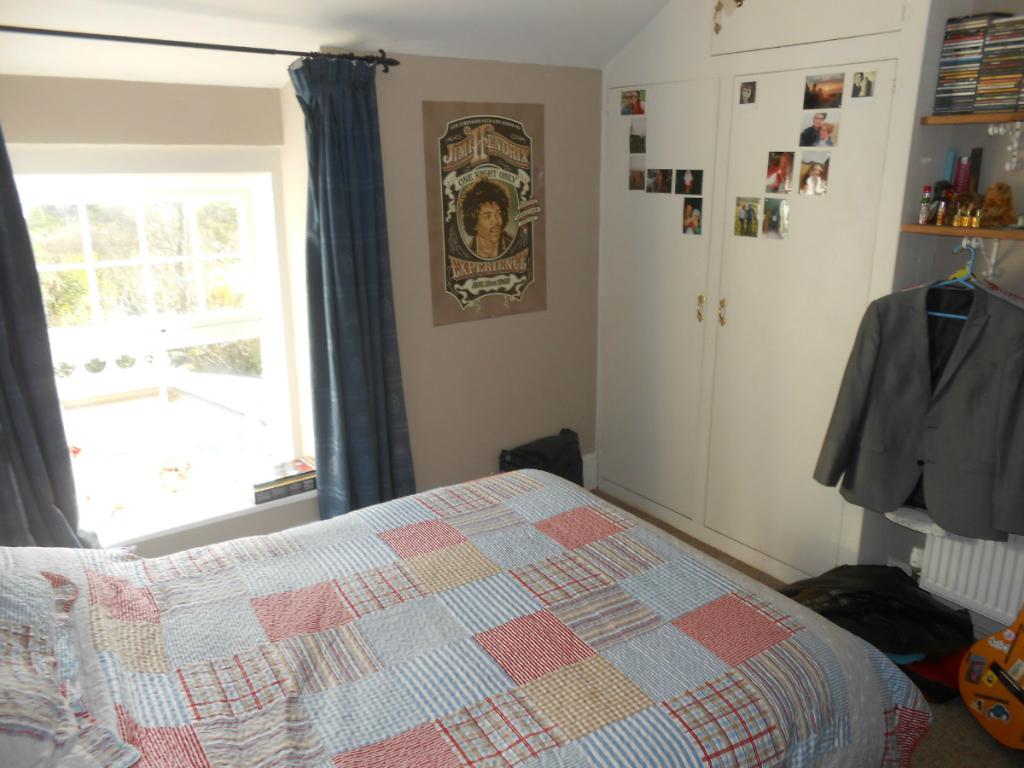
Bed 1: 11ft 4in (3.46m) x 11ft 3in (3.43m) With spacious built in cupboard
Bed 2 10ft 6in (3.19m) x 10ft 9in (3.28m) With spacious built in cupboard
Bed 3 13ft 11in (4.26m) x 9ft 4in (2.84m)
Bed 4 10ft 8in (3.25m) x 10ft 2in (3.11m) The fourth bed has an en suit wc with sink and potential for a shower.
Family bathroom with Enamel Bath with Shower attachment and airing cupboard housing the hot water tank.
From the landing there are two staircases one of which leads to the downstairs shower room with spacious corner shower cubicle with Mira Shower.
OUTSIDE
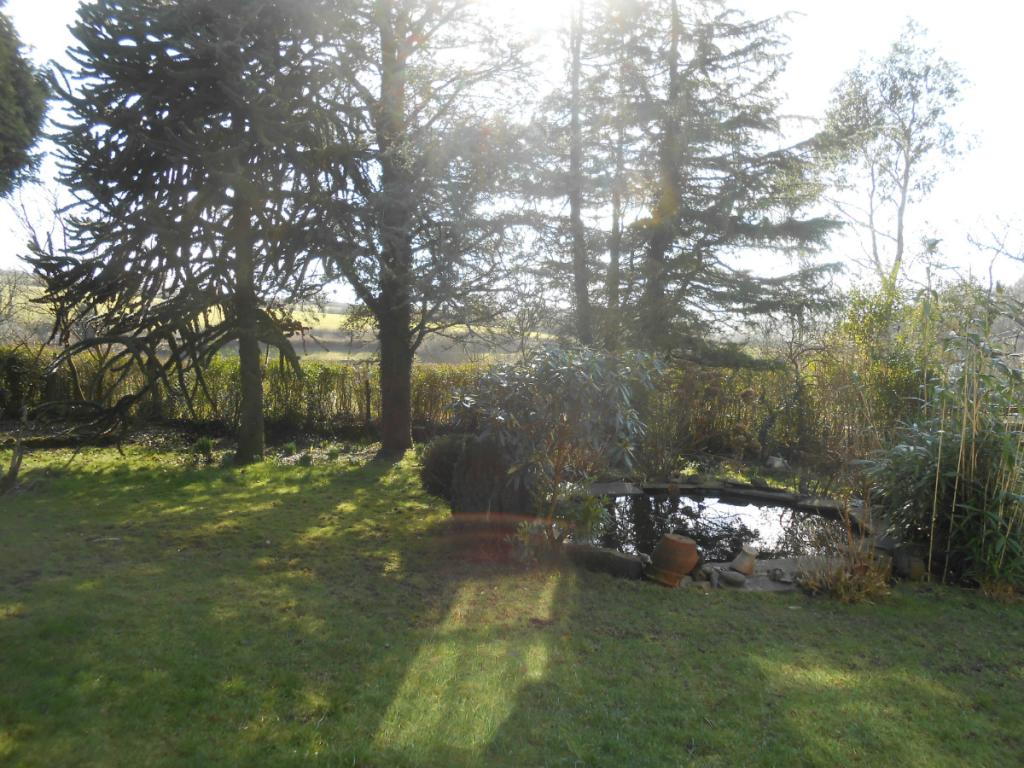
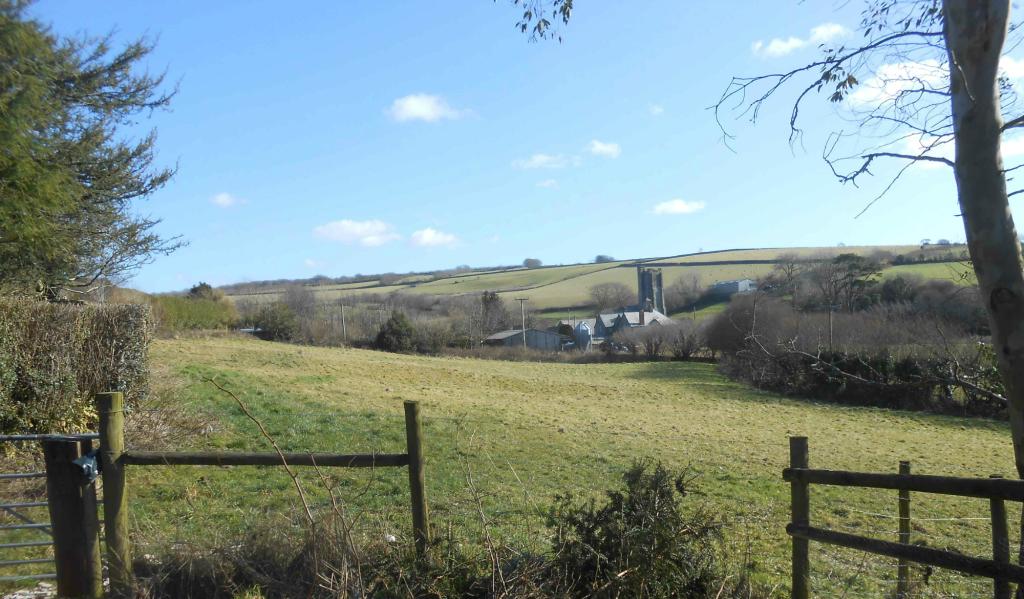
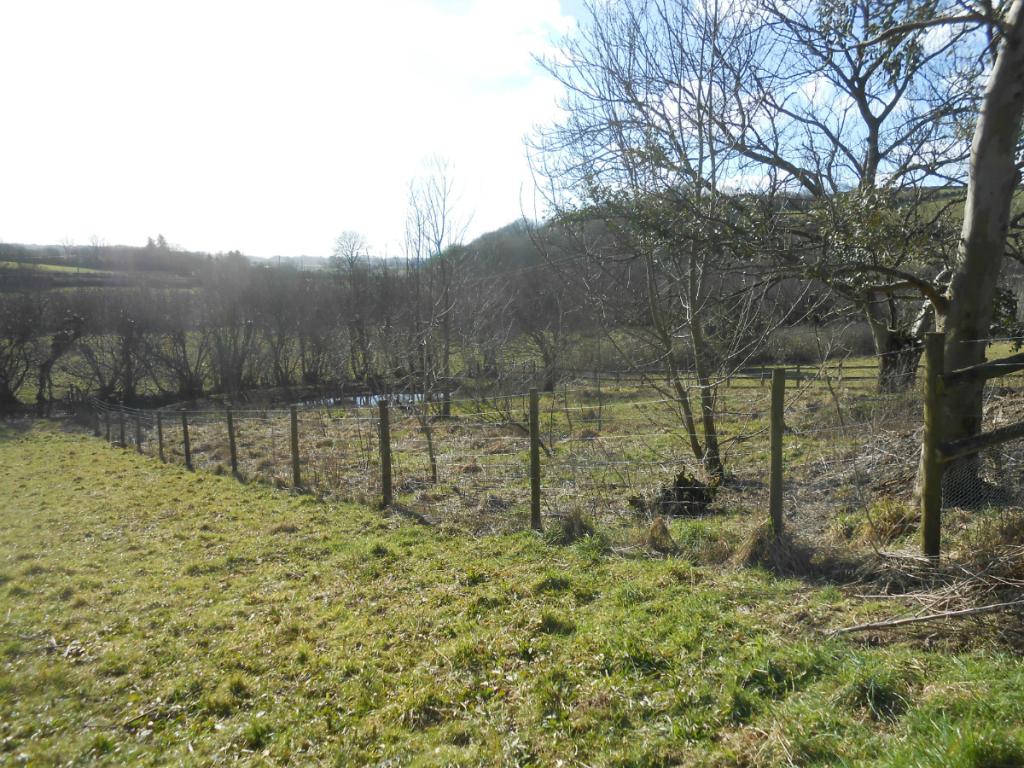
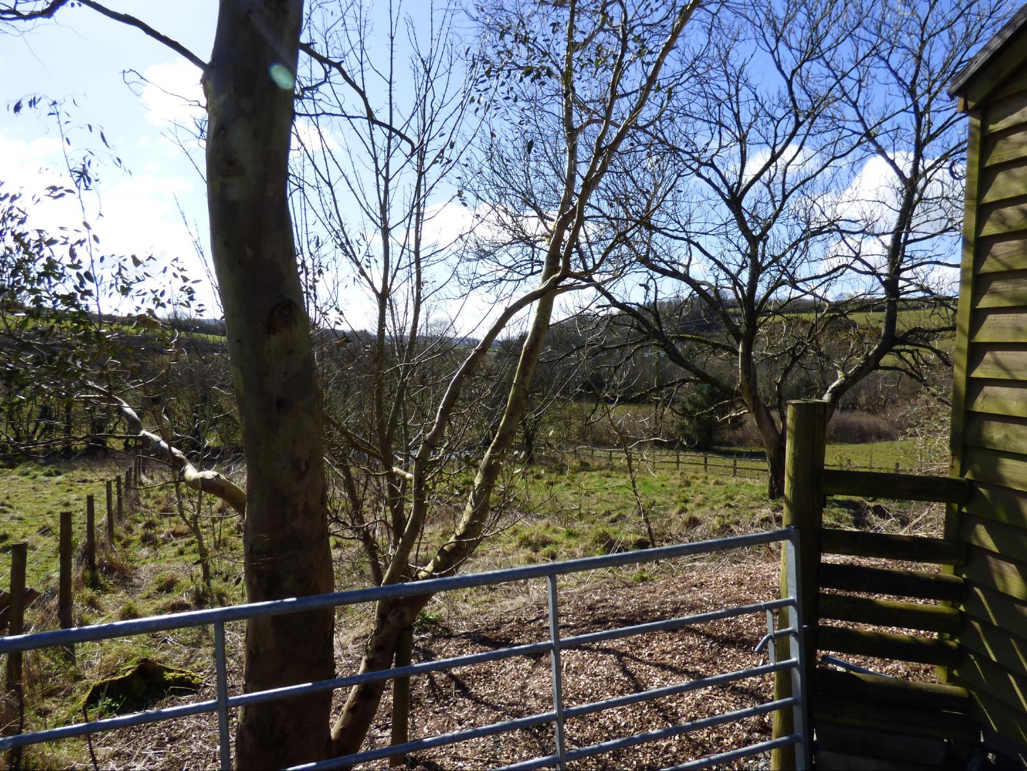
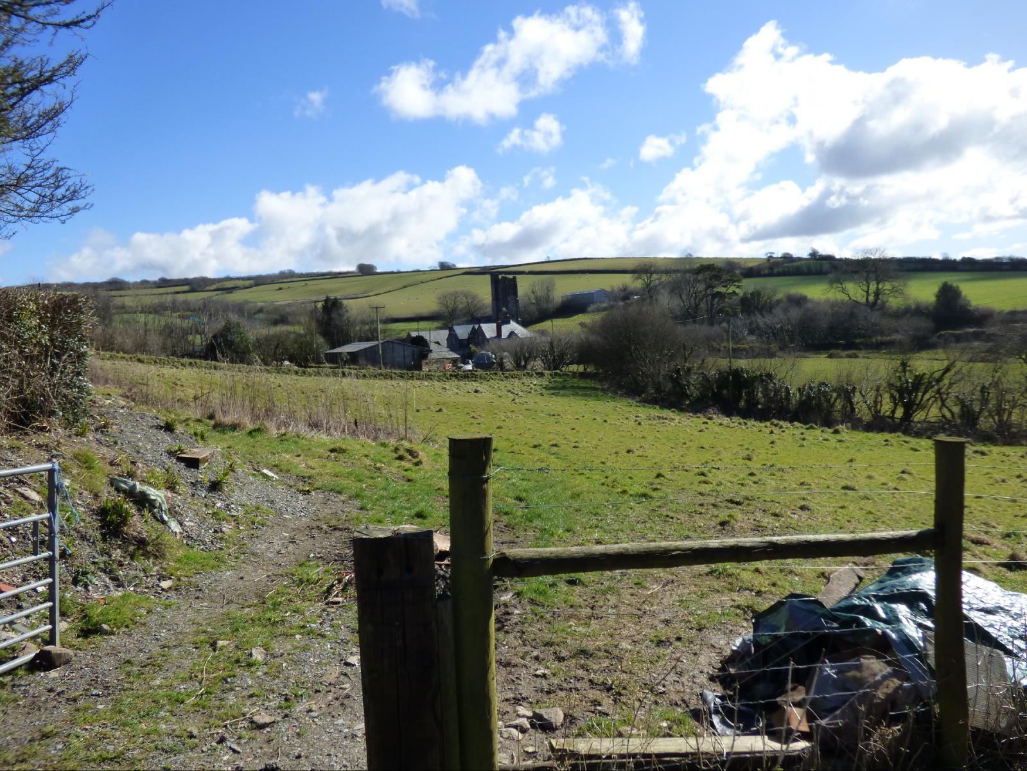
The yard has 2 loose boxes and a large garage/or fodder storage (20ft x 12ft) . This area is adjacent to the paddocks which are gently sloping and again enjoying views across the surrounding countryside and to the village church. The smaller of the paddocks has been planted with numerous trees which are now coming into their own and offers a private area with stream and large pond .
The easily maintained garden has several mature trees and large wildlife pond home to many newts toads frogs etc.
There is a graveled area which as mentioned is an amazing suntrap.
There is a separate area of garden with glazed greenhouse (this area is ideal for use as a veggie garden or for chickens. A gate leads from the main garden to the paddock area and another gate leads to the yard.
ANNEXE
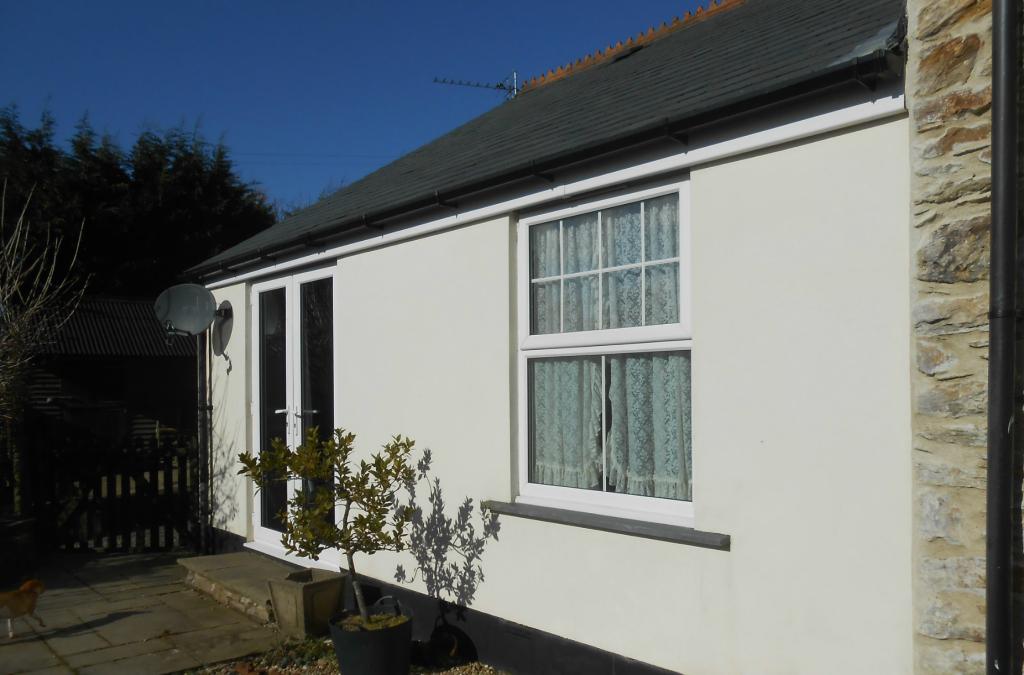
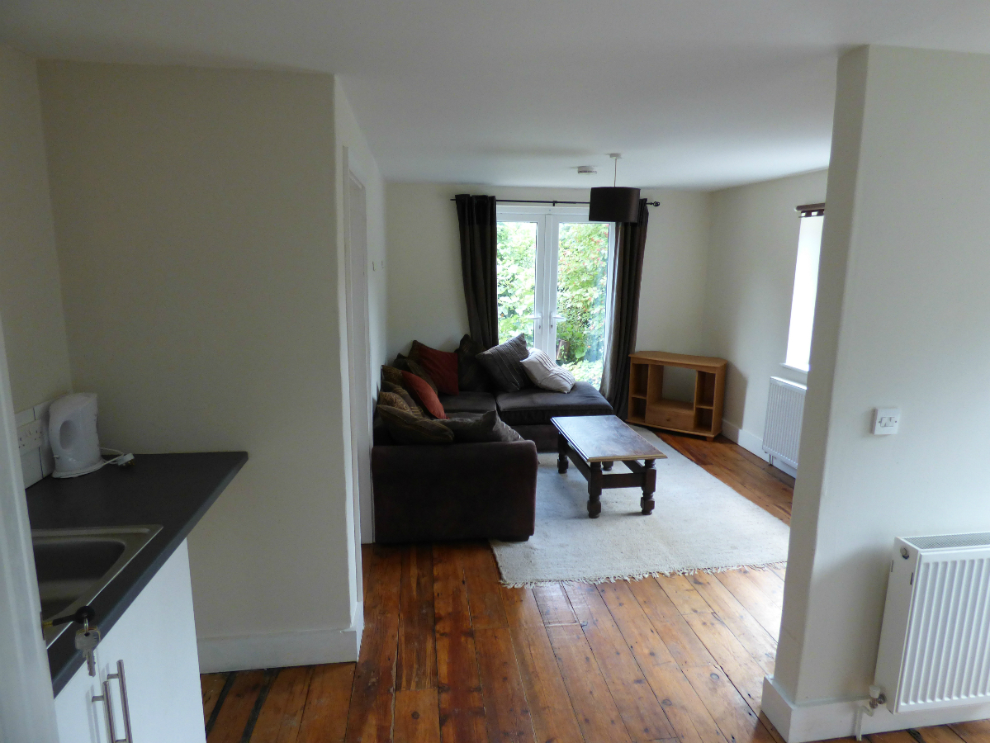
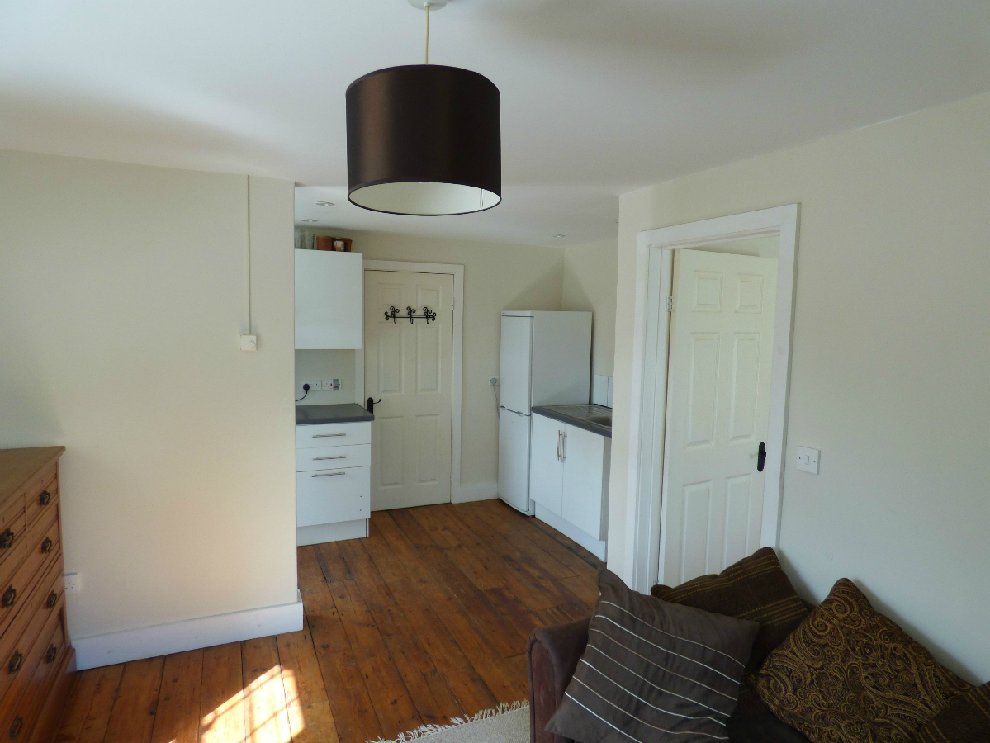
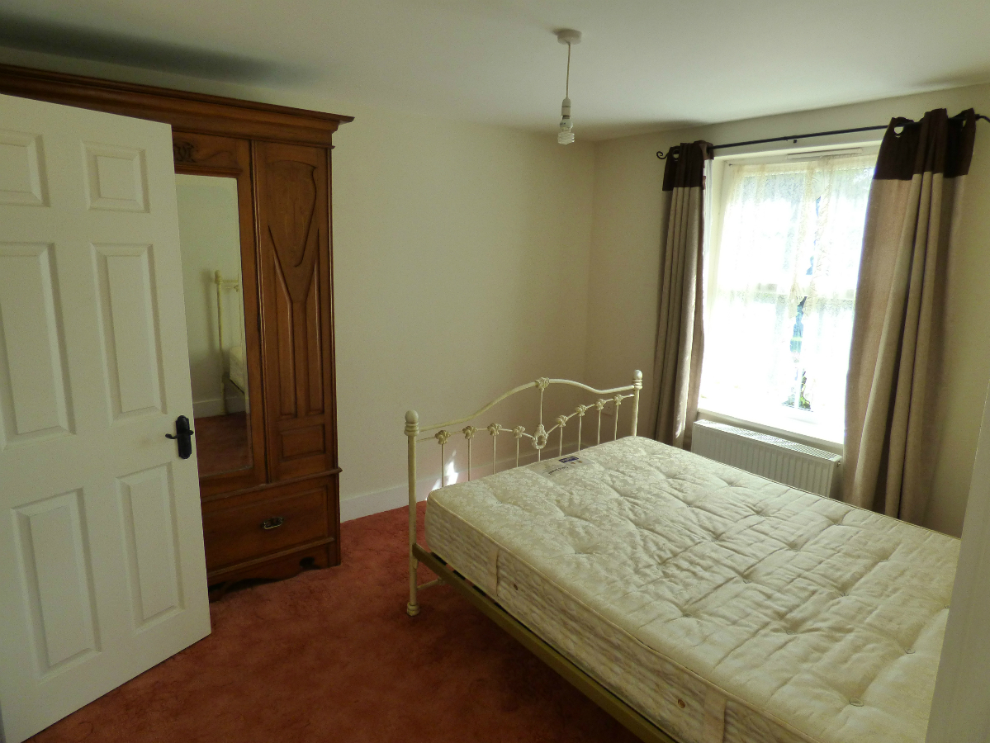
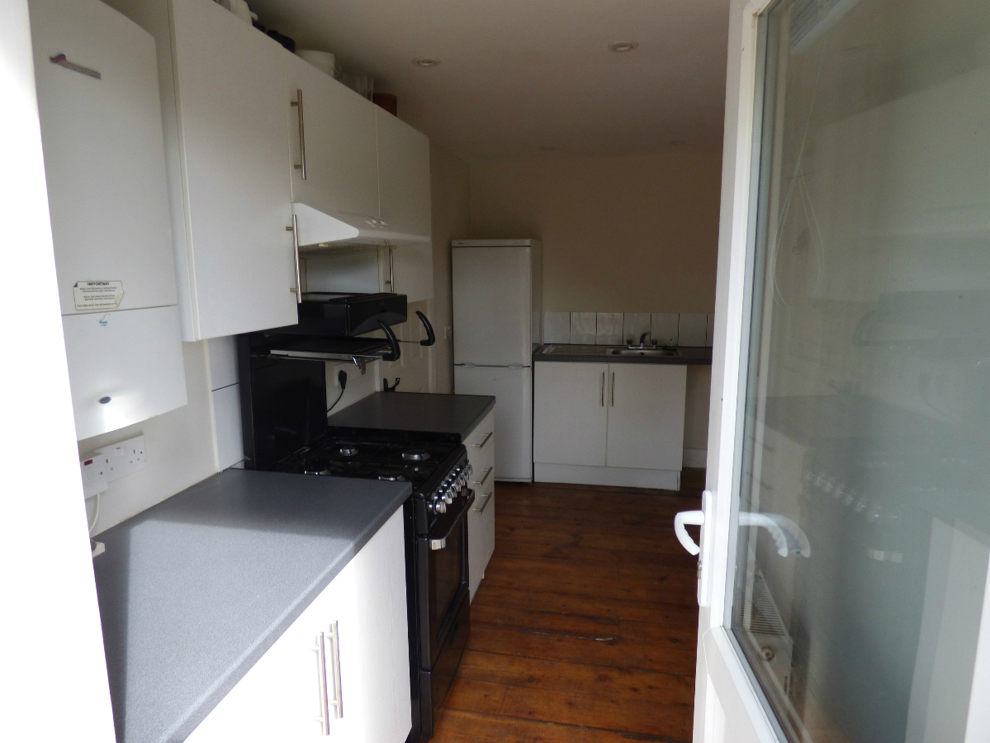
The annexe offers potential for various uses with income potential if required. It is delightfully bright and sunny. The spacious sitting room ( 19ft (5.8m) x 13ft 8in (4.17m) ) has patio doors to the garden kitchen area a double bedroom (10ft (3.05m) x 11ft (3.35m) and ensuite shower room.
It is serviced by its own LPG Worcester Combi boiler.
The annexe has it own private entrance to the yard as well as a connecting door from the utility room of the main house.
All in all Glencoe is a unique dwelling offering potential for many uses not least a beautiful comfortable family home and needs to be viewed to be fully appreciated.
ADDITIONAL INFORMATION
Additional photos and clearer floorplans can be emailed on request as they don t seem very clear on here .
There is also the opportunity to purchase by separate negotiation AN ADDITIONAL 2.5 ACRE FIELD 5 mins walk from the house and also the possibility to purchase the area of land which links the 2 fields resulting in total of around 5 to 6 acres adjoining the property .