4 Bedroom Semi-Detached House Sold in Shoreham-by-Sea, BN43
| Reference | 29511 |
| Address |
61 Gordon Road, Shoreham-by-Sea, West Sussex (Map Location) |
| Beds | 4 |
| Baths | 2 |
| Type | Semi-Detached house |
| Tenure | Freehold |
Under Offer. Newly refurbished 4 double bed Victorian family home 3 min walk from station and town. 10 mins from the beach. Very spacious and stunning period property. NO CHAIN
Description
A very spacious, and charming, brand newly refurbished 4 double bed Victorian semi detached townhouse boasting a perfect location that is 3 minutes walk from Shoreham train station and the characterful and up and coming town centre and 10 minutes walk over the new stylish footbridge to the idyllic Shoreham Beach. For sale with NO CHAIN. This property could not be in a better location - Gordon Road itself is a highly sought after street with a lovely community feel - the residents even close the road every month in the summer for the children to have a 'community fun day' and play together.
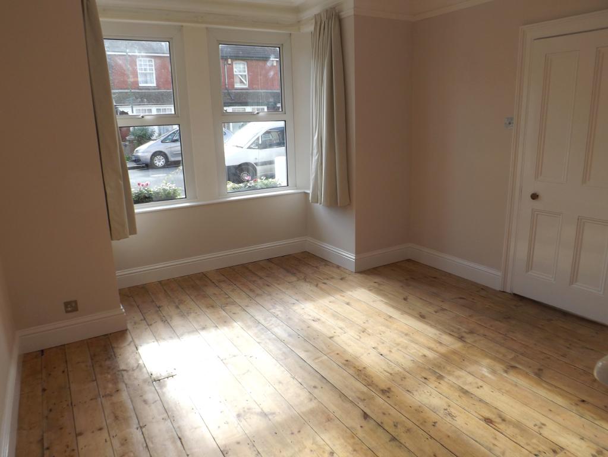
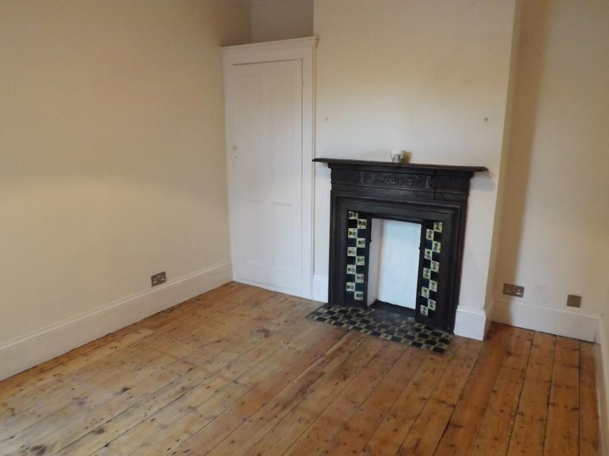
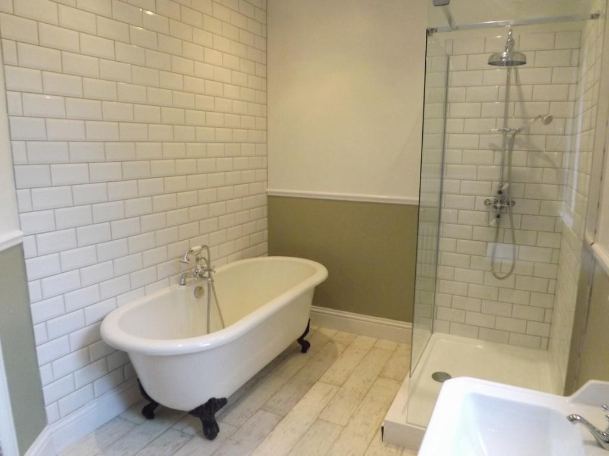
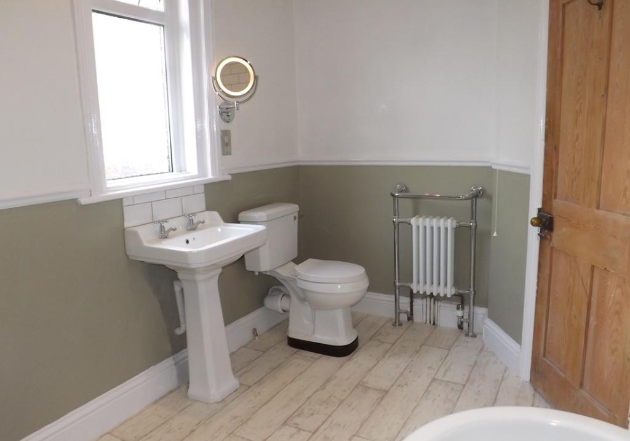
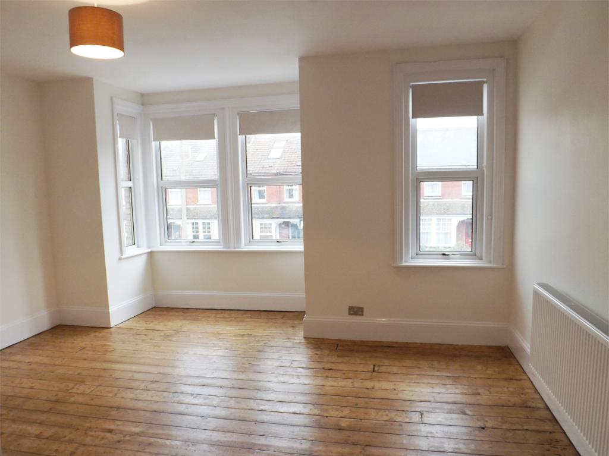
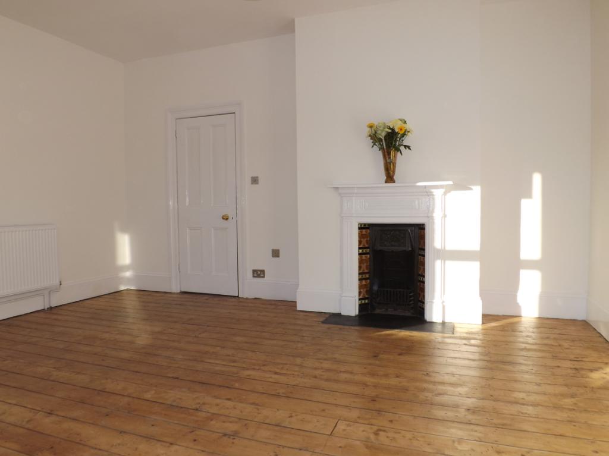
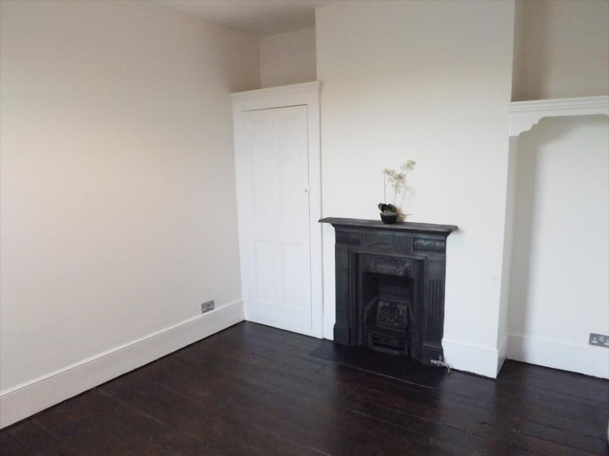
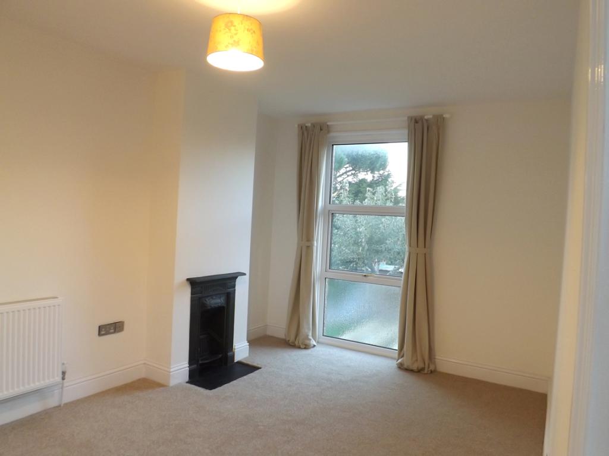
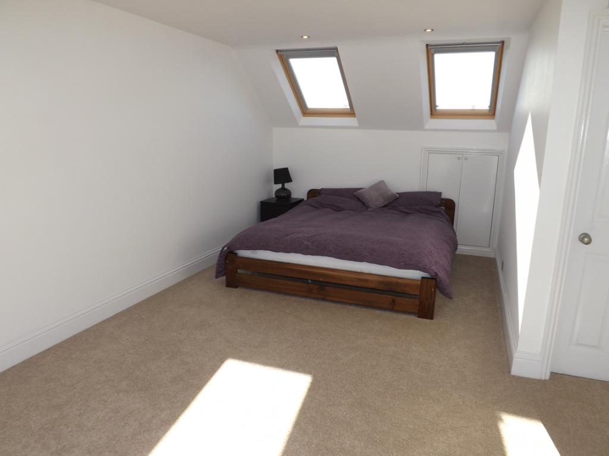
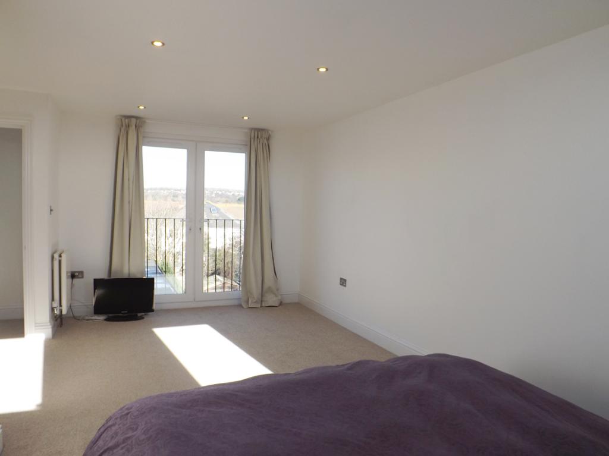
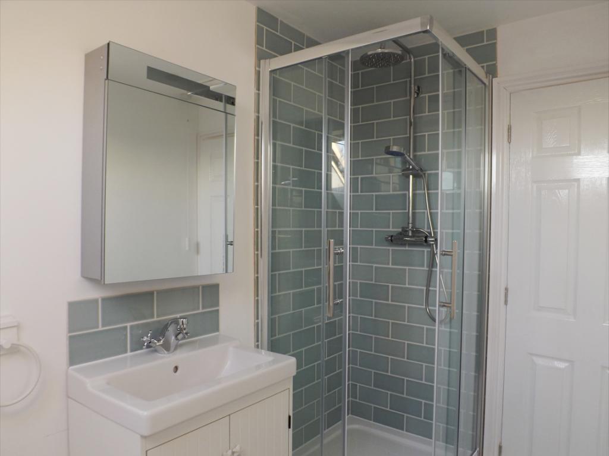
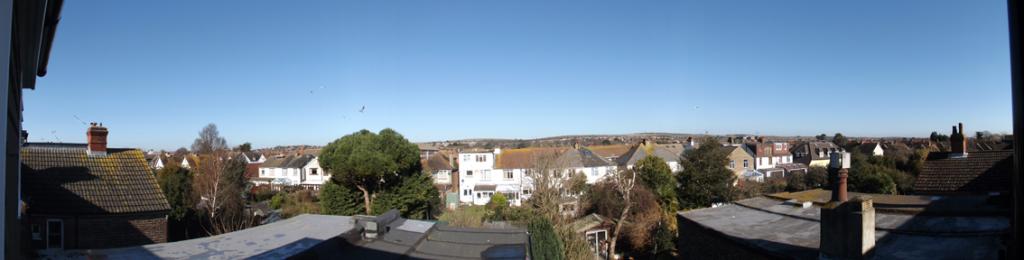
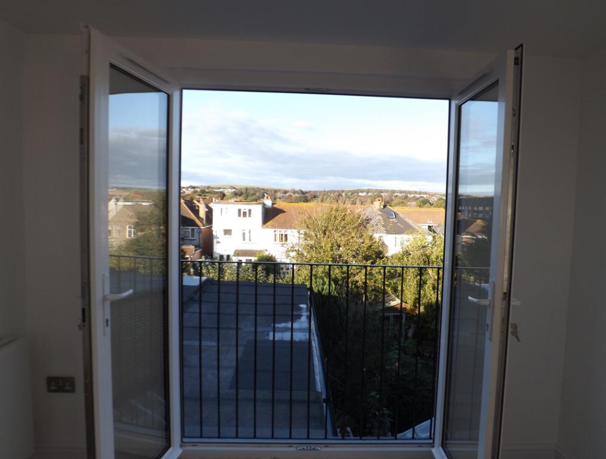
This tastefully decorated property is a lovely and bright modern family home enjoying an abundance of original period features and finished to a stunning and sympathetic specification. You will have 4 surprisingly large double bedrooms (the top floor bedroom has beautiful views of the South Downs over rooftops from the Juliet Balcony, and comes with a delightful en-suite). There are new carpets in two of the bedrooms and original Victorian floorboards in the others. The house also has good storage areas. On the first floor, enjoy a luxurious Victorian bathroom complete with roll top bath – perfect for relaxing and a walk in shower.
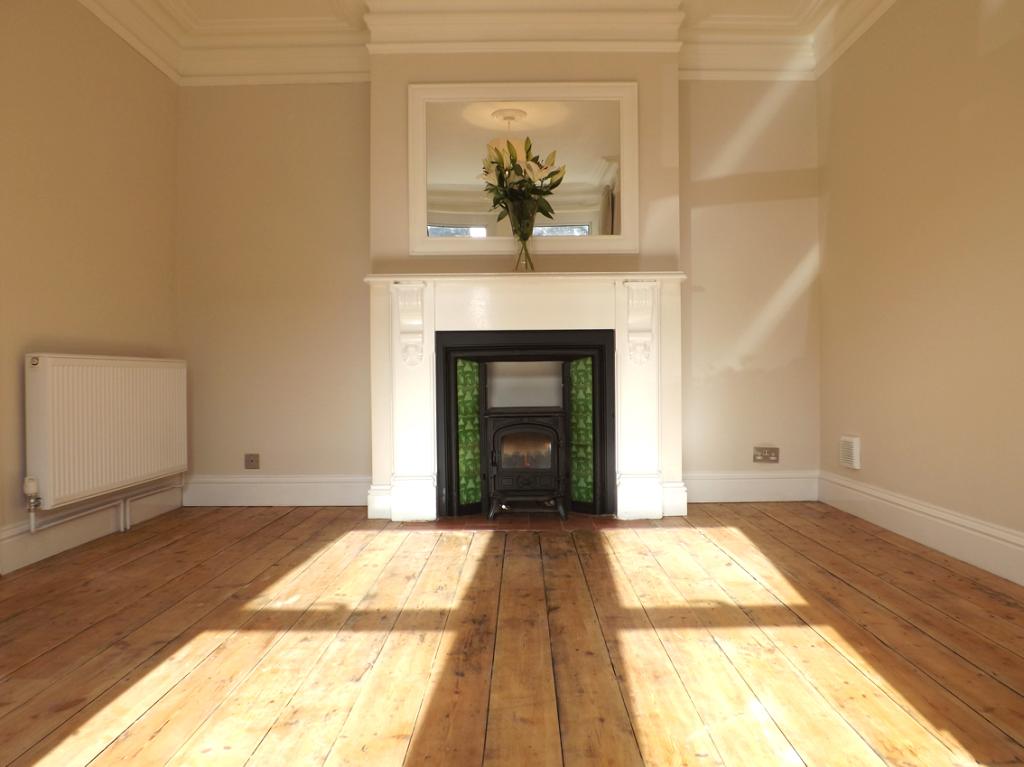
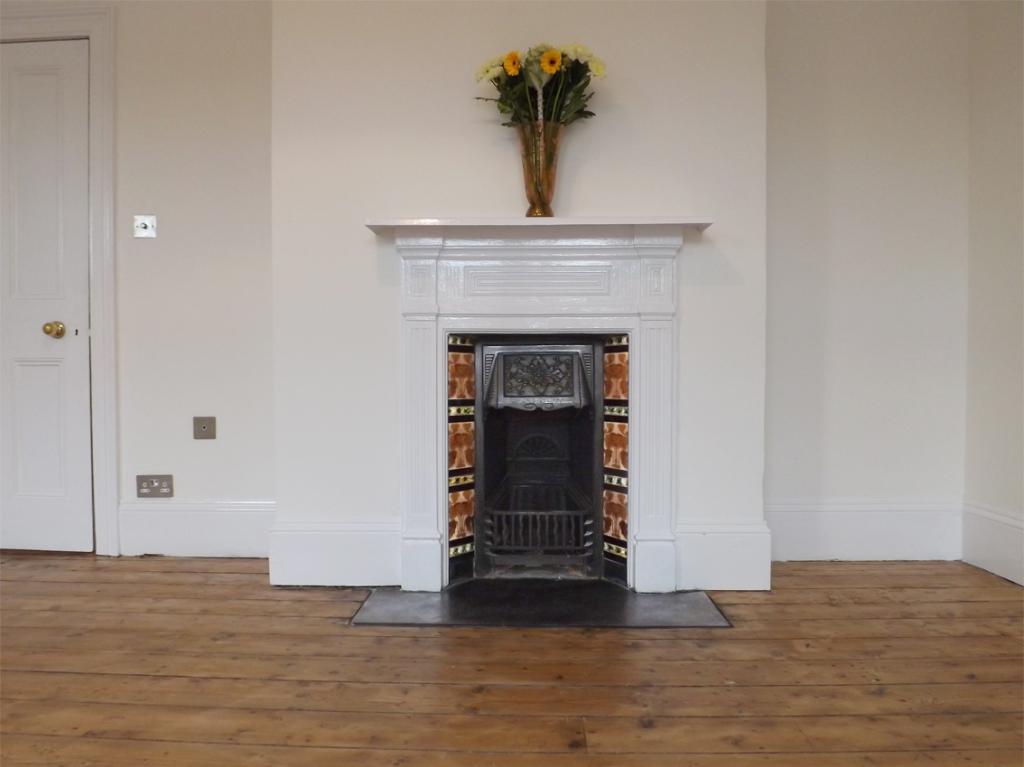
Stunning original Victorian period features are present in almost every room, whether it be the original cast iron fireplaces and beautiful ornate original tiles, the floorboards or the original doors.
On the ground floor off the hallway is the first reception room, a spacious room with a beautiful bay window, yet made nice and cosy with a cast iron stove. The second reception room has double door access to the walled courtyard outside and would be perfect as a formal dining room, a snug/family/chill out room or a home office/study or even a fifth double bedroom.
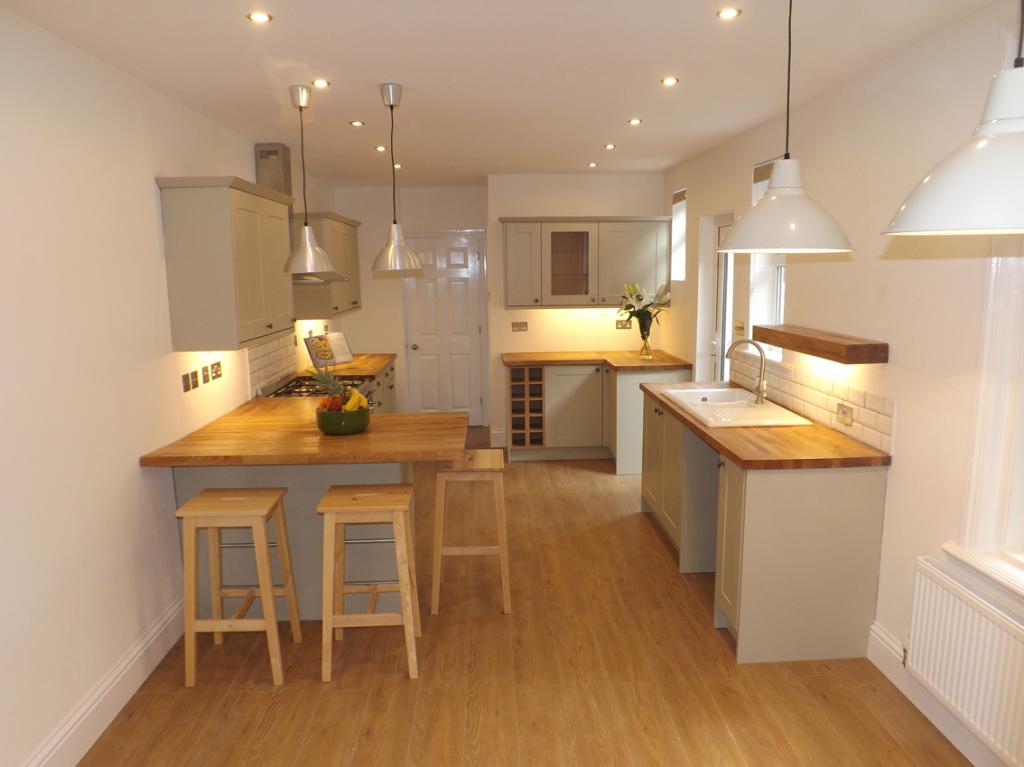
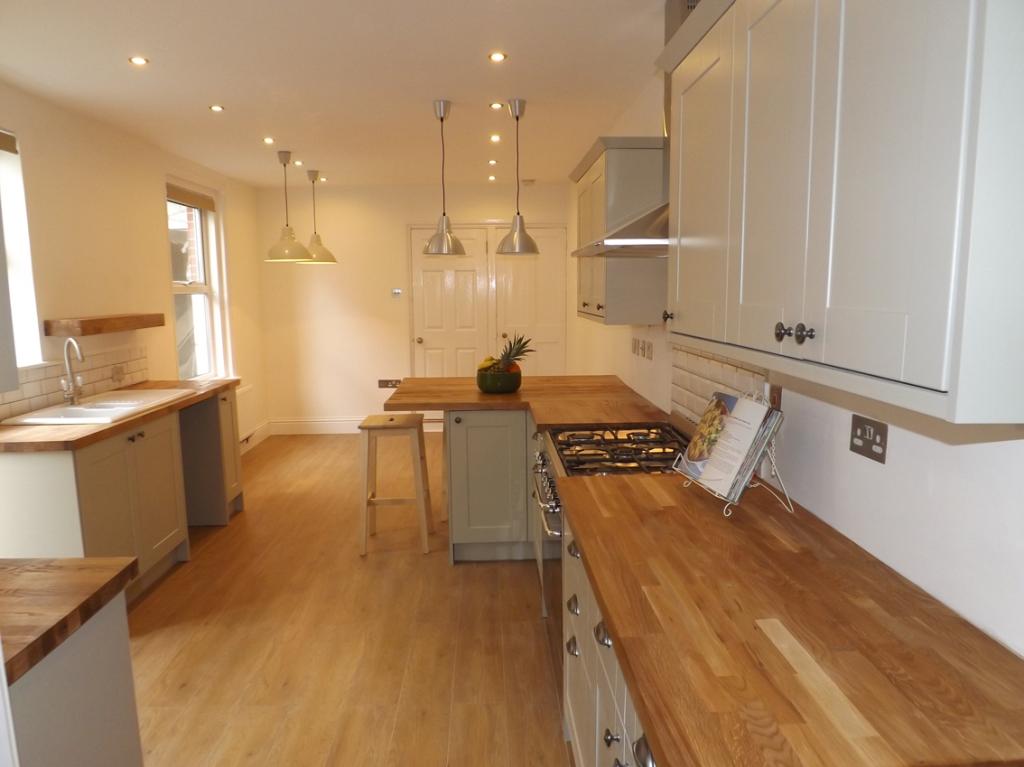
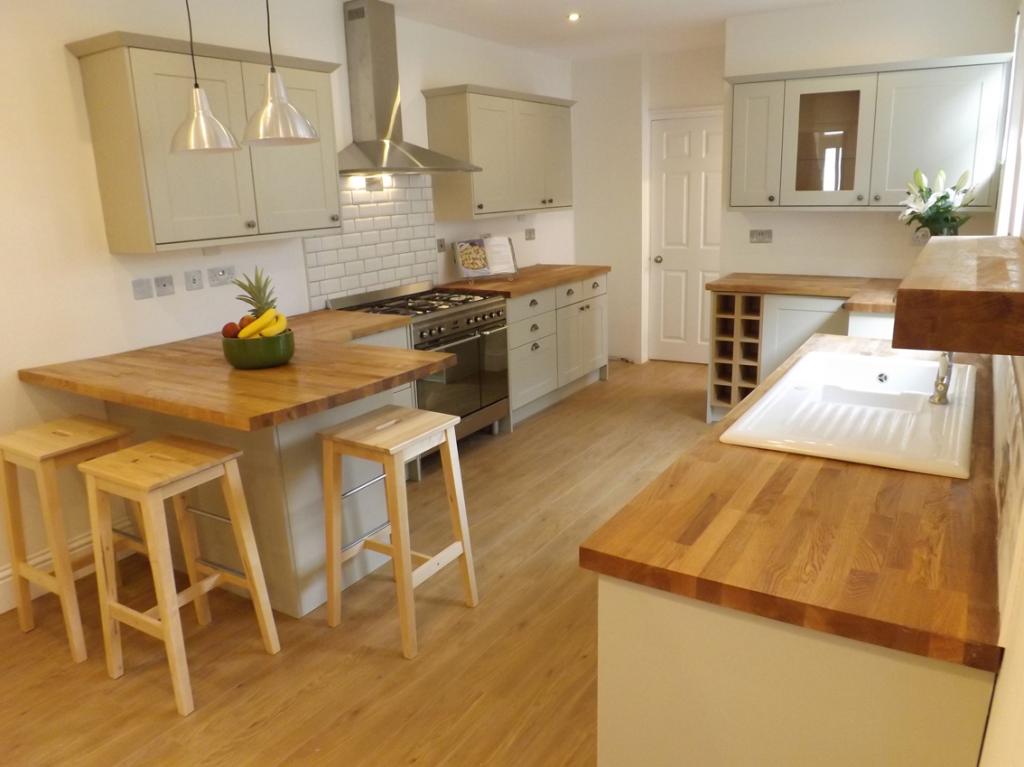
Follow the hallway further, with it’s original Victorian plasterwork and staircase and reach a stylish 25 foot open plan family kitchen diner with Smeg range cooker and breakfast bar with low hanging pendant lights. There is also space for a family dining table also with more low hanging pendant lighting with dimmer switch lighting. There is a very handy utility room with additional cupboards as well as space for washer, drier and direct external access to the courtyard. There is also a convenient downstairs WC as well as 2 useful under stairs storage cupboards.
The property benefits from a new gas central heating system and double-glazing throughout.
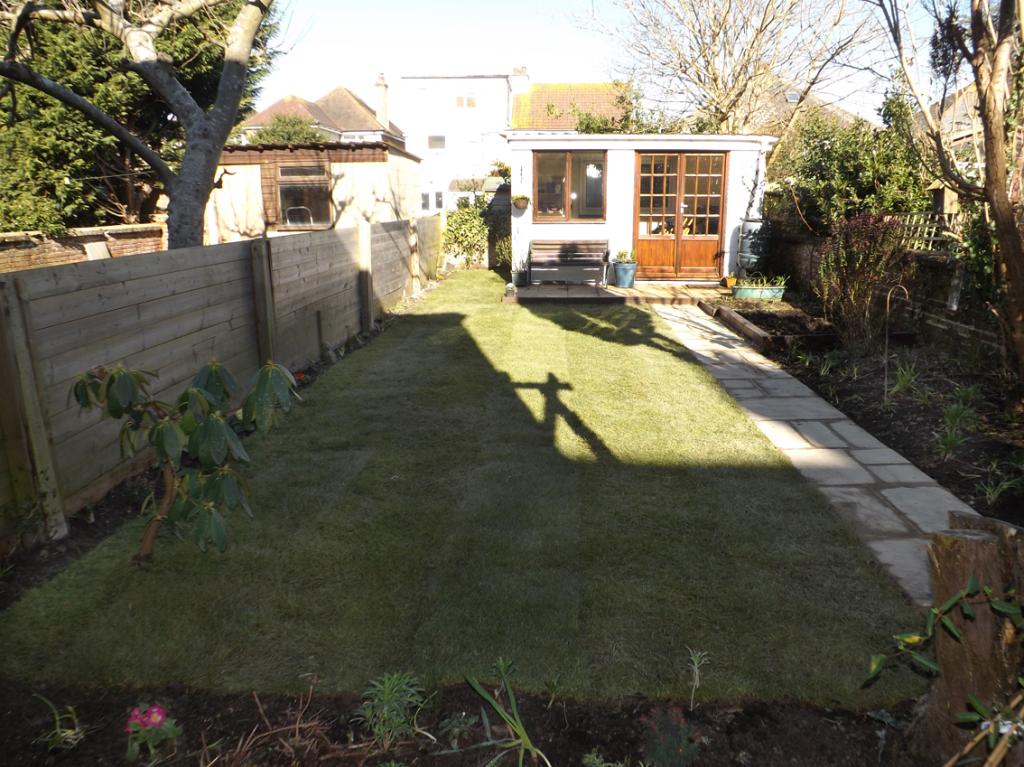
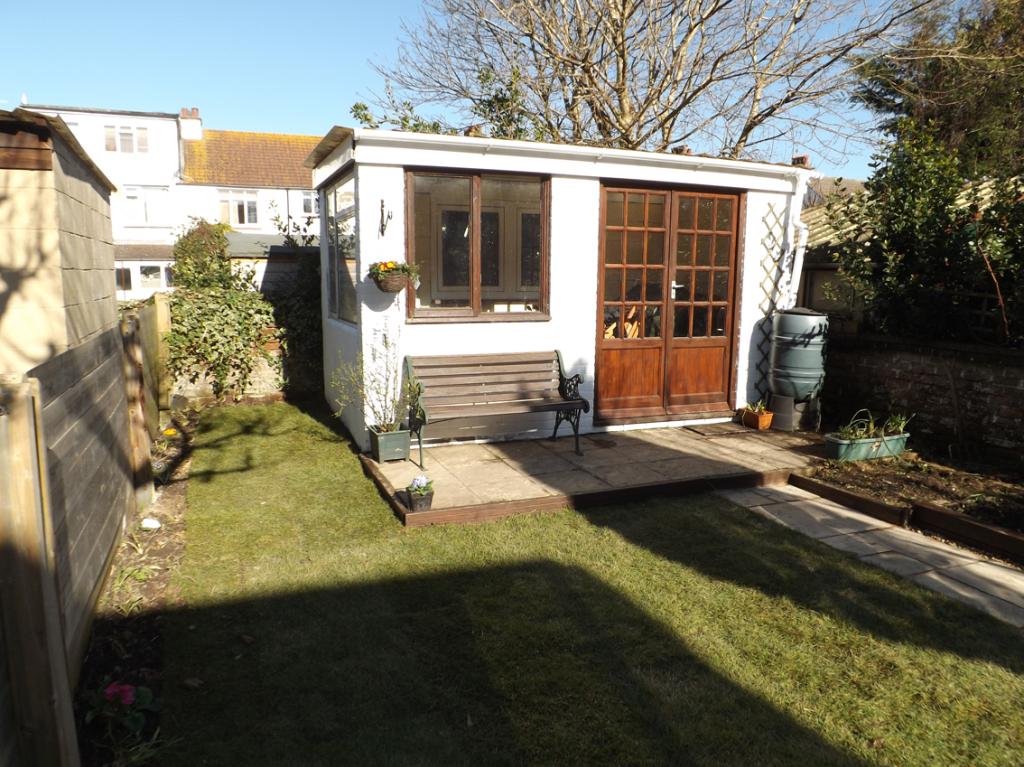
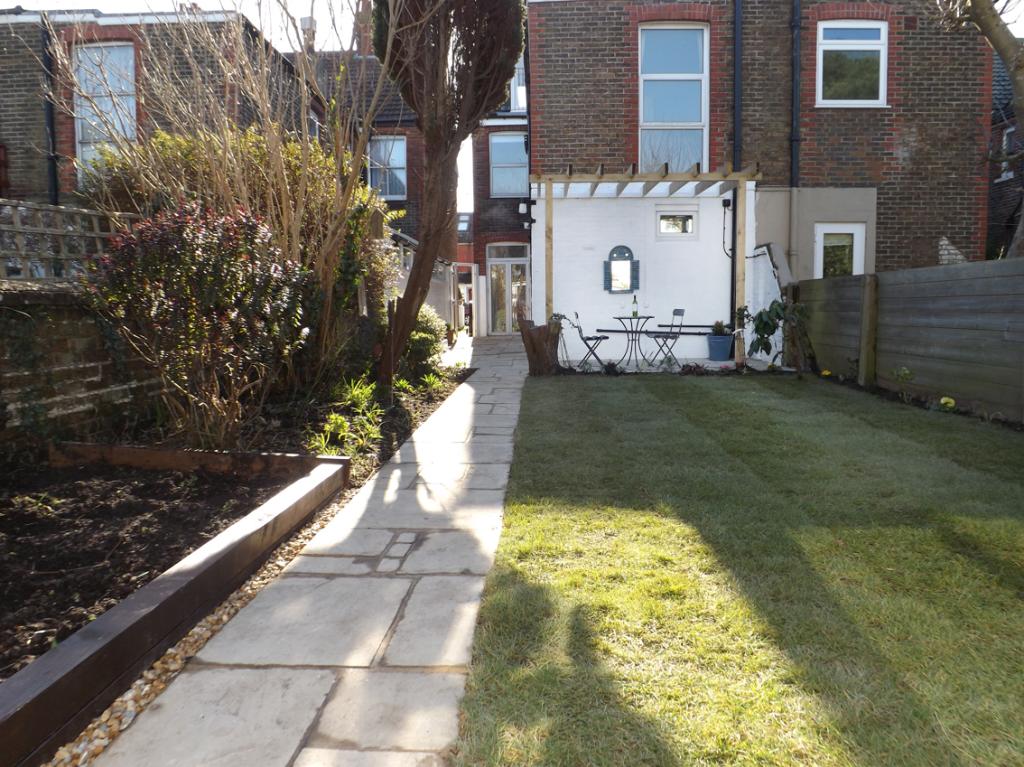
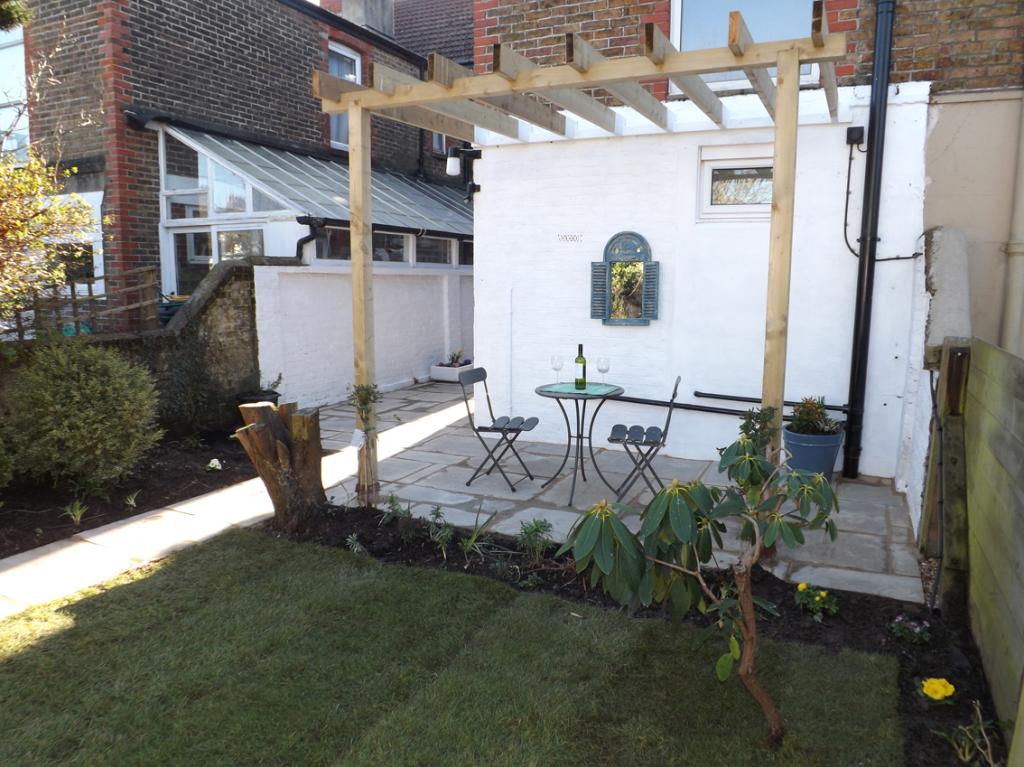
Outside to the side of the kitchen you will find a bright and spacious walled courtyard paved with Indian stone, which also provides additional access from a side alley. To the rear is a very attractive newly landscaped garden with a relaxing seating/BBQ area under a pergola overlooking a newly laid lawn for the children to play on. The courtyard and garden extend to over 60 feet. At the end of the garden is an attractive brick built summerhouse that is supplied with electricity, meaning it has a variety of uses from a home office, a children’s play room or an arts and craft room/studio or gardening room.
To the front you have a private drive providing off street parking, and on street parking is also available without needing a permit.
The property benefits from a truly fantastic location with a 3-minute walk to the train station and town centre and 5 minutes walk to the popular new Shoreham Footbridge, providing quick walking distance access to the highly desirable and un-spoilt Shoreham Beach. Local Schools are also within easy walking distance.
Shoreham-By-Sea is a charming and really up and coming place to live, with great amenities including the popular farmers and continental markets, fantastic restaurants, delis and cafes providing a continental feel with locals enjoying a coffee or lunchtime glass of wine outside in the sunshine on the newly pedestrianised high street.
The train station is in a great situation within easy access to provide mainline direct trains to London Victoria (1 hr 15 mins), Brighton (10 mins) and Gatwick Airport (30 mins).
The nearby Buckingham Park is equipped with a popular children's play area, football and rugby pitches and tennis courts and is situated approximately 10 minute's walk to the North of the property.
A 5-minute drive East gets you to Marks and Spencer, Next and a Tesco Extra at the Holmbush Centre. Go an extra 5 minutes East and you’ll find yourself in the beautiful and vibrant city of Brighton and Hove. Drive West for 5 minutes to Brighton City Airport. Lancing and Worthing are easily accessible a couple of miles further.
The property provides convenient access to the A27, and A23 and therefore the main motorway networks within a few minutes.
Catchment area for the very reputable Buckingham Park, St.Nicolas' and Swiss Garden Primary Schools, as well as Shoreham Academy.
The accommodation comprises
Storm Porch
Hallway leading to
Reception Room 1: 4.9m x 3.7m (16ft 1in x 12ft 2in)
Reception Room 2: 3.9m x 3.1m (12ft 10in x 10ft 2in)
Open plan Kitchen Diner: 7.6m x 3.1m (25ft x 10ft 2in)
Utility Room: 1.7m x 1.5m (5ft 7in x 5ft)
Downstairs WC: 1.5m x 1m (5ft x 3ft 4in)
First Floor
Bedroom 1: 4.9m x 4.8m (16ft 1in x 15ft 9in)
Bedroom 2: 3.8m x 3.1m (12ft 6in x 10ft 2in)
Bedroom 3: 5m x 3.1m (16ft 5in x 10ft 2in)
Family Bathroom: 3.5m x 2.3m (11ft 6in x 7ft 7ft)
Bedroom 4: 6.2m x 4.1m (20ft 5in x 13ft 6in)
En Suite Bathroom: 3m x 1.7m (9ft 11in x 5ft 7in)
Summer House: 3.8m x 2m (12ft 6in x 6ft 7in)