3 Bedroom Detached House Sold in Herne Bay, CT6
| Reference | 29440 |
| Address |
Pochard Crescent, Herne Bay, Kent (Map Location) |
| Beds | 3 |
| Baths | 2 |
| Type | Detached house |
| Tenure | Freehold |
Situated on the highly desirable and sought after location on Stillwater park a delightful 3 bedroom house with plenty of space for a family and a large south facing garden.
Description
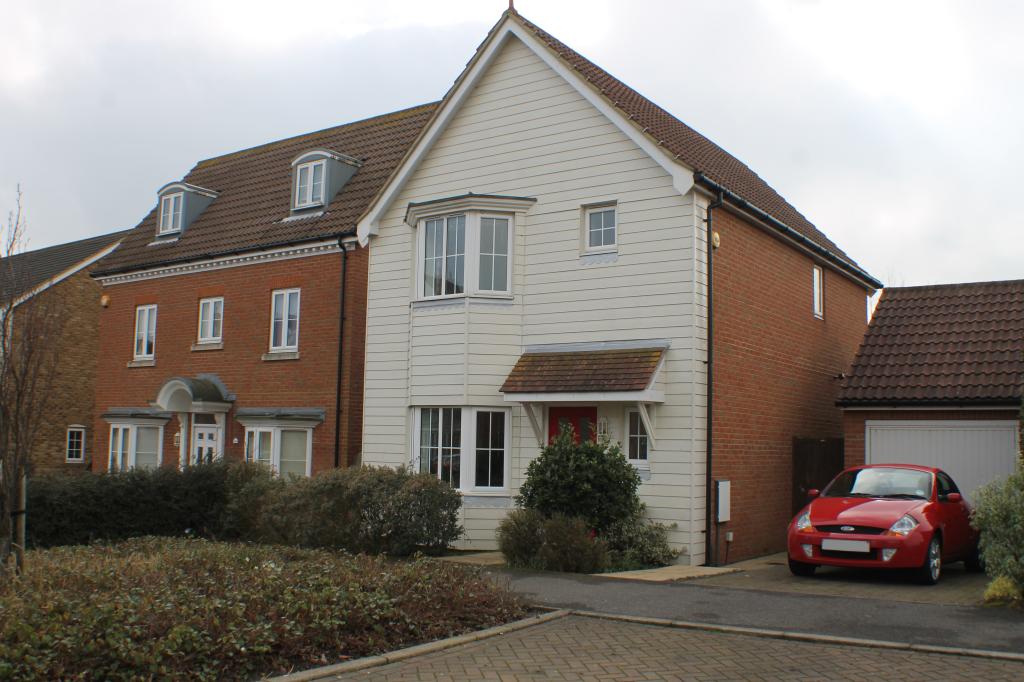
A wonderful 3 bedroom detached modern home, ideally for a young family looking for a beautifully presented space with large garden, in close proximity to local schools. Located at the end of the highly desirable Stillwater Park Estate in a quiet cul-de-sac with no through traffic.
The property was built approximately 10 years ago. It delivers a balance of modern new build benefits, twinned with quality fitments and some homely architectural touches that make the offering unique – including weather boarded frontage and a pitched high roof.
At ground floor, the accommodation comprises porch way with uPVC sealed unit door leading to an entrance hall, with solid wood flooring and a cloakroom.
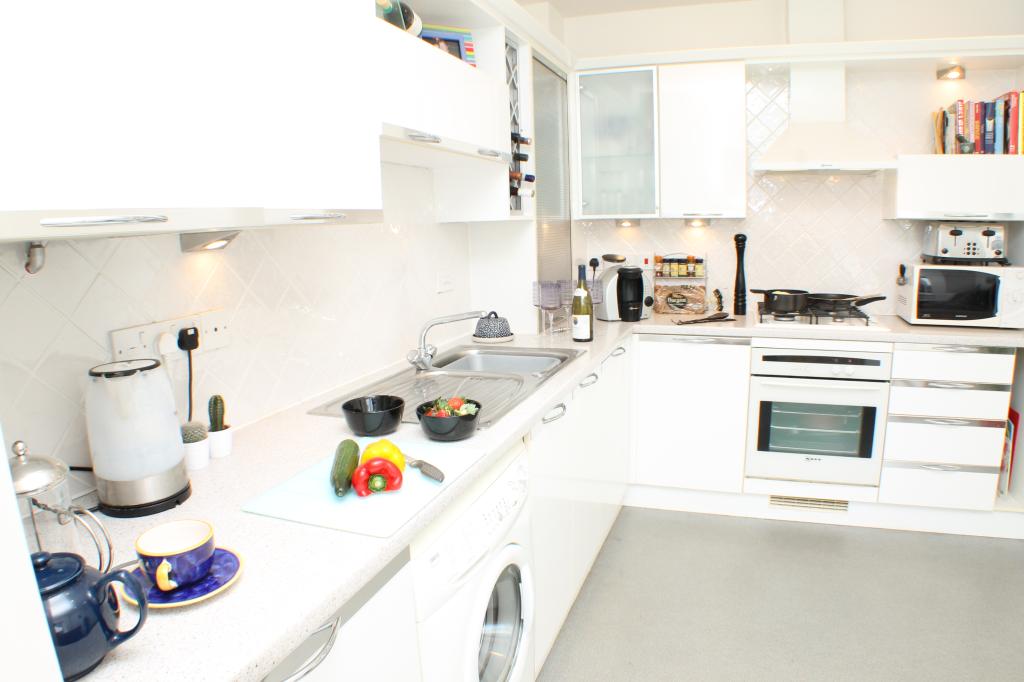
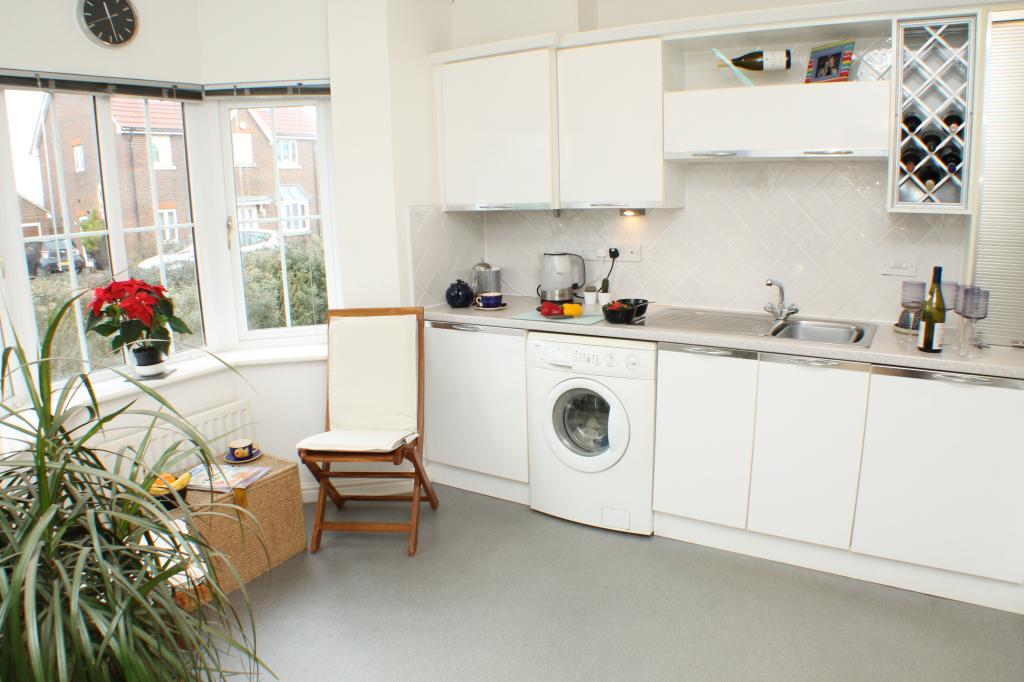
Left of the main entrance, is an independent kitchen fitted with white gloss units, a range of wall and base mounted cupboards, vinyl floor and a convenient breakfast area (currently only partly used)
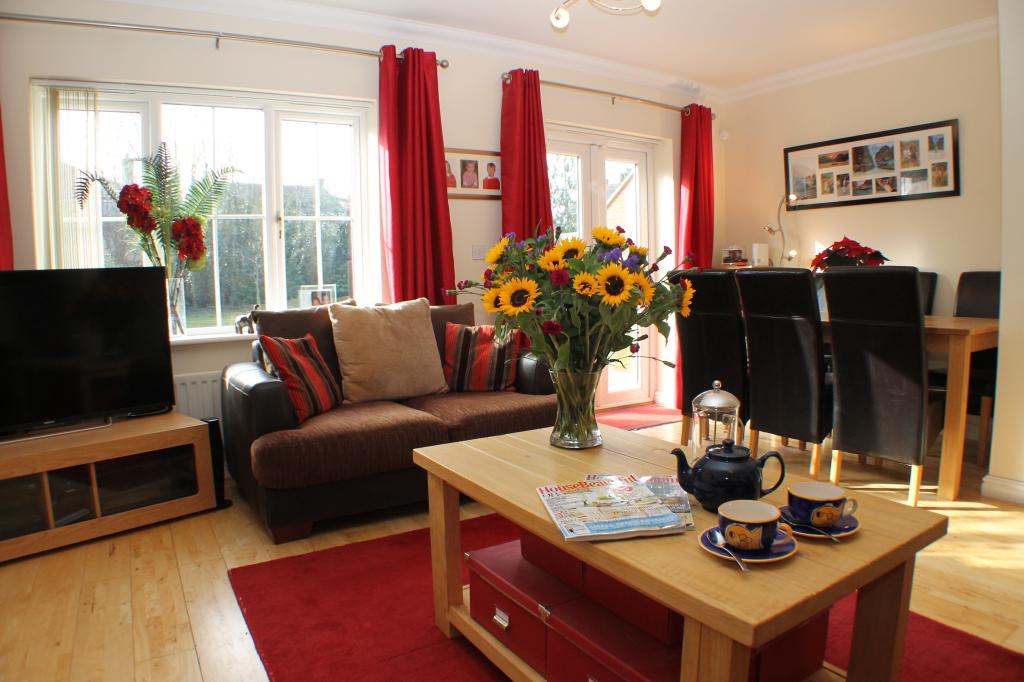
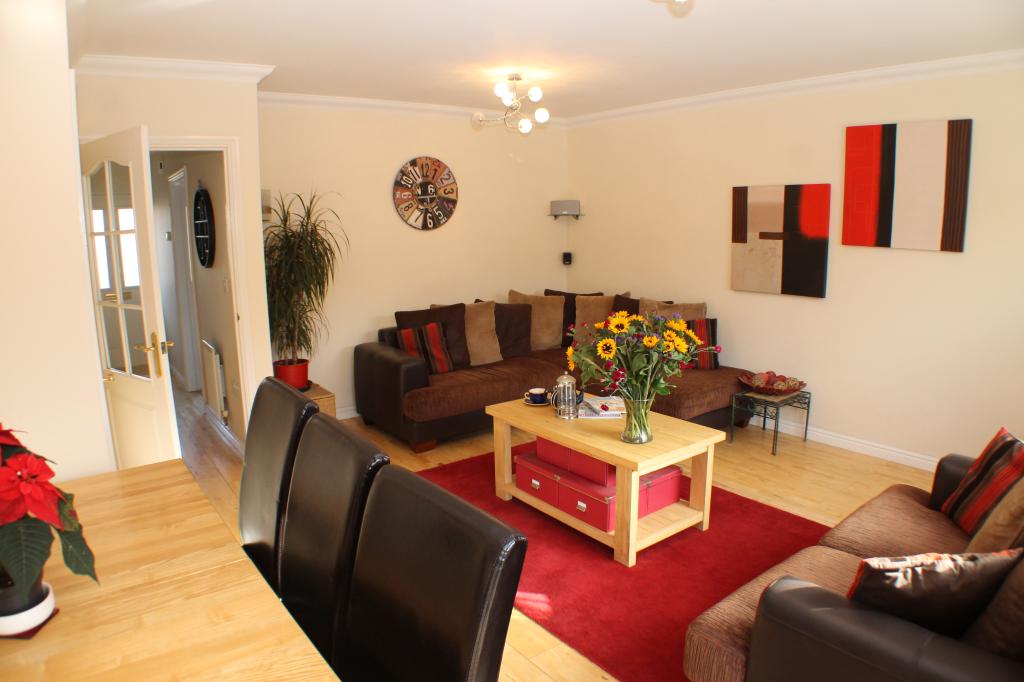
Towards the back of the property and forming the entrance to the garden, a well-proportioned sitting room. With solid wood flooring and double French doors, the living area offers bright open style living. It includes a dining area ideal for entertaining, with a view that takes full advantage of the rear garden.
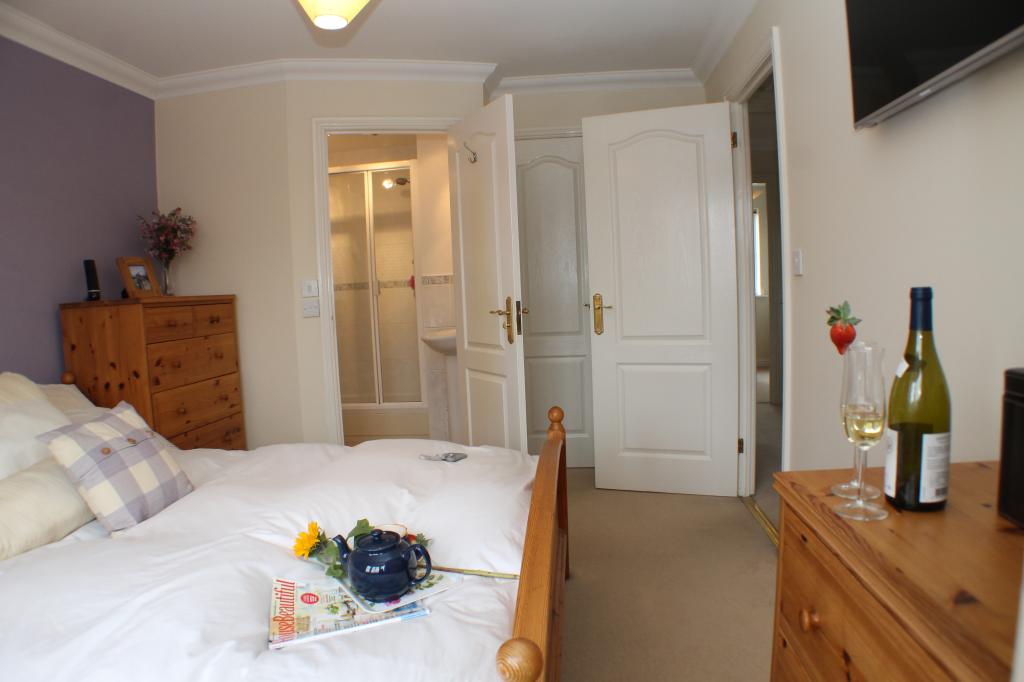
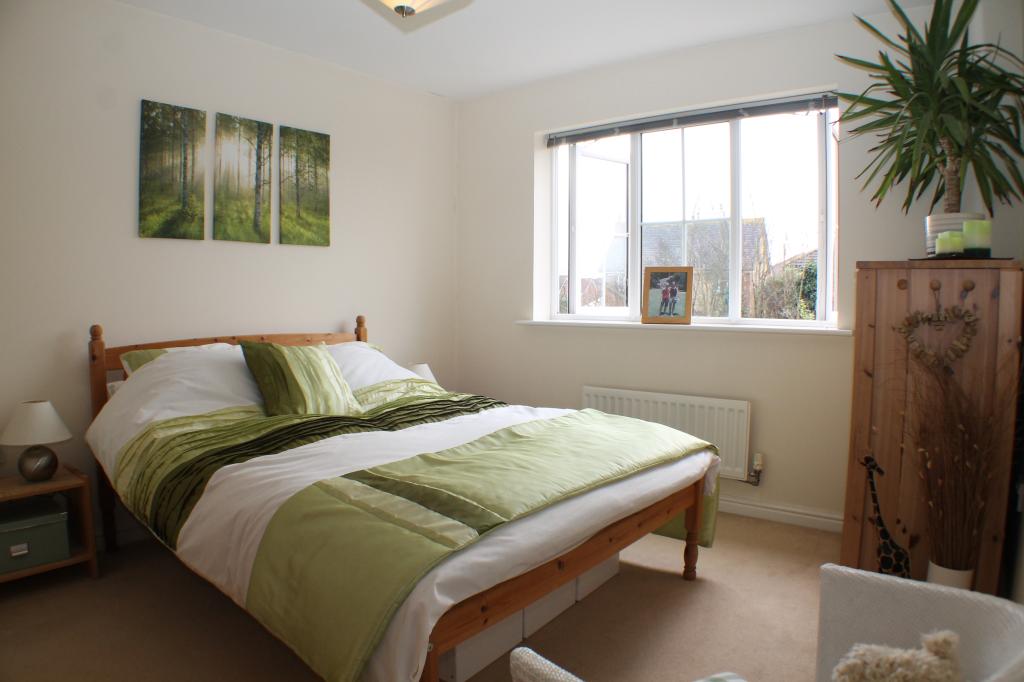
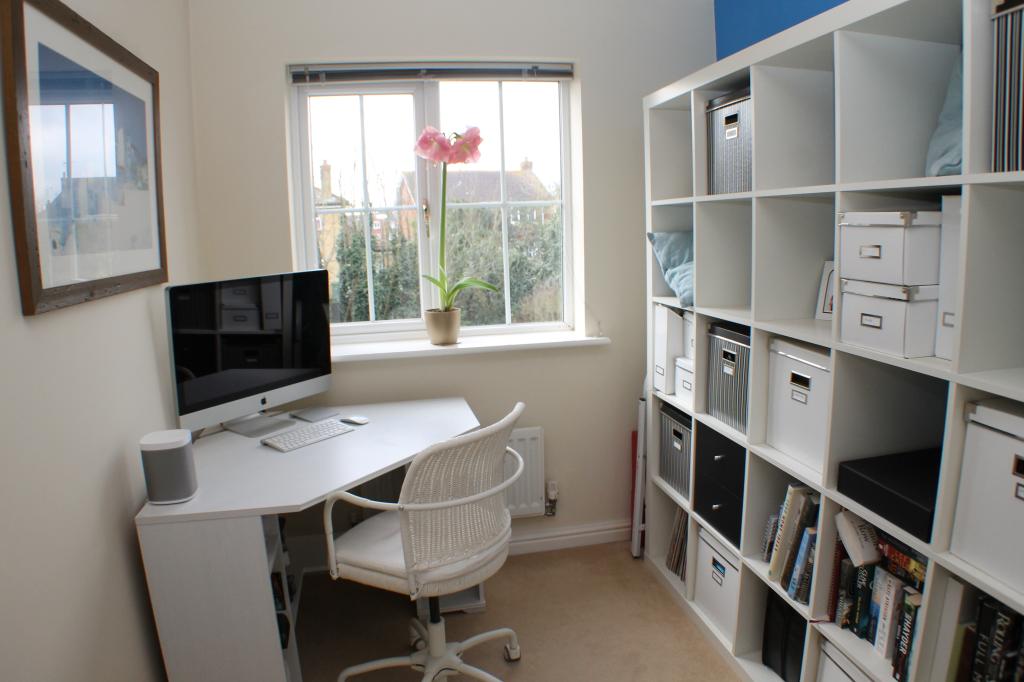
At first floor level the landing serves a master bedroom with built in double wardrobe, and an en-suite shower room with white suite. There are two further bedrooms, the second a double room with a lovely view of the garden, and the third, a single room. This room is presently being utilised as a home office.
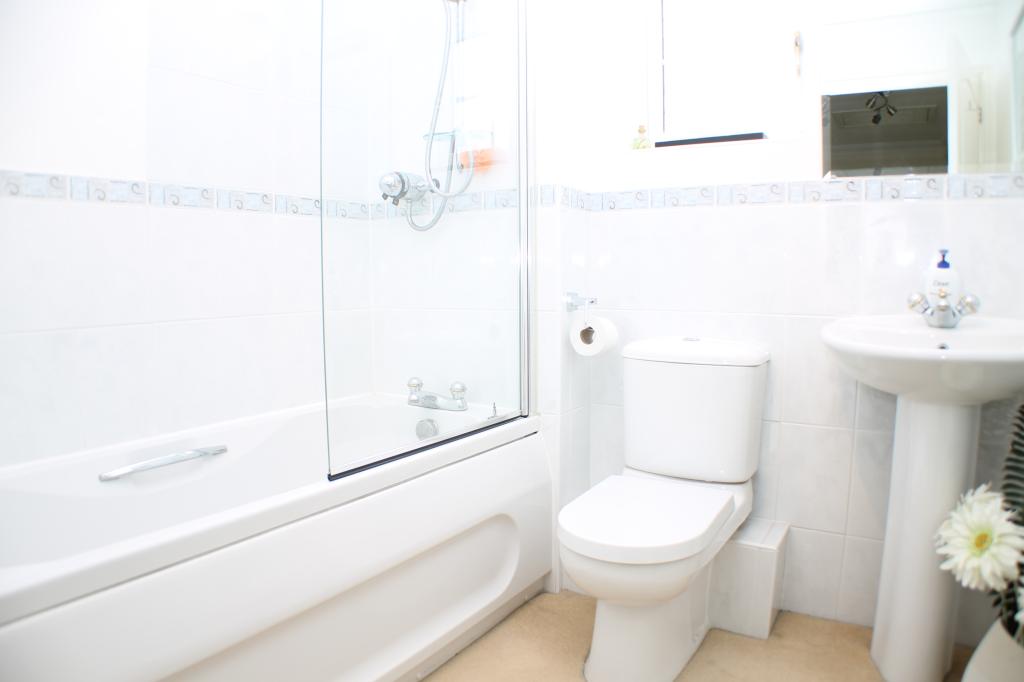
There is a fully tiled family bathroom, with white suite and carpeted floor.
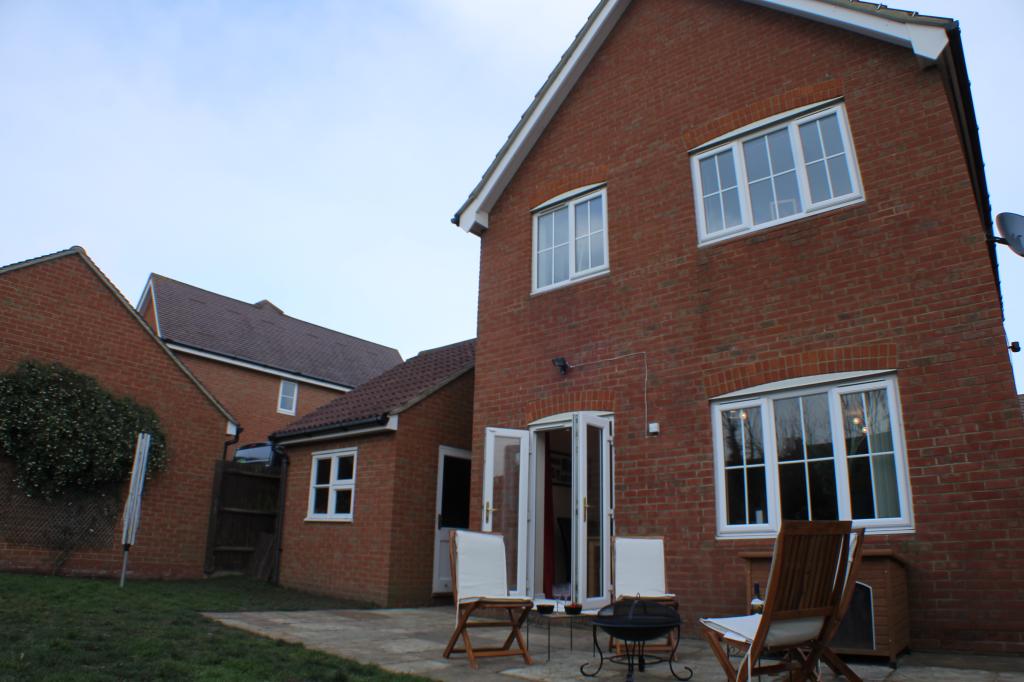
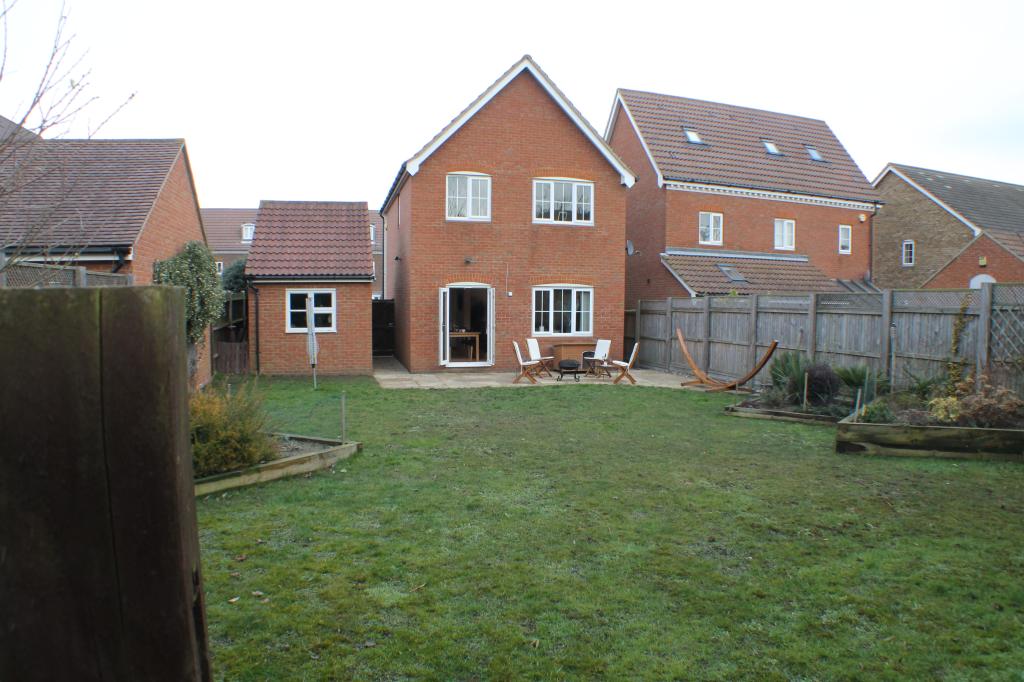
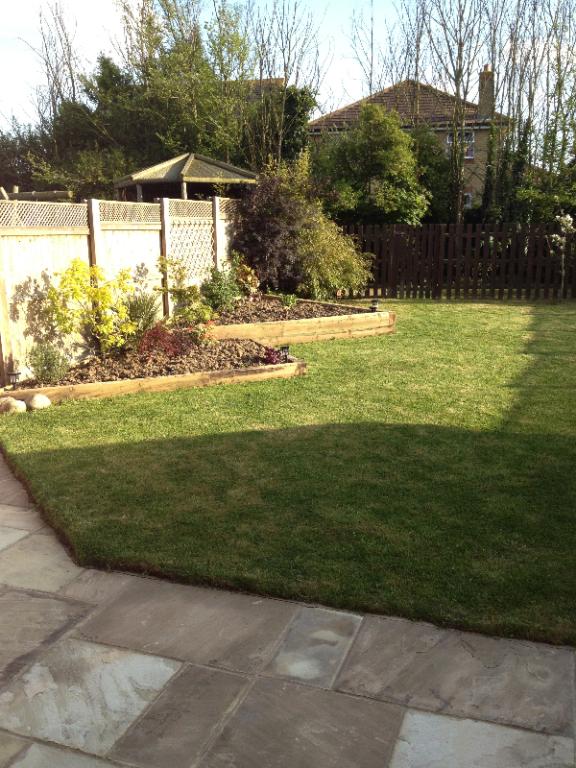
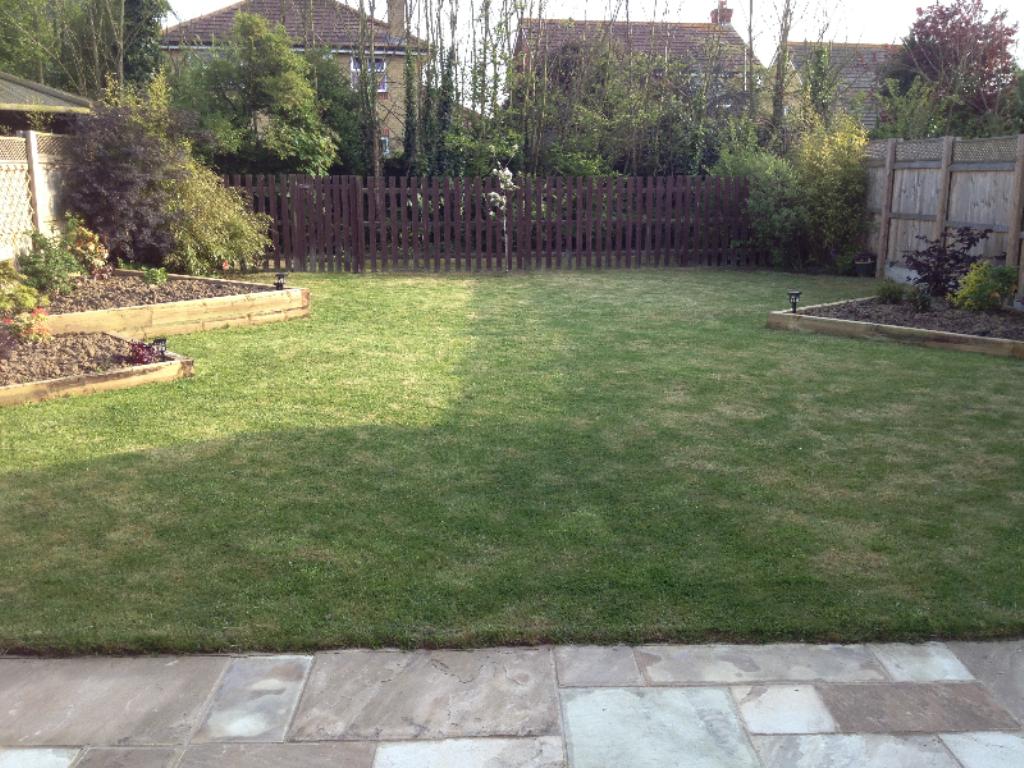
The property is served by a paved pathway flanked either side with areas of lawn and shrubs. A gate gives access to the rear garden, which is laid for ease of maintenance with raised flower bed, shaped borders, lovely even lawn, outside tap and electrical supply. It benefits from a southerly aspect.
The garage provides ample storage and is accessible via a locked door to the rear garden.
There is hard standing parking space immediately to the front of the garage, which can accommodate a car in addition to the garage.
Location:
The Stillwater park estate is located on the outskirts of the town of Herne Bay, approximately 15 minutes walk away from the heart of the town with its many independent shops as well as high street chains. There is also a swimming pool and a cinema along with yacht and sailing clubs. A walk along the beach, past Tankerton slopes will bring you to the vibrant harbour town of Whitstable (approx. 5 miles) with its wide range of shops as well as fine pubs and restaurants. Also nearby is the cathedral city of Canterbury (approx. 8 miles) with theatres, cinemas, leisure and educational facilities as well as a huge retail shopping area.
Owners Says:
Having moved to the area, I had always wished for a home that had the feel of a cottage style yet with the comforts of a modern build. The quiet estate is well tended and almost every home is unique to the next. I fell in love with the unique white weather boarding with a pitched roof. The cherry on top was the garden. One of the largest in the estate and with great southern exposure, it is perfect to enjoy during the summer for BBQs with friends and family. Recently married, my husband and I now wish to create new memories in our next home together. I will of course miss the home but am staying in the area, which I adore so very much.
Approximate room dimensions and details:
Ground Floor
Entrance Hall: Stairs to first floor, radiator, doors to rooms, central heating control, telephone point, solid wood flooring.
Cloakroom: white suite comprising low-level WC, wash hand basin, frosted double glazed window to the front, radiator, splash back tiling, solid wood flooring.
Kitchen/Diner: 12'7 x 10'1 (3.84m x 3.08m) Double glazed bay window to the front, fitted with wall and base units, built in washing machine, dishwasher and fridge freezer, built in oven and four ring gas hob with extractor hood over, stainless steel single sink unit with mixer taps, under unit lighting, splash-back tiling, inset spotlights to ceiling, radiator.
Lounge/Diner: 17'1 x 16' (5.21m x 4.88m) Double glazed window and French door to rear, built in under stairs storage cupboard, 2 radiators, 2 ceiling lights, TV and telephone points, solid wood flooring.
First Floor
Landing: Double glazed window to side, access to loft, loft light, doors to rooms, carpeted.
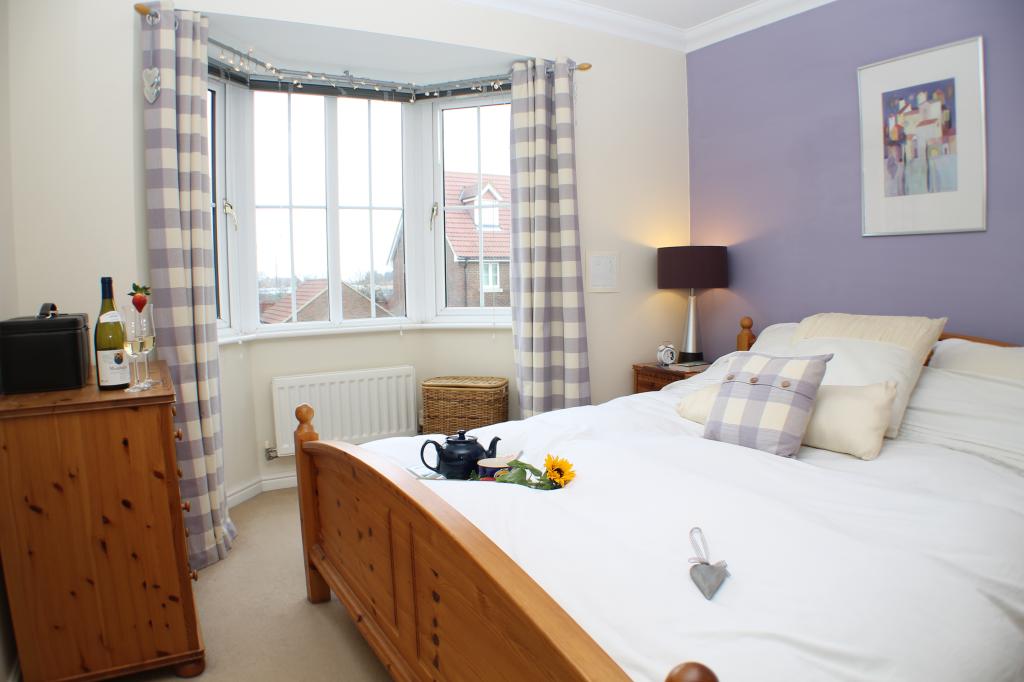
Master Bedroom: 14'7 x 10' (4.45m x 3.05m) Double glazed bay window to front, built in double wardrobe, radiator, TV and telephone points, door to:
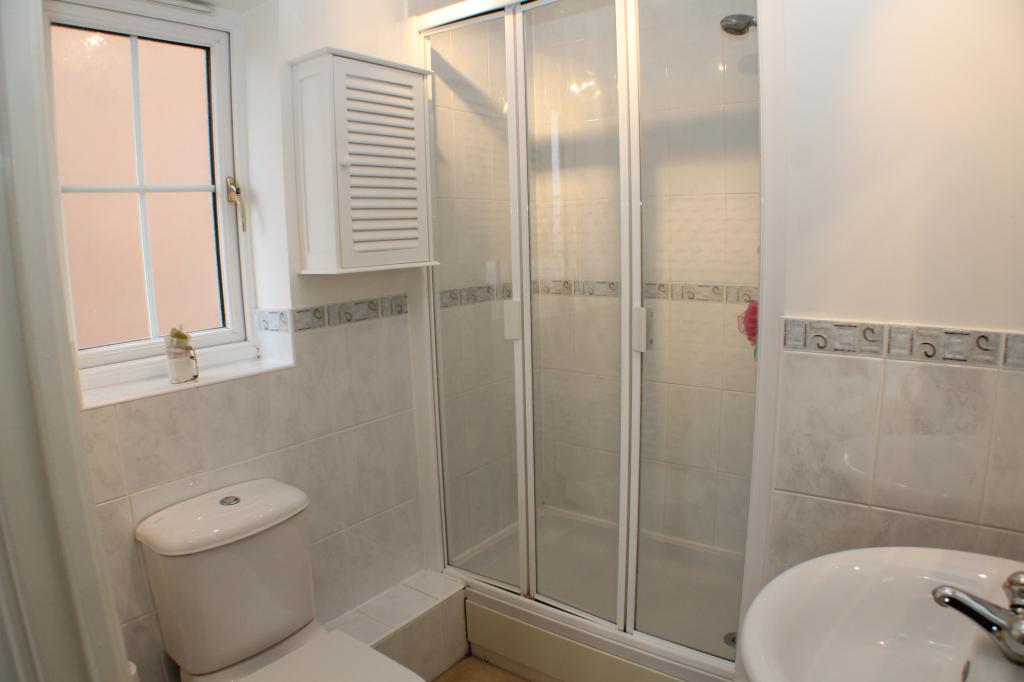
En-suite: Double Glazed frosted window to side, white suite comprising pedestal wash hand basin, low level WC, large shower cubical with folding shower doors, tiling to walls, shaver light and point, extractor fan.
Bedroom 2: 12'7 x 10'1 (3.84m x 3.08m) double glazed window to rear, radiator.
Bedroom 3: 8'4 x 6'10 (2.54m x 2.08m) Double glazed window to rear, radiator.
Bathroom: Double glazed frosted window to front, white suite comprising panelled bath with shower over and shower screen, pedestal wash hand basin, low level WC, splash back tiling, radiator, shaver light and point, extractor fan.
Outside
Front Garden: mainly laid to lawn, pedestrian side access, off street parking for approx. one vehicle, planted with shrubs.
Garage: Up and over door, personal door to garden, power and light.
Rear Garden: 60' x 38' (18.3m x 11.59m) Mainly laid to lawn with additional wooded area to bottom, personal door to garage, outside light, large patio, raised beds to either side, pedestrian access to front garden.
General Information:
Services: All main services
Local Authority: Canterbury City Council
EPC Rating: 68
Council Tax: Band Band E, 2014/15 charges £1,834.16
Features:
Garage
Parking for 2 cars
Detached
Southern aspect
Independent kitchen
Large enclosed garden (approx. 212 meters square)
Newly decorated
Quiet location
Accessible to motorway and town
Commute: Train station 0.6 miles, Bus stops 0.3 miles
Schools: Herne Bay High 0.2 miles, Hampton Primary 0.7 miles
Distance to shops: 0.3 miles (local shops), Morrisons 1.2 miles, Sainsburys 2.4 miles, 2.9 miles