5 Bedroom End Terraced House Sold in Slough, SL2
| Reference | 29400 |
| Address |
Slough, Berkshire (Map Location) |
| Beds | 5 |
| Baths | 2 |
| Type | End terraced house |
| Tenure | Freehold |
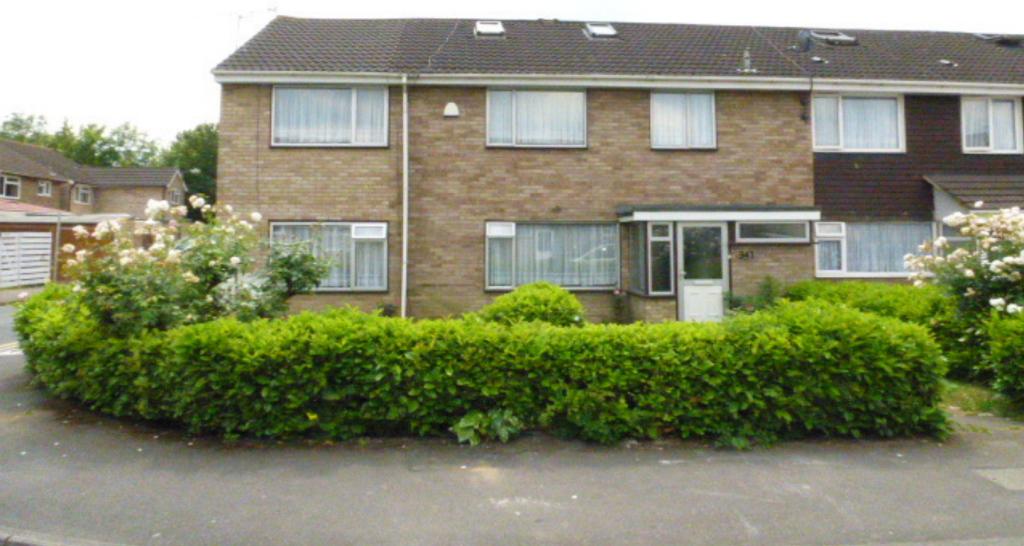
A vastly extended and improved 5 bedroom End terrace house, providing over 2000 square feet of accommodation. Situated in a very practical location, close to station and high st.
Description
A vastly extended and improved 5 bedroom End terrace house, providing over 2000 square feet of accommodation. Situated in a very practical location, close to train station and high street, with great accessibility to all local good schools, including 3 grammar schools. Benefiting from 3 reception rooms, 2 bathrooms, GCH, double glazed windows. Could be converted to 2 separate dwellings subject to normal building and legal concerns. Ideal for a large family.
Enclosed Entrance Porch:- Tiled floor, door to:-
Entrance Hall:- Doors leading to lounge and kitchen, under stairs storage cupboard, stairs leading to first floor, radiator.
Downstairs Cloakroom/WC:- Front aspect double glazed frosted window, wash hand basin, low level WC, fully tiled walls.
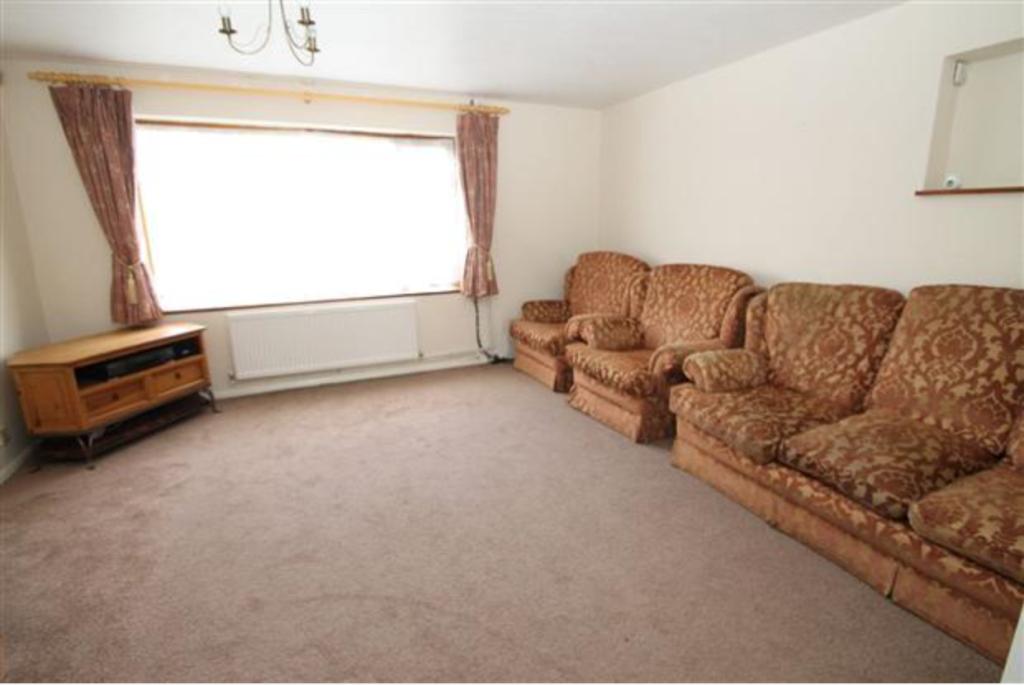
Lounge 14'3 x 14'1 (4.3m x 4.3m):- Front aspect double glazed window, carpet, radiator.
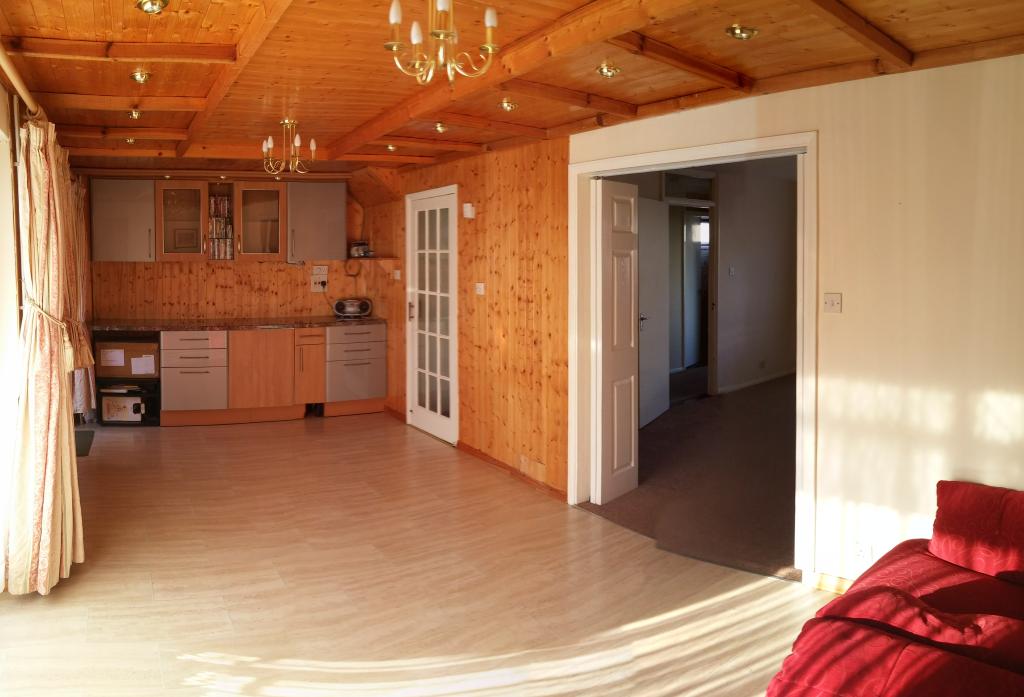
Dining Room 20'11 x 9'9 (6.4m x 3.0m):- Rear aspect double glazed window, patio door leading to rear garden, laminate flooring, radiator.
Sitting Room 18'10 x 8'9 (5.7m x 2.7m):- Front aspect double glazed window, carpet, radiator.
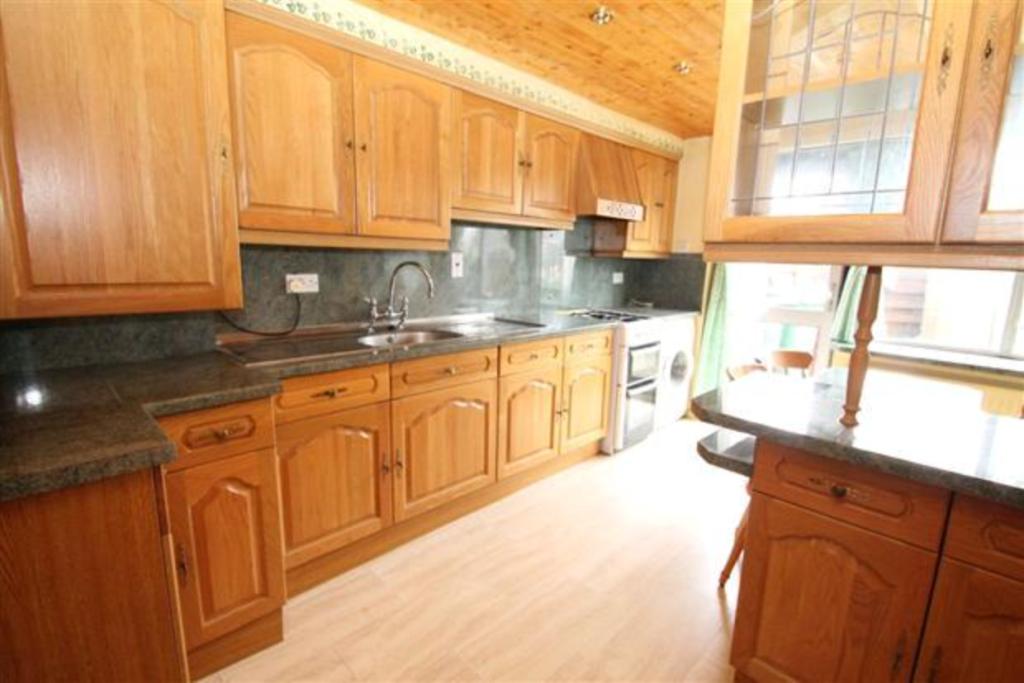
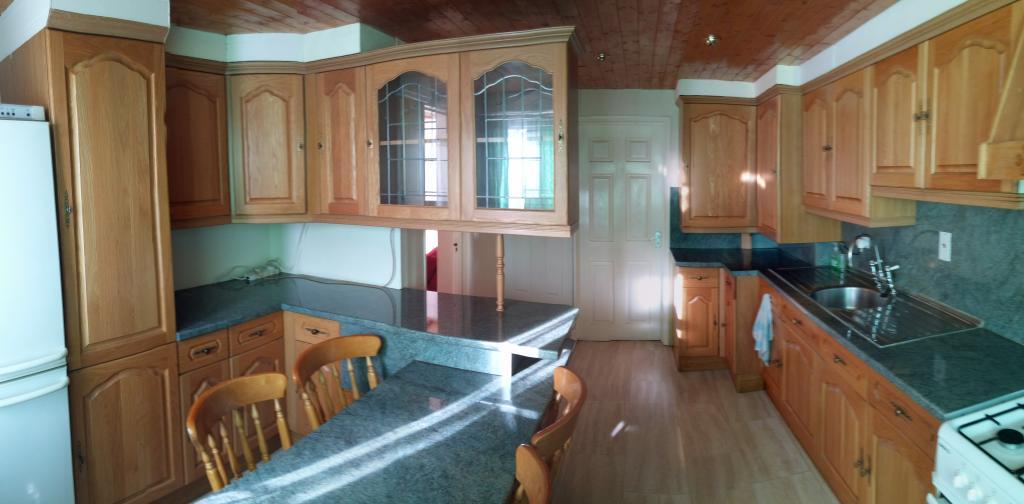
Kitchen 13'11 x 12'0 (4.3m x 3.7m):- Rear aspect double glazed window, double drainer sink unit with mixer taps, cupboards under, range of wall and base units, space for free standing gas cooker, plumbing for washing machine, fitted breakfast bar, laminate work surfaces and flooring, stairs to first floor, double glazed door leading to garden.
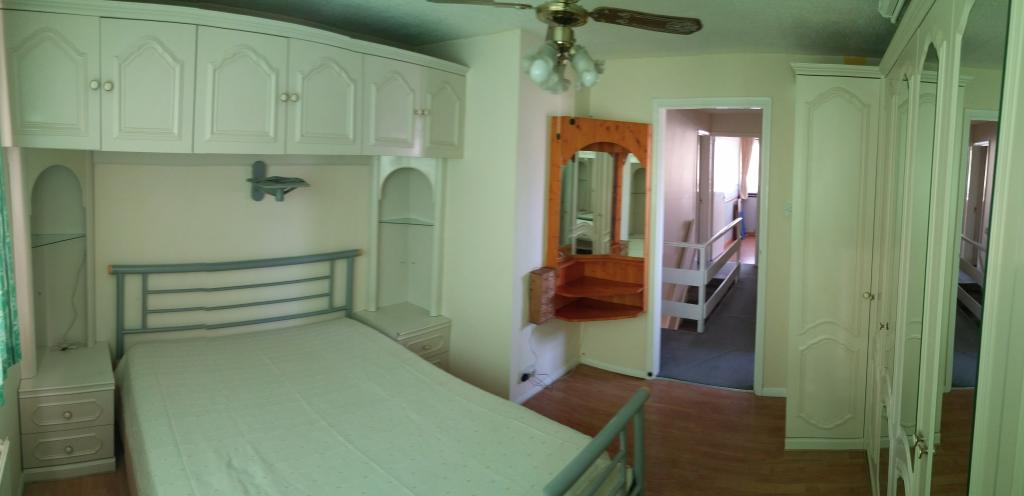
Bedroom One 11'1 x 10'1 (3.4m x 3.1m):- Rear aspect double glazed window, fitted wardrobes, laminate flooring, radiator.
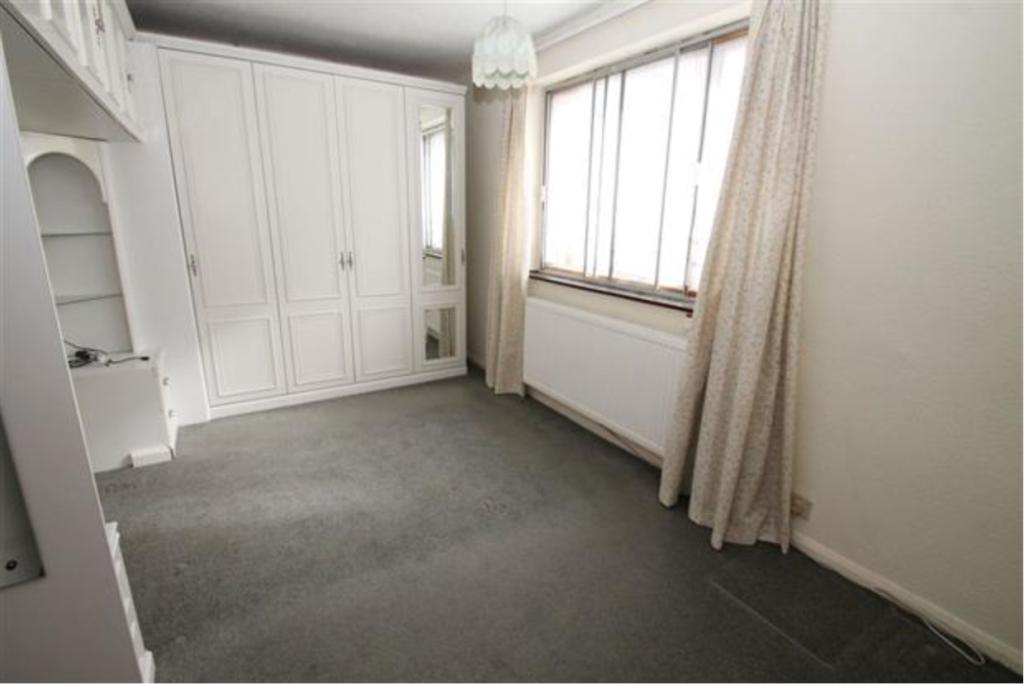
Bedroom Two 13'9 x 8'7 (4.2m x 2.6m):- Rear aspect double glazed window, fitted wardrobes, carpet, radiator.
Bedroom Three 13'4 x 8'6 (4.1m x 2.6m):- Front aspect double window, fitted wardrobes, carpet, radiator.
Bedroom Four 10'9 x 8'9 (3.3m x 2.7m):- Front aspect double glazed window, laminate flooring, radiator.
Bedroom Five 8'6 x 7'5 (2.6m x 2.3m):- Front aspect double glazed window, fitted wardrobe, carpet, radiator.
Study Room 10'4 x 6'8 (3.2m x 2.0m):- Built in wardrobe, laminated flooring, spotlights, radiator.
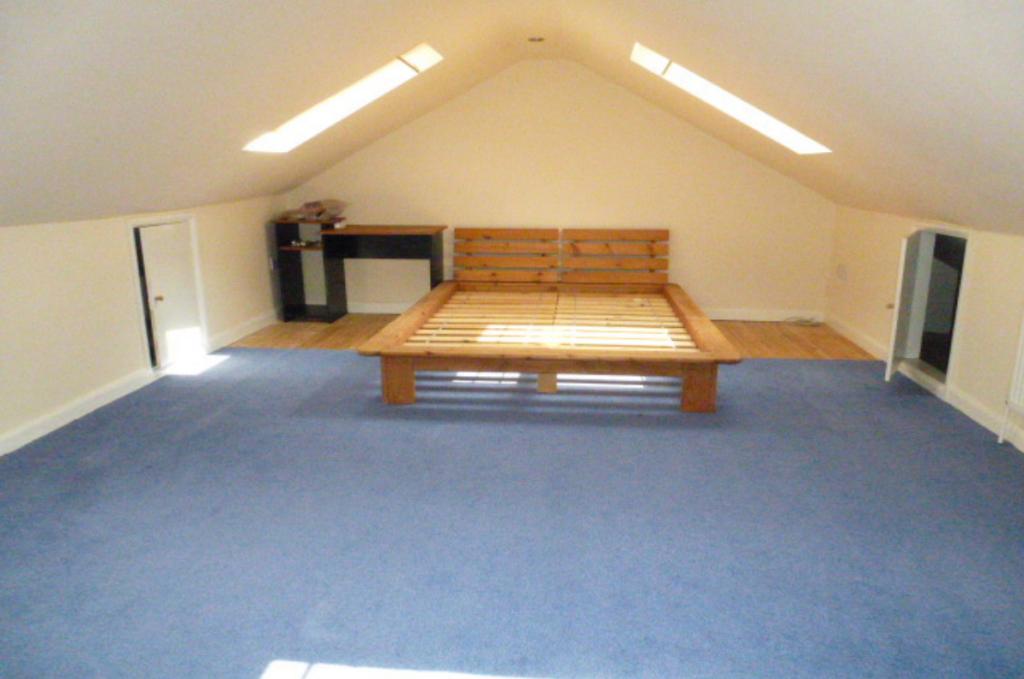
Loft Room 17’9 x 12’2 to eaves (5.4m x 3.7m to eaves):- Velux Windows, part carpeted and floorboard, spotlights, storage cupboard into eaves.
First Family Bathroom:- Panelled bath mixer tap, wall attached electric shower, pedestal wash basin, low level WC, heated towel rail, rear aspect double glazed frosted window, carpet, fully tiled walls.
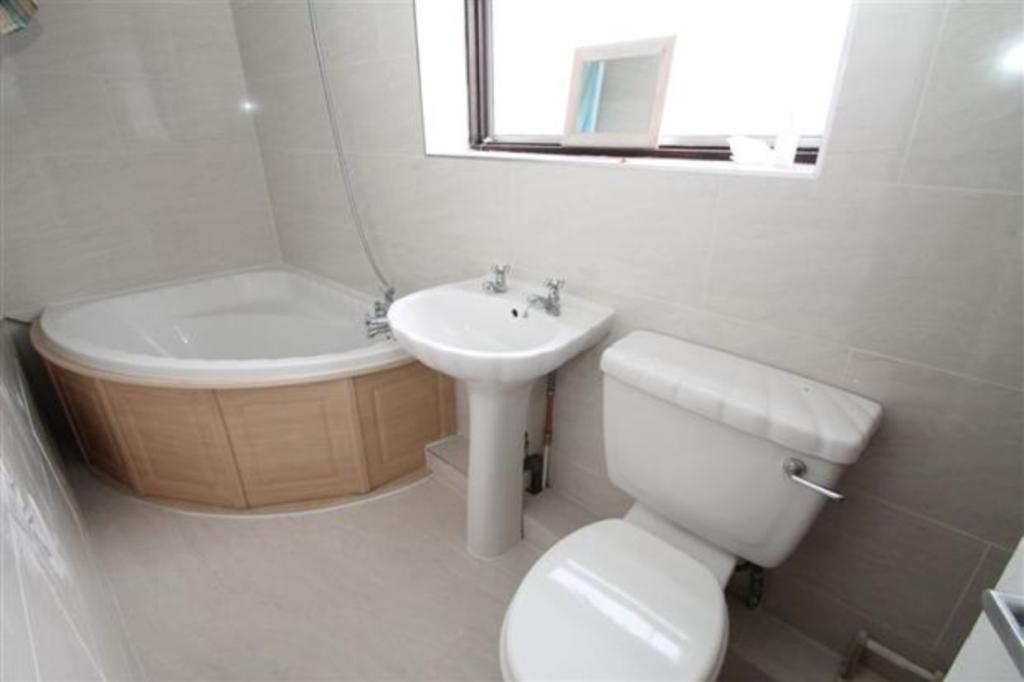
Second Family Bathroom (refitted):- Corner suite comprising of- panelled bath with mixer tap and shower attachment, pedestal wash basin, low level WC, heated towel rail, side aspect double glazed frosted window, fully tiled walls and flooring.
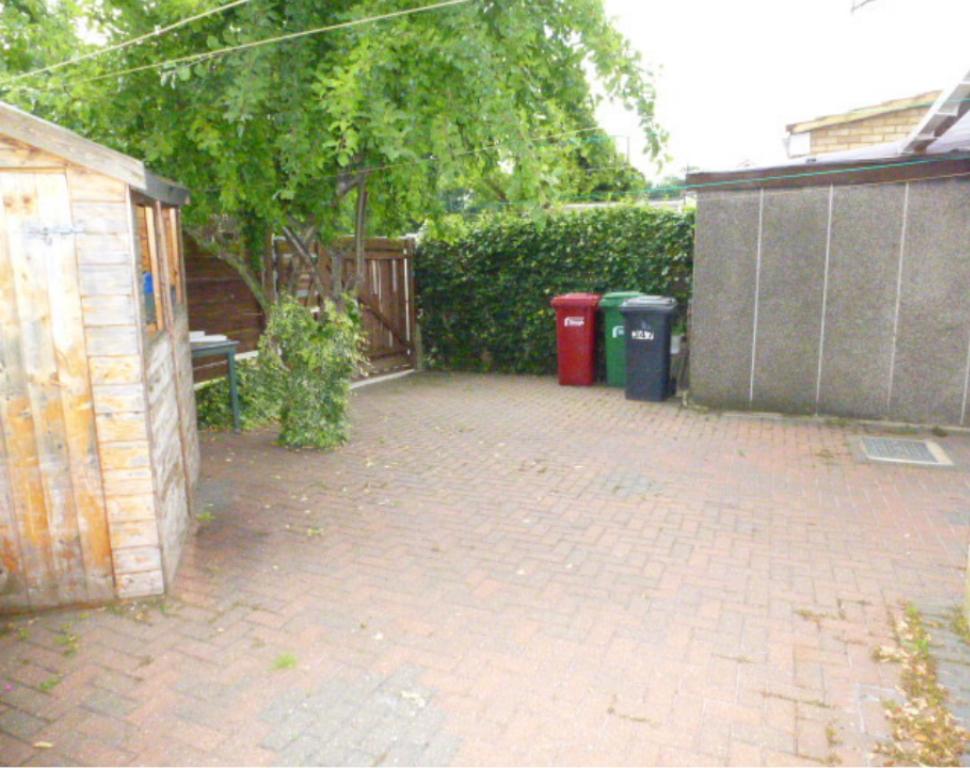
Rear Garden:- Block paved patio, garden shed, outside tap, gate for rear access, door leading to concrete store.
Front Garden:- Mainly laid to lawn, screened by a small hedge.