2 Bedroom Penthouse Sold in Skipton, BD23
| Reference | 29347 |
| Address |
30 Victoria Mill, Belmont Wharf, Skipton, North Yorkshire (Map Location) |
| Beds | 2 |
| Baths | 2 |
| Type | Penthouse |
| Tenure | Leasehold |
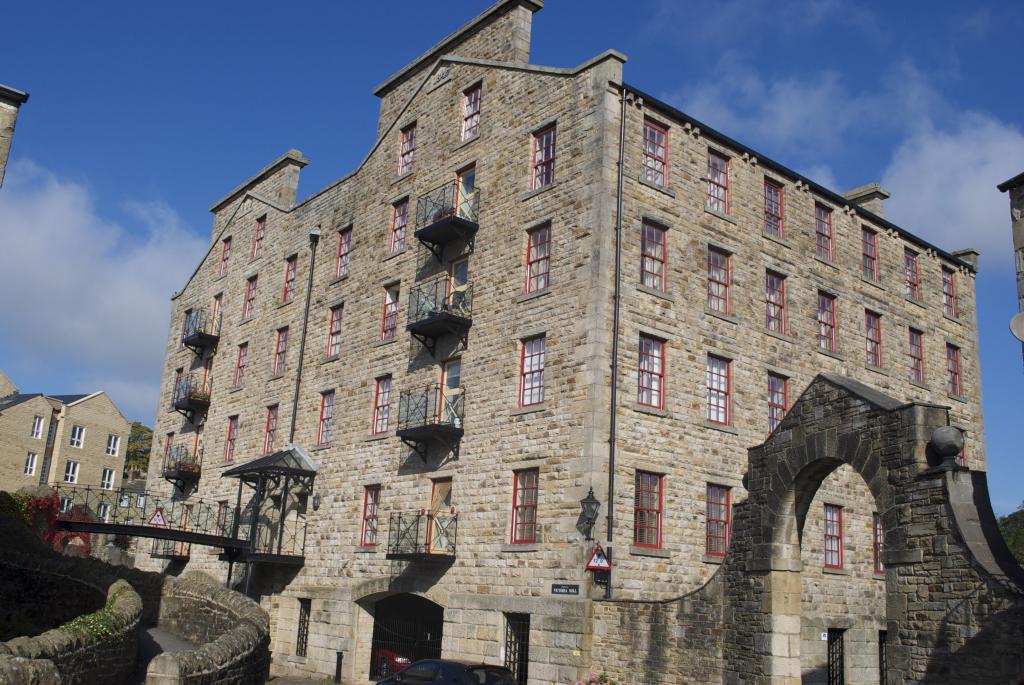
This outstanding penthouse apartment, within Skipton's magnificent Victoria Mill, is located alongside the Leeds Liverpool Canal and is only a few minutes walk to the High Street.
Description
This penthouse apartment provides easy, safe living with secure parking and is arguably the best apartment within the best mill conversion in Skipton. The apartment boasts stunning views towards Embsay Crag to the North, Skipton Moor to the South East and Skipton Wharf and Town Centre nearby. The apartment's balcony overlooks the canal and a separate roof patio provides outdoor privacy. The two bedroom apartment is imaginatively planned over two floors with the potential to become a three bedroomed apartment with only a modest amount of work.
A building of historic and architectural interest, Victoria Mill was constructed in 1848 and originally operated as a corn mill. Preserving the magnificent exterior, Messrs Raven Developments of Ilkley successfully converted and refurbished the property during 1990. The interior was completely new, based on designs by the local award winning architect James Wales. This is a rare opportunity to live in a very special Grade II listed home without any of the complications or worries that a Grade II listed building can bring.
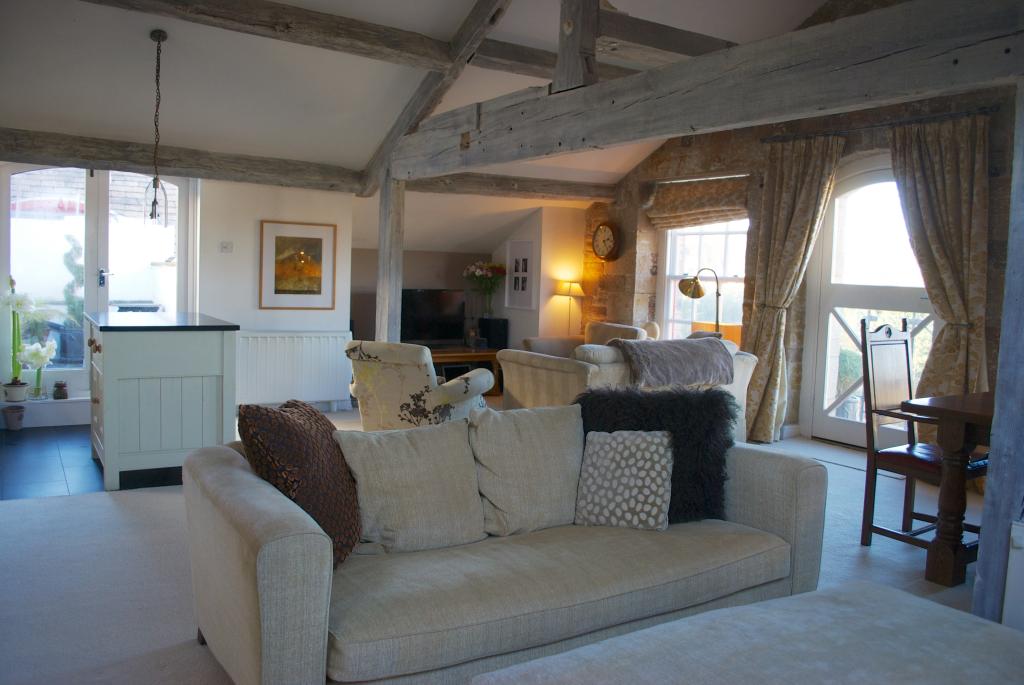
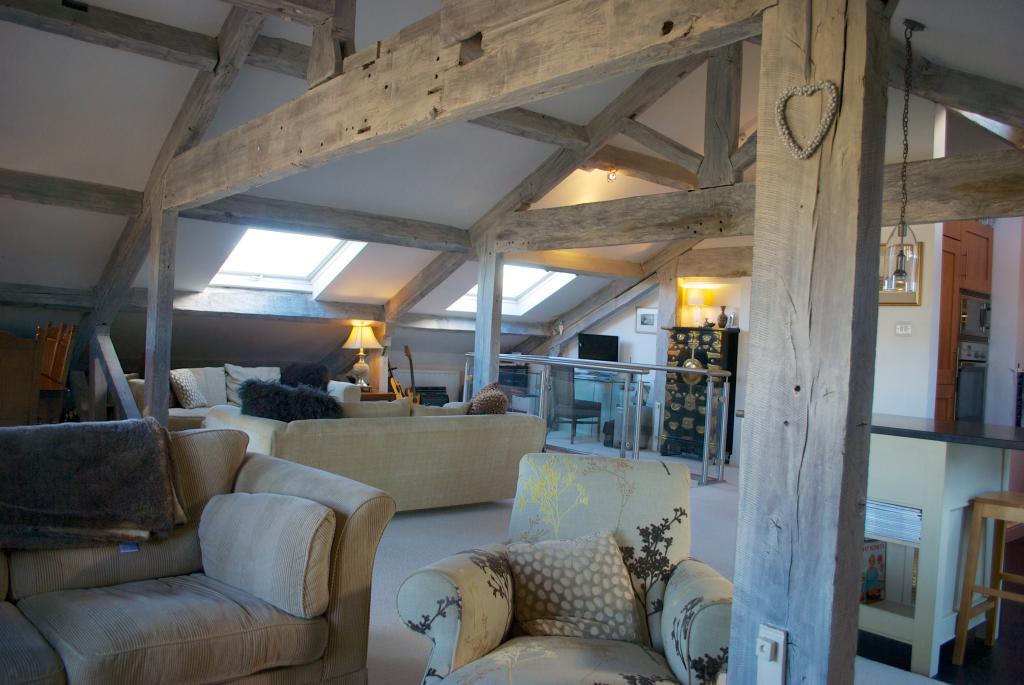
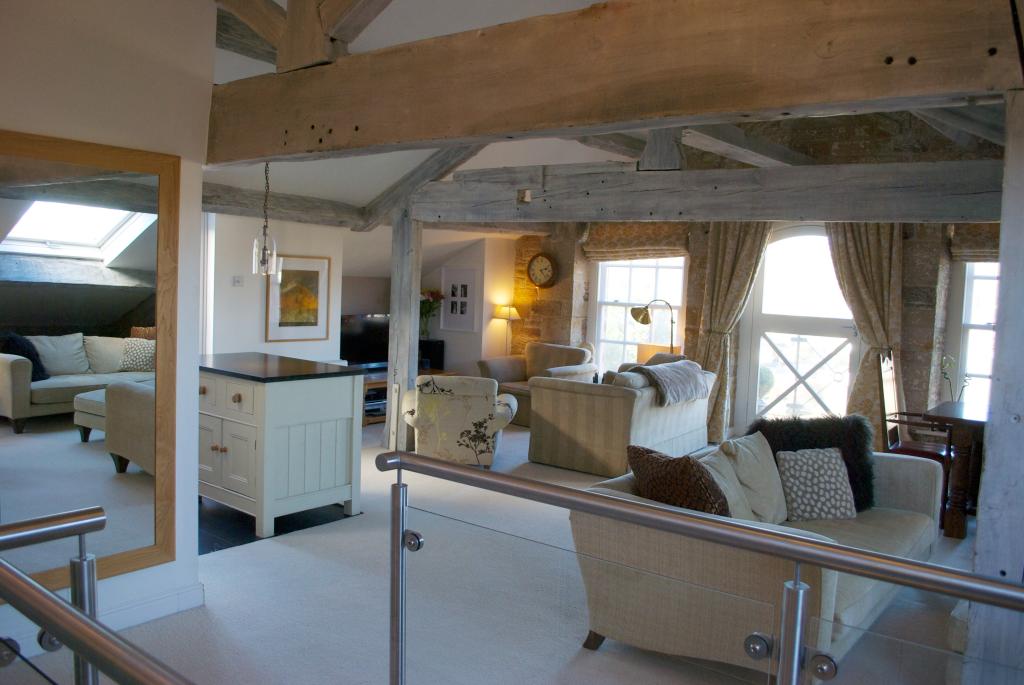
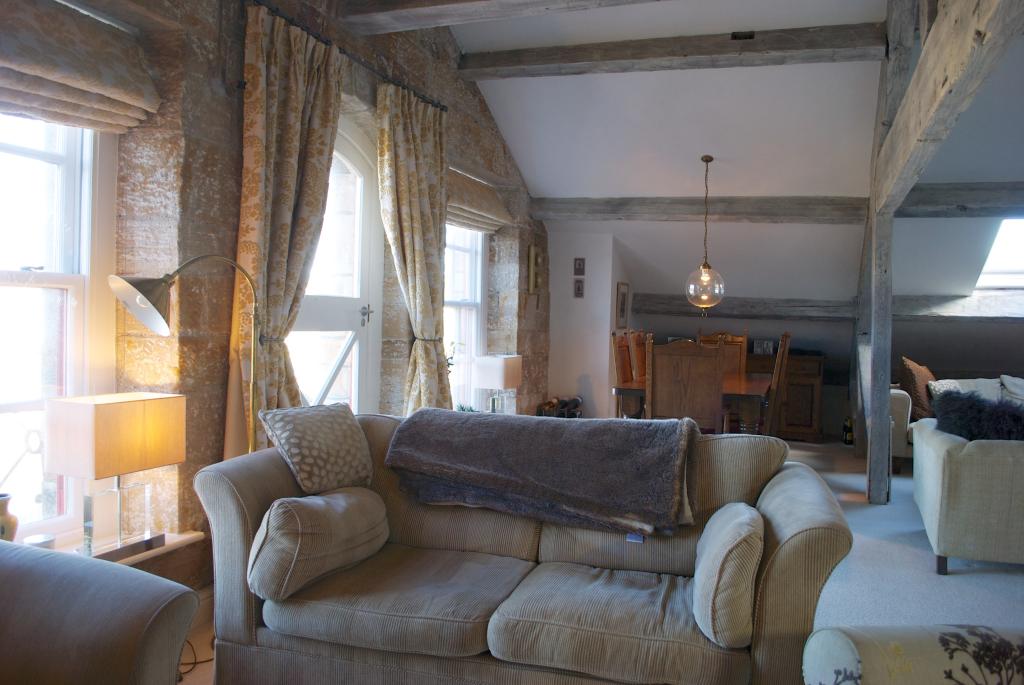
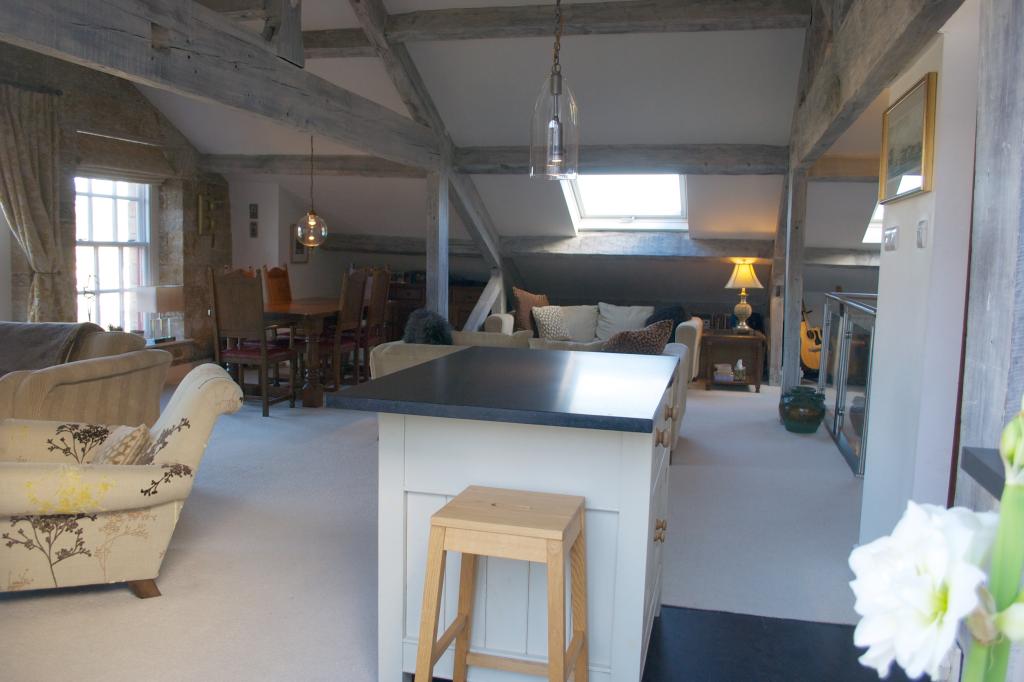
Many rooms include original features such as large limed oak beams and cast iron pillars. In addition, the large living area includes the original exposed stonework with the original outside pulley that was once used to load corn into boats, moored in the canal below.
The property is spacious and airy with light streaming in from the many large traditional sliding sash style windows. The double glazed windows pivot ingeniously so that they can be cleaned from the inside. For security, each apartment has an entry phone, high security locks and centralised fire alarm system. An eight person passenger lift serves all floors.
Voted by the Times Newspaper in 2014 as the best place to live in Britain, the historic market town of Skipton is served by extensive shopping and recreational facilities together with excellent primary and secondary schooling. The town has a real 'holiday' feel and is surrounded by the beautiful countryside of the Yorkshire Dales whilst the business centres of Leeds and Bradford are only a 40 minute train journey away.
Described in further detail and certainly providing a unique opportunity, this magnificent penthouse apartment comprises:
SPACIOUS LIVING ROOM
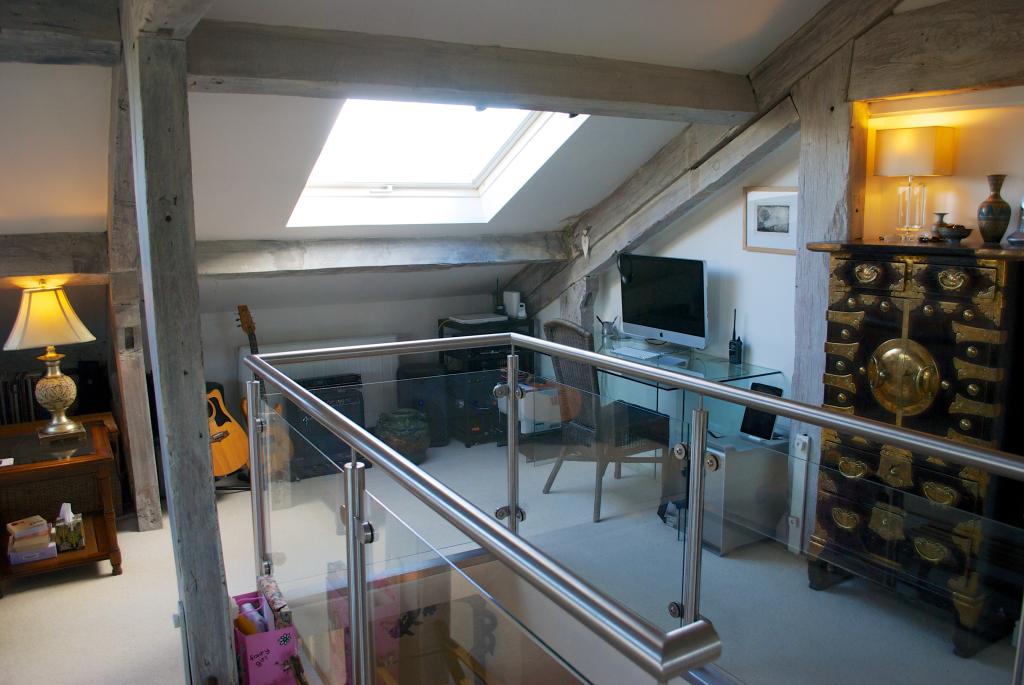
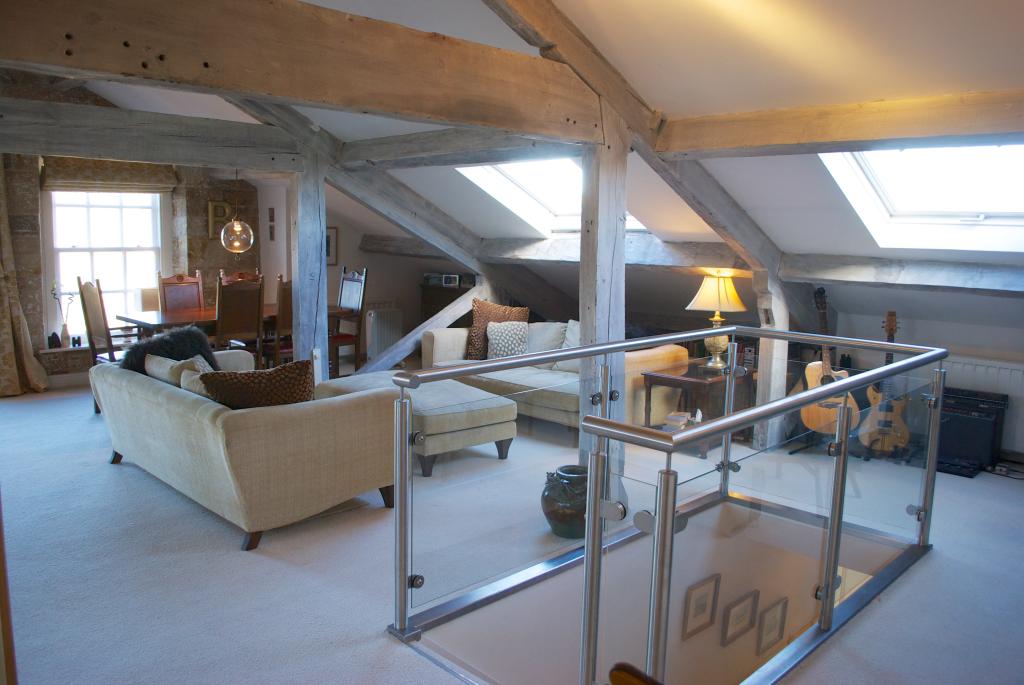
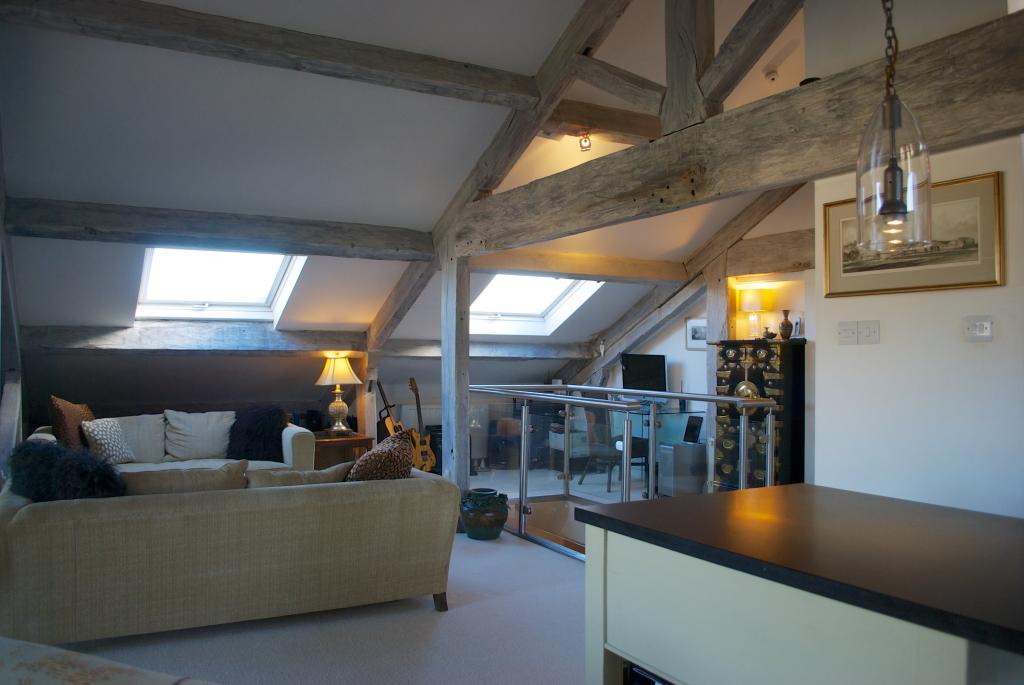
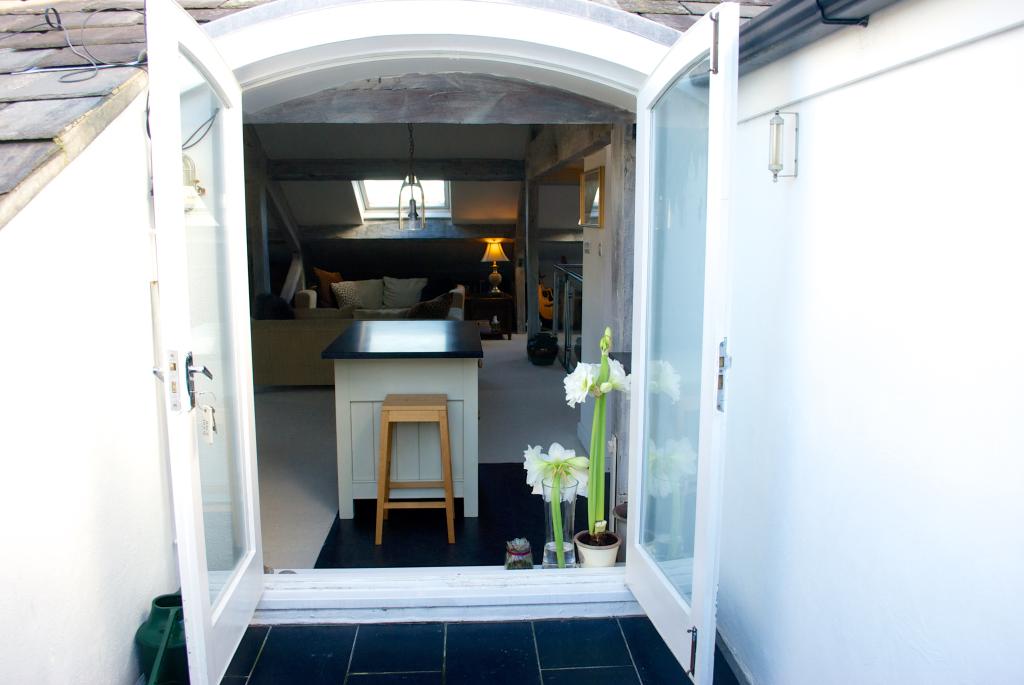
28' (plus eaves storage) x 26'3'' an extremely impressive room incorporating a wealth of original exposed beams, trusses and exposed stonework. Large sash style windows ensure a light and airy feel which is augmented by the three large Velux windows, the french doors to the roof garden and glass panelled door to the balcony.
PRIVATE ROOF PATIO
12'6'' x 6' with slate tiled floor.
FITTED KITCHEN
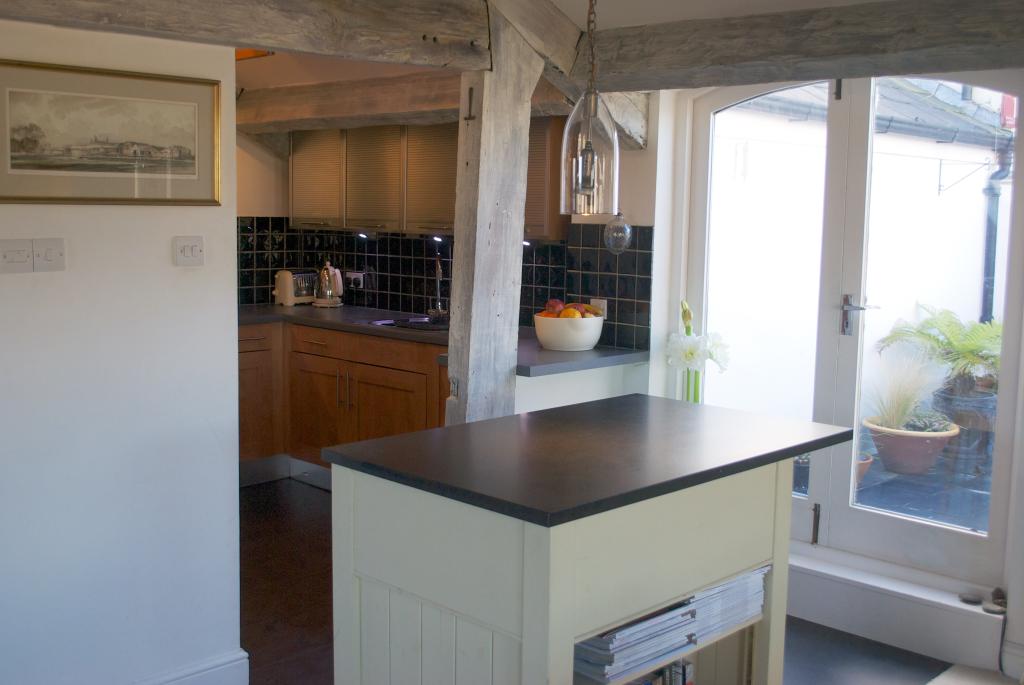
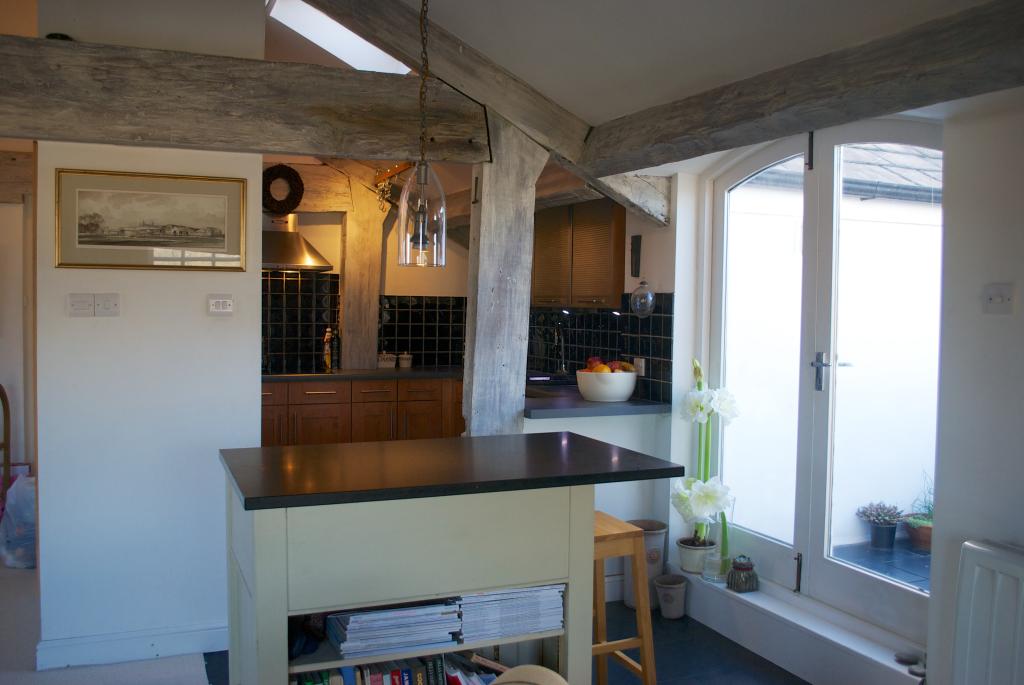
8’9'' x 7’3'' with extensive range of base and wall units with contemporary cherry wood and stainless steel shaker style doors. The kitchen includes a built in NEFF stainless steel finish oven with microwave above, a Bosch four ring ceramic hob with extractor hood in stainless steel, an integrated fridge/freezer and an integrated Bosch dishwasher.
The kitchen area includes exposed beams and trusses, with space for a free standing kitchen island unit.
CLOAK CUPBOARD
With fitted shelves.
LOWER FLOOR
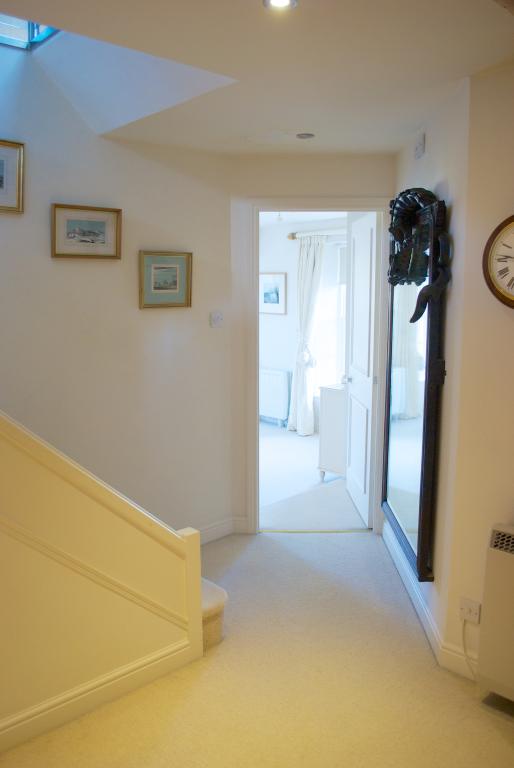
SPACIOUS HALLWAY
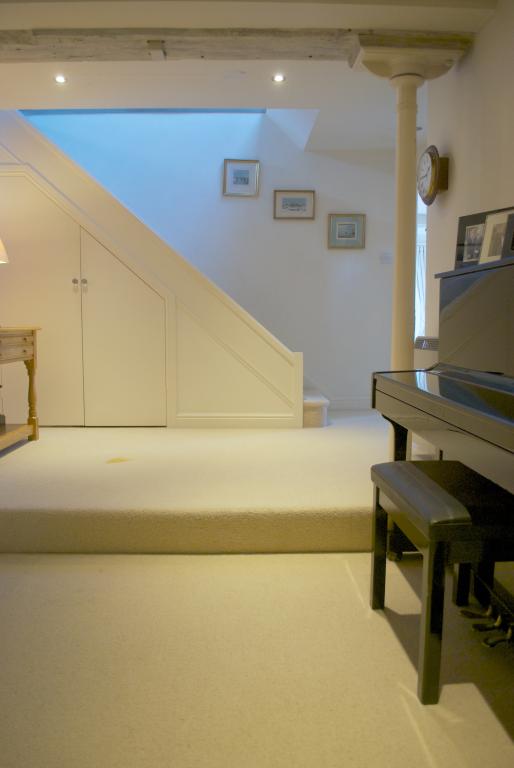
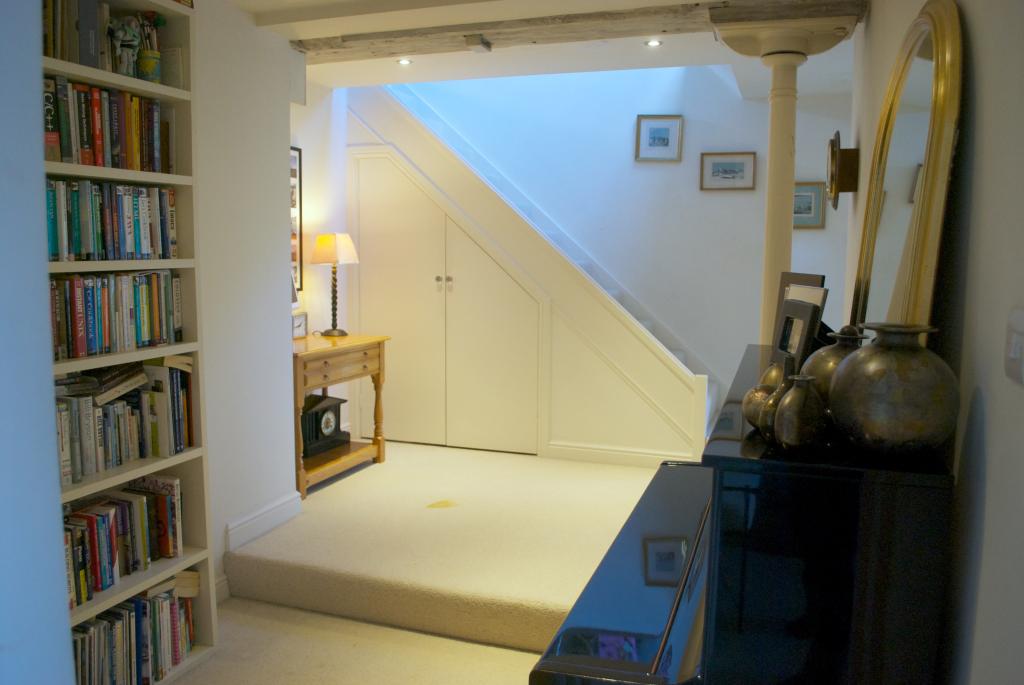
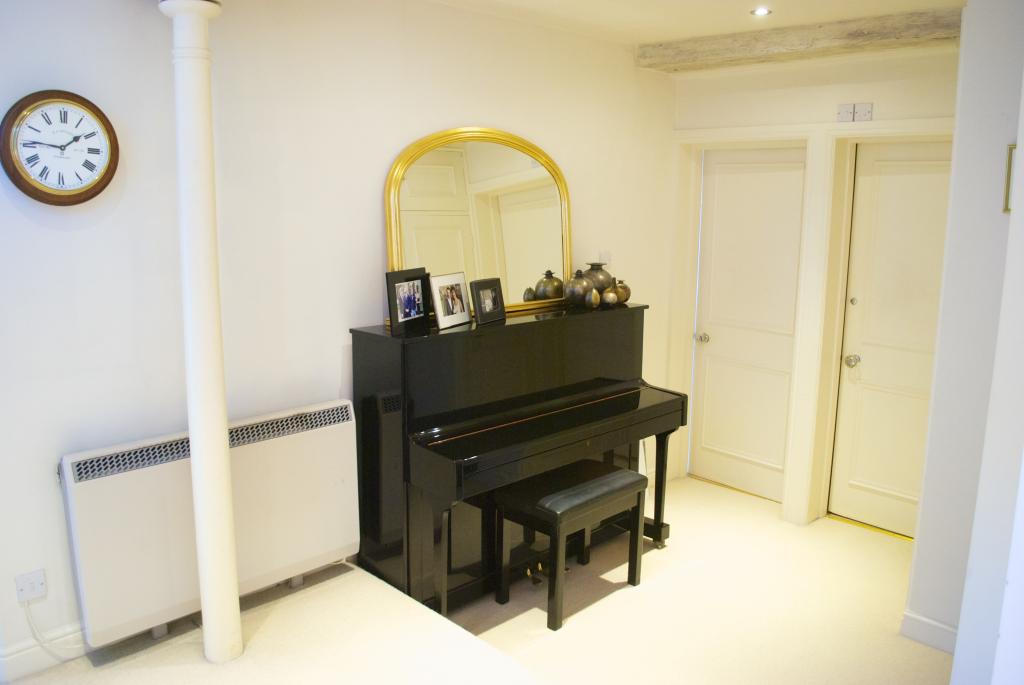
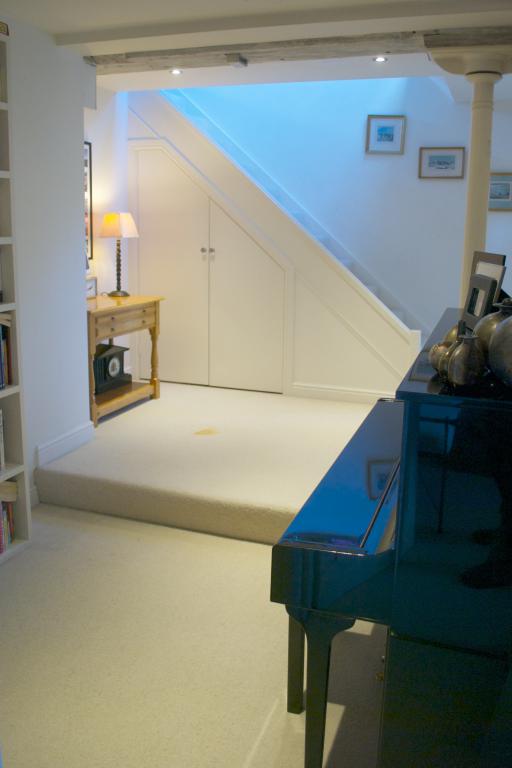
with exposed beam and cast iron pillar. The Hall includes a small under stairs utility cupboard with plumbing for automatic washing machine and dryer. In addition, there is a separate full height storage cupboard.
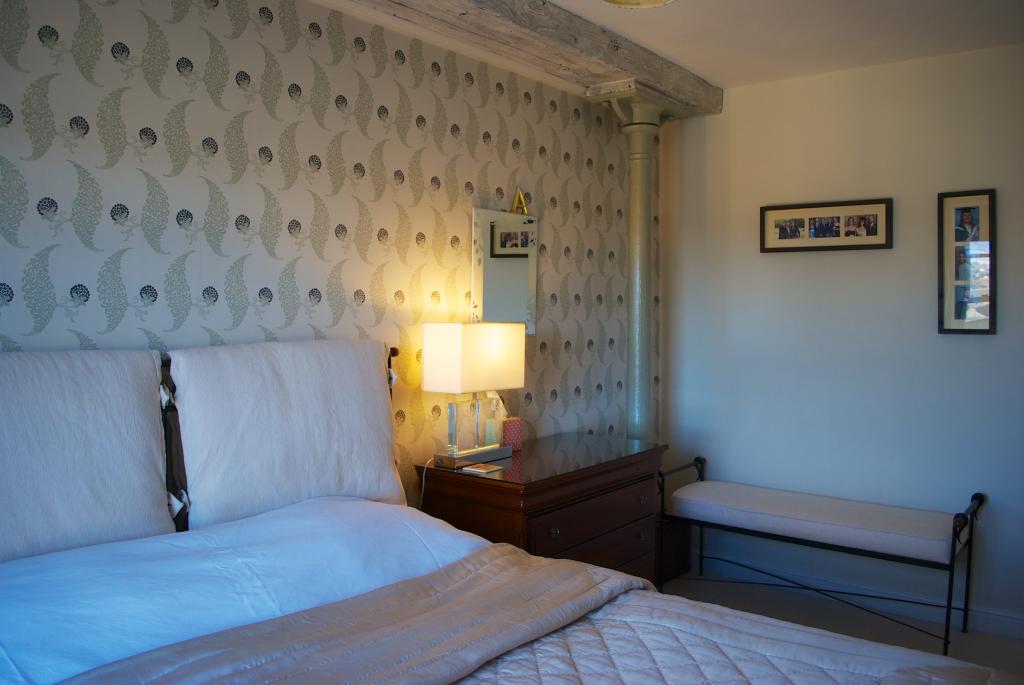
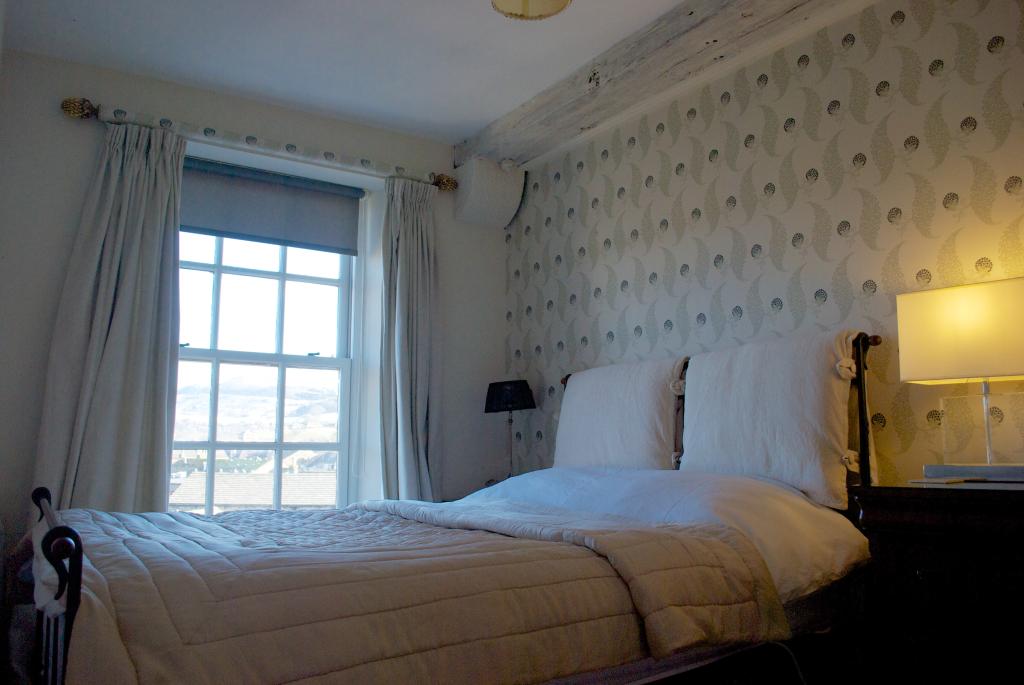
MASTER BEDROOM
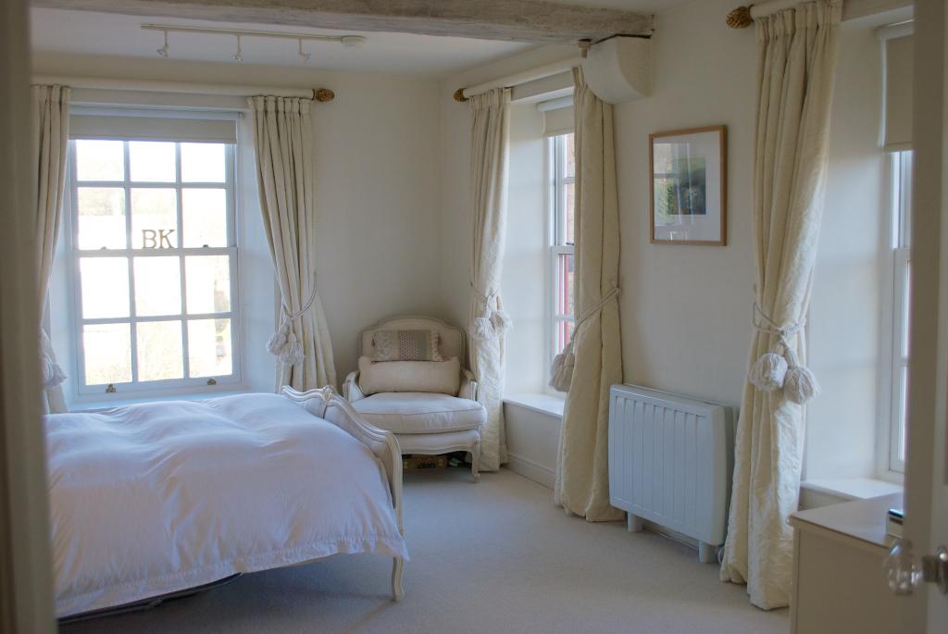
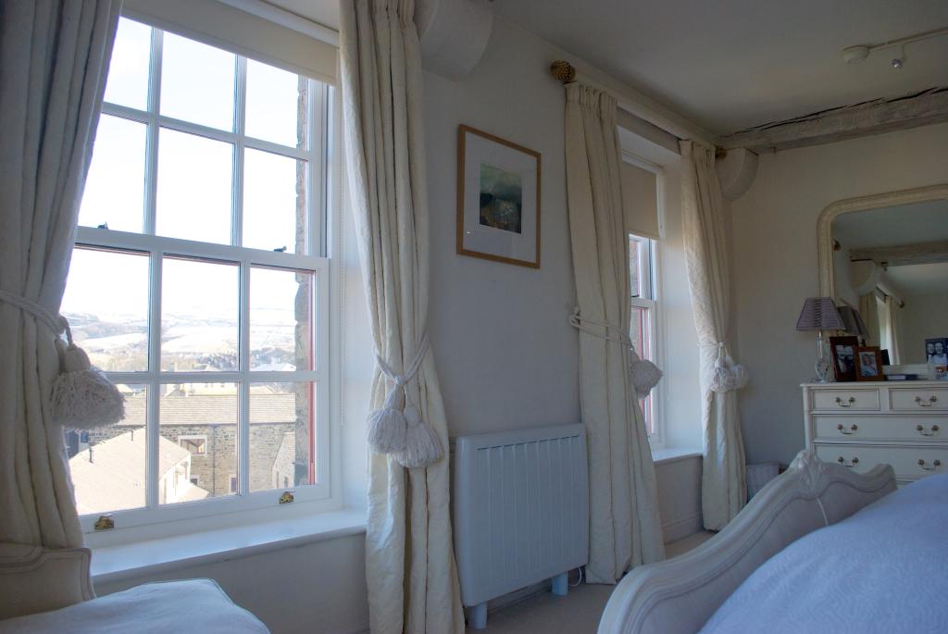
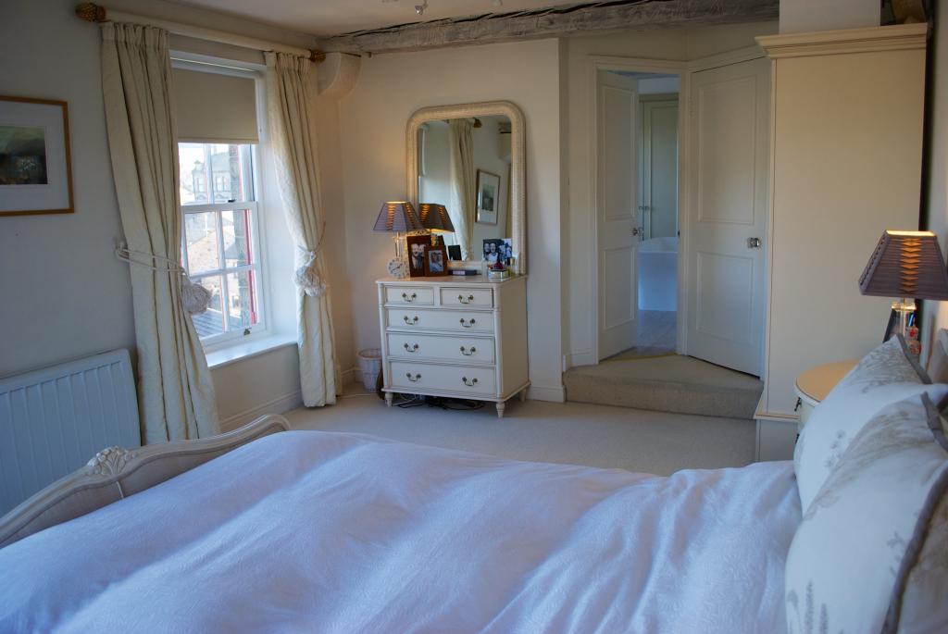
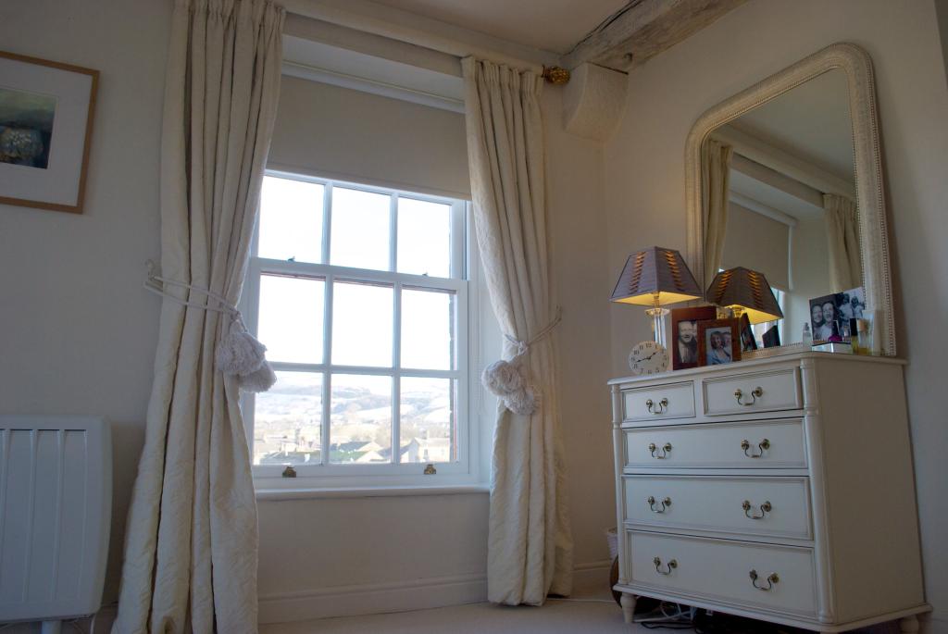
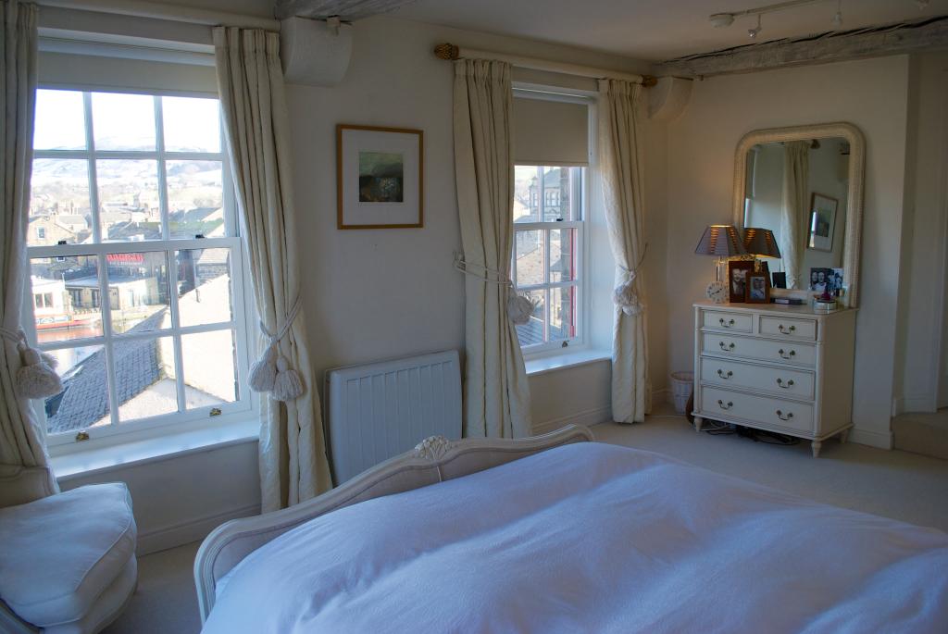
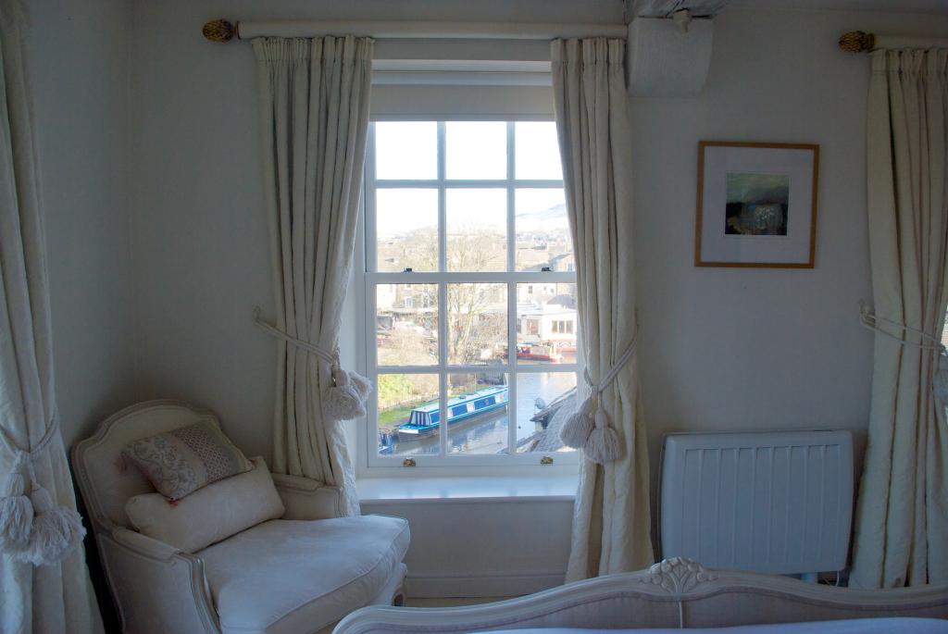
16'6'' x 12' a very attractive room with windows to two sides providing superb views beyond the Leeds/Liverpool canal across central Skipton towards the moors and hills. Fine views also ranging across Gargrave Road as previously described. Three window seats. Exposed beams.
EN SUITE BATHROOM
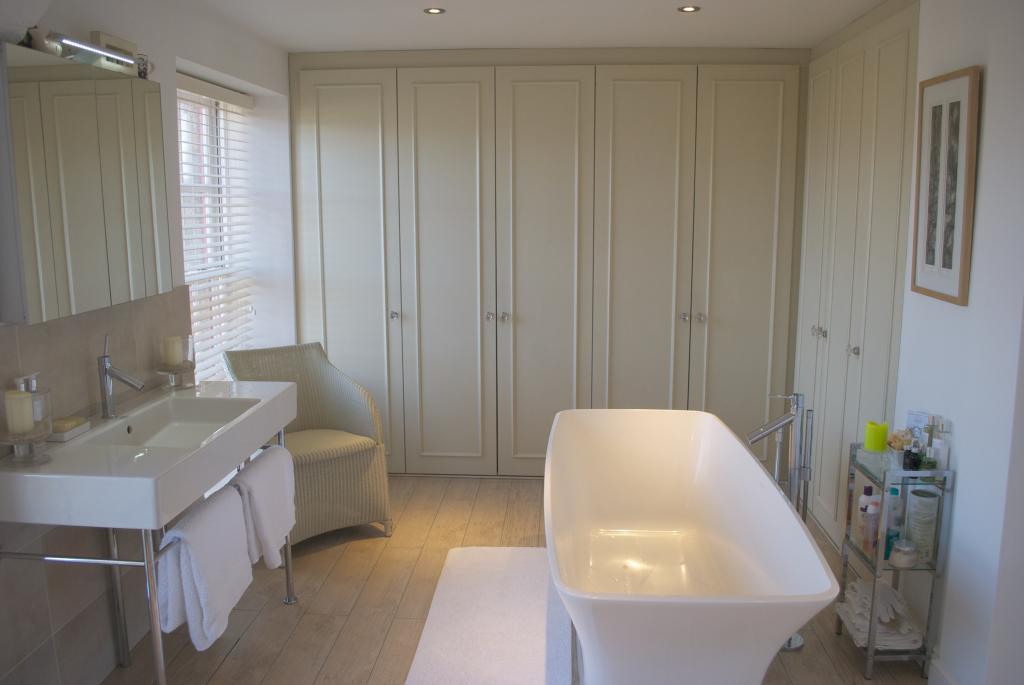
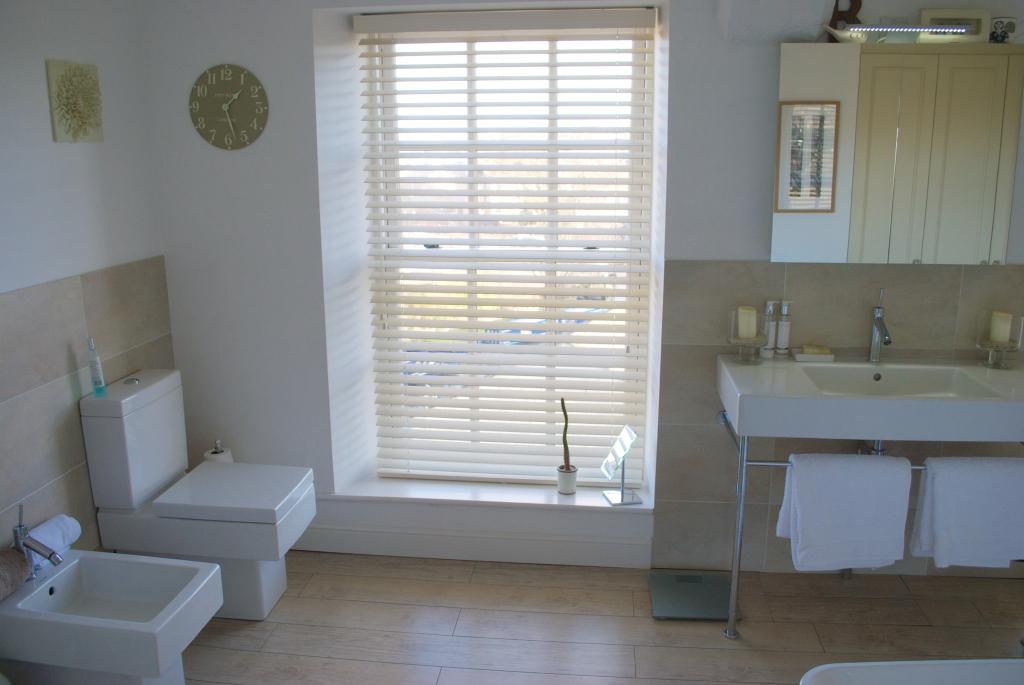
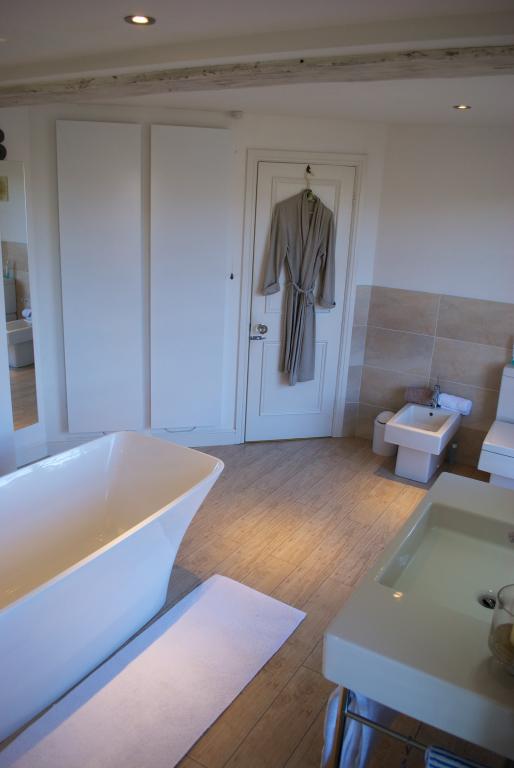
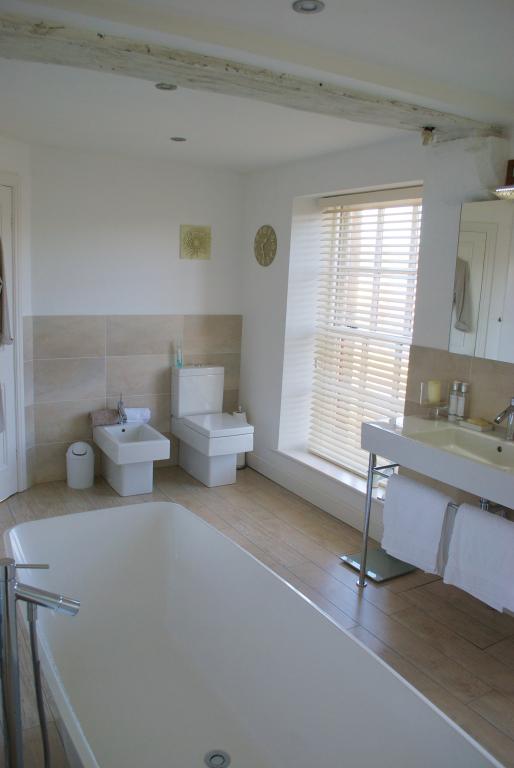
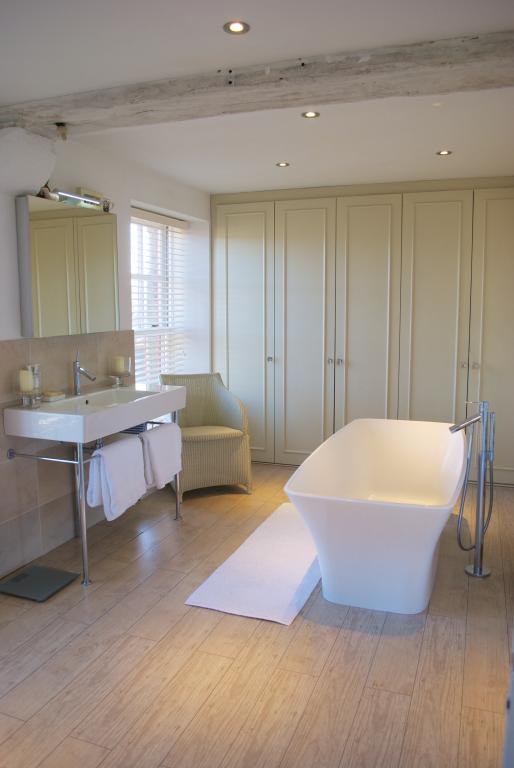
14' x 8'9'' a large room with quality contemporary Duravit WC, bidet and large rectangular wash basin with Hansgrohe fittings throughout. The free standing Victoria and Albert limestone bath includes a free standing Hansgrohe bath tap and shower head. The room includes recessed lighting, twin window seats, Aqua Step flooring, bathroom cabinet and an extensive range of fitted wardrobes.
BEDROOM TWO
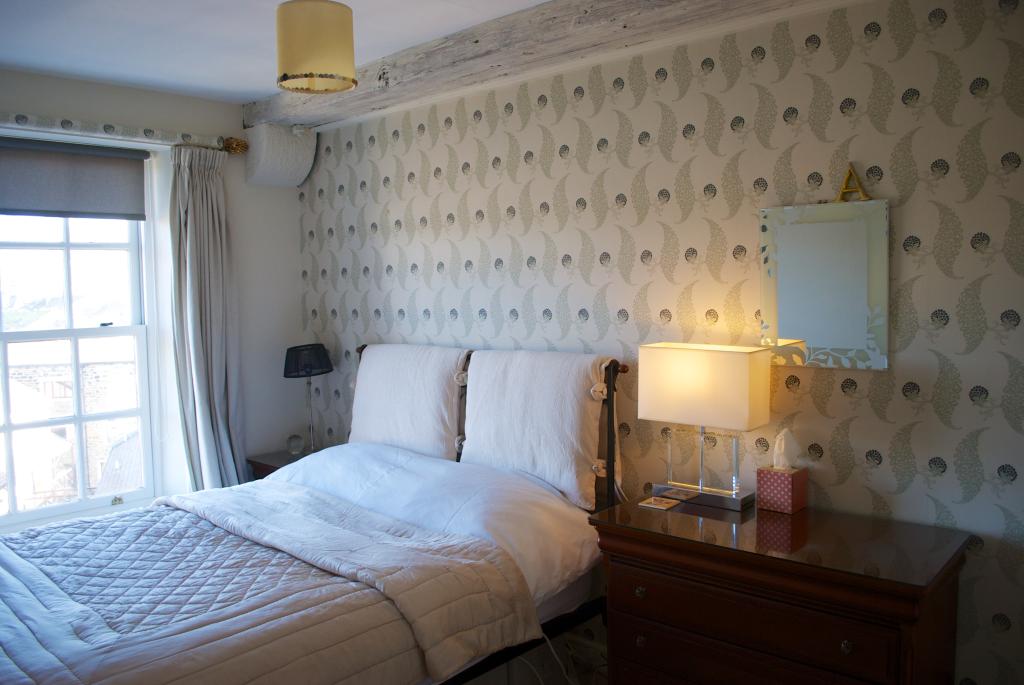
13'6'' x 7'9'' large double glazed sash window with window seat providing superb long distance panoramic views. Character is added by an exposed beam and cast iron pillar.
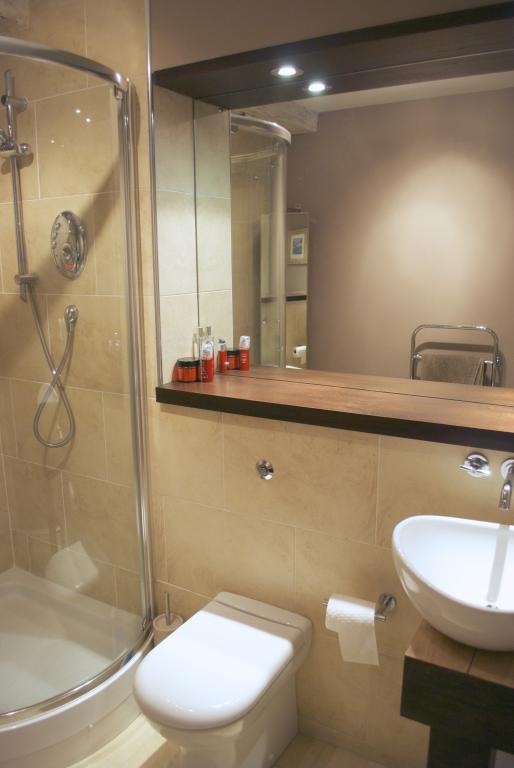
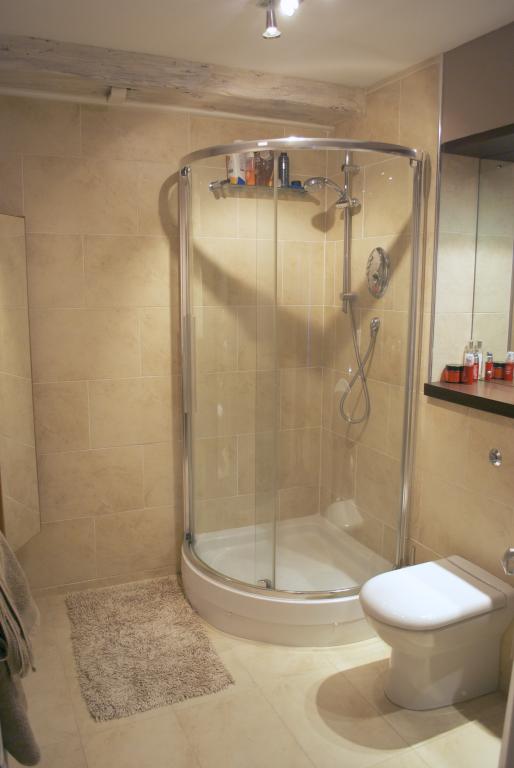
SHOWER ROOM
Fitted with a stylish three piece white suite comprising back to wall WC, hand wash basin on stand and separate shower cubicle with independent shower. The room includes Travertine style porcelain tiles to walls and floor with heated towel rail, spotlights and mirror.
OUTSDE
There are two allotted parking spaces including one secure undercover space in the basement garage. There is additional basement storage in the form of two storage lockers.
SERViCES
Mains electricity, water and drainage are installed. Heating is provided via overnight storage heaters. In the main living areas, the heating is of the Duo heat type allowing day time boost and control of the system.
TENURE
The tenure of this property is leasehold on the remainder of a 999 year lease. A management company is in existence consisting entirely of residents with a service charge levied on each apartment to cover the cost of maintenance of the building fabric, painting and decorating, servicing of the lift and cleaning of the common ways. The service charge includes building insurance.