3 Bedroom Detached House Sold in Peterborough, PE2
| Reference | 29335 |
| Address |
Kelburn Road, Orton Northgate, Peterborough, PE2 6BY (Map Location) |
| Beds | 3 |
| Baths | 3 |
| Type | Detached house |
| Tenure | Freehold |
REDUCED-Detached 3 bedroom property, 1 year old (Taylor Wimpey) lounge, kitchen diner, master en-suite, downstairs w/c, alarm, gas CH, uPVC windows/doors, garden, decking, garage.
Description
Guide Price REDUCED TO £215,995.00 o.n.o. (open to reasonable offers)
Kelburn Road
Orton Northgate
Peterborough
PE26BY
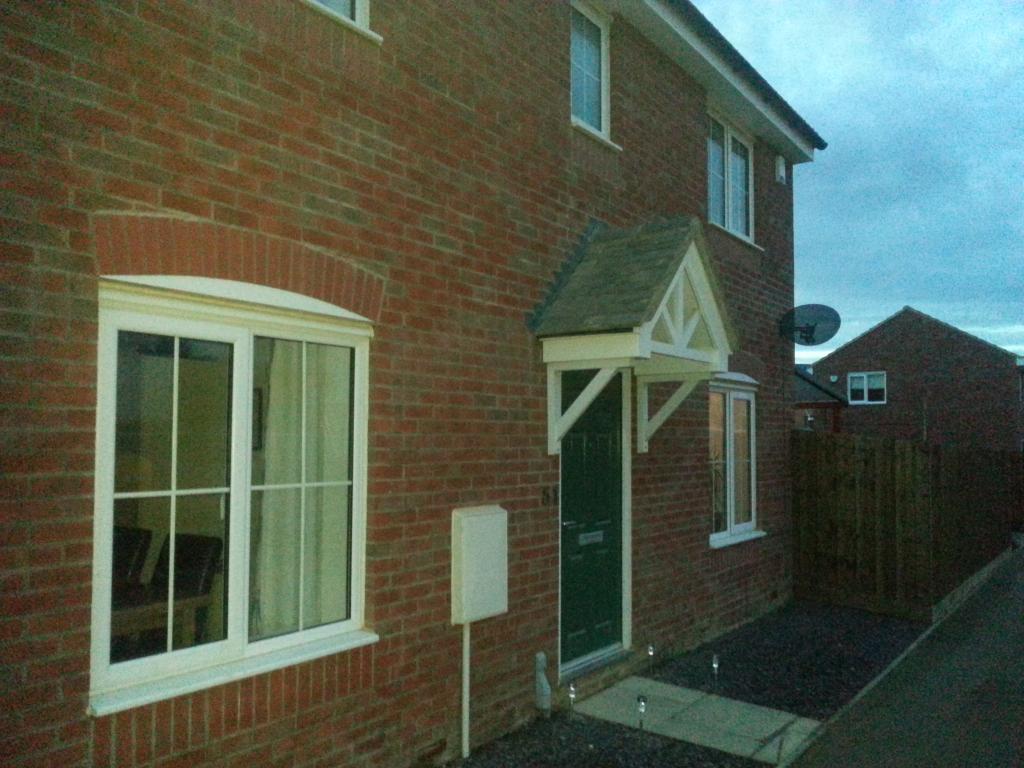
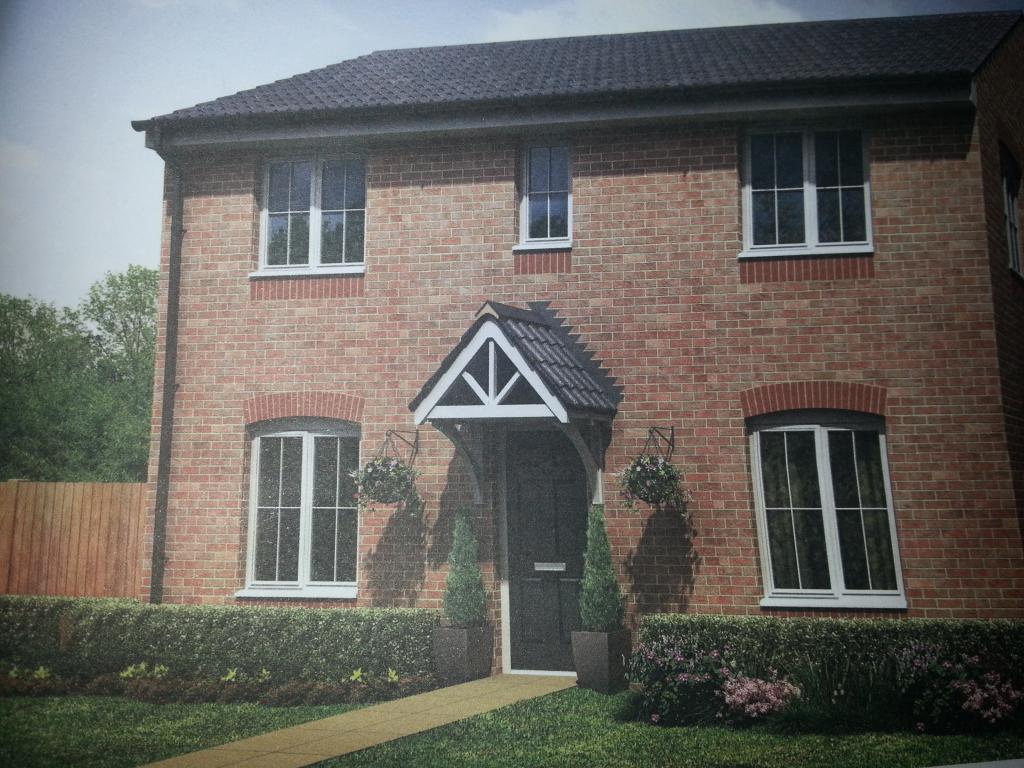

Lovely detached 3 bedroom property built by Taylor Wimpey and only 1 year old. Property consists of large entrance hallway, lounge, kitchen diner, w/c, master bedroom with spacious en-suite, further double bedroom, large single bedroom and bathroom with shower over. Wireless alarm, gas central heating and uPVC windows and external doors throughout. Over sized garage, garden and fantastic covered decking area.
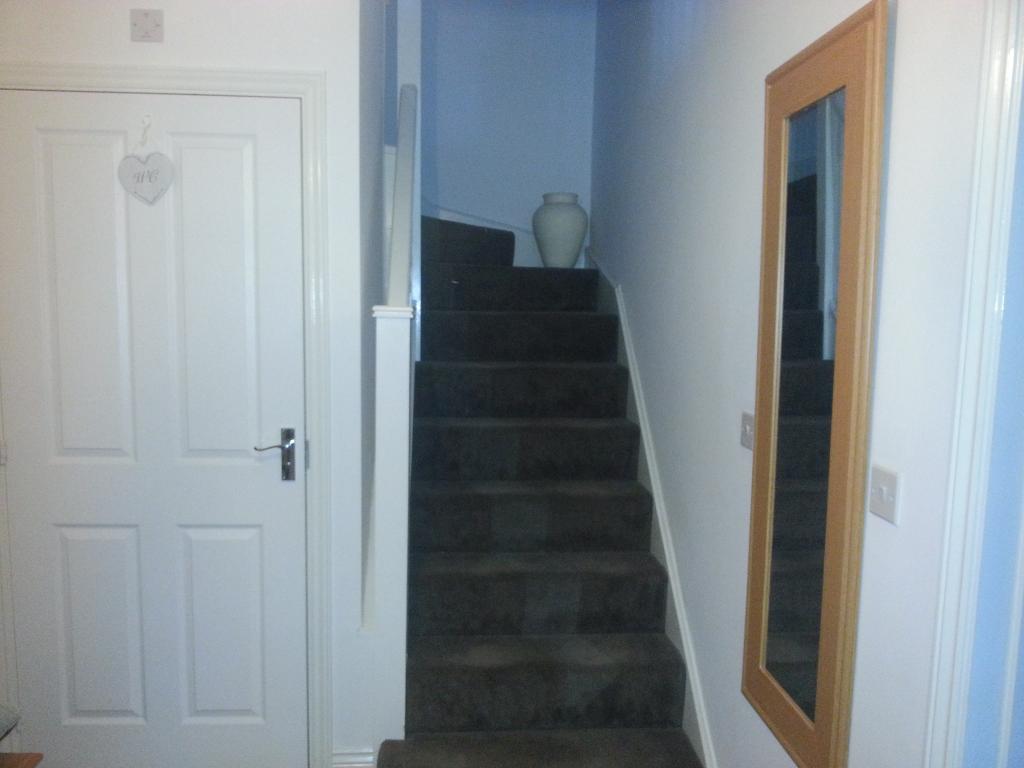
Hall
9’6” x 6’6”
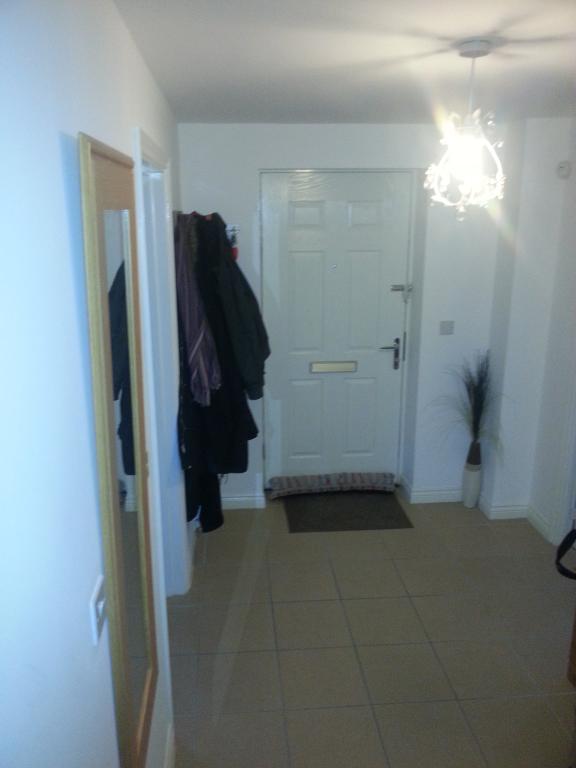
Spacious light and airy entrance hall, single ceiling light, tiled flooring. Doors to lounge, kitchen/diner and w/c:
Kitchen/diner
16’9” x 9’11”
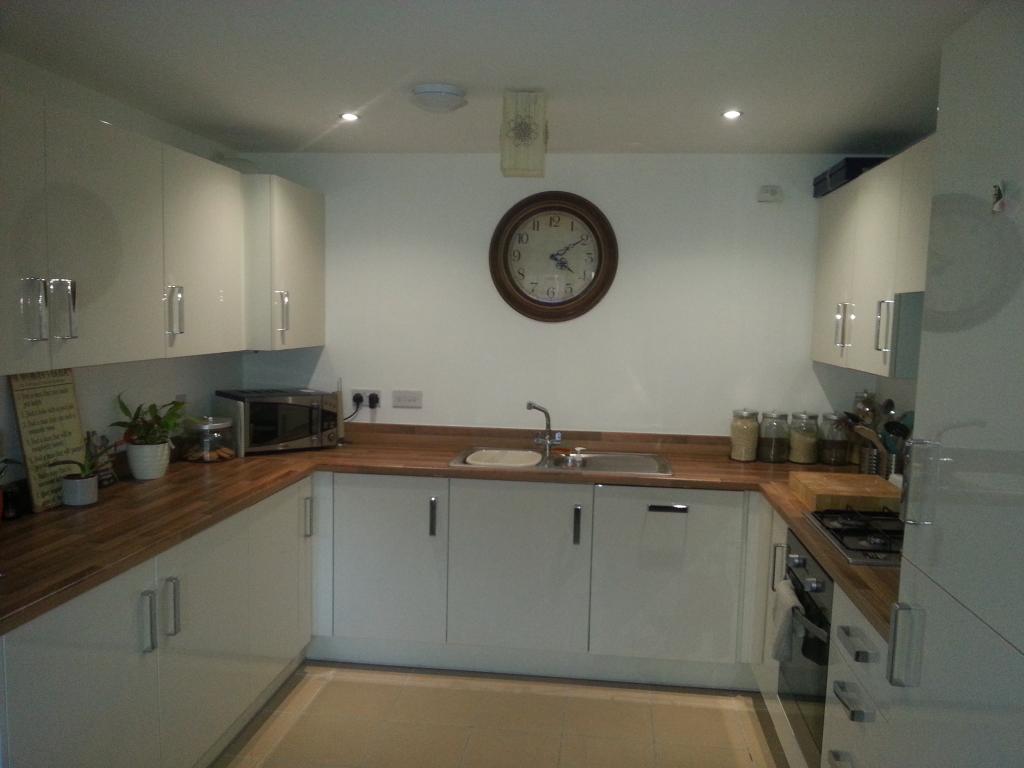
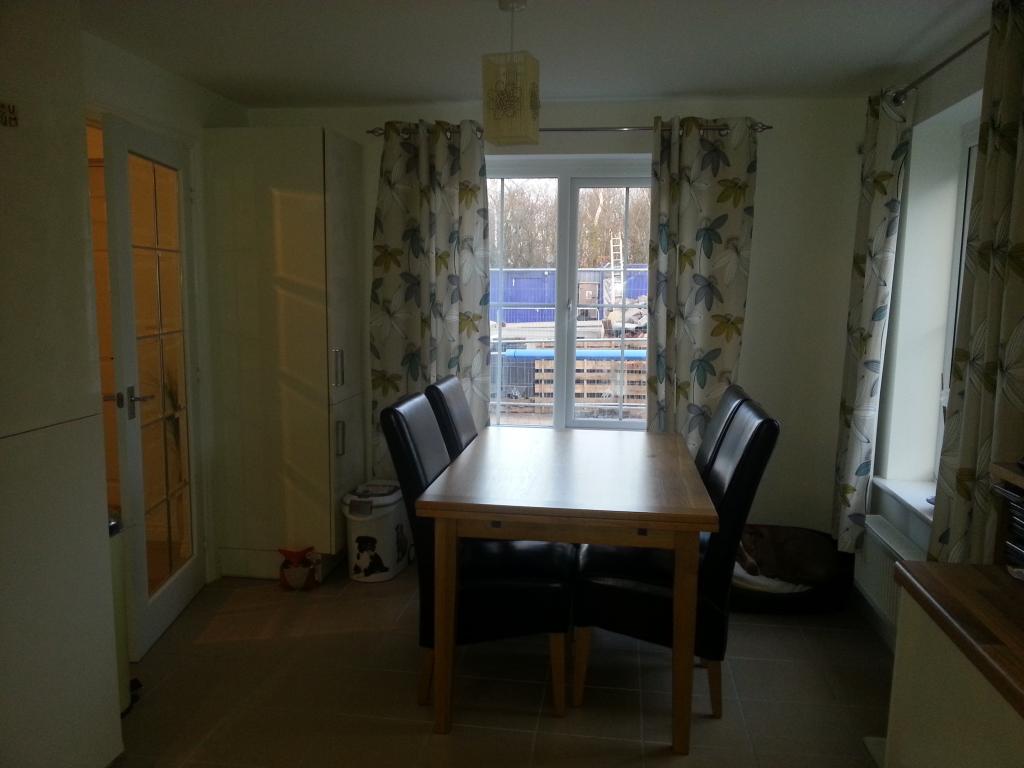
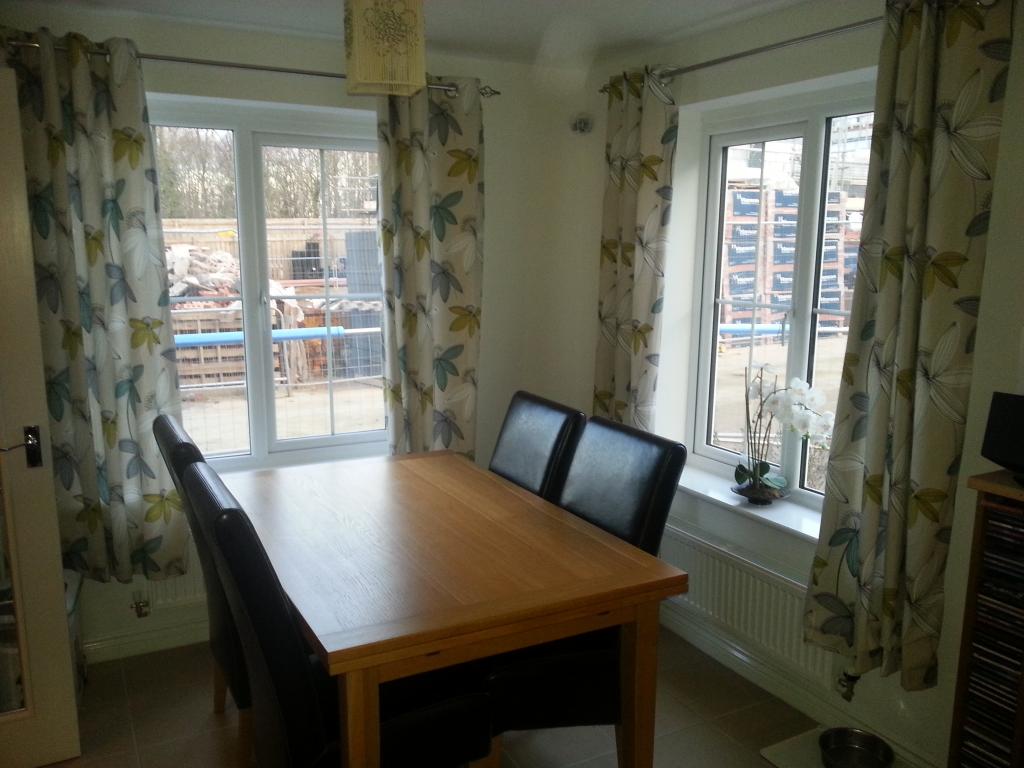
Fully fitted kitchen in cream gloss with built-in Zanussi appliances consisting of larder fridge/freezer, washing machine, dishwasher, oven and hob. Stainless steel sink 1½ bowl with mixer tap. Gas central heating boiler, 2 radiators. Tiled flooring, 2 ceiling lights, spot lights over sink. Dual aspect windows to front and side in dining area. Glazed door to hallway.
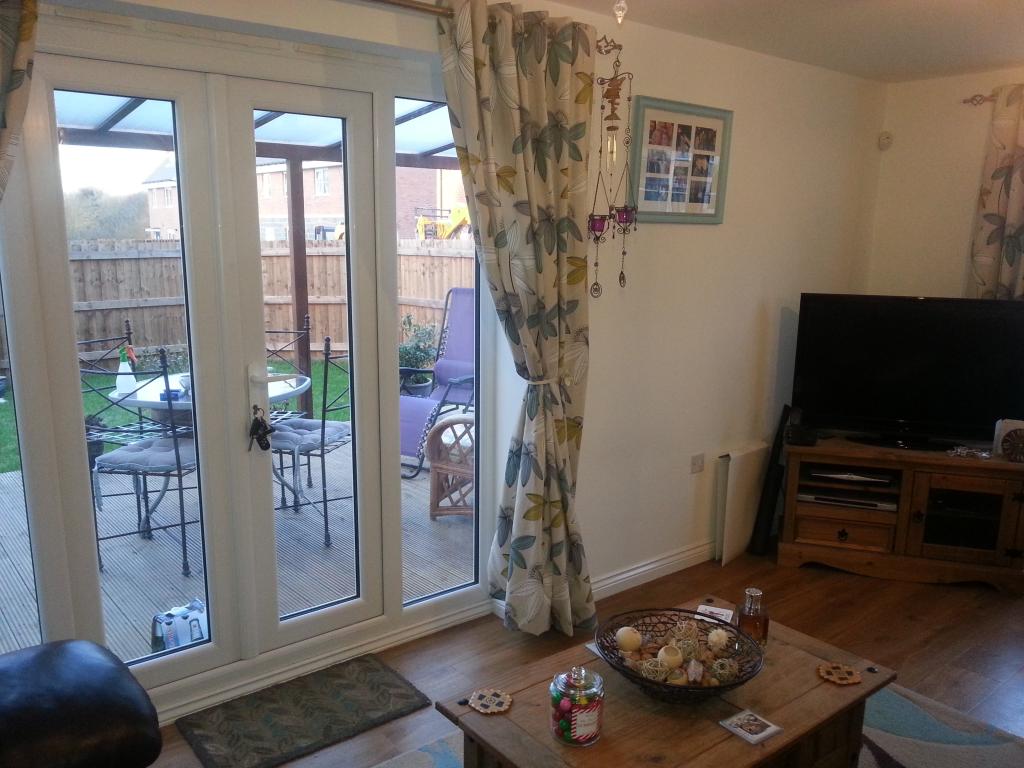
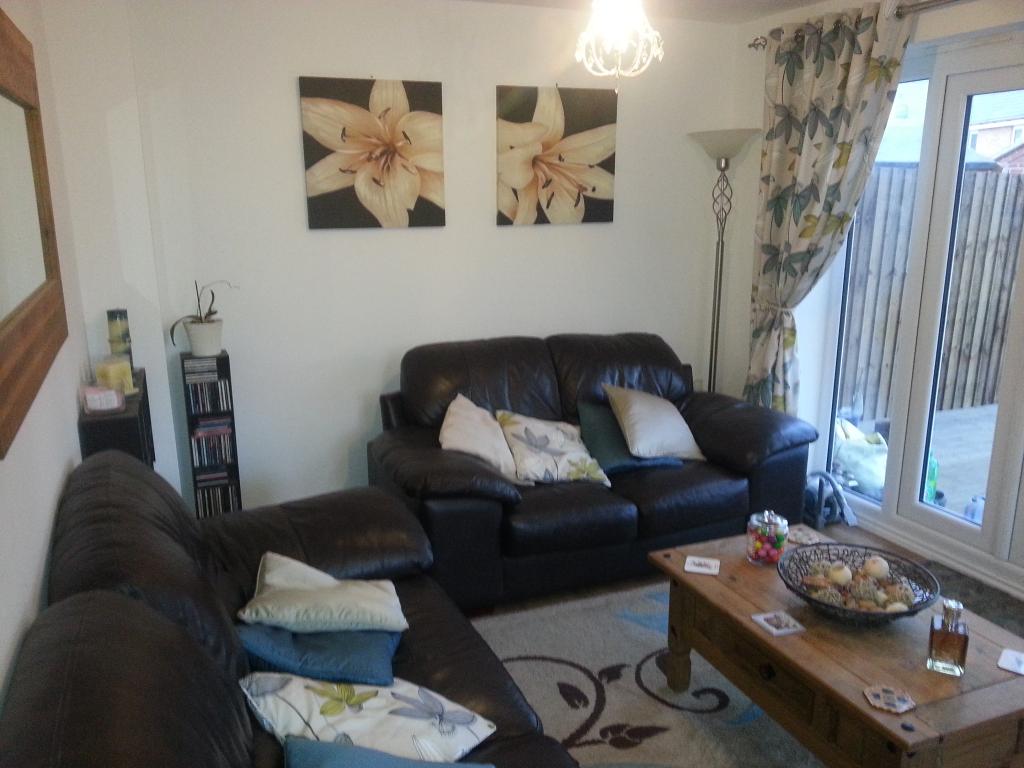
Lounge
16’9” x 9’11”
Oak flooring. 2 radiators. Window to front aspect. Double patio French doors leading to private decking area and garden. 2 ceiling lights. Ariel and phone socket. Alarm control unit. Glazed door to hallway.
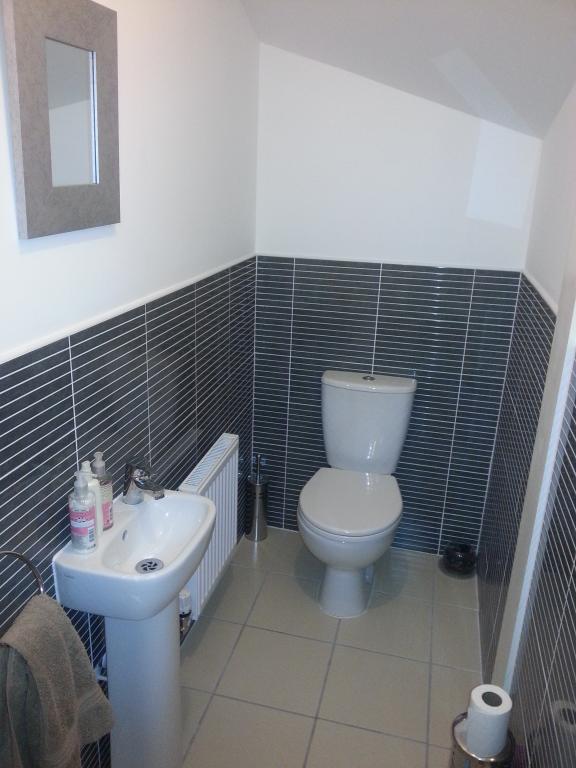
W/C
6’ x 3’
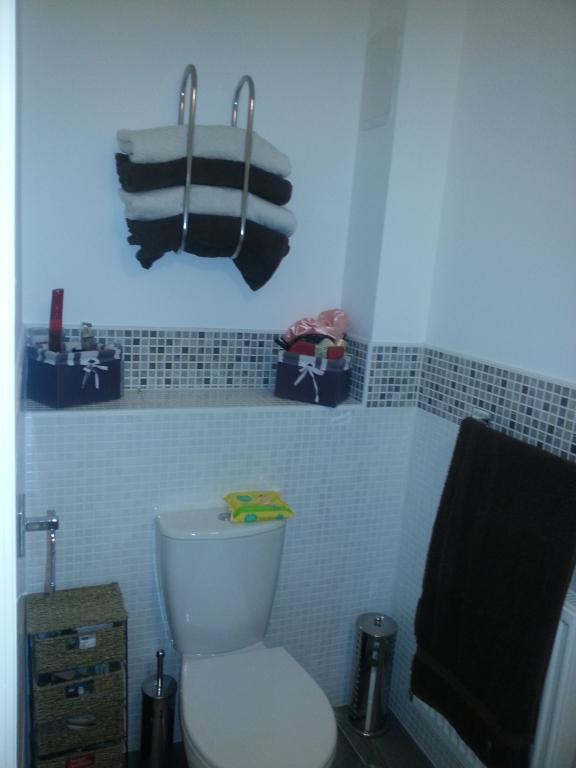
Spacious w/c half tiled, tiled floor. White ceramic w/c and basin. Electric fan. Single ceiling light and radiator.
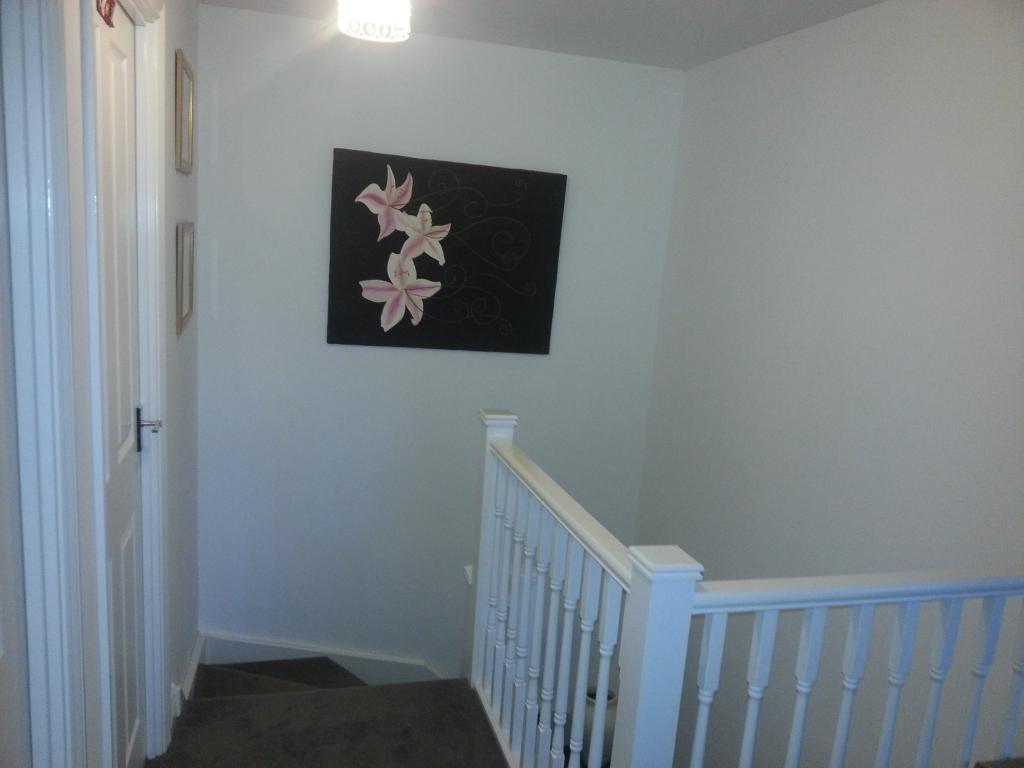
Stairs to first floor bright and airy landing. Loft access, loft ladder and light.
Bedroom 1
12’5” x 10’1”
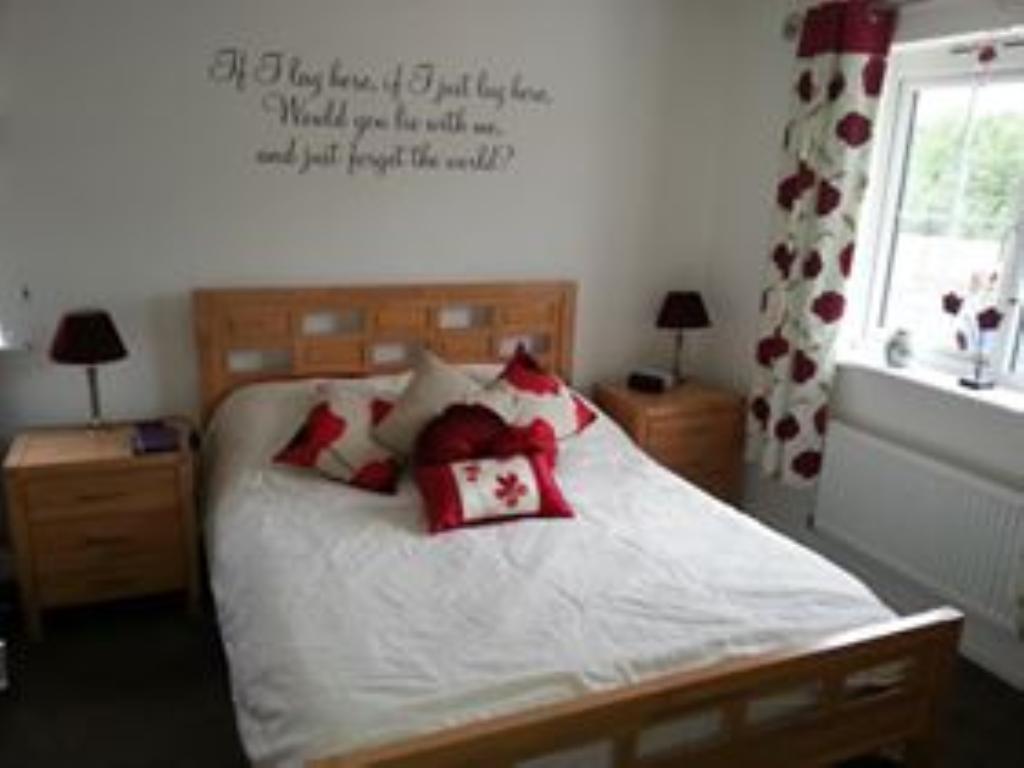
Carpeted, radiator, dual aspect windows to front and side. Ariel socket. Single ceiling light. Door to en-suite:
En-suite
10’1” x 4’
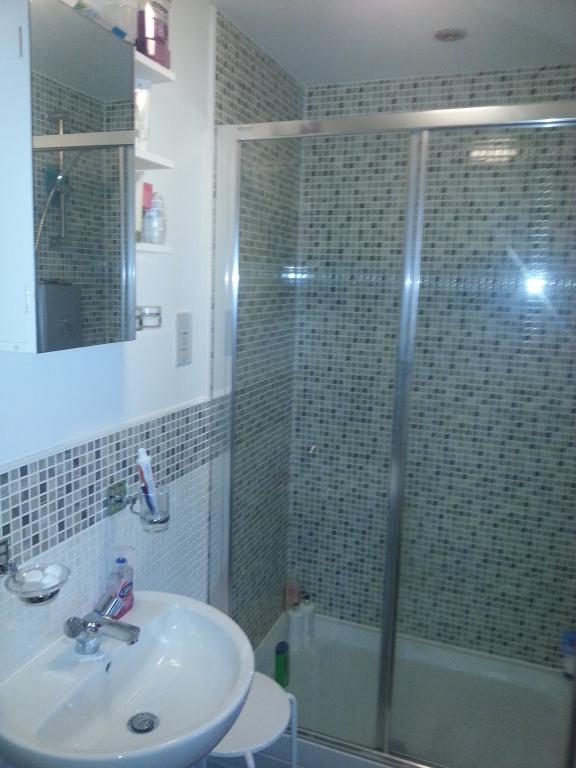
Spacious en-suite with half tiled walls. Fully tiled double shower cubicle and white ceramic w/c and basin. Electric fan. Single ceiling light and spot light above shower.
Bedroom 2
9’11” x 9’5”
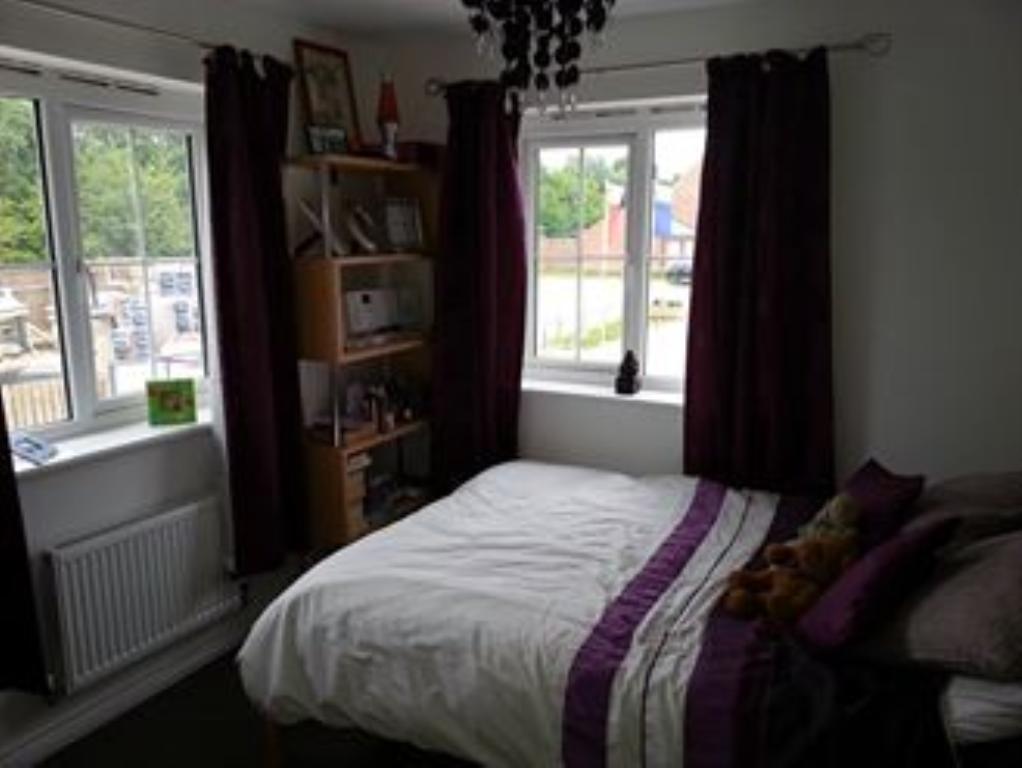
Carpeted, radiator, dual aspect windows to front and side. Central ceiling light.
Bedroom 3
9’11” x 7’1”
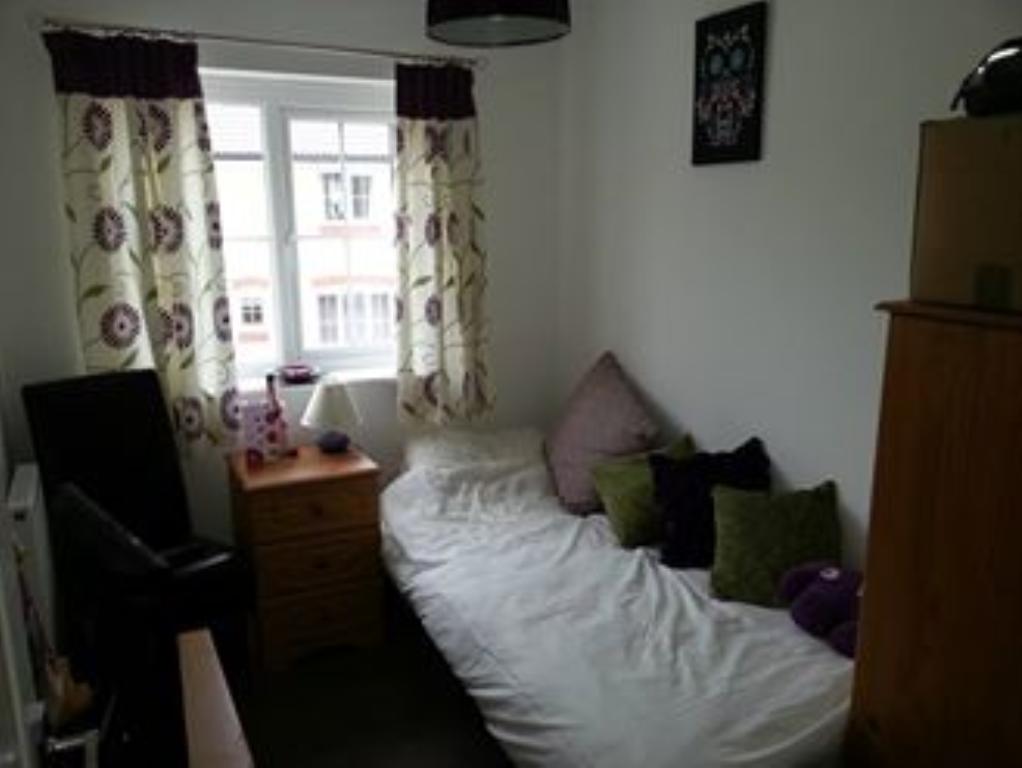
Carpeted, radiator, window to side aspect. Ariel socket. Central ceiling light.
Bathroom
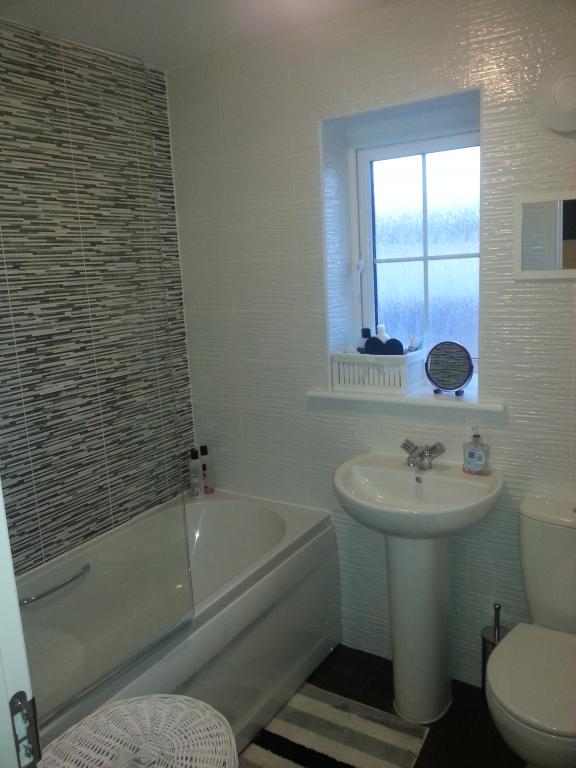
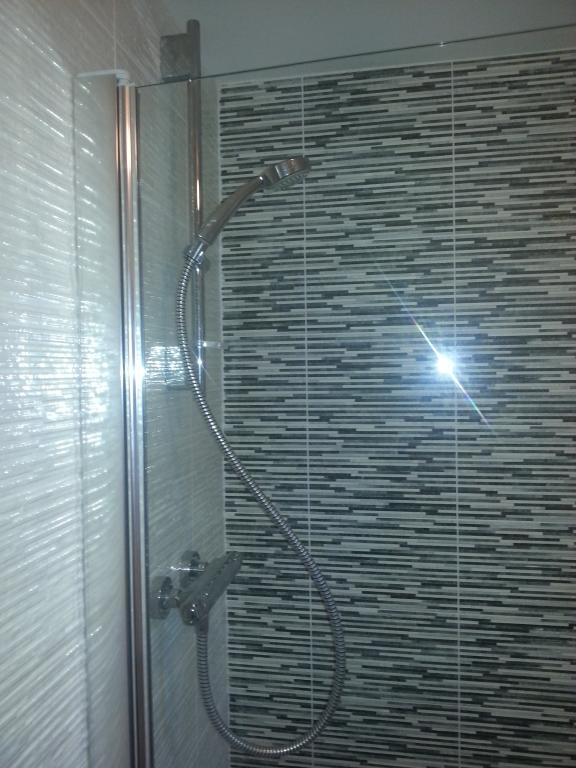
Fully tiled with feature tiles above bath. 3 piece suite in white ceramic with shower over bath. Radiator. Window to front aspect. Electric fan. Central ceiling light.
Outside
Front
Gravel areas to front of house, small grassed area to side aspect, porch above entrance.
Garden
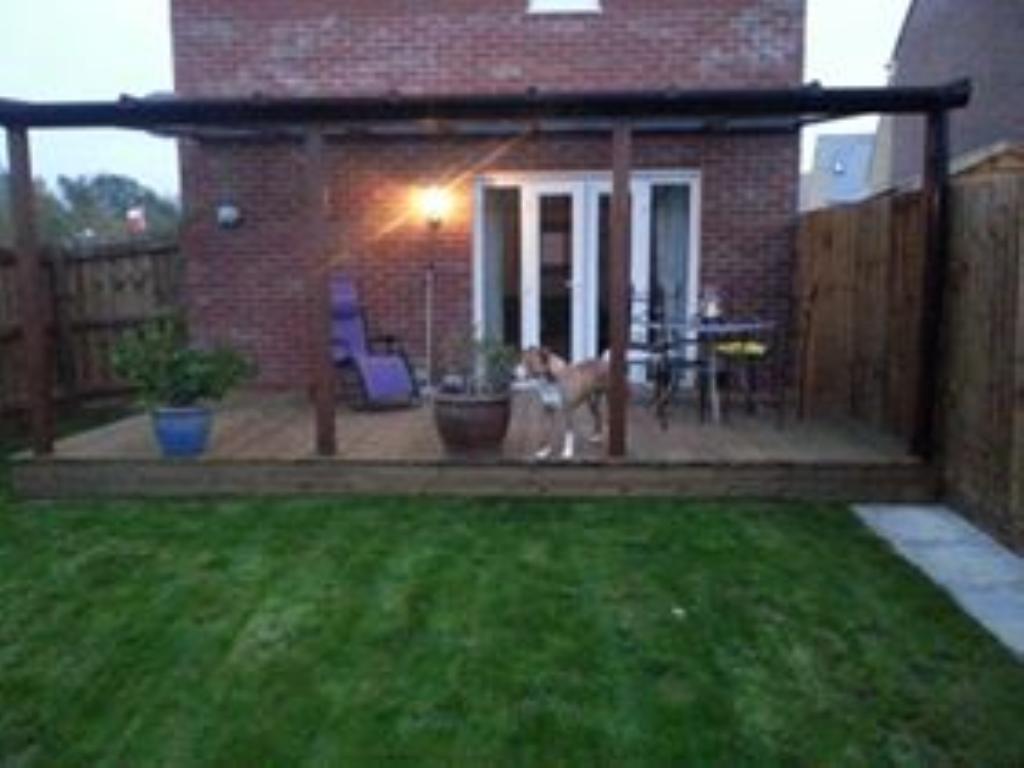
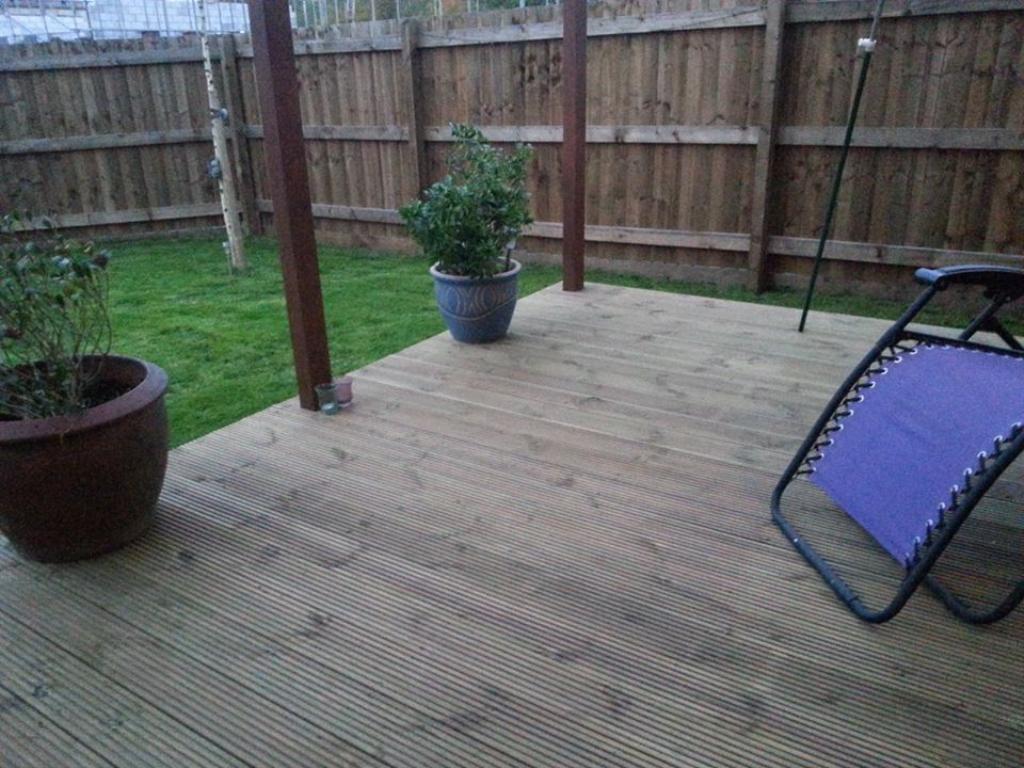
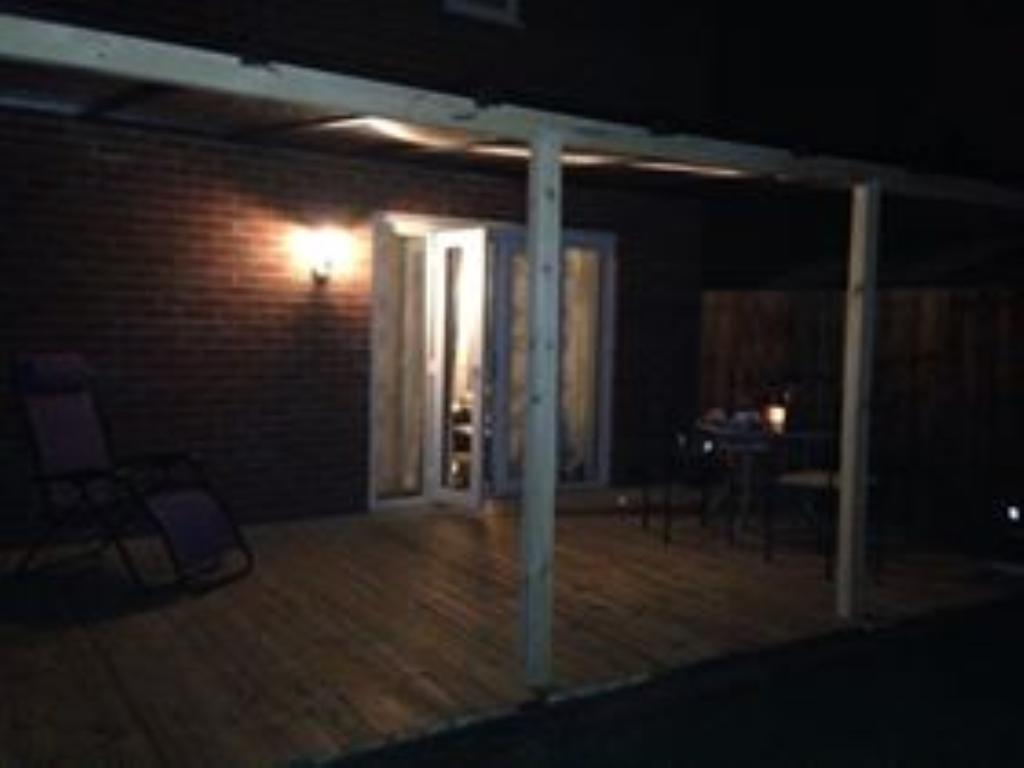
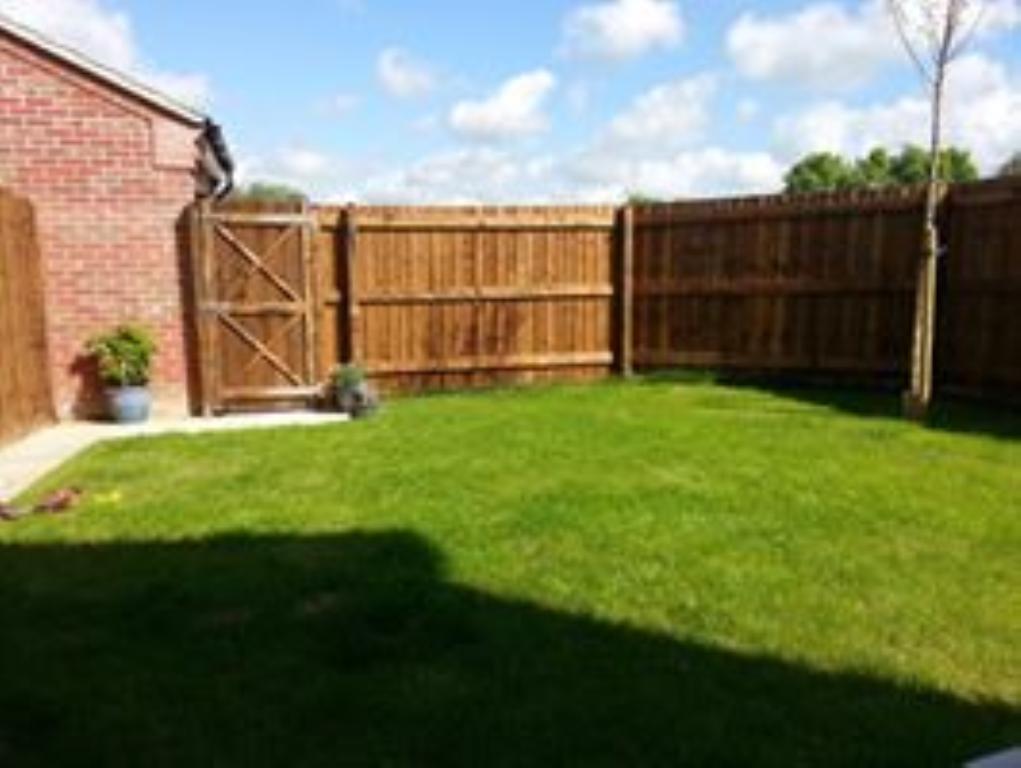
Large decking area, 17’ x 10’6” with uPVC conservatory style roof over. Outside light and tap. Gated lawn surrounded by 6 foot fencing panels. Path to drive and garage.
Single detached oversized garage with up and over door, power, light and overhead open storage.