3 Bedroom End Terraced House Sold in Smethwick, B67
| Reference | 29334 |
| Address |
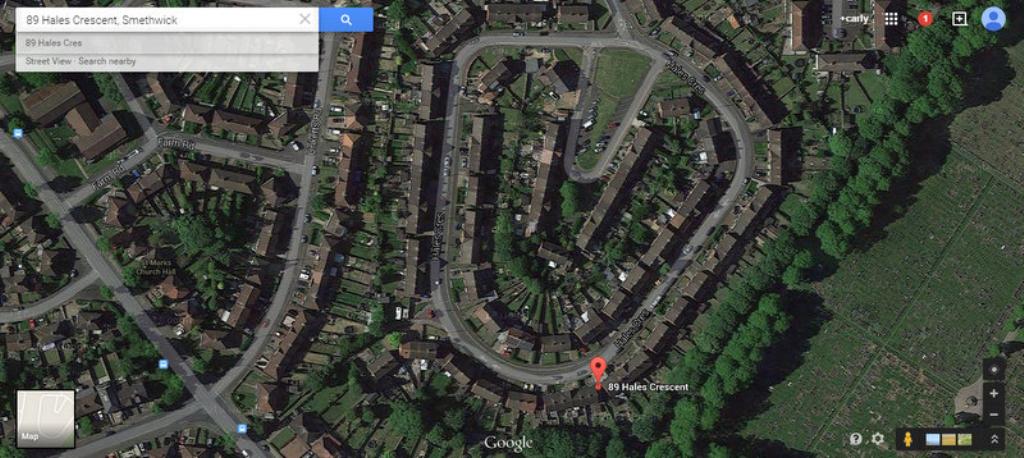
89 Hales Crescent, Smethwick, West Midlands (Map Location) |
| Beds | 3 |
| Baths | 1 |
| Type | End terraced house |
| Tenure | Freehold |
3 beds. 2 receptions. Modern refitted kitchen. large south facing garden. Driveway&Garage. Quiet location. Good decorative condition throughout. Full CH. Full DG. lots of potential
Description
A fantastic opportunity to purchase an ideal family home, a first property, a buy to let or a project for developing. Motivated vendor and pricing the property to sell. Arrangements can be also be made for sold as seen and fixtures and furniture negotiated separately. Rental value approx £550-£575 p/m
Location - The property resides in a quiet residential location on Hales Crescent. Situated within easy reach of Bearwood, the main Smethwick High Street and Oldbury centre and being conveniently some four miles or so from Birmingham city centre .Smethwick Galton Bridge train station is just over two miles away. Close to M5
Amenities - Some local shops in the vicinity whilst more comprehensive facilities are to found in Bearwood to include banks, building societies, post office, etc. Recreational amenities include Smethwick/fitness centre in Thimblemill Road, Warley Woods with its 9 hole golf course, Lightwoods Park, Harry Mitchell recreation centre, etc. There are schools for all age groups within two miles and bus services pass the end of Hales Crescent providing access to surrounding areas.
Property Style – End terrace house of traditional brick wall construction built in 1955
Neighbourhood - Established, predominantly private residential neighbourhood.
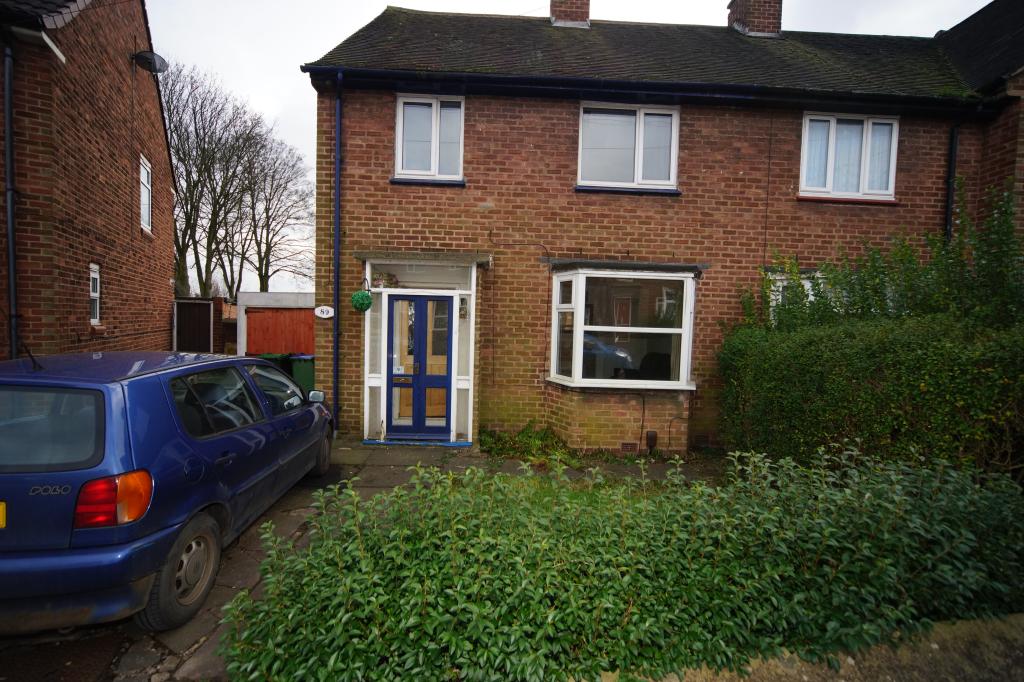
Accommodation - The property stands back from the roadside behind a small lawned garden and some privet hedging with a paved driveway providing off-street parking for one car. It comprises briefly:
Porch - Wooden surround single glazed area with access through wooden and glazed front door- Opening to:
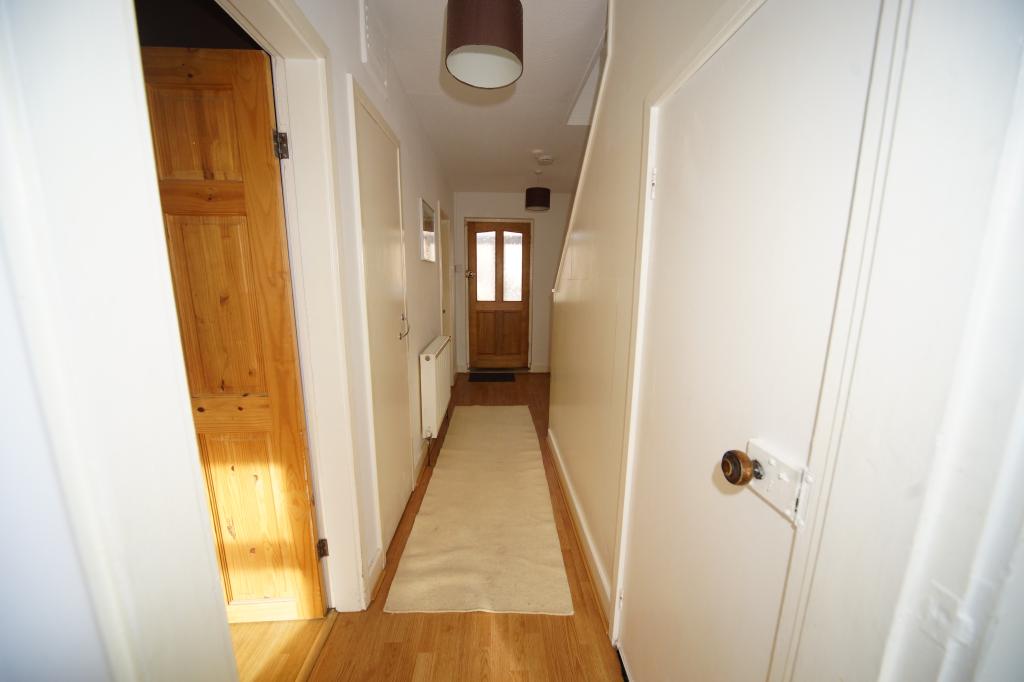
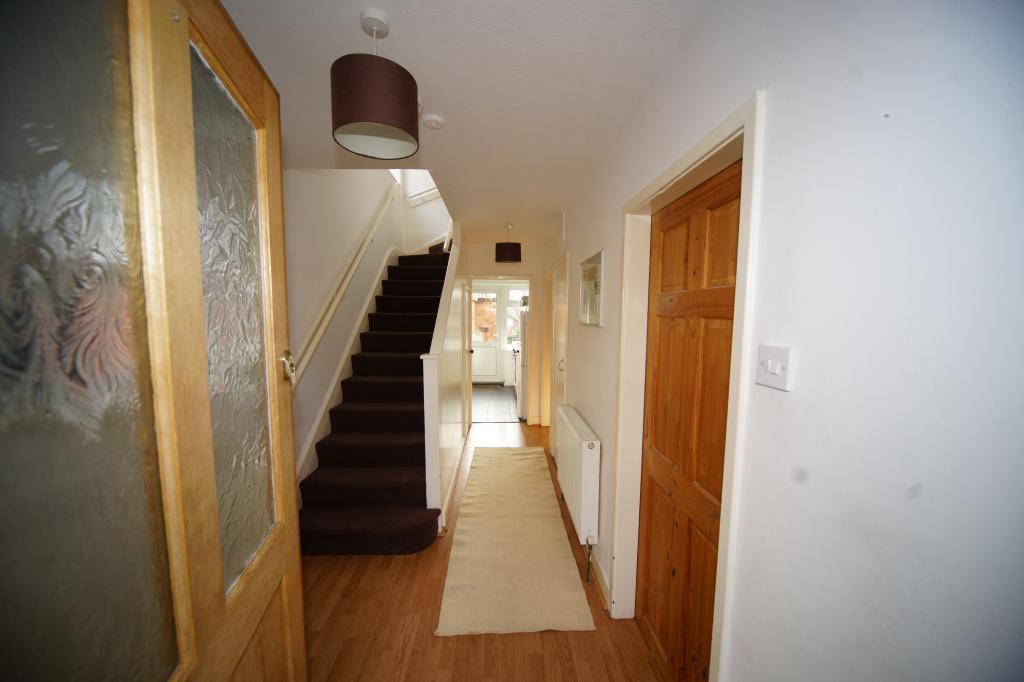
Hall - Having wooden laminated flooring, heating radiator, telephone point, electricity and gas meter cupboard and having PVC double glazed side window. Cupboard providing space for storage and with wall mounted hooks as well as an under stairs storage cupboard previously used as a pantry
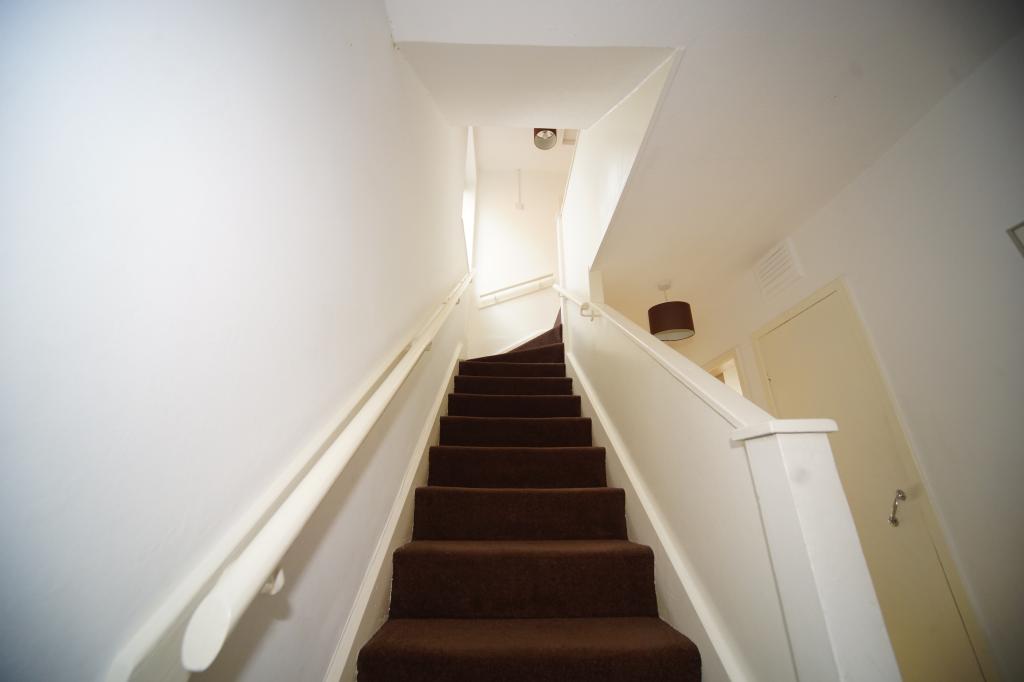
A carpeted staircase leads from the Hall to the First Floor
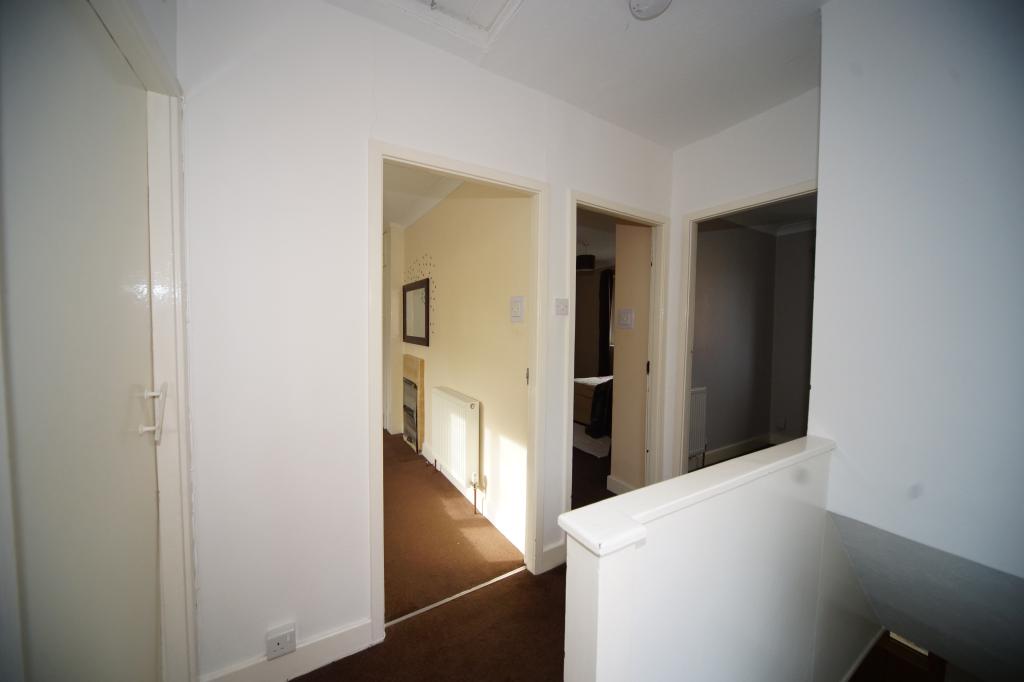
Landing - being naturally lit by large PVC double glazed side window, access to the loft space, smoke alarm, 1 double electricity socket and off which are the following:
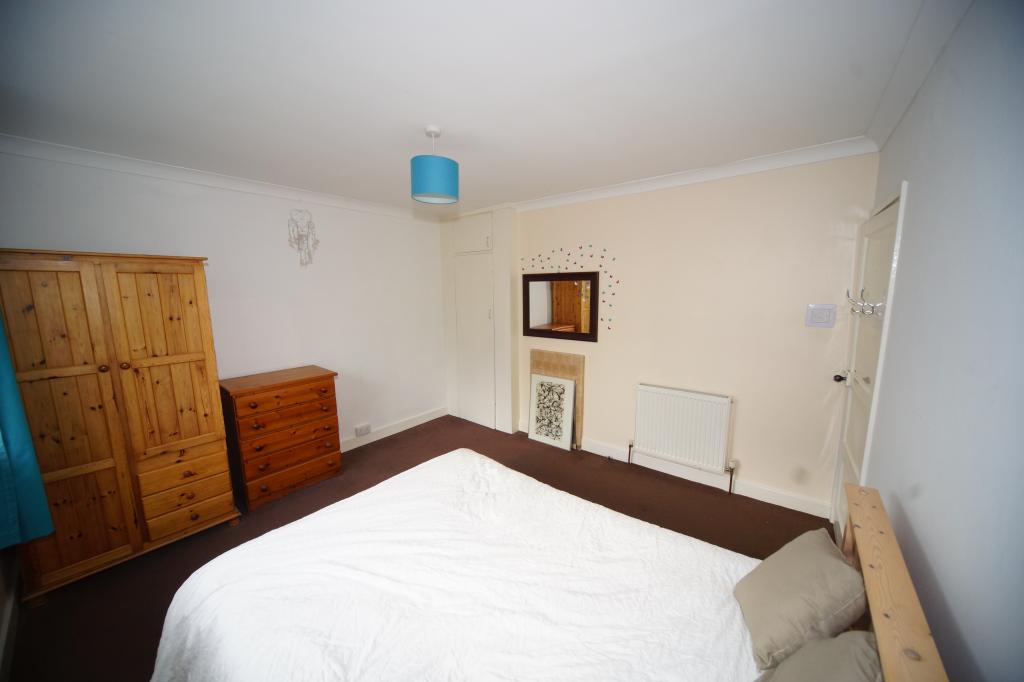
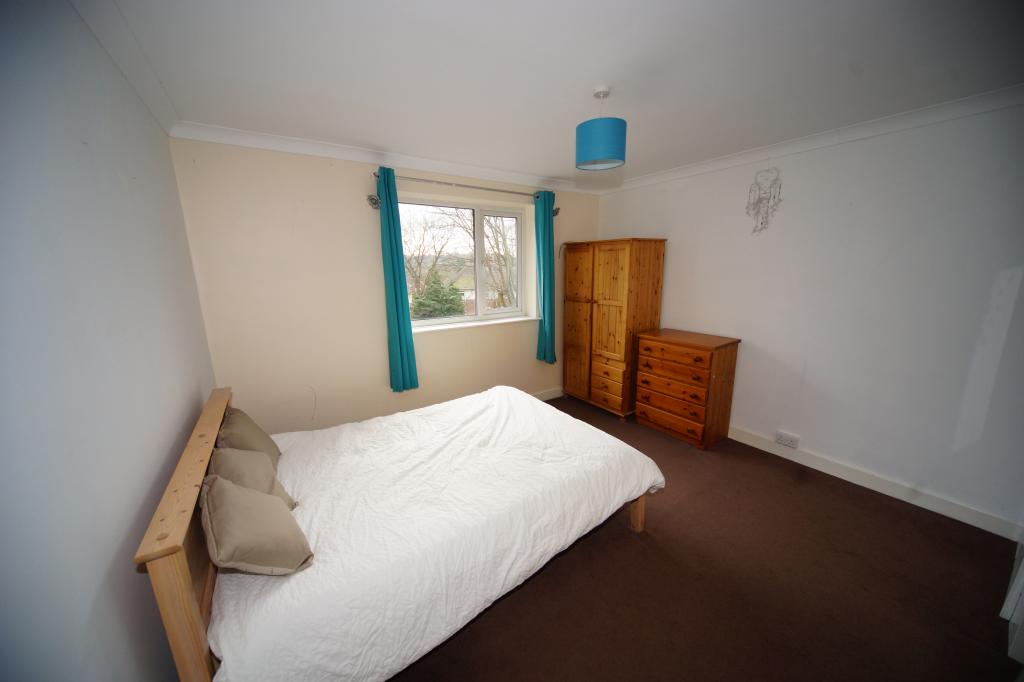
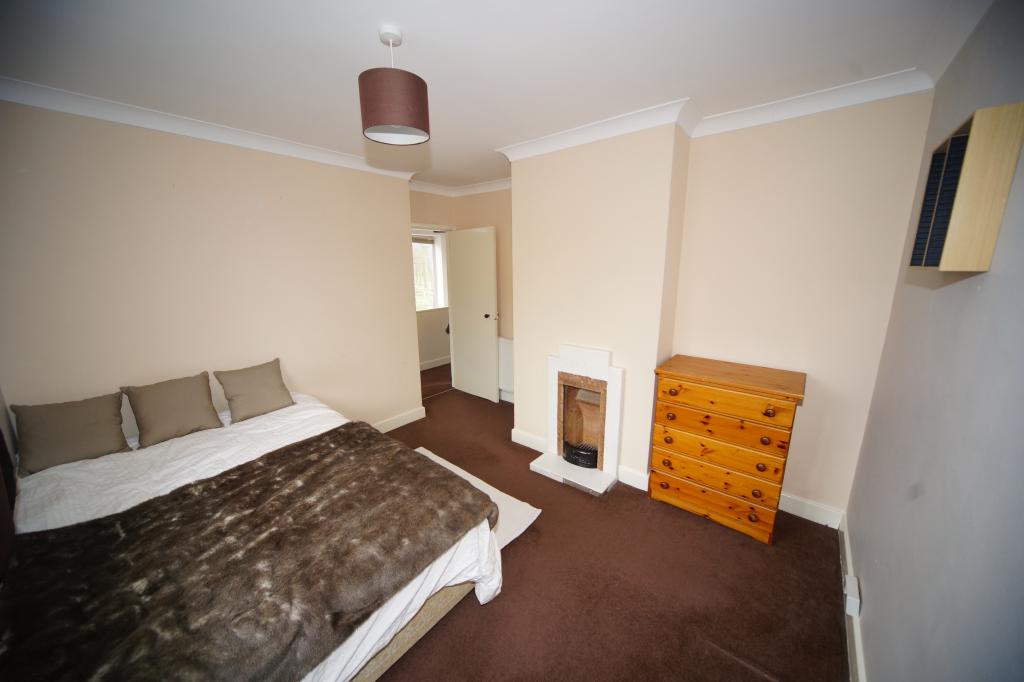
Bedroom 1 (Rear) - 12'4 X 11'5 (3.77m X 3.48m) - Having heating radiator and PVC double glazed window. Fully carpeted. Storage cupboard off. Tiled surround to original fireplace. Neutral decor. Sunny aspect owing to south facing position. 2 double electricity sockets
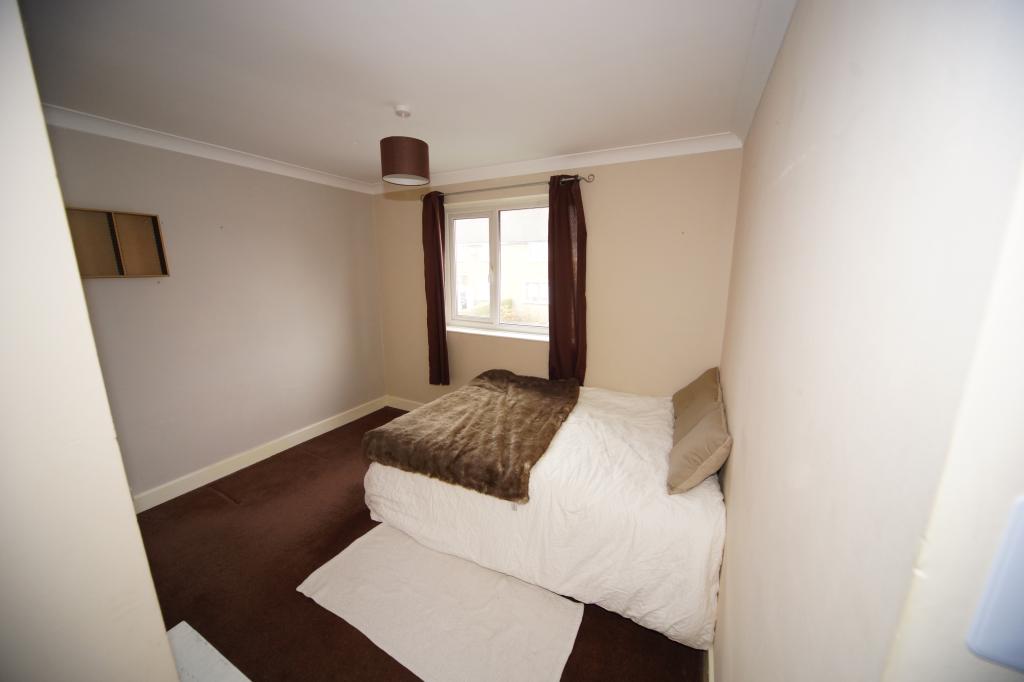
Bedroom 2 (Front) – 10 X 10'11 (3.06m X 3.33m) - Having heating radiator and PVC double glazed window. Fully Carpeted. Fireplace with tiled surround on chimney breast providing alcove in room. 2 double electricity sockets
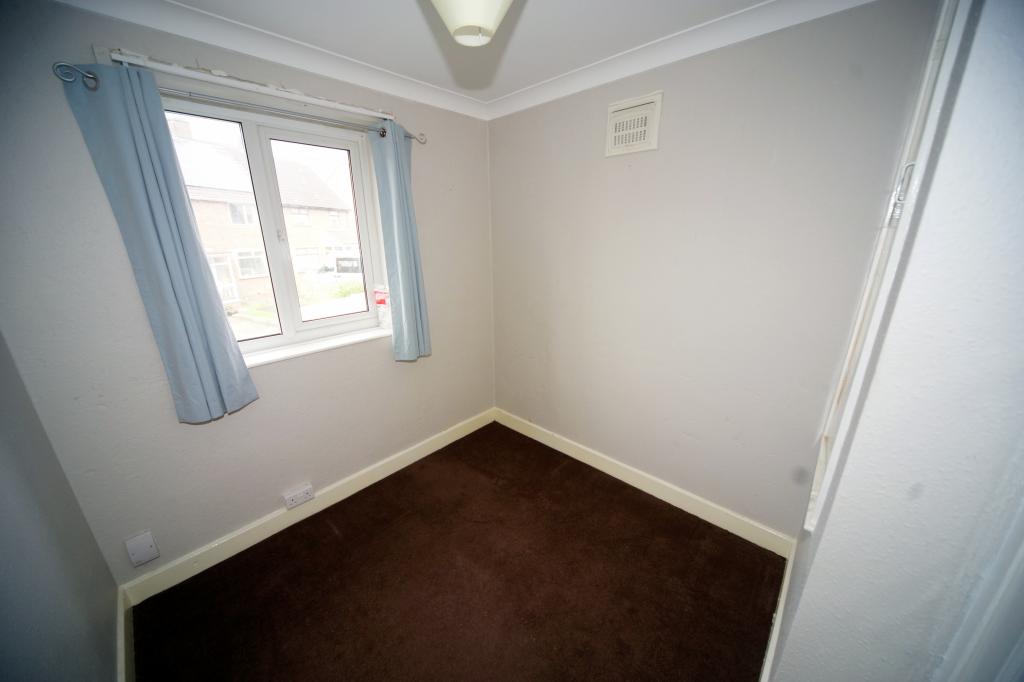
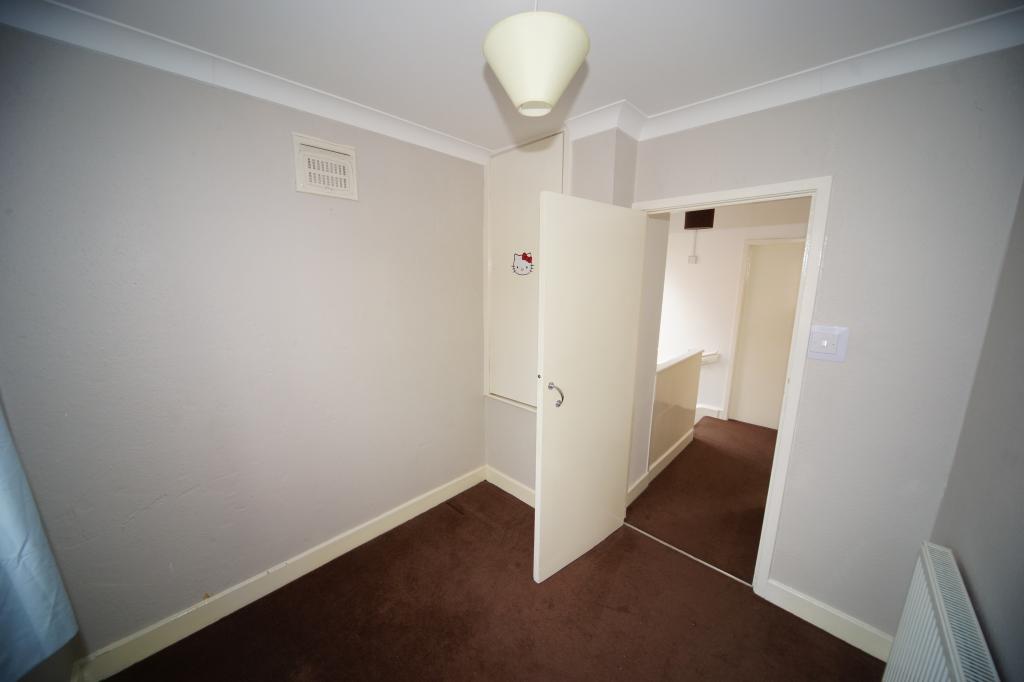
Bedroom 3 (Front) - 7'1 X 7'8 (2.41m X 2.35m) - Having heating radiator and PVC double glazed window. Fully Carpeted. Storage cupboard off containing 3 year old Combi Condensing Boiler plus room for additional storage. 1 double electricity socket.
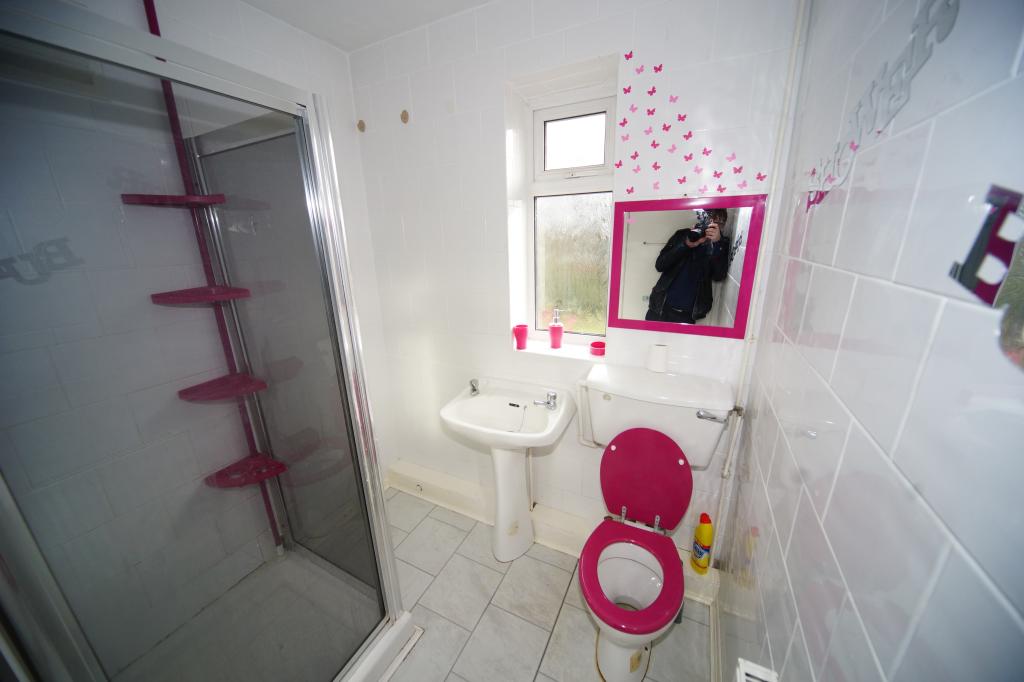
Fully Tiled Bathroom - Having white suite with pink trim with double length shower enclosure, electric shower attachment, pedestal hand basin and low level W.C. Lino flooring, heating radiator and obscure PVC double glazed window.
Ground Floor -
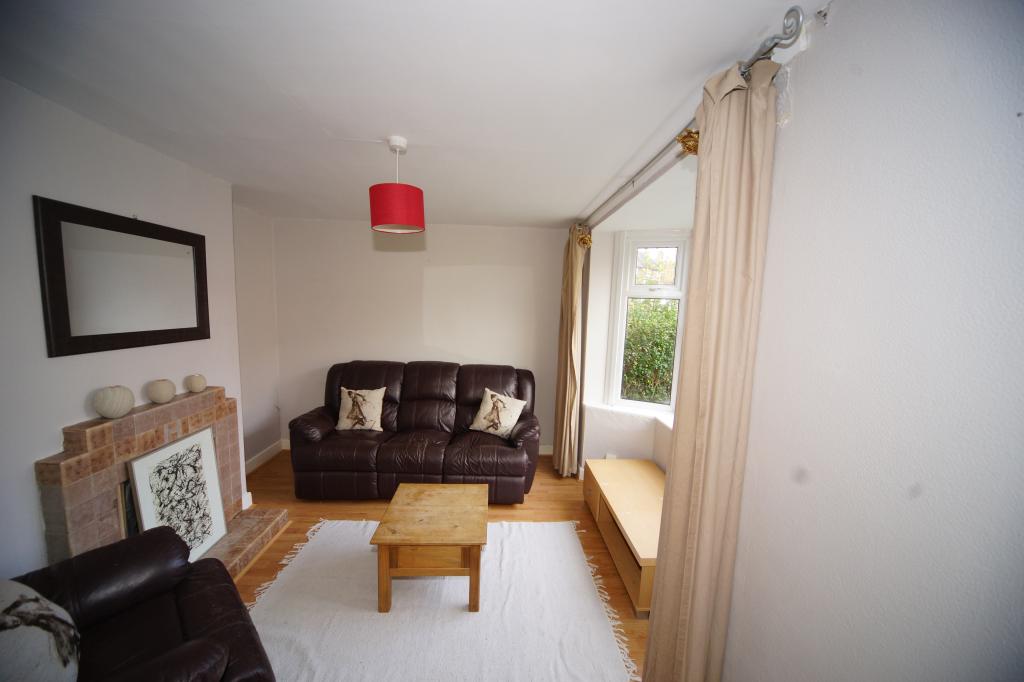
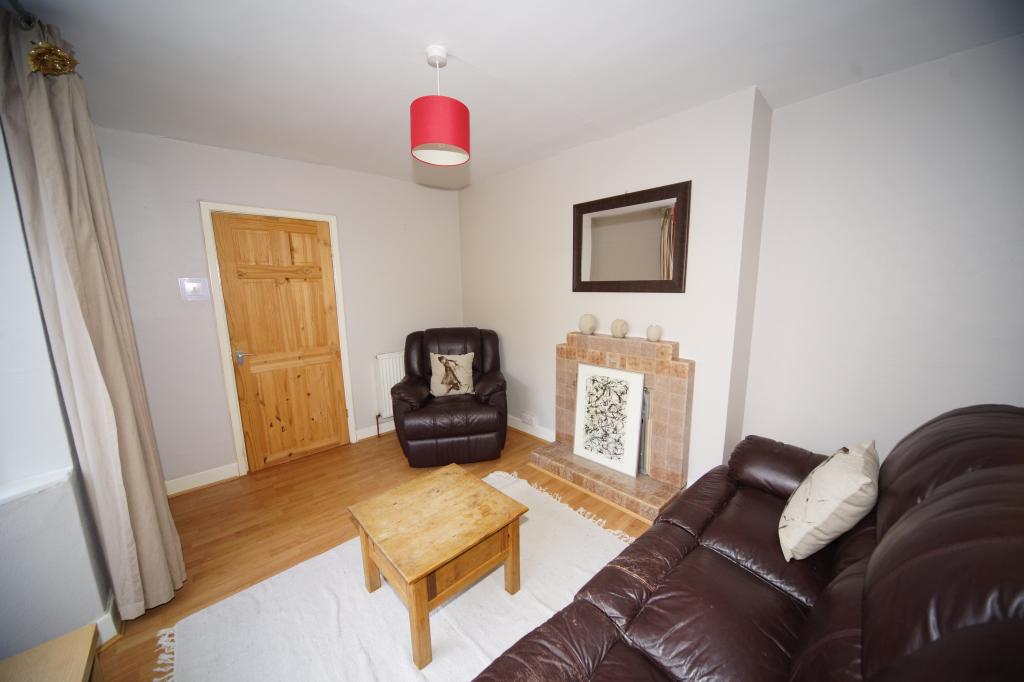
Reception 2 (Front) - 9'11 X 12'1 (3.05m MAXIMUM X 3.69m) Having large PVC double glazed bay window extending into a bay area, heating radiator, wooden laminated flooring. Tiled surround fireplace. Good decorative condition. 2 double electricity sockets.
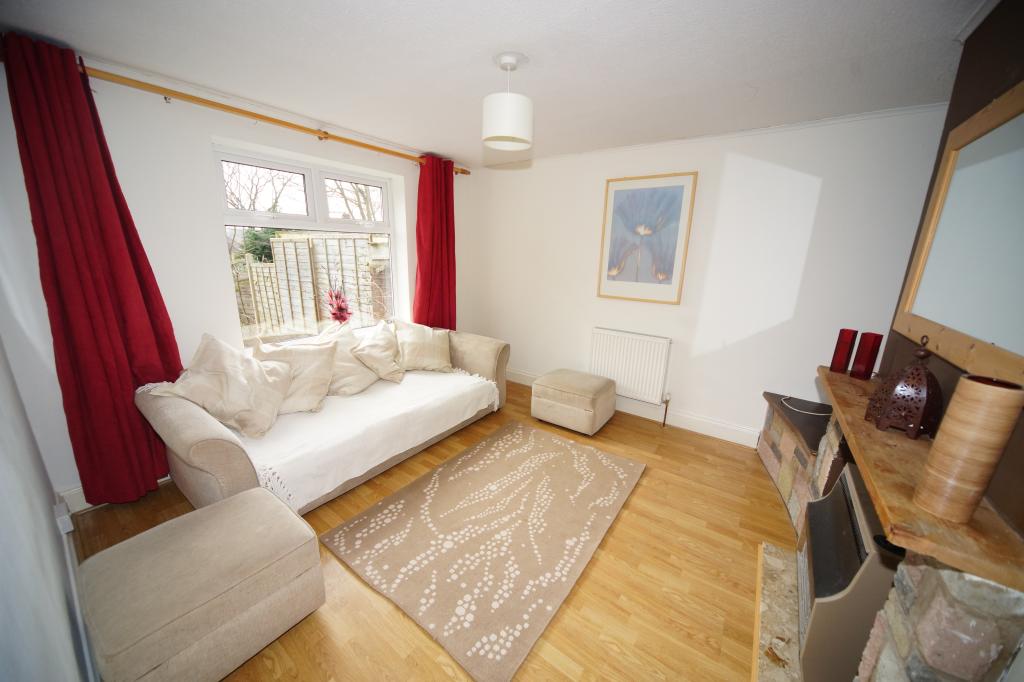
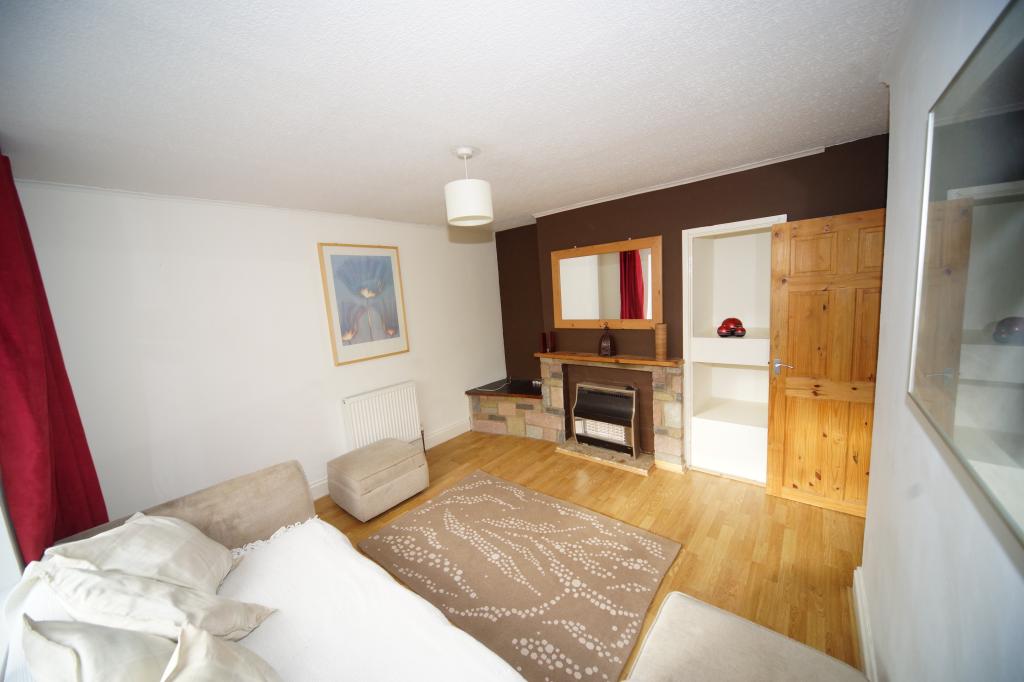
Reception 1 (Rear) – 12’7 X 11’2 (3.83m X 11.2m) Having large PVC double glazed window, heating radiator, laminate wooden floor, exposed brickwork fire surround and TV area. TV point Wooden mantelpiece. Built in shelving unit. Sunny aspect owing to south facing position. 2 double electricity sockets and 1 single. (gas fire is non operational and mounted on a marble effect plinth)
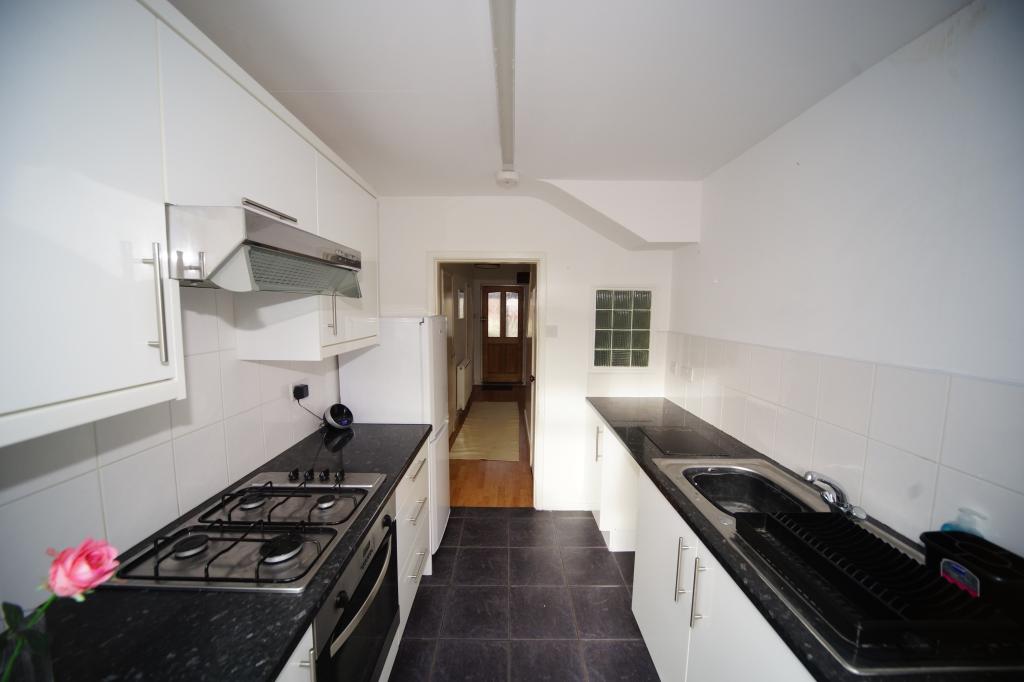
Kitchen - 8'6 X 7'2 (2.59m X 2.20m) – Attractive contemporary white gloss kitchen units with black worktops. Having single drainer stainless steel sink unit with double base cupboard beneath. Two further base cupboards, one single base cupboard and one three drawer unit. Two single and one half high level wall cupboards. Marble effect work surfaces set in white tiled surround. Integrated four burner gas hob with extractor hood over and electric oven. Slate effect ceramic tiled floor, strip lighting and PVC double glazed patio door with PVC double glazed window. 6 double electricity sockets. Smoke alarm.
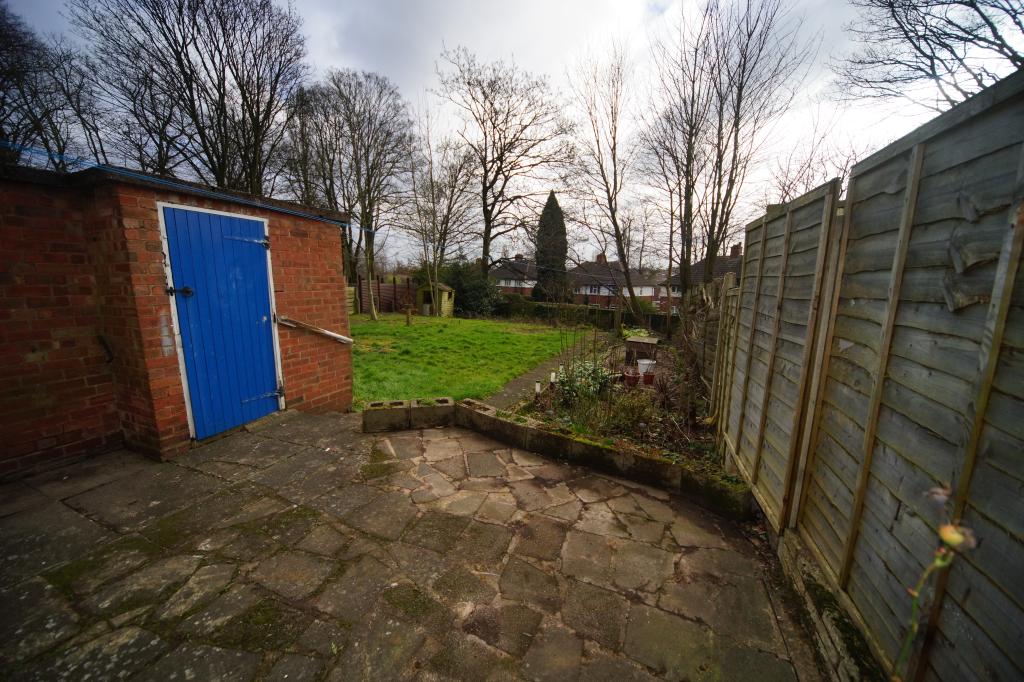
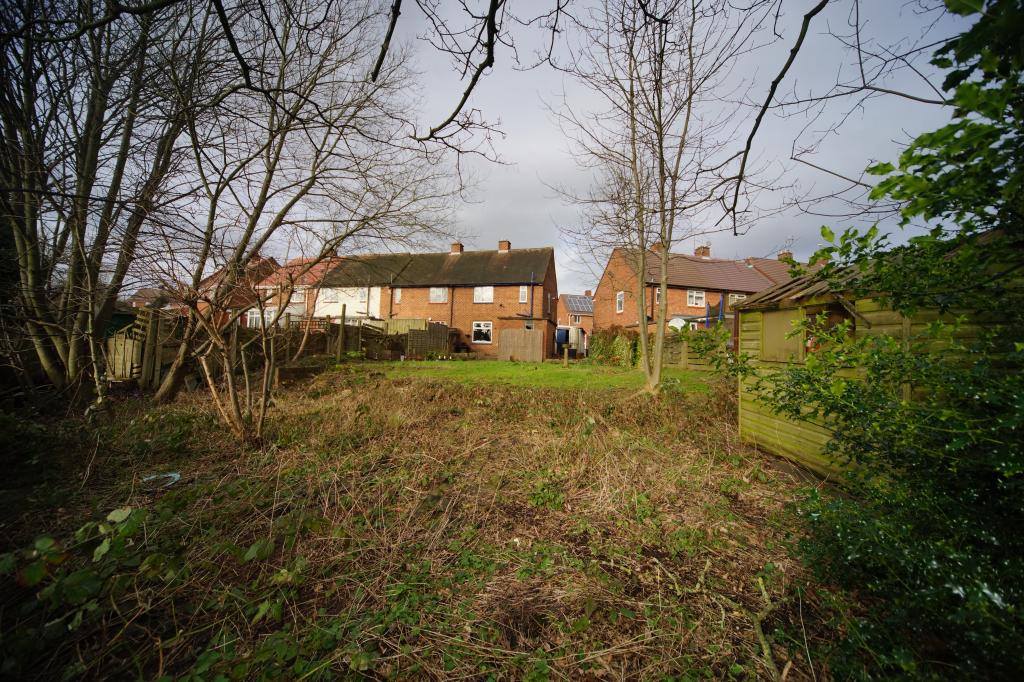
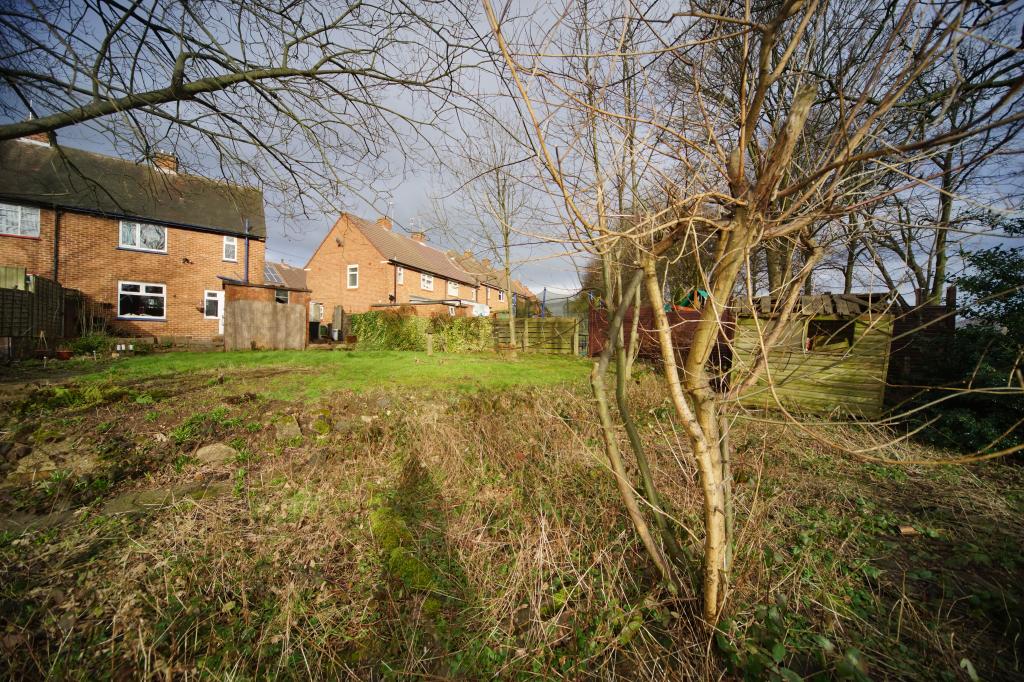
Outside Rear- Substantial garden area. Maximum length 100feet ( approx 30m ) X maximum width 60feet (approx 18m). Rear space includes - Paved patio area, large lawned area, borders for planting, three connected outbuildings proving storage with utilities. Access to the
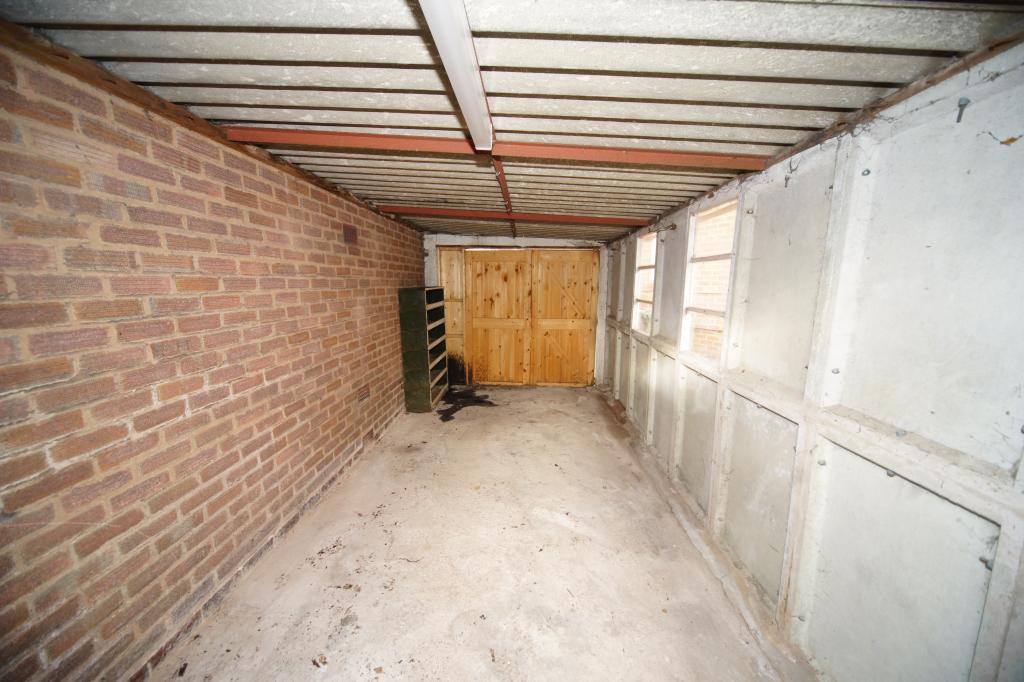
Garage 16’6 X 7’9 ( 5.04m X 2.38m)
Outside front – small lawned area surrounded by privet bushes and paved driveway with space for one car
Tenure -The property is of Freehold tenure
Services gas, electricity and water are connected and the property is drained to the mains sewer. The gas meter has been upgraded 2015 and the electrical metering was upgraded to 17th edition in 2011. The combi boiler is an energy efficient condenser system with full service history.
Local Authority - Sandwell M.B.C.,
Sandwell Council House,
Oldbury, West Midlands.