3 Bedroom Terraced House Sold in Pudsey, LS28
| Reference | 29323 |
| Address |
Troydale Gardens, Pudsey, West Yorkshire (Map Location) |
| Beds | 3 |
| Baths | 1 |
| Type | Terraced house |
| Tenure | Freehold |
PRICED FOR QUICK SALE, NO CHAIN, STYLISHLY PRESENTED BRICK BUILT MID TERRACE HOUSE, THREE BEDROOMS IN POPULAR LOCATION WITH SOUTH WESTERLY ASPECT REAR GARDEN & FIELD OUTLOOK
Description
FULL DESCRIPTION
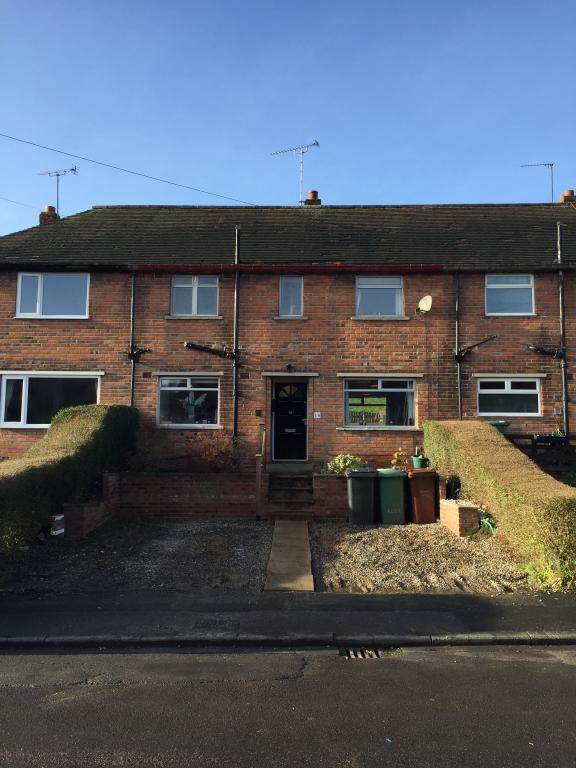
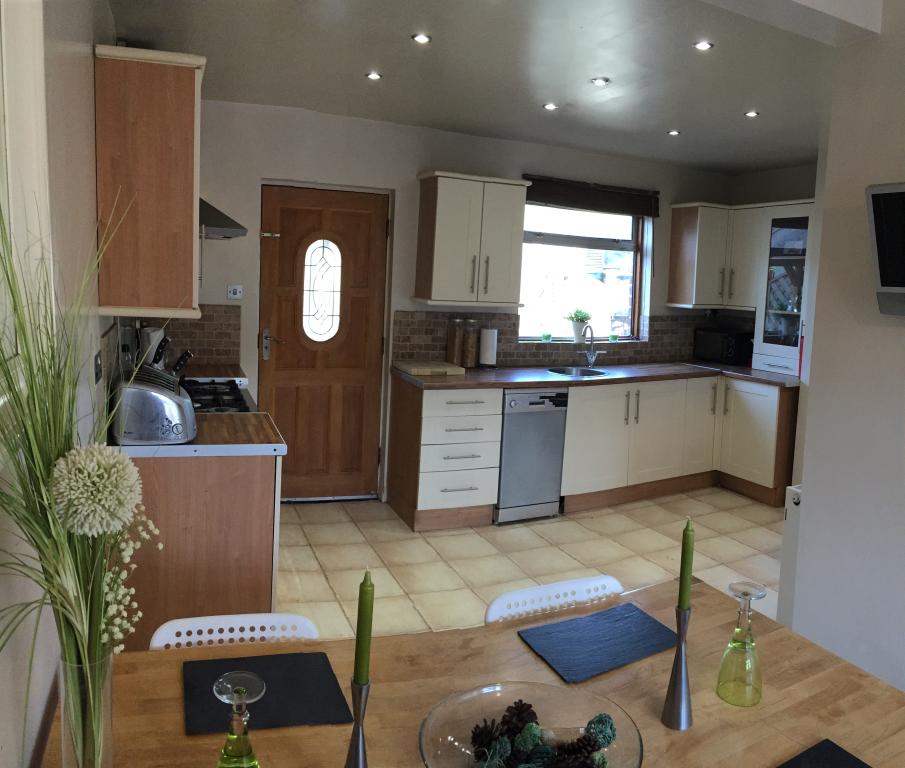
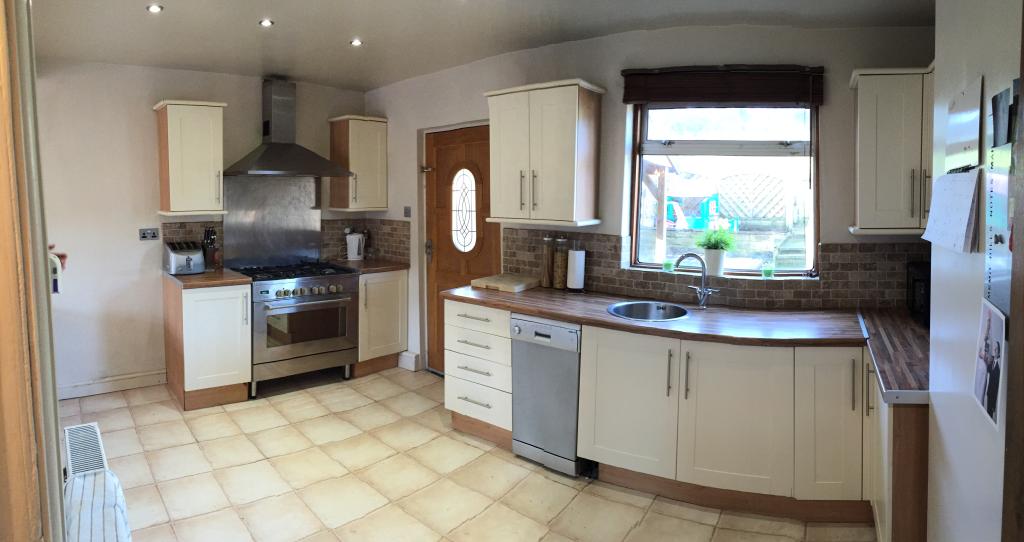
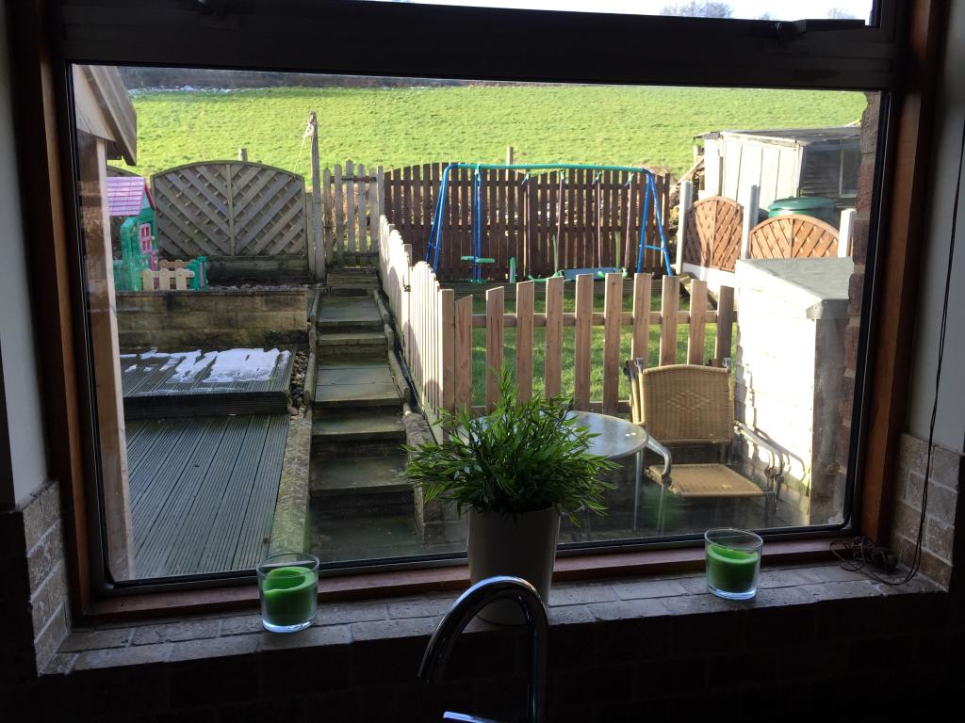
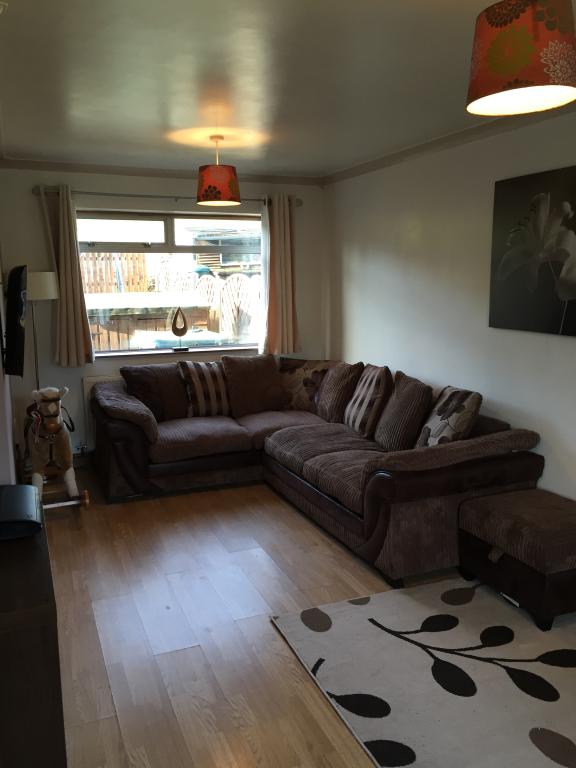
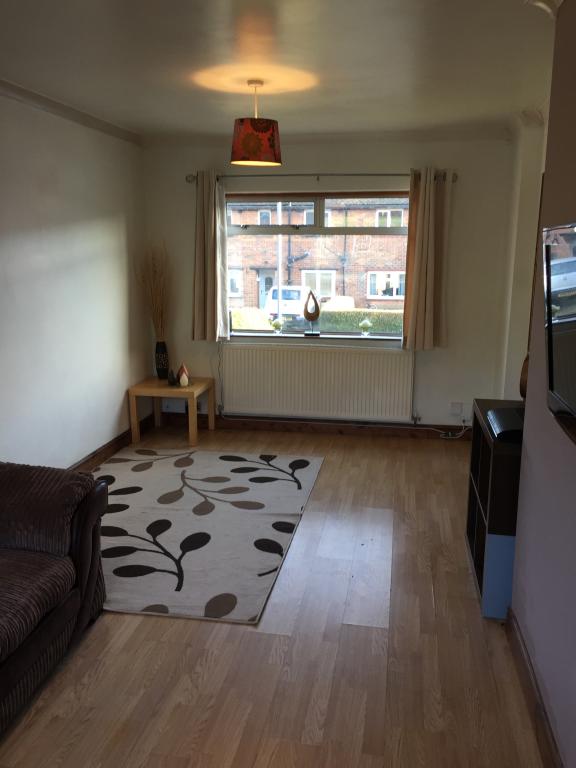
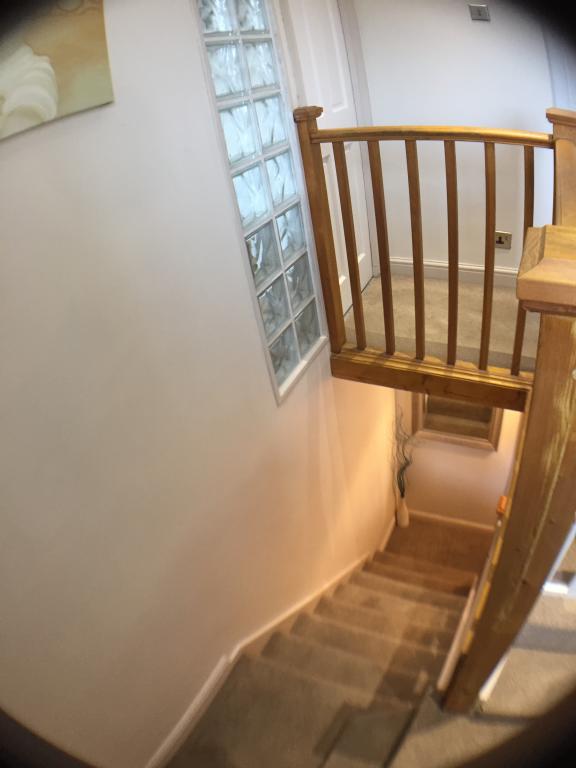
STYLISHLY PRESENTED & WELL PROPORTIONED MODERN Brick Built MID TERRACE HOUSE, POPULAR CUL DE SAC QUIET LOCATION, THREE BEDROOMS (TWO DOUBLE), HIGH QUALITY CONTEMPORARY DECOR, SPACIOUS LIVING ROOM, LARGE MODERN FITTED SHAKER STYLE KITCHEN DINER with DISHWASHER, STAINLESS STEEL OVEN & HOB, SPACIOUS MODERN BATHROOM with LARGE MULTIJET CORNER SHOWER, LARGE PART BOARDED LOFT, Gas CENTRAL HEATING with COMBINATION BOILER, HARDWOOD ALIMINUM DOUBLE GLAZING THROUGHOUT, 2 OFF STREET PARKING SPACES, ENCLOSED REAR LAWNED & PATIO GARDEN with DECKED AREA with SOUTH WESTERLY ASPECT with LOVELY FIELD VIEWS, FULL CAVITY WALL & LOFT INSULATION RECENTLY INSTALLED . Briefly comprising, entrance hall, through living room, kitchen diner, staircase and landing, two double bedrooms, large single bedroom, bathroom, boarded loft. Good access to Pudsey town centre amenities, parks, schools, golf courses, The Owlcotes Centre, leisure centres, the Aire valley, and commuting to Leeds and Bradford. Of particular interest to families, first time buyers and landlords seeking a good sized, ready to move into, stylish home in a convenient popular location. Viewing highly recommended
GROUND FLOOR
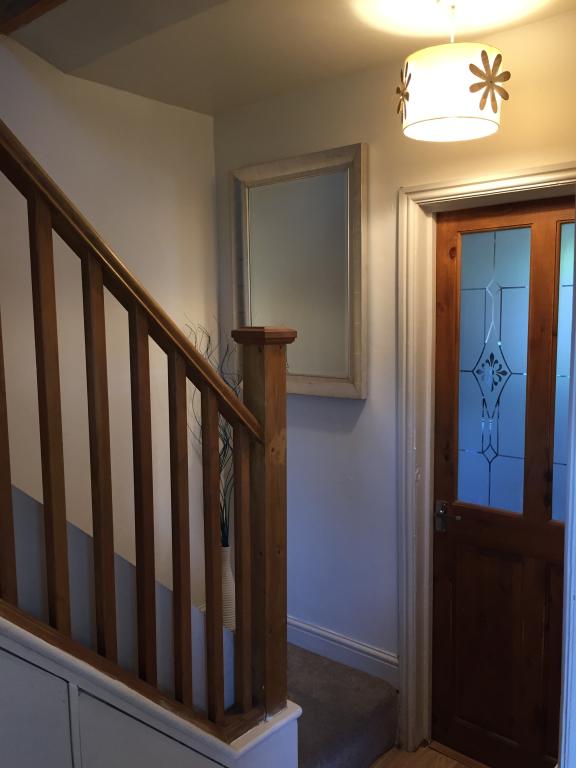
ENTRANCE HALL
3.00 m (9' 10) x 1.0m (3' 3)
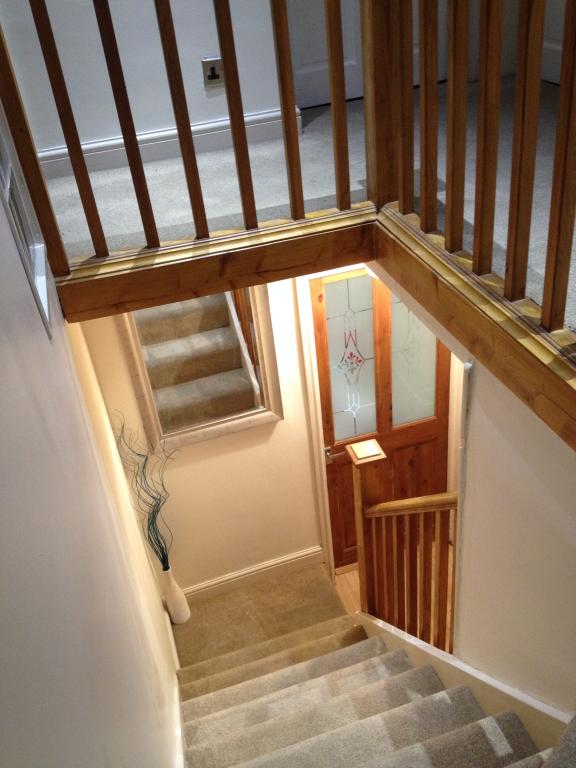
Traditional hardwood entrance door, staircase leading to the first floor and a central heating radiator.
THROUGH LOUNGE
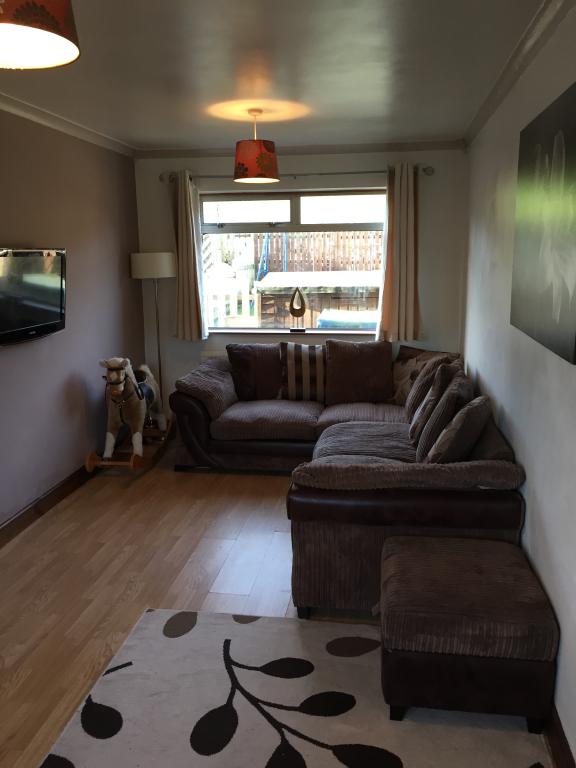
5.80m (19' 1) x 3.00m (9' 10)
Double glazed window to the front and rear elevation, , television point, laminated wood flooring and 2 central heating radiators.
THROUGH DINING KITCHEN
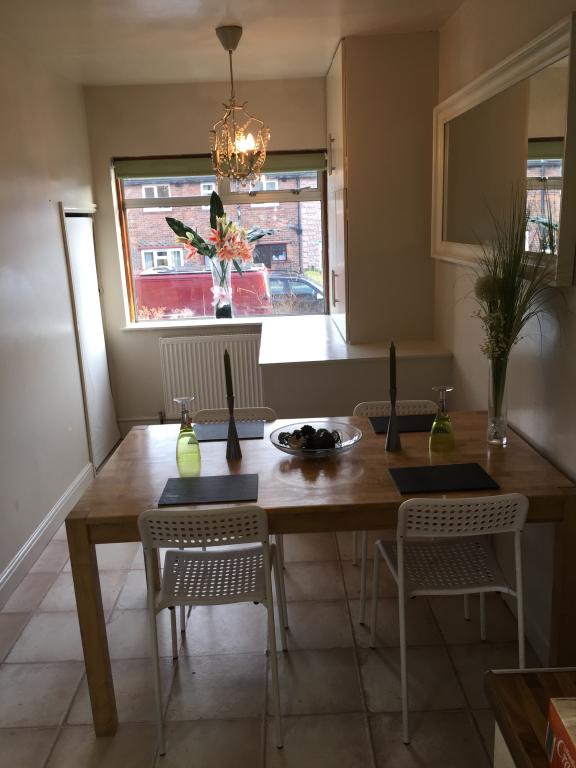
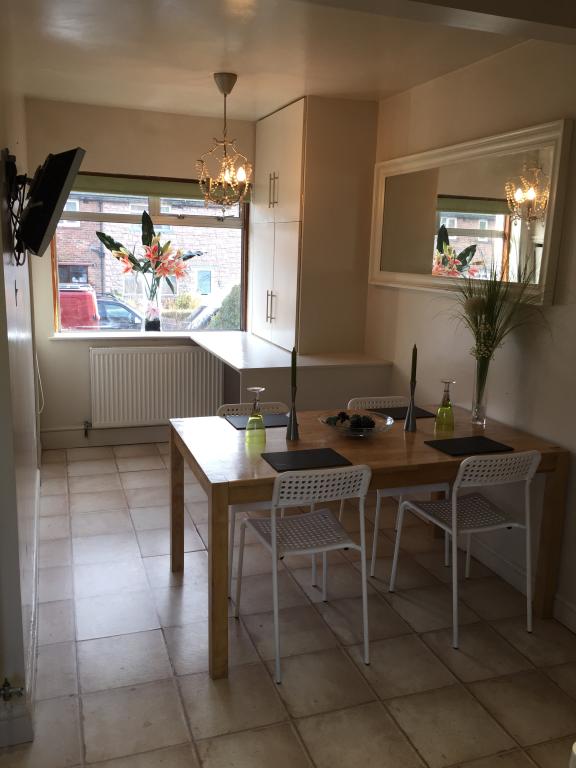
4.01m (13' 2) x 5.80m (19' 1)
Fitted wall and base units with work surfaces over incorporating a bowl sink unit, range style stainless steel electric oven with gas hob and extractor hood over, space for a washing machine & tumble drier, dish washer, laundry area, Dining area, halogen spot lighting, 2 central heating radiators, double glazed window to front and rear elevation and rear hardwood door leading to the garden.
FIRST FLOOR
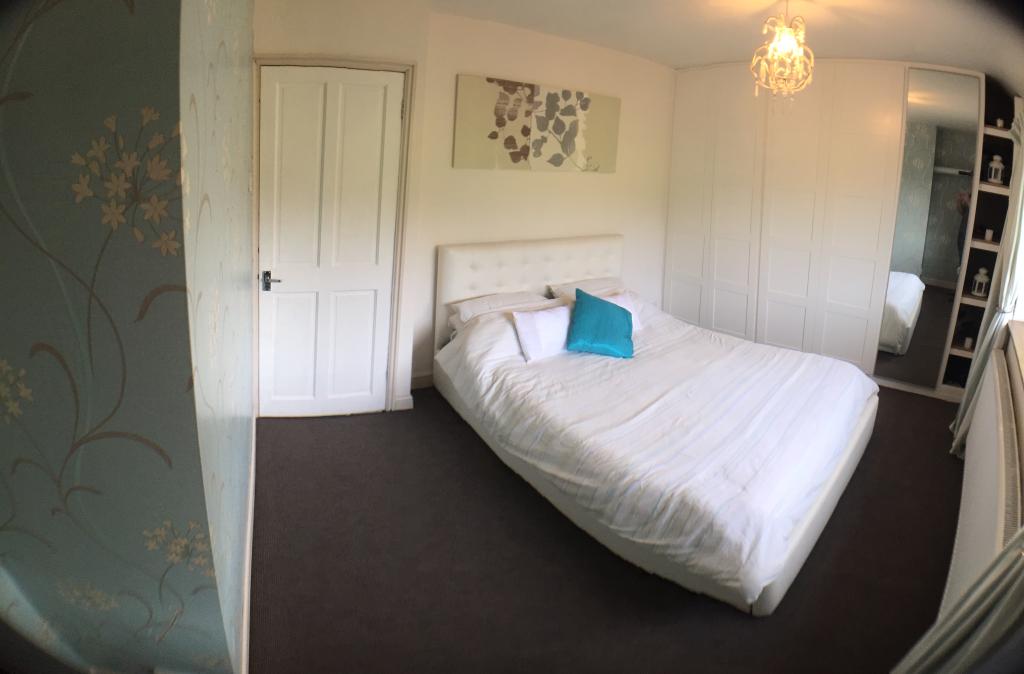
BEDROOM ONE
2.90m (9' 6) x 4.01m (13' 2)
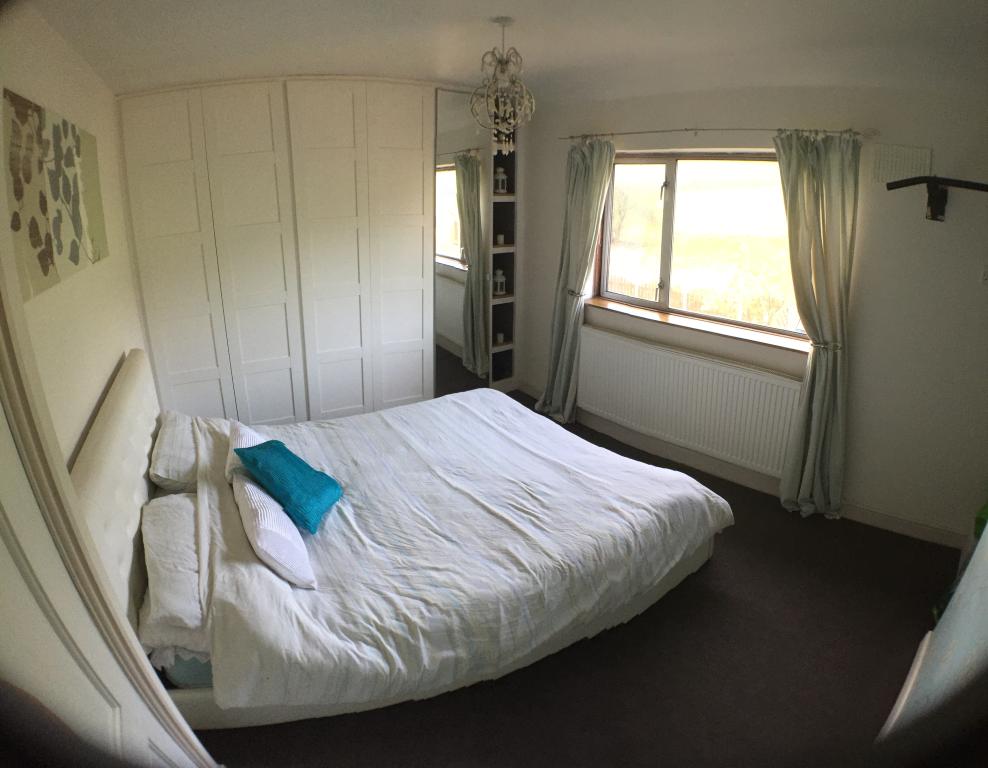
Double glazed window to the rear elevation overlooking field, fitted wardrobes, central heating radiator.
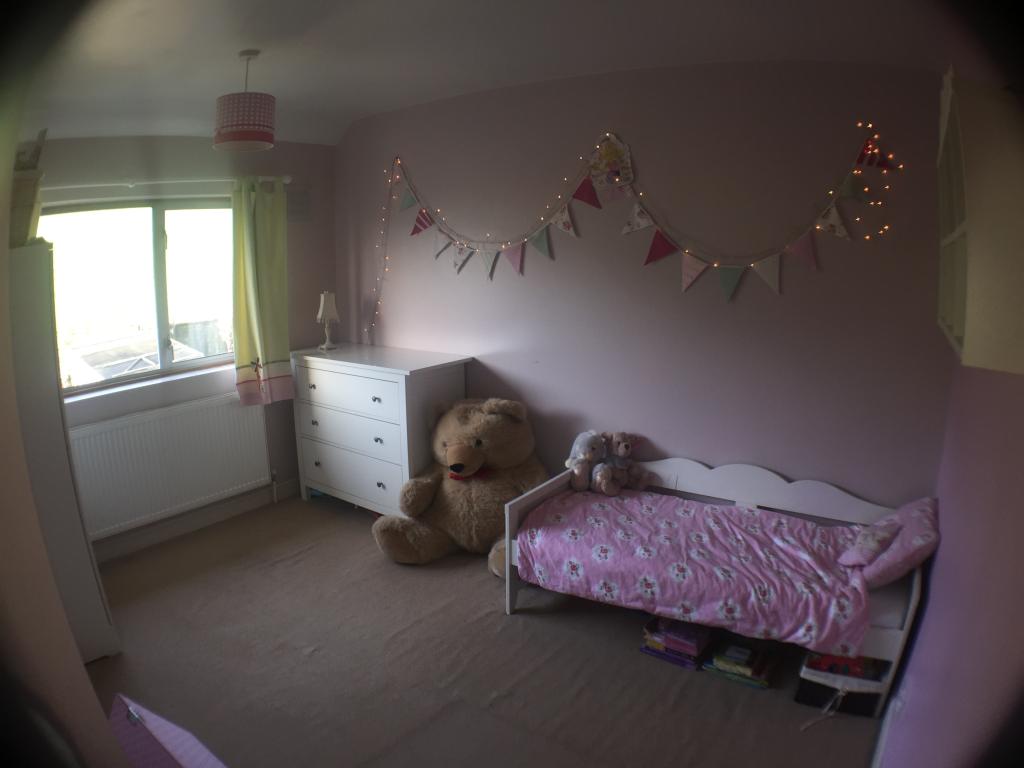
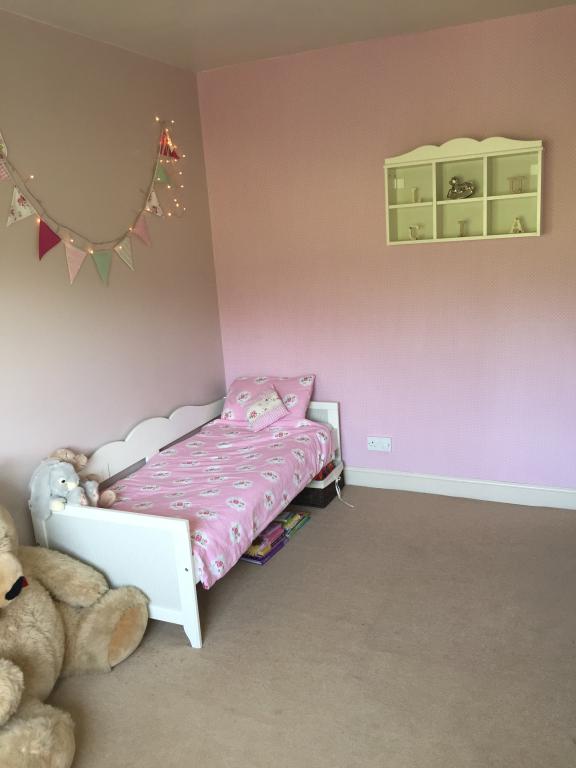
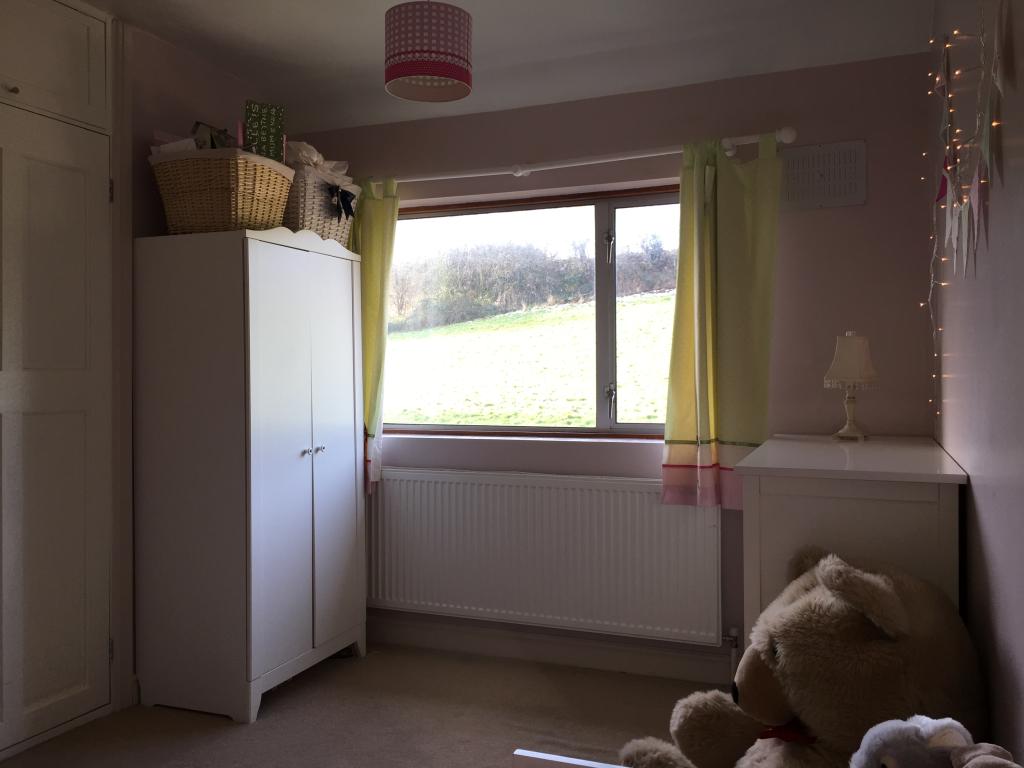
BEDROOM TWO
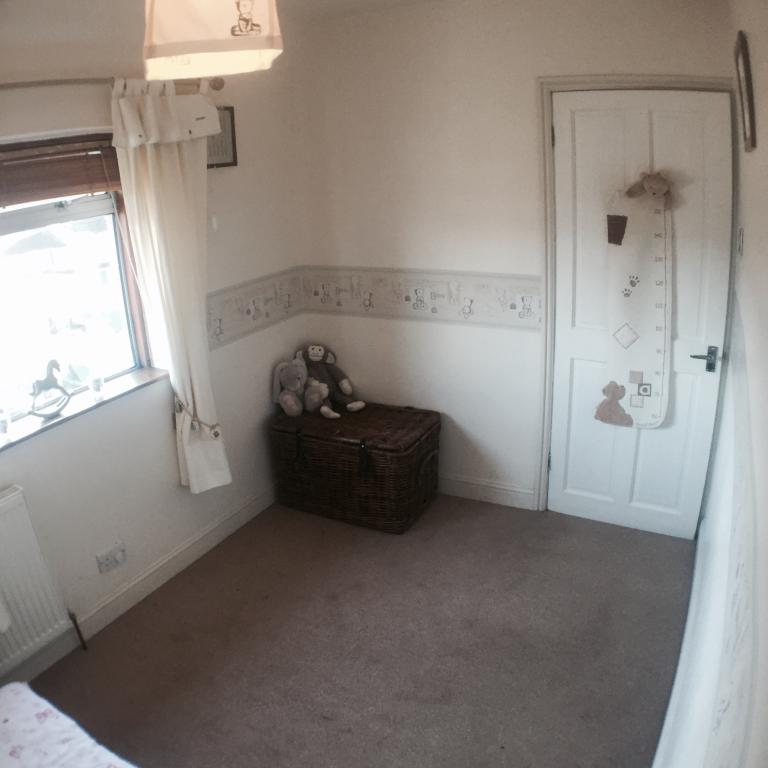
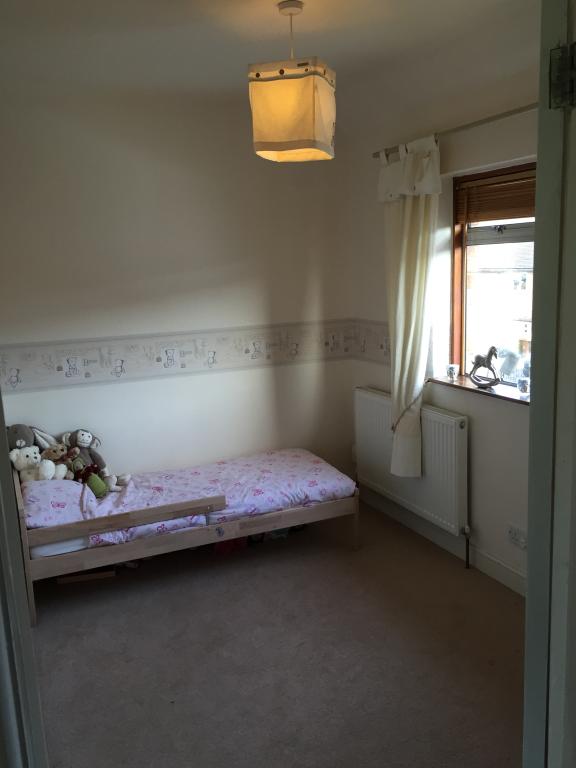
3.60m (11' 10) x 2.6m (8' 6)
Double glazed window to the rear elevation overlooking field, central heating radiator.
BEDROOM THREE
3.00m (9' 10) X 2.10m (6' 11)
Double glazed window to the front elevation and a central heating radiator.
BATHROOM/W.C.
2.80m (9' 2) X 2.11m (6' 11)
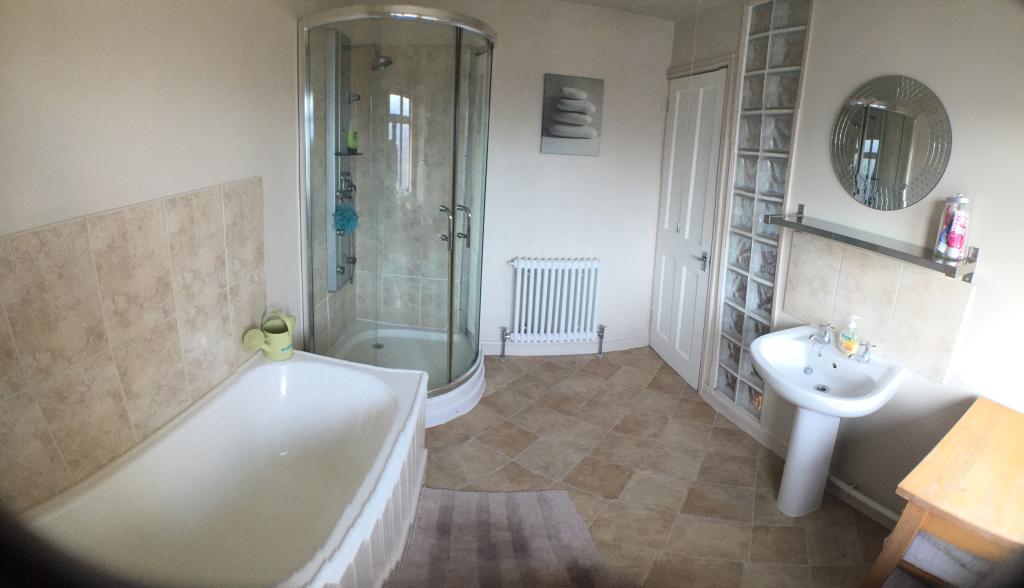
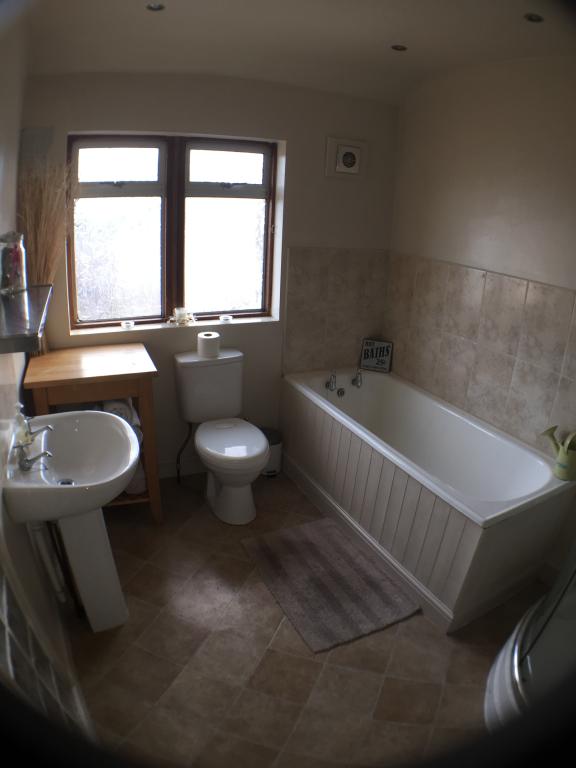
White three piece suite comprising of a panelled bath with wall fixed chrome taps, pedestal wash hand basin, large corner multijet shower, Halogen spot lighting and a traditional radiator.
EXTERIOR
FRONT GARDEN
Gravelled driveway providing off road parking for 2 cars with brick garden wall and flower beds.
REAR GARDEN
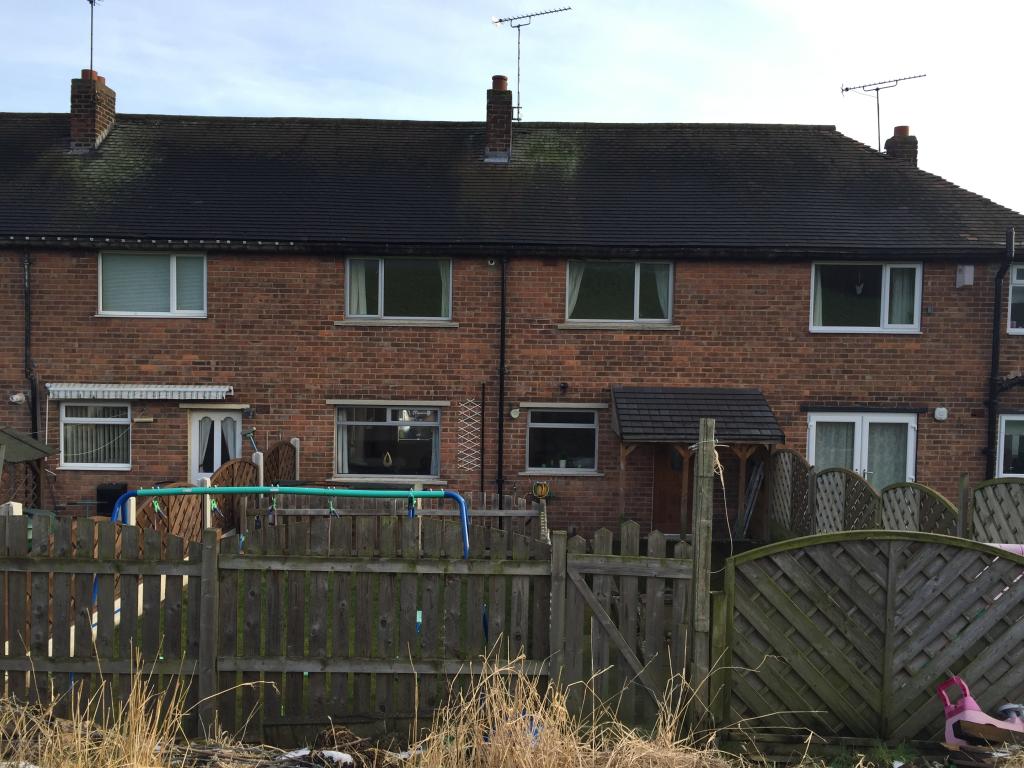

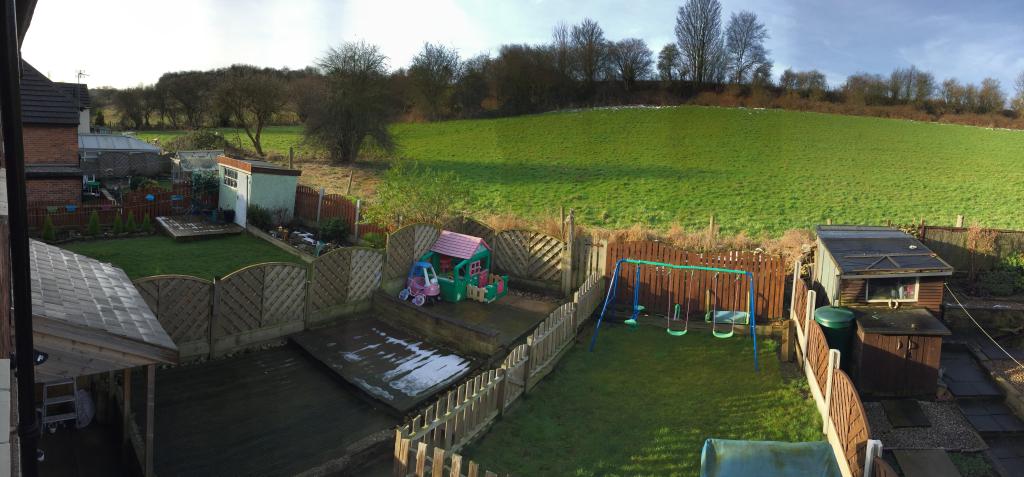
South Westerly facing, Fenced grassed area, Paved area, planted borders, fenced boundaries, security lights, wooden decking and a garden shed. Lovely views to rear overlooking fields and benefits from sunlight throughout the whole day/ evening
EPC