5 Bedroom Detached House Sold in Hook, RG27
| Reference | 29244 |
| Address |
Avington Way, Sherfield-on-Loddon, Hook, RG27 0AY (Map Location) |
| Beds | 5 |
| Baths | 3 |
| Type | Detached house |
| Tenure | Freehold |
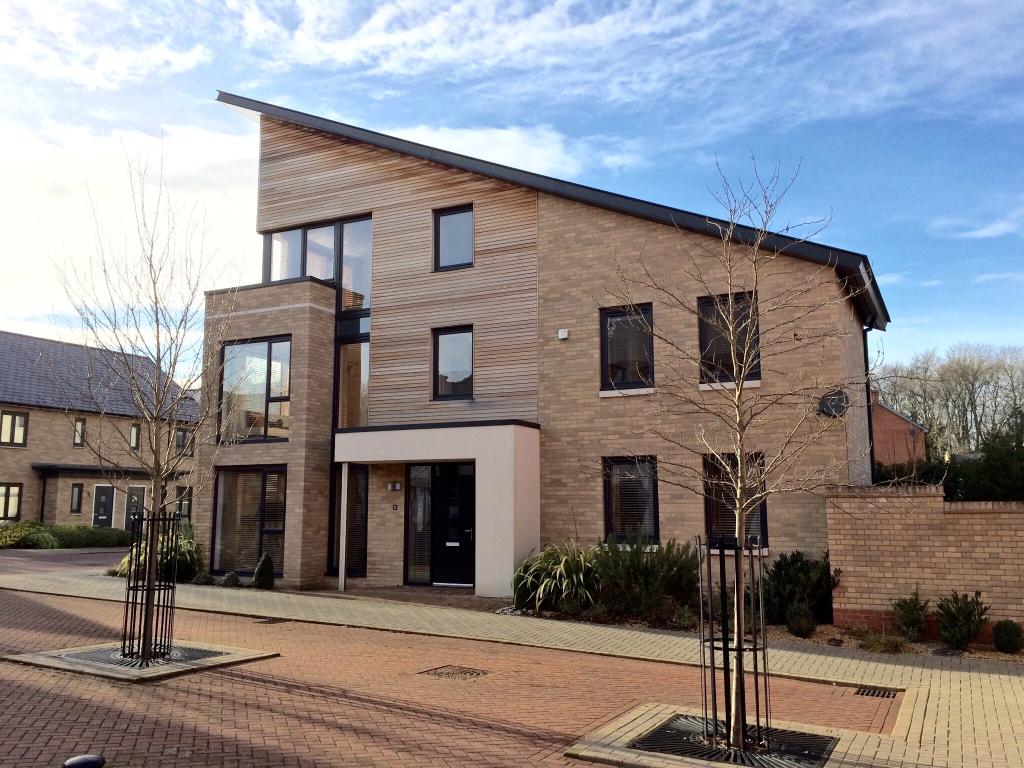
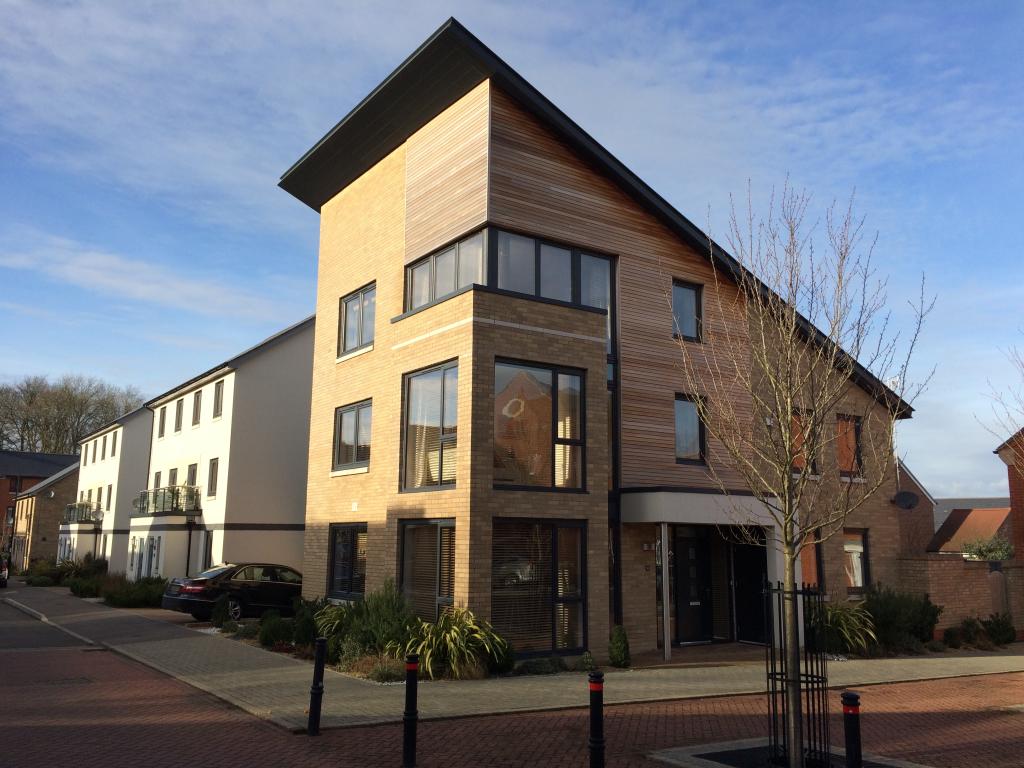
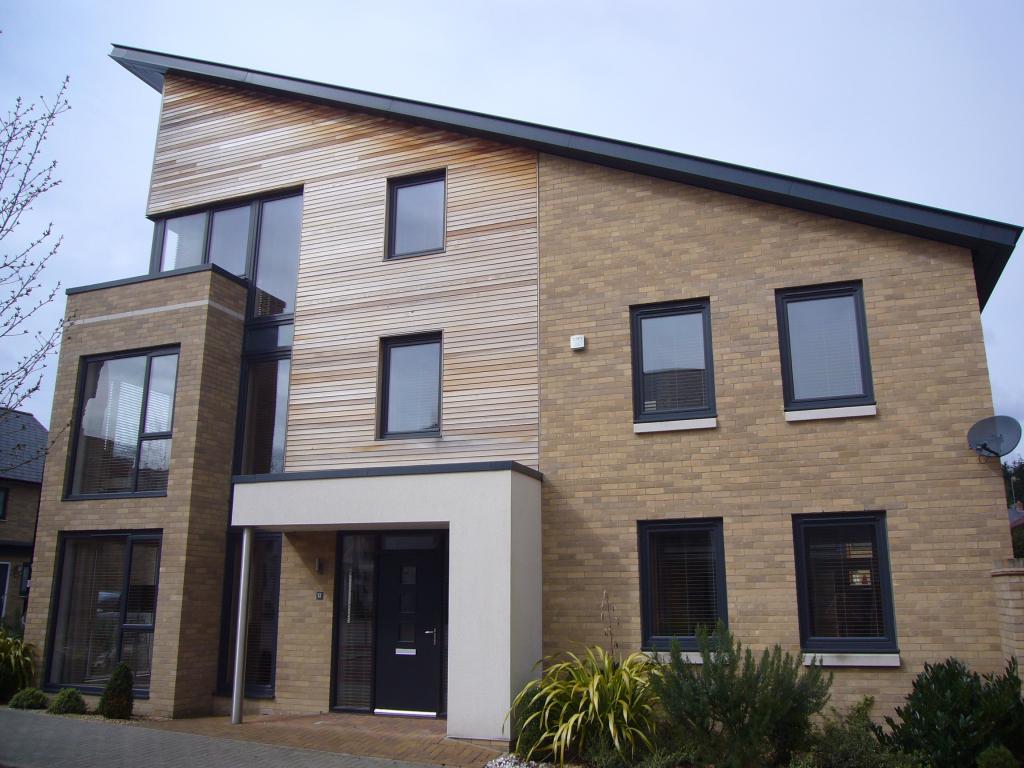
Stylish 5 bedroom contemporary executive home located in an enviable position in the prestigious and award winning Sheffield Park development
Description
Stylish 5 bedroom contemporary executive home located in an enviable position in the prestigious and award winning Sheffield Park development
* One of only 3 built to the “Portman Contemporary” design
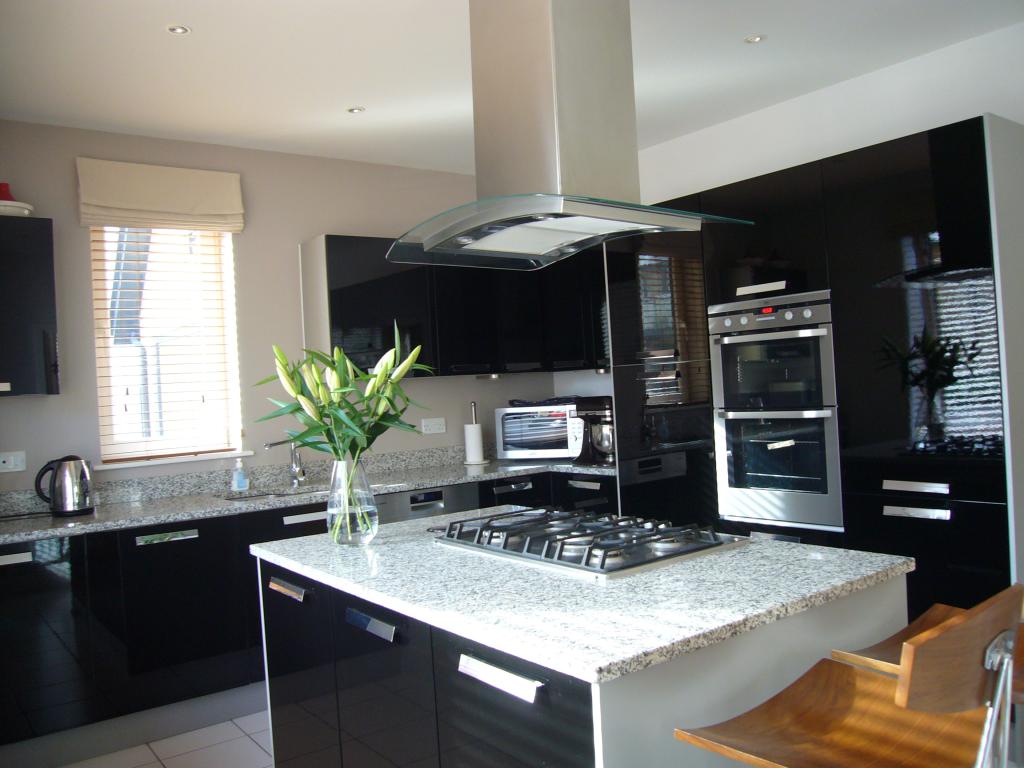
* Striking kitchen with Granite Island
* Integrated kitchen appliances
* High ceilings
* 2 En-suite bathrooms
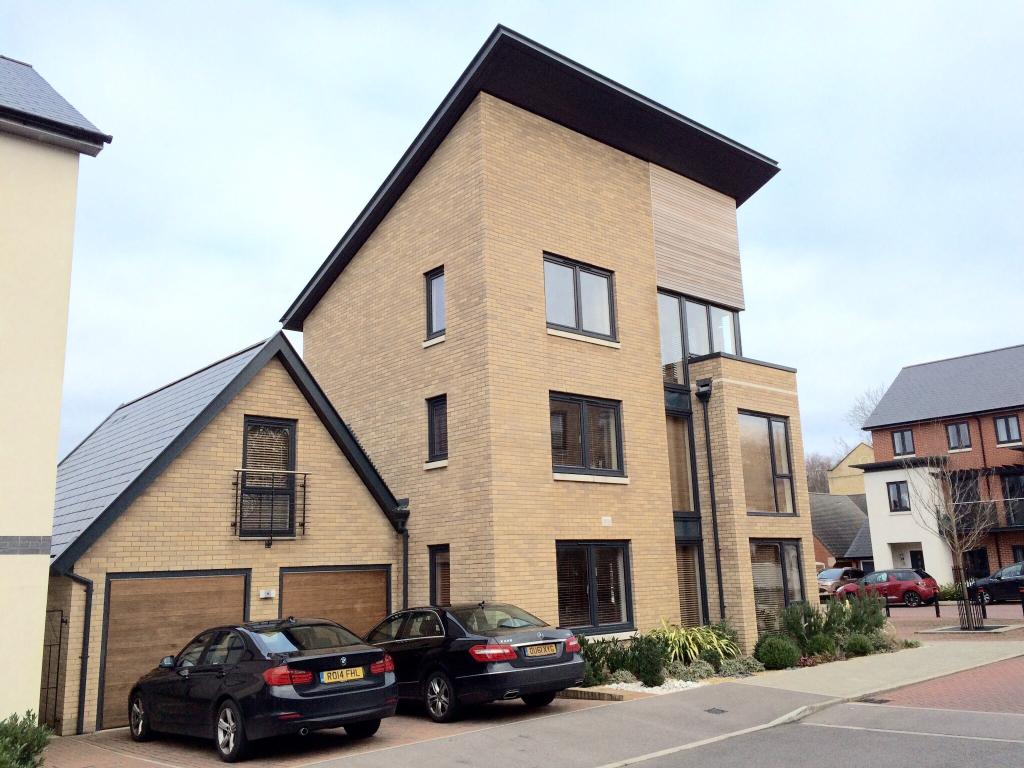
* Large double garage
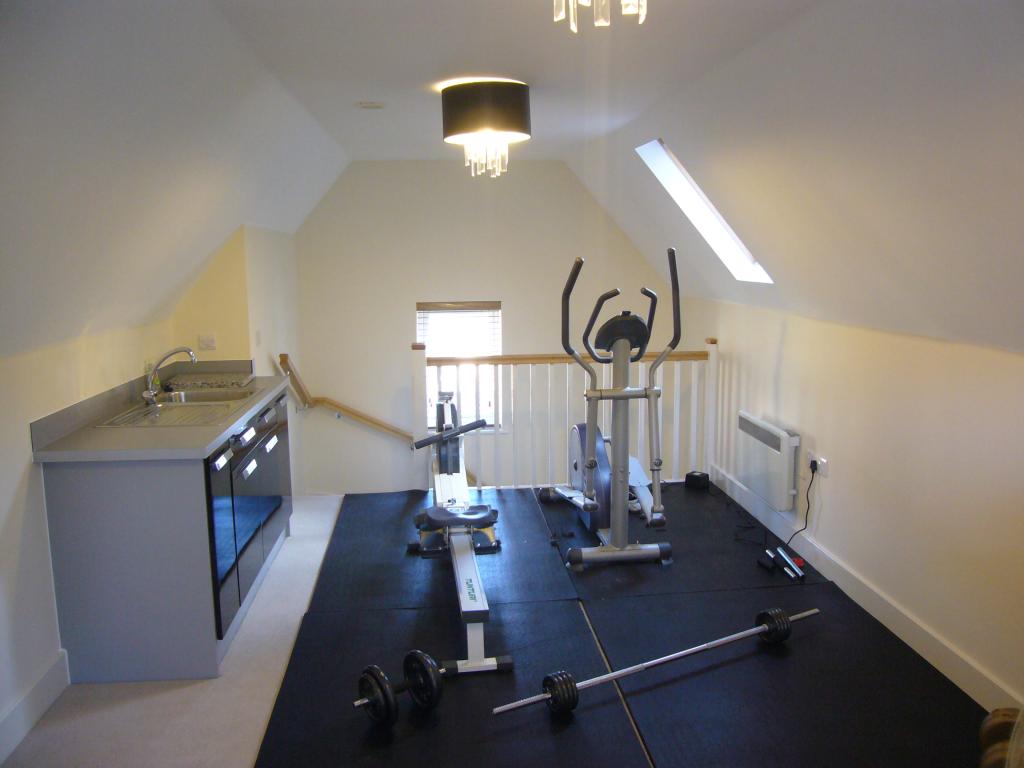
* Studio/Bonus Room/Home Gym above double garage
* Internet network data points & TV distribution system throughout
* Ash veneer internal doors
* Wooden blinds and bespoke floor to ceiling length curtains throughout
* Gas central heating and radiators throughout
* Driveway with off-street parking for 2 cars
Entrance
With statement metal porch canopy, security light and storage cupboard.
Ground Floor
Entrance Hall
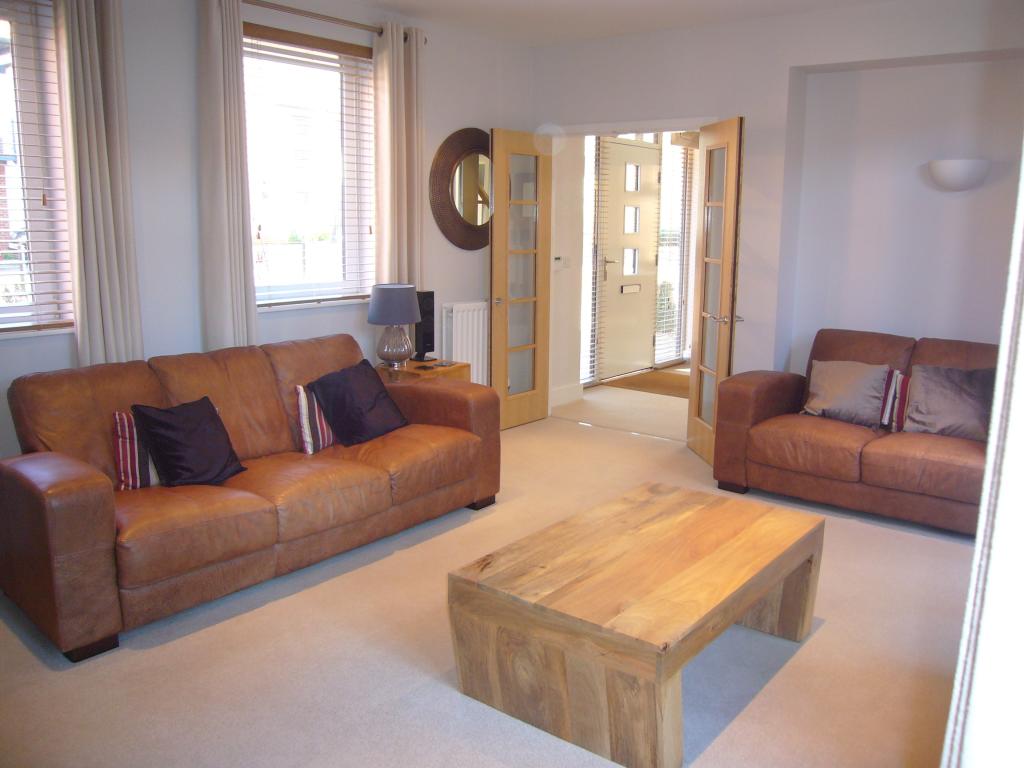
Wide, bright and airy carpeted hallway with set of glazed double doors leading off to the living room and set of glazed double doors leading to dining room, doors leading to utility, kitchen, cloakroom and under-stairs cupboard. Staircase with double wooden banister rails leading to first floor.
Under-Stairs Cupboard
Additional storage space with light and power. Network, TV and telephone distribution point.
Cloakroom
White suite with white tiled floor, white gloss vanity unit with inset sink, low level wc.
Living Room (3.9m x 5.3m, 12’11” x 17’6”)
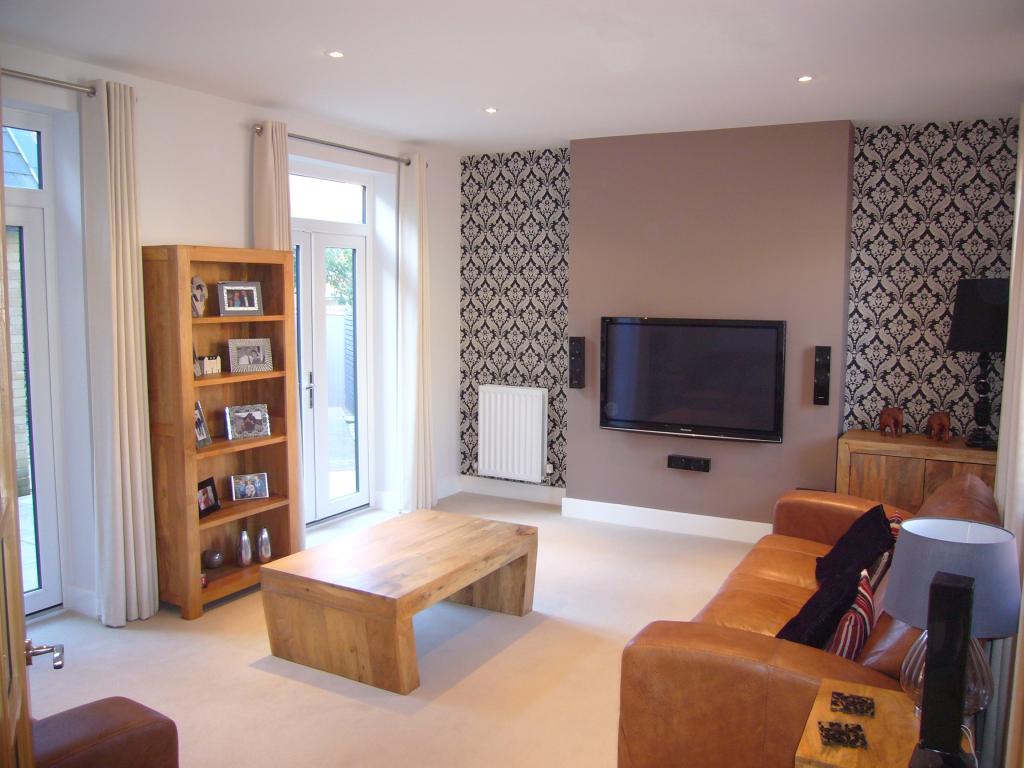
Fantastic bright and airy room with dual aspect windows to front and rear of the property. Two sets of French Doors leading off to paved patio area and rear garden.
Dining Room (3.7m x 3.5m, 12’3” x 11’6”)
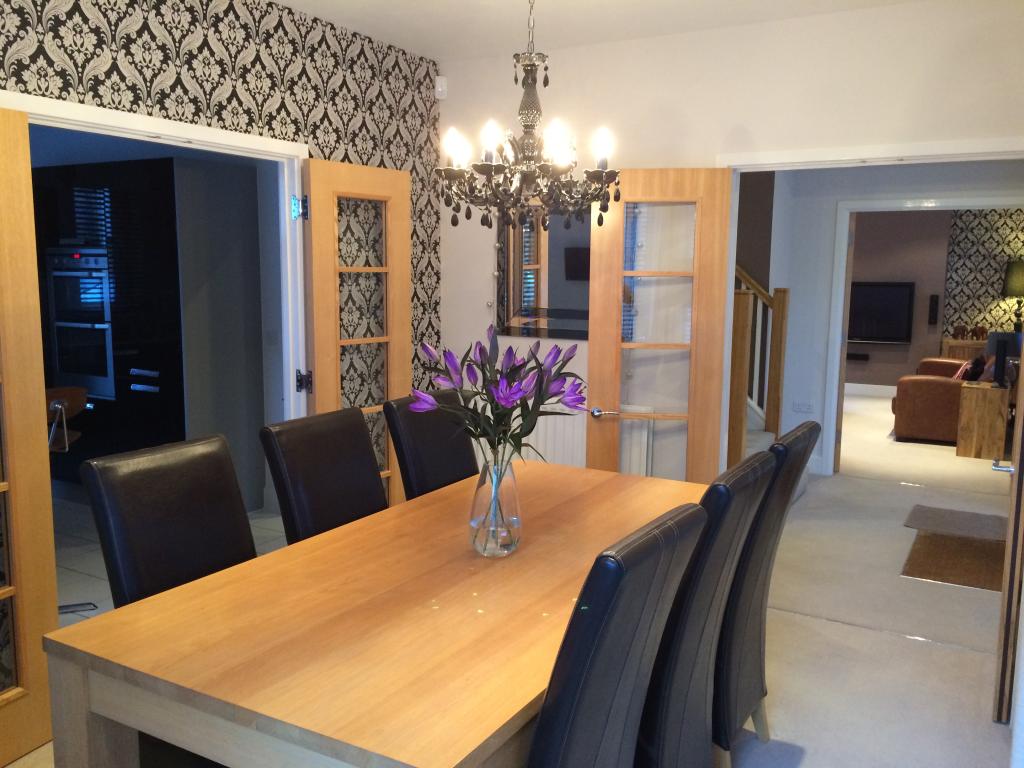
Statement dining room with dual aspect windows, designer wallpaper feature wall and contemporary chandelier. Second set of glazed double doors leading to kitchen.
Kitchen (4.2m x 3.5m, 13’11” x 11’6”)
Striking kitchen with high gloss black doors. Highlights include granite kitchen island, 5 burner AEG gas hob, granite worktops and splash backs, integrated double oven, fridge freezer and dishwasher. Frankie sink with designer tap, extensive cupboard space, white tiled floor.
Utility Room (1.6m x 2.3m, 5’6” x 7’6”)
Featuring matching kitchen high gloss black doors, single sink, plumbing for washing machine and tumble dryer, glazed door to patio area and rear garden.
First Floor
Master Bedroom (4.1m x 3.5m, 13’6” x 11’6”)
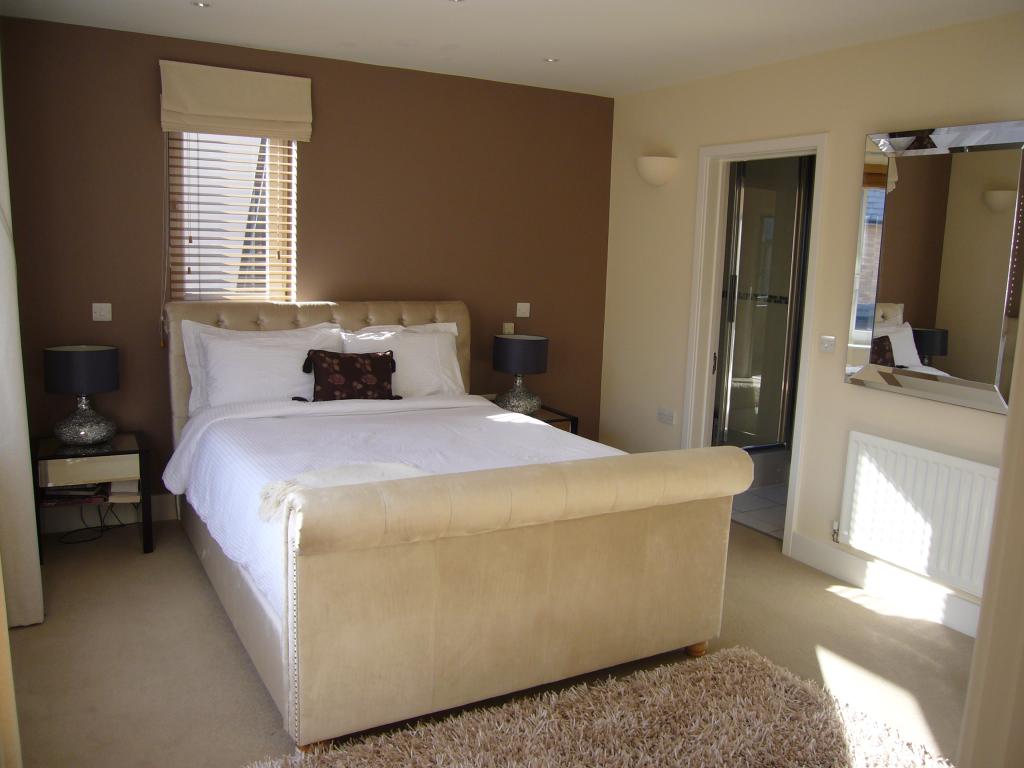
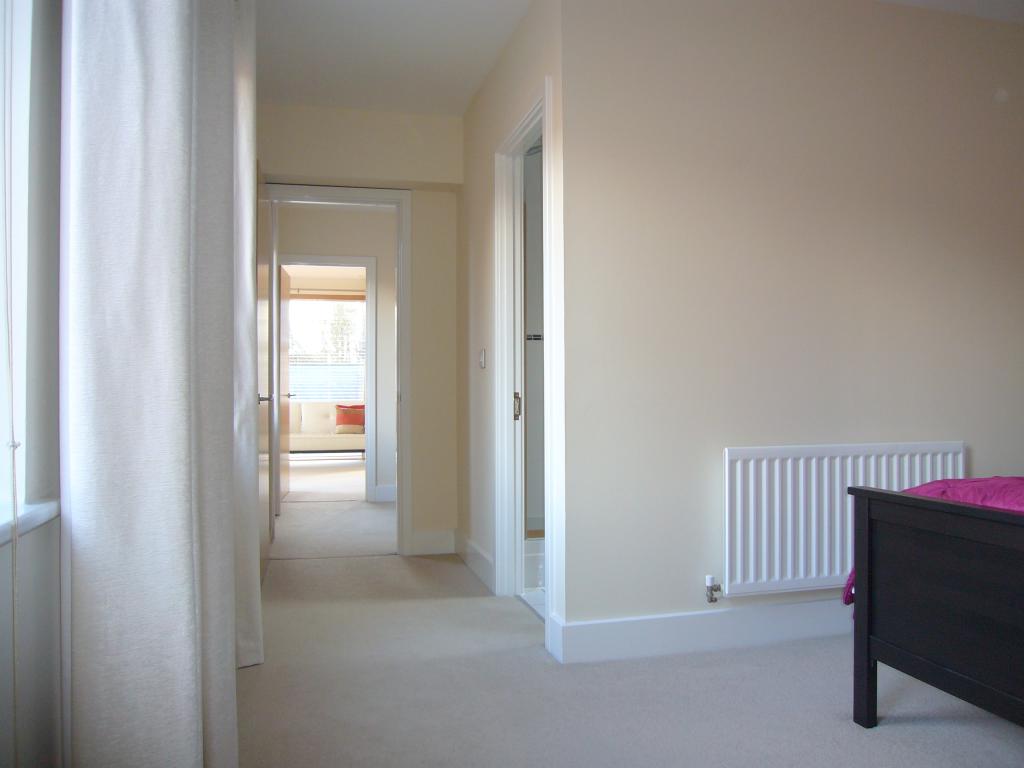
Dual aspect windows, large 4 door glass mirrored sliding wardrobe, additional up-lighting, doors leading off to en-suite and door leading bedroom 5/dressing room/nursery.
Master En-suite
With white suite, fitted bathroom furniture with inset sink, shower with electronic thermostatic controls, chrome towel radiator. White tiled floor.
Bedroom 5 / Dressing Room (3.1m x 3.5m, 10’3” x 11’6”)
Bright dual aspect windows, door leading to hallway.
Bedroom 2 (3.9m x 2.8m, 12’11” x 9’2”)
Twin windows, 4 door glass mirrored sliding wardrobes, door to en-suite #2
With white suite, fitted bathroom furniture with inset sink, shower with electronic thermostatic controls. White tiled floor.
Second Floor
Family Bathroom
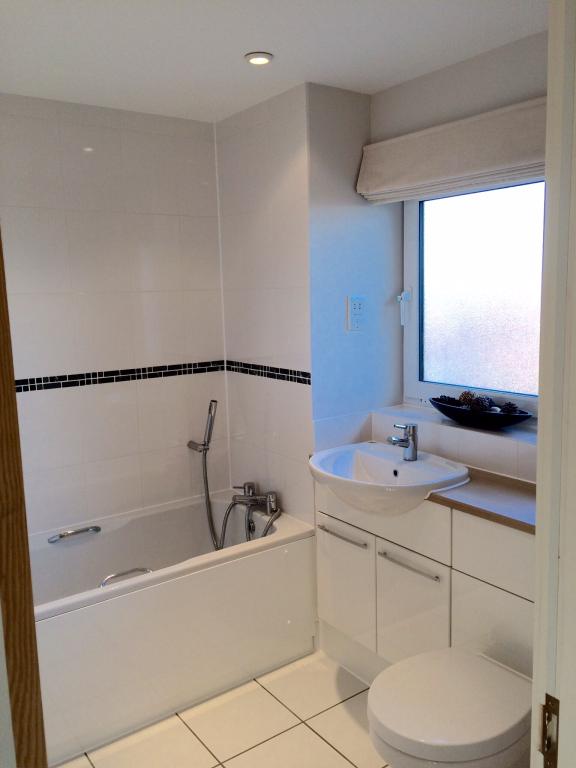
With white suite, white panel bath with shower hose, fitted bathroom furniture with inset sink, chrome towel radiator. White tiled floor.
Bedroom 3 (4.3m x 3.8m, 14’3” x 12’6”)
Dual aspect windows, 3 door glass mirrored sliding wardrobe.
Bedroom 4 (2.8m x 2.9m, 9’2” x 9’8”)
Dual aspect windows.
Studio / Bonus Room / Home Gym
Located above the double garage. Features include independent heating, kitchen area with matching high-gloss doors and stainless steel sink, security control panel and separate entrance. Connected to the main house data network, telephone and TV distribution systems.
Double Garage
With power and lighting, dual electric garage door opening systems. Door leading to additional cloakroom with wall heater, white low level wc and wash hand basin.
Garden
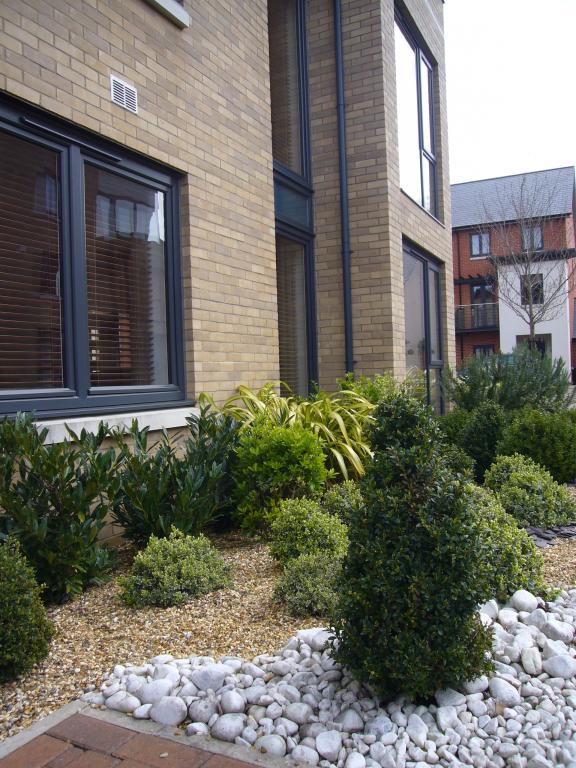
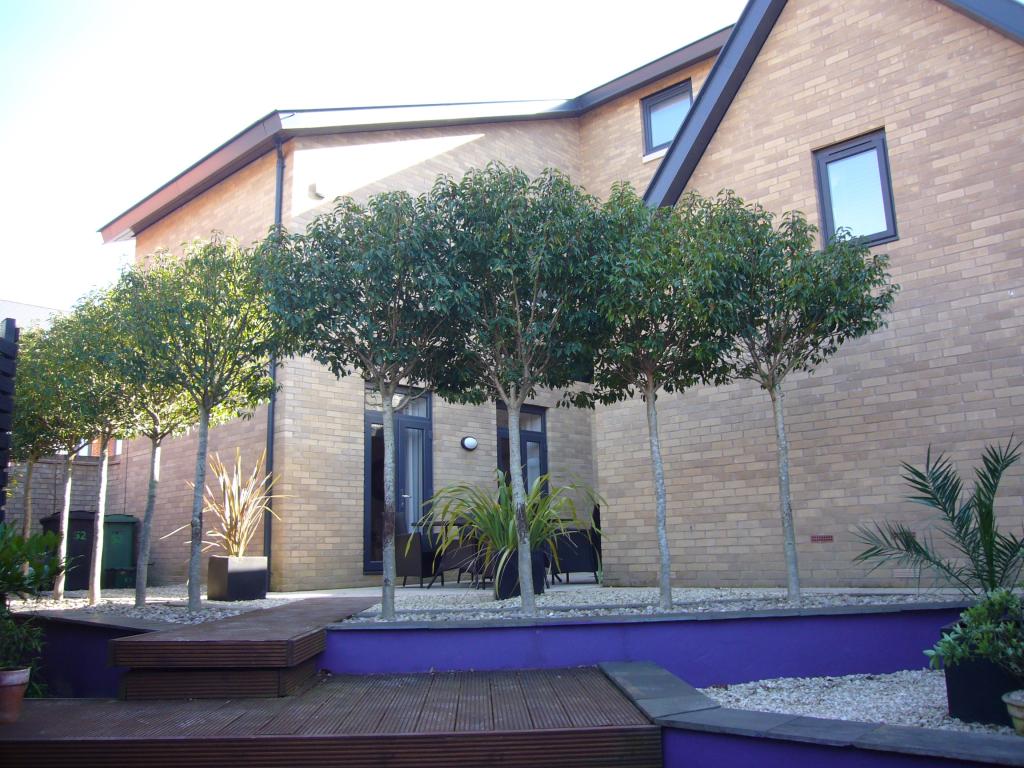
Professionally landscaped and low maintenance front and rear gardens.
* Front garden wraps around 2 elevations and is stocked with planting.
* Block paved double driveway with parking for 2 cars.
* Multi-level rear garden with contemporary planting, paved patio area, decking leading off to additional sunken decking area. Doors leading to Studio / Bonus room and garage.
..