3 Bedroom Semi-Detached House Sold in Barnsley, S70
| Reference | 29242 |
| Address |
42 Rockley Avenue, Birdwell, Barnsley, South Yorkshire (Map Location) |
| Beds | 3 |
| Baths | 1 |
| Type | Semi-Detached house |
| Tenure | Freehold |
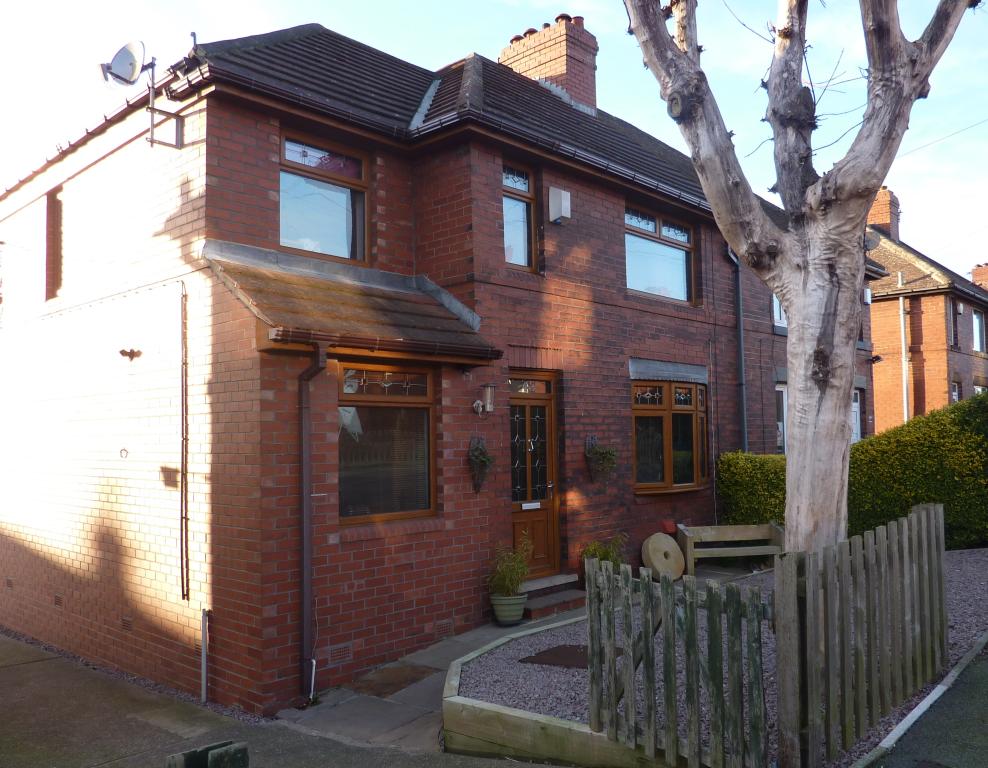
3 bed semi-detached Rockley Avenue, Birdwell Spacious 3 bedroom property with well appointed accommodation including a large conservatory and luxury bathroom
Description
Rarely do properties of this standard become available to the rental market.
Located in the popular village of Birdwell with good schools and easy access to transport links this 3 bedroom semi-detached property is presented to a very high standard and benefits from gas combi boiler central heating and uPVC double glazing and off road parking. The accommodation consists of entrance hallway, lounge, bootroom/cloakroom, very generous kitchen/diner, master bedroom with fitted wardrobes, 2 further bedrooms and luxury house bathroom, off the kitchen/diner is a large conservatory.
Entrance hallway
with Karndean flooring and gives access to the ground floor accommodation
Lounge
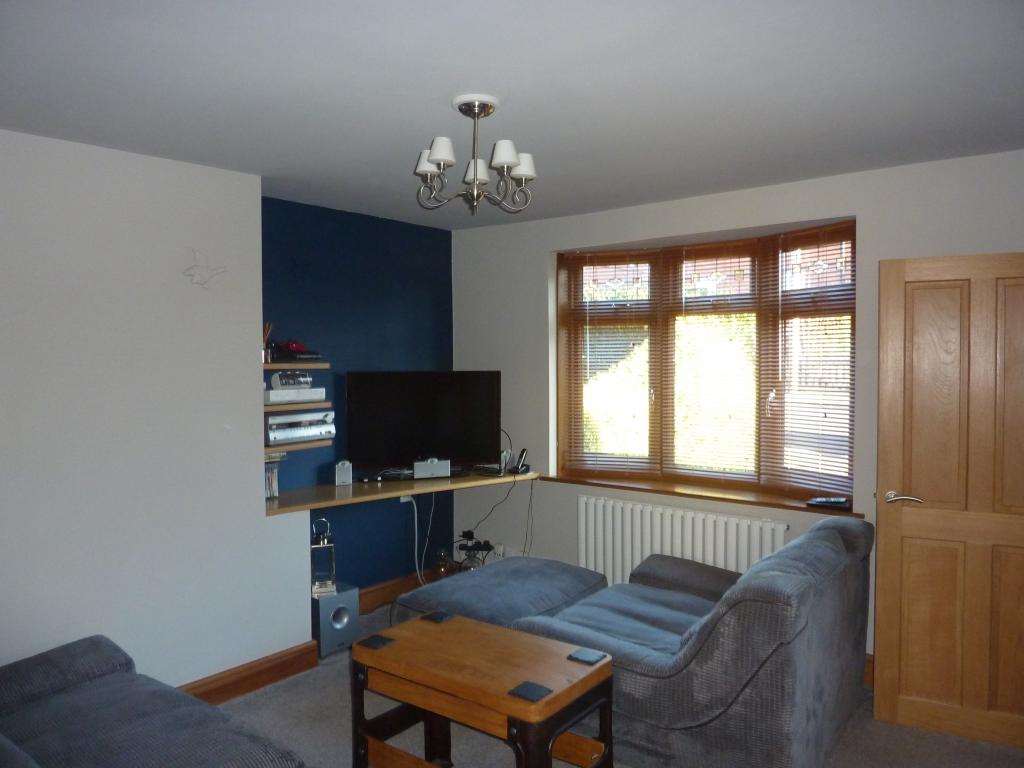
Featuring a bow window allowing good levels of natural light and featuring oak shelving for home entertainment systems and concealed feature lighting. Double panel radiator.
Boot room/cloakroom
With front facing double glazed window and housing the combi boiler provides plenty of storage space or could be used as a home office if required, double panel radiator and continuation of karndean flooring.
Kitchen/Diner
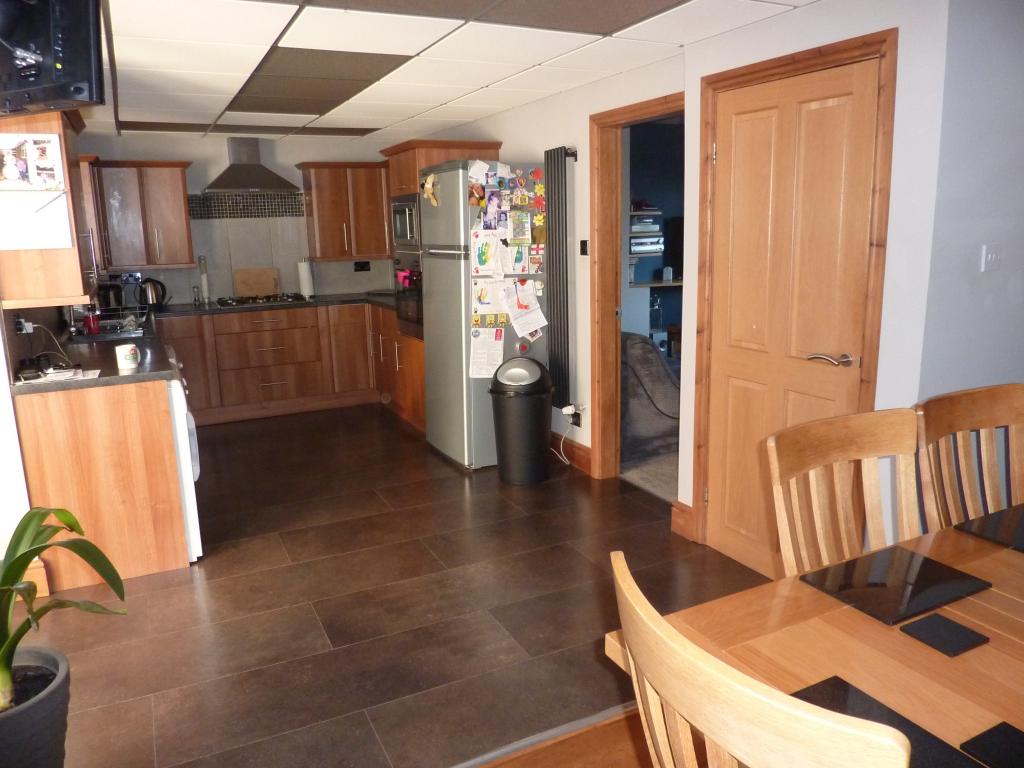
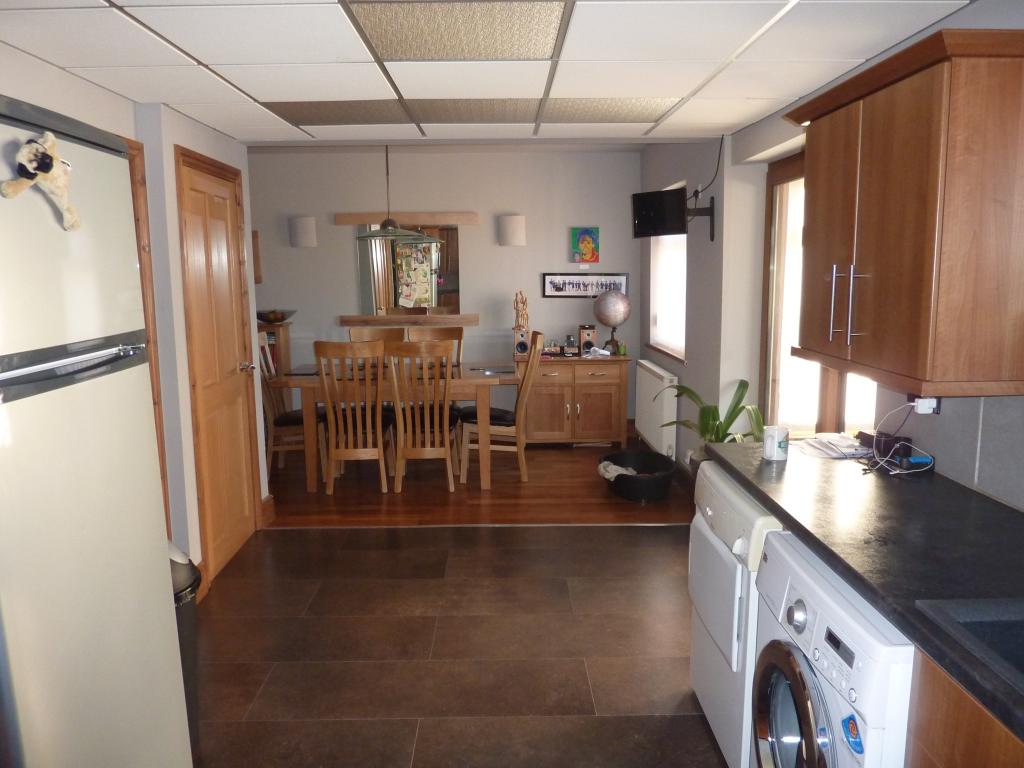
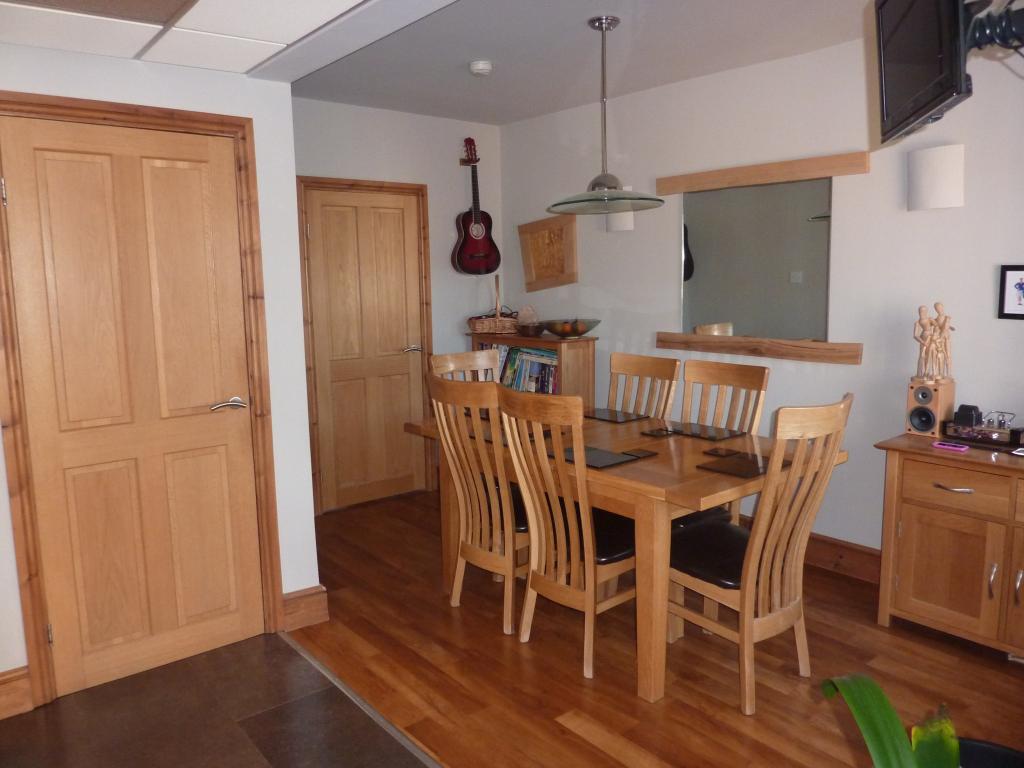
L shaped with continuation of karndean flooring in dining area and granite effect laminate to kitchen area. Presented to a high standard with a range of units and an expanse of worktop with tiled splashback the kitchen includes built in oven/grill, microwave and six burner gas hob and has space for full sized washer and dryer, under stairs cupboard for storage. Two radiators serve this area and two double glazed windows one overlooking the rear paved area the other into the conservatory.
Conservatory
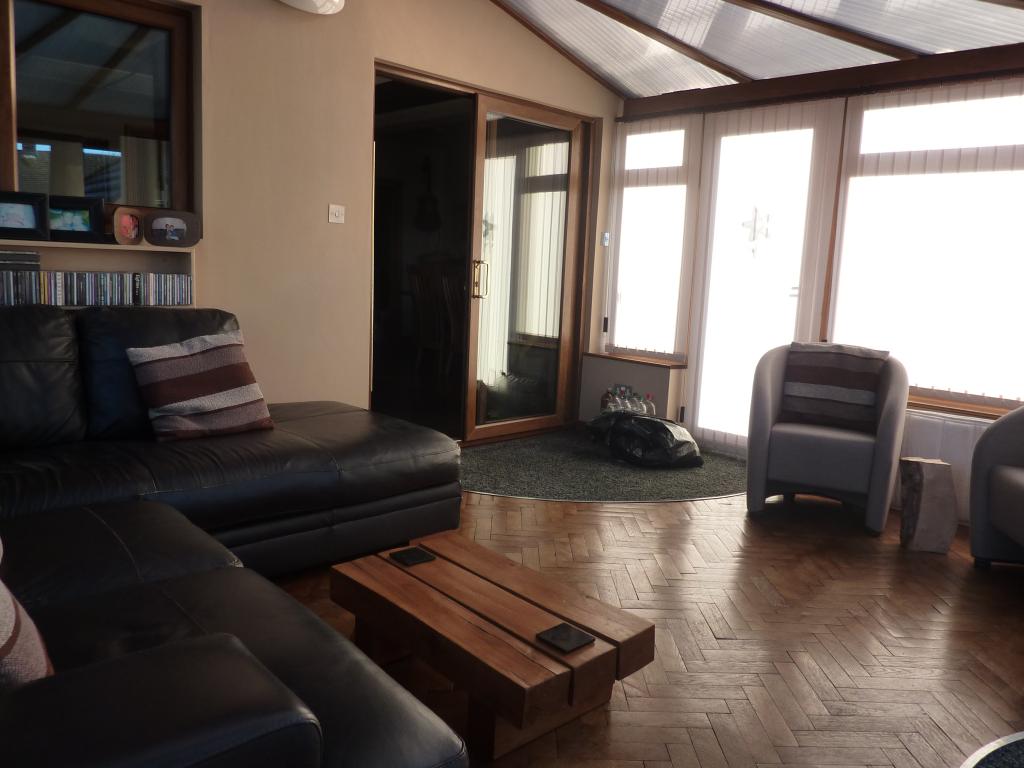
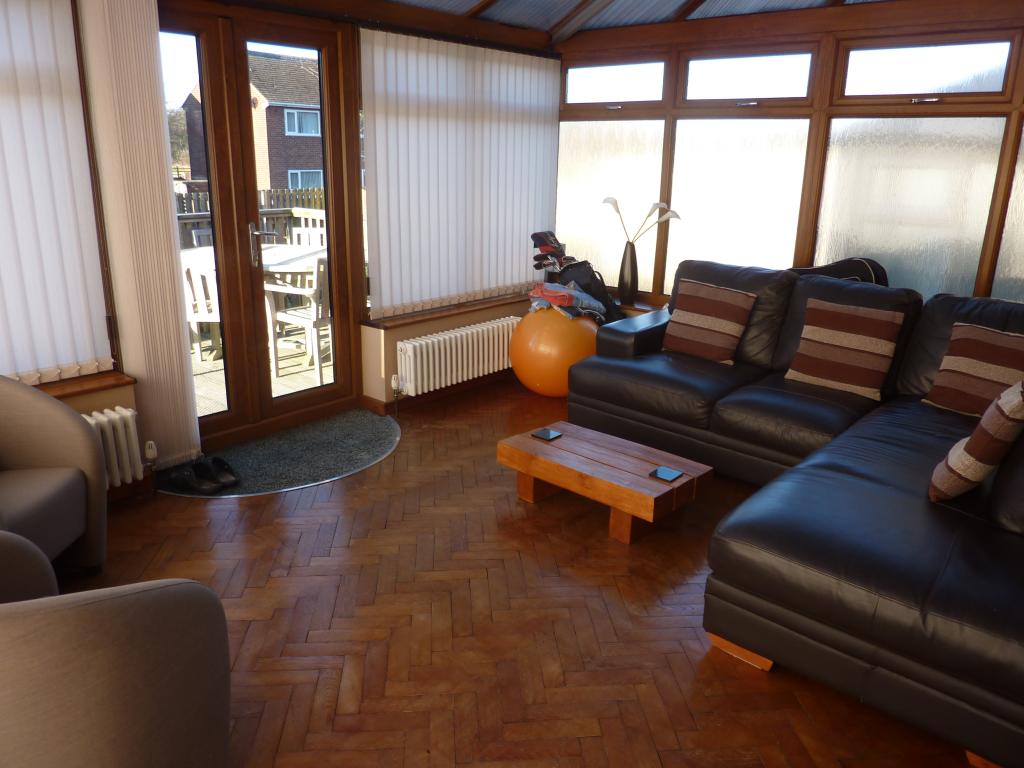
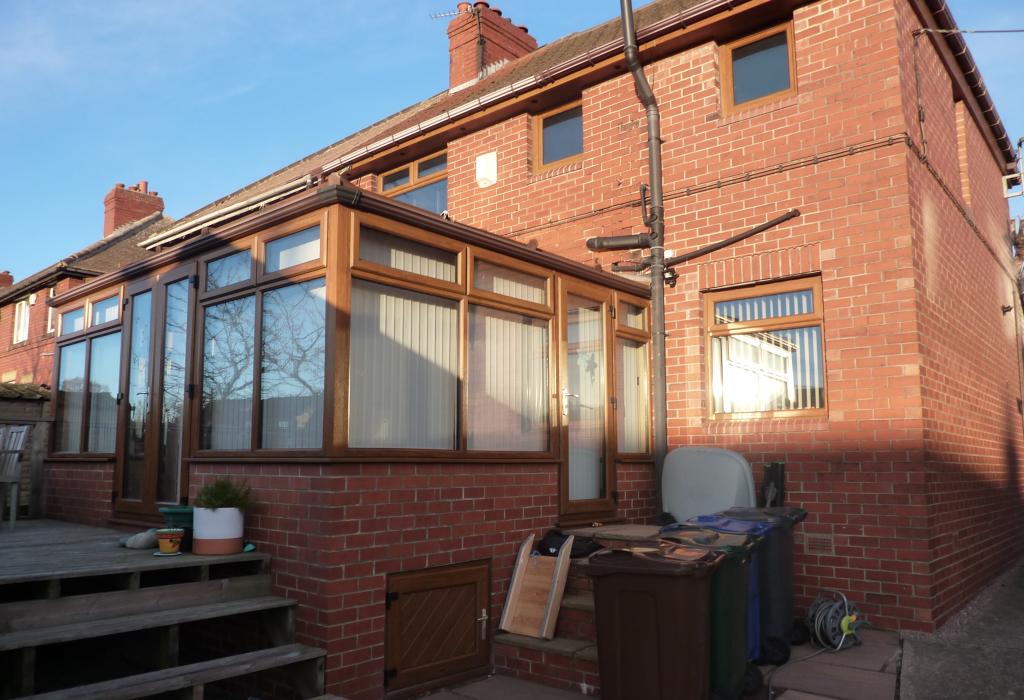
Accessed from the kitchen via a sliding patio door and generously proportioned with wall light and fitted with parquet flooring, single side door giving access to paved area and french doors giving access to decked area and in turn the garden.
First floor
Landing
Giving access to
master bedroom
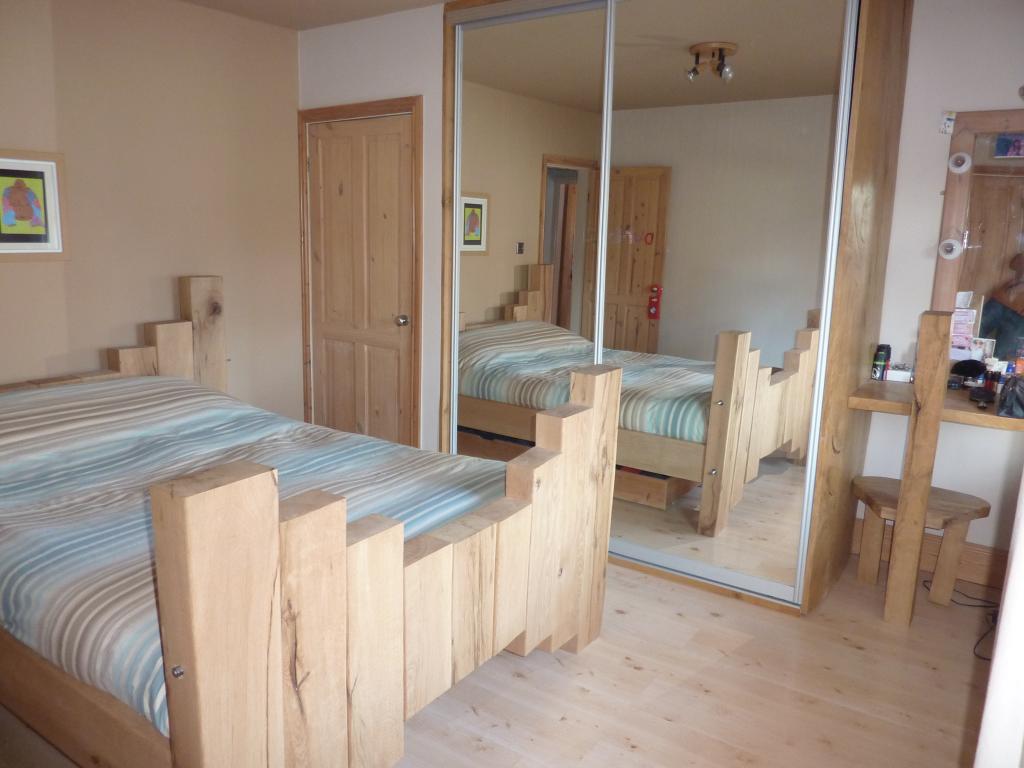
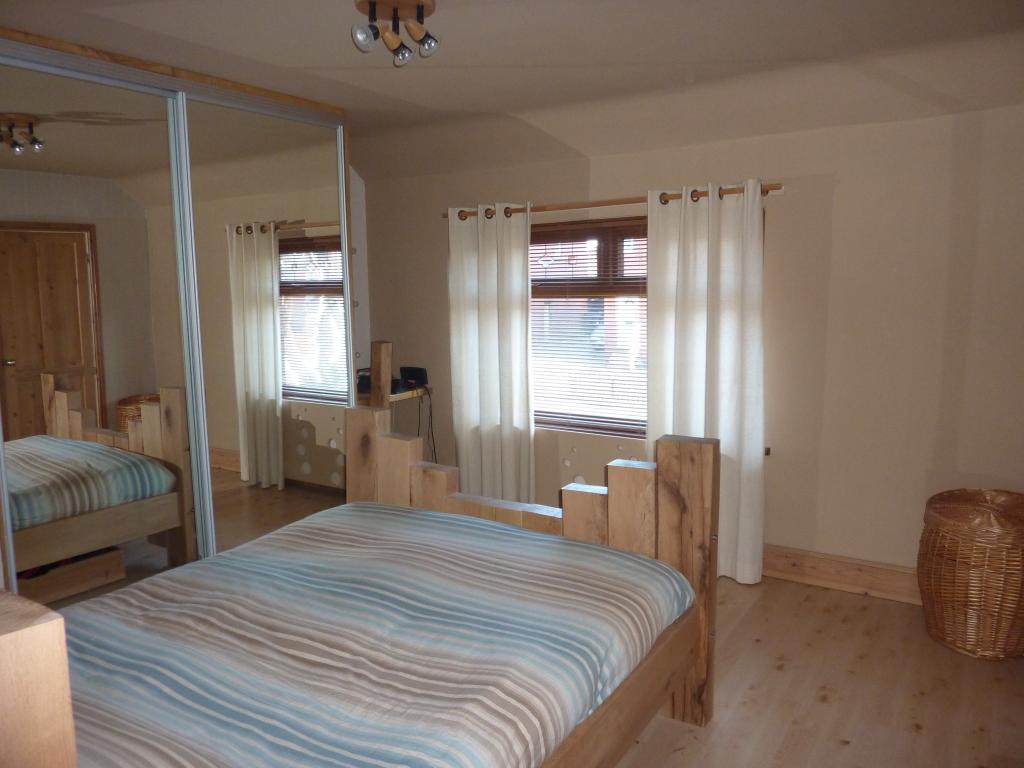
With front facing double glazed window and double radiator, good sized room with fitted mirrored wardrobes, a walk in style cupboard and further storage in what used to be the hot water cylinder area.
Bedroom 2
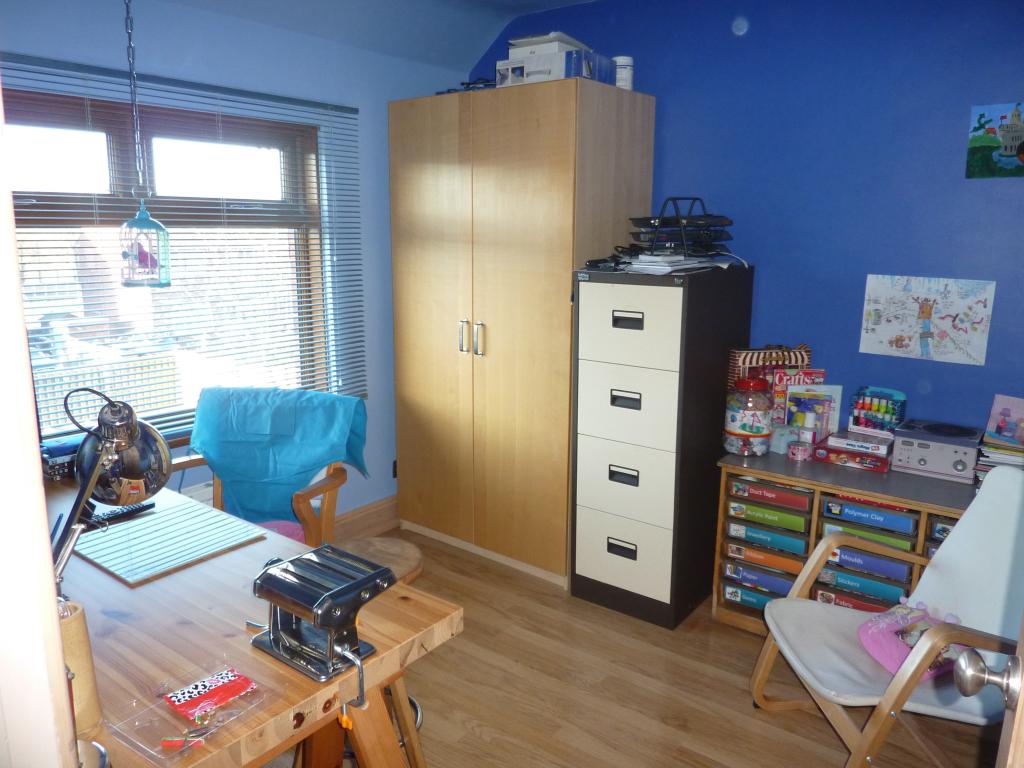
With double radiator and rear facing double glazed window
Bedroom 3
with double radiator and front facing double glazed window
Family bathroom
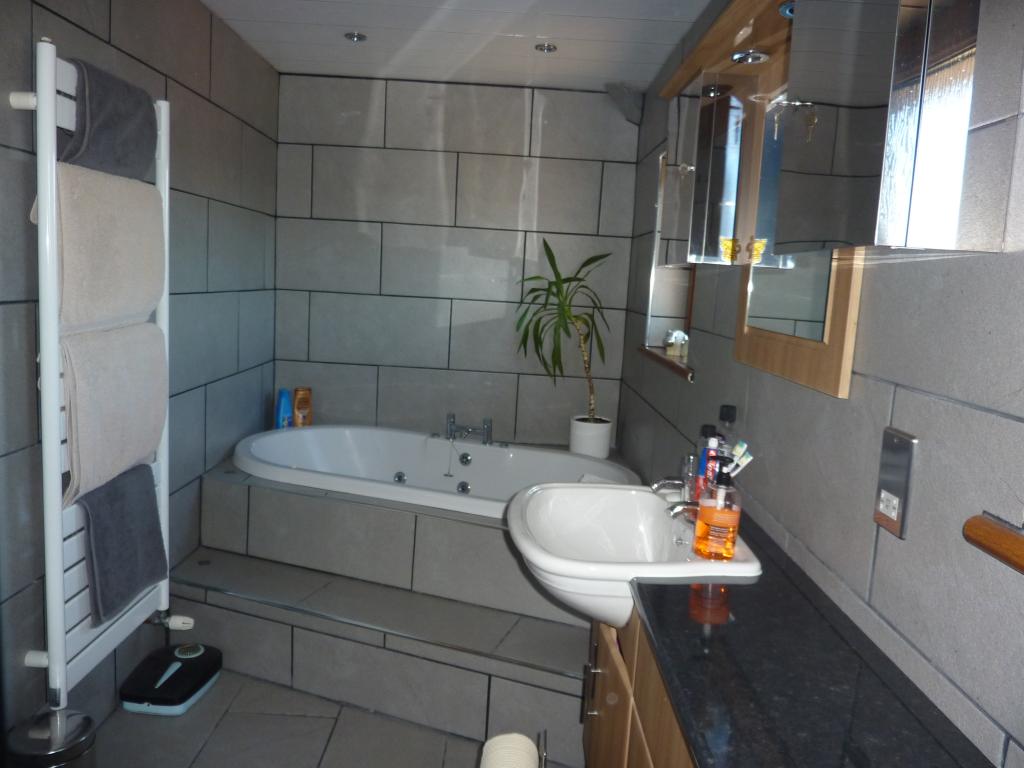
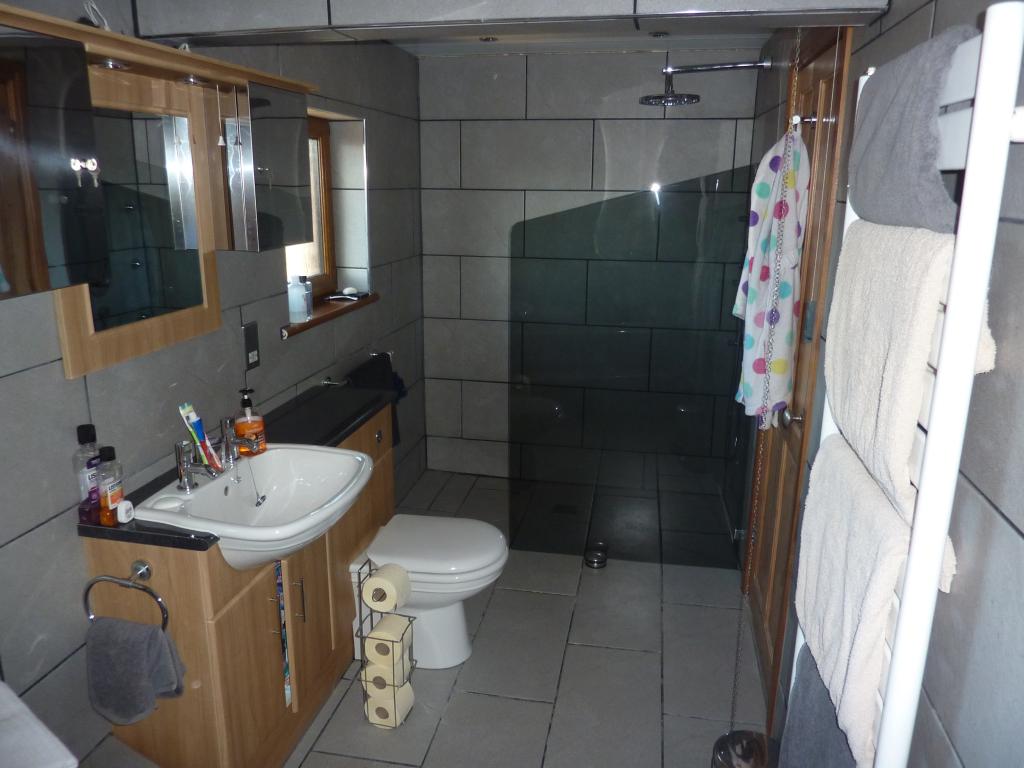
Fully tiled with fitted WC sink unit, large jaccuzzi style bath and separate walk in shower with glazed enclosure, underfloor heating and towel rail with spotlights to the ceiling and above the vanity unit.
Outside
Front
Gravelled area suitable for parking and indian stone path leading to front entrance.
Rear
Side of conservatory paved with indian stone, Rear of conservatory, decked area with steps leading to garden area, indian stone paving gives access to rear hardstanding.