3 Bedroom Town House Sold in Newcastle upon Tyne, NE12
| Reference | 29214 |
| Address |
34 Queensbury Gate, Newcastle upon Tyne, Tyne and Wear (Map Location) |
| Beds | 3 |
| Baths | 2 |
| Type | Town house |
| Tenure | Freehold |
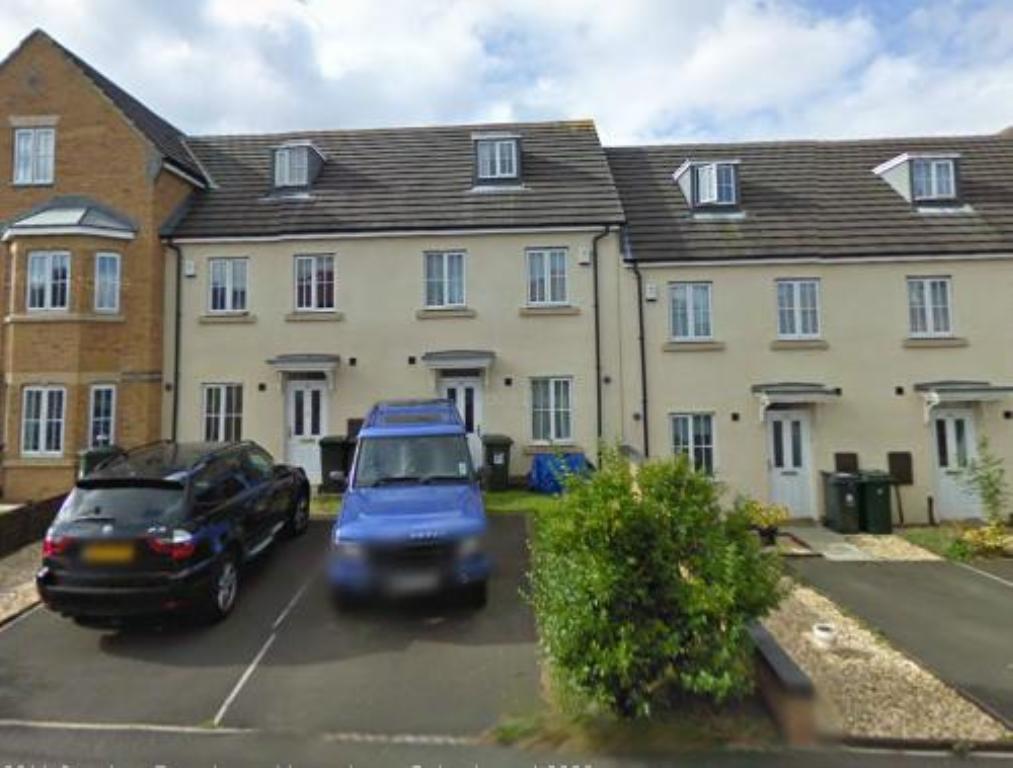
3 bedroom terraced house for let: Queensbury Gate, Longbenton, Newcastle Upon Tyne Key features: •Three Bedrooms •En suite •Gas Central Heating •Double Glazing •Driveway
Description
CHAIN FREE
A superb THREE BEDROOM MID LINK TOWN HOUSE situated in this popular estate in Longbenton. The property offers attractive accommodation which briefly comprises: entrance hall, lounge and open plan kitchen, cloakroom/w.c., first floor landing to master bedroom (en suite) and bedroom three, and second floor landing to second bedroom. The property is within easy access to local amenities including schools, shops, bus services and Longbenton Metro Station.
ENTRANCE HALL
Double glazed entrance door, staircase to first floor, telephone point, alarm system.
CLOAKROOM/W.C.
Low level w.c., wash hand basin, part tiled walls, extractor fan, radiator, laminate flooring, fuse box.
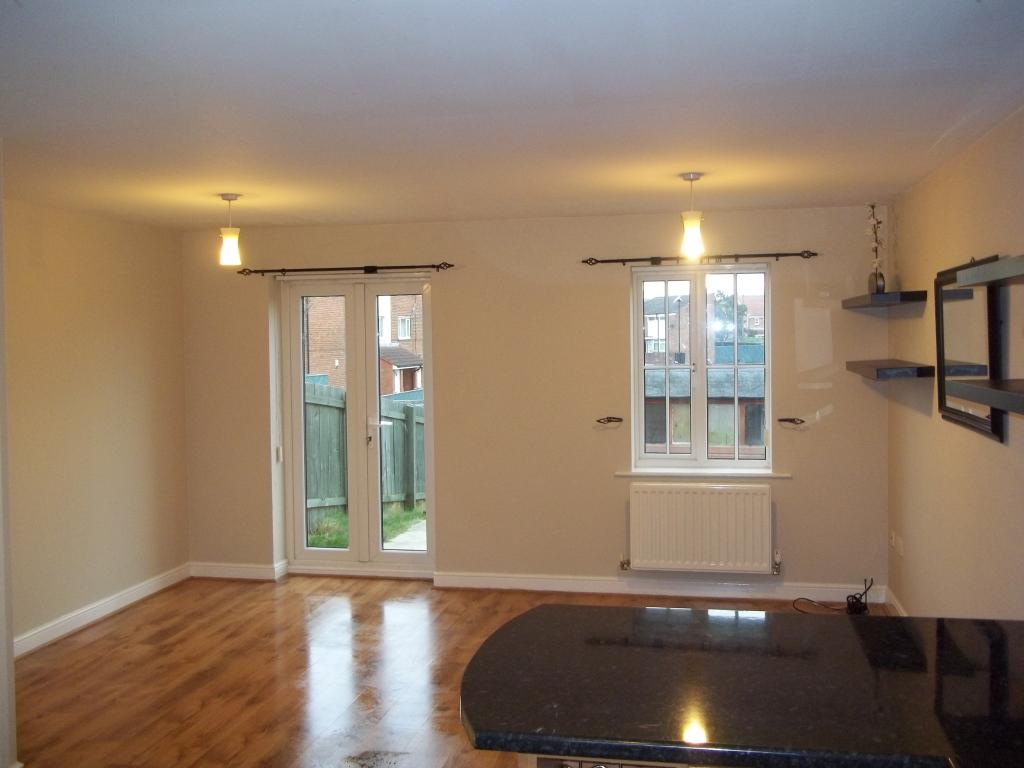
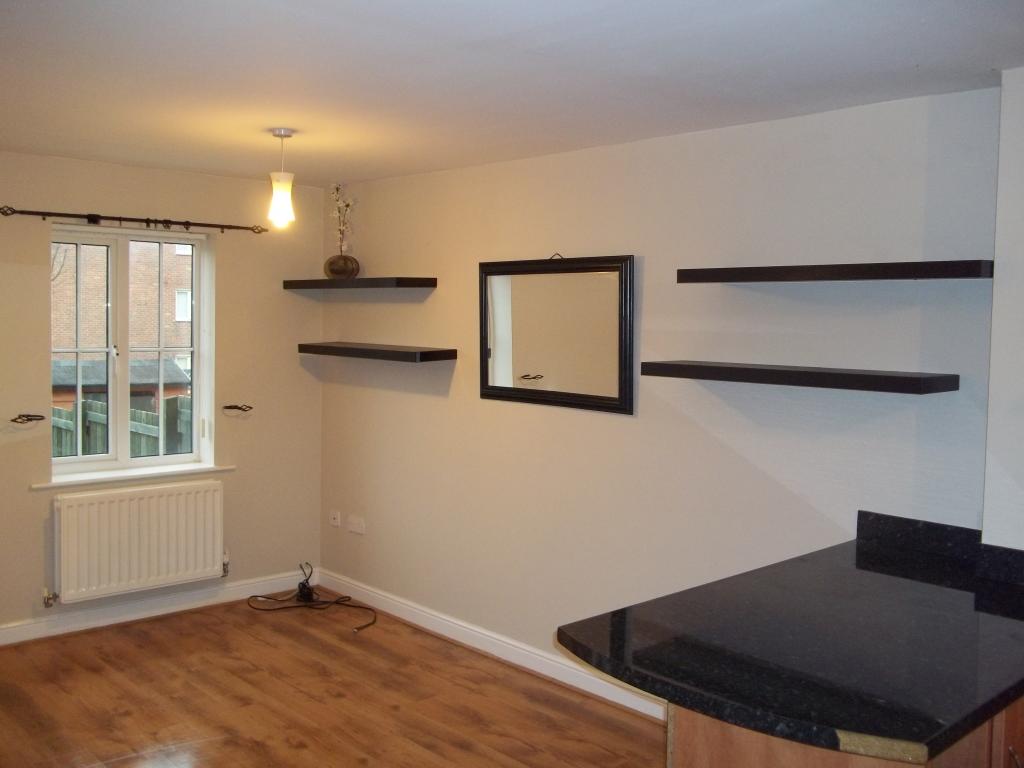
LOUNGE approx 15’00 x13’00 (4.51m x 3.96m)
Double glazed window to rear, television point, double glazed French door to rear garden, double radiator, laminate flooring, Large under stairs storage cupboard.
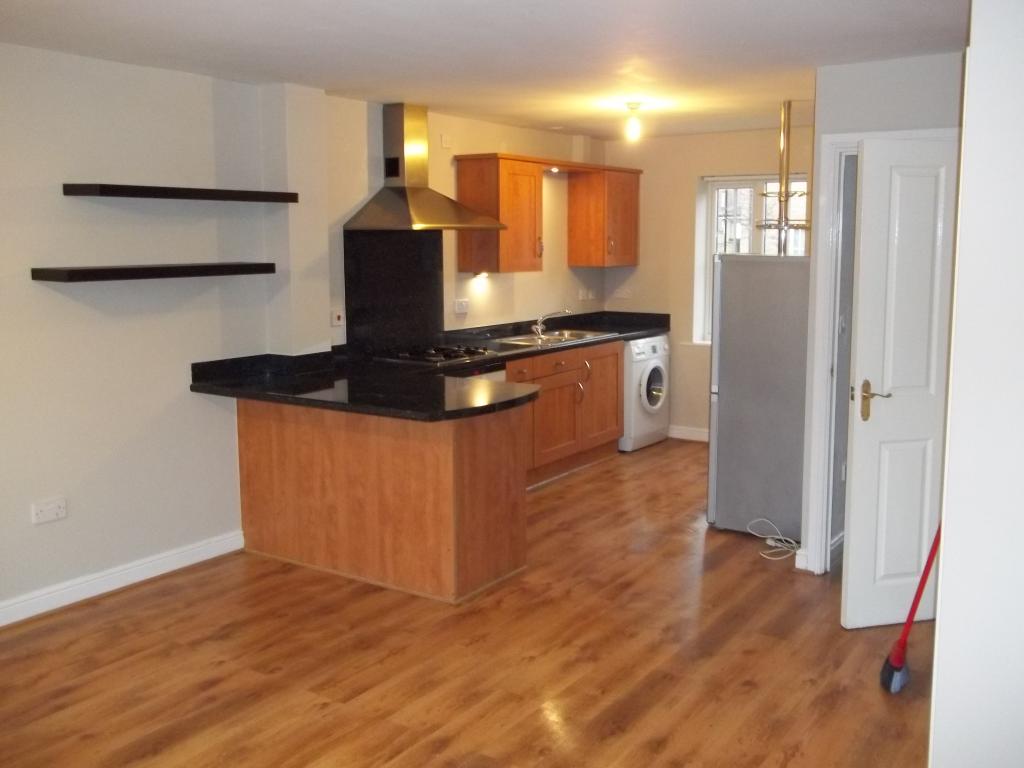
KITCHEN approx 11’11 x 11’06 (3.63m x 3.51m)
Fitted wall and base units, work surfaces, 1½ bowl sink unit, built in electric oven and gas hob, extractor hood, radiator double glazed window to front, laminate flooring, cupboard housing boiler.
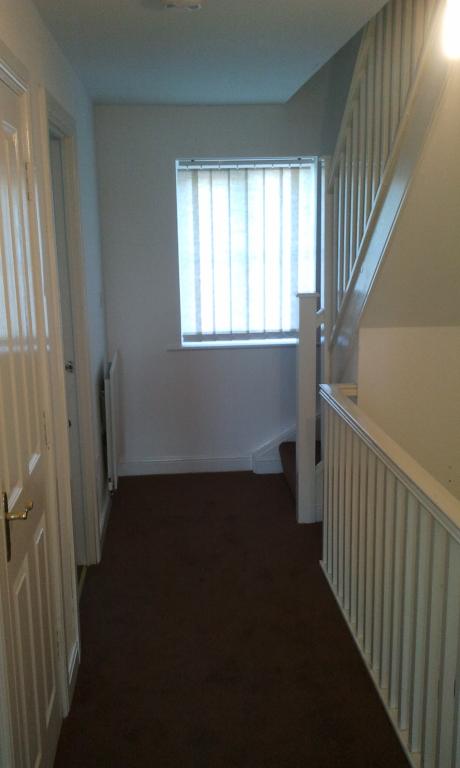
FIRST FLOOR LANDING
Doors leading to bedrooms one and three, and bathroom/w/c., double glazed window to front, radiator, storage cupboard, stairs to second floor.
MASTER BEDROOM approx 8’09 x 10’10 (2.67m x 3.30m)

Double glazed window to rear, double glazed French doors leading to Juliette balcony, telephone point, television point, radiator, built in wardrobes, cupboard housing water tank,
EN SUITE SHOWER ROOM
Three piece suite comprising double step in shower cubicle, low level w.c., pedestal wash hand basin, part tiled walls, extractor fan, radiator, vinyl flooring.
BEDROOM THREE approx 7’10 x 6’10 (2.16m x 2.08m)
Double glazed window to front, radiator
SECOND FLOOR LANDING
Door leading to bedroom two.
BEDROOM TWO approx 11’06 x 16’06 (3.51m x 5.03m)
Double glazed window to front and rear, two radiators, television point, double built in wardrobe.
BATHROOM/W.C.
Three piece suite comprising panelled bath, pedestal wash hand basin, low level w.c., radiator, extractor fan, tiled walls, vinyl flooring.
EXTERNALLY
Lawned with driveway to front and garden with shed and water collector to rear.
Nearest stations:
Longbenton (0.4 miles)
Four Lane Ends (0.6 miles)
Benton (0.8 miles)