3 Bedroom Semi-Detached House Sold in Dronfield, S18
| Reference | 29211 |
| Address |
Chesterfield Road, Dronfield, S18 1XH (Map Location) |
| Beds | 3 |
| Baths | 2 |
| Type | Semi-Detached house |
| Tenure | Freehold |
If you are looking for an unusual property in Dronfield, then The Old Grain House is worth viewing. It is a refurbished property near to excellent transport links with No Chain.
Description
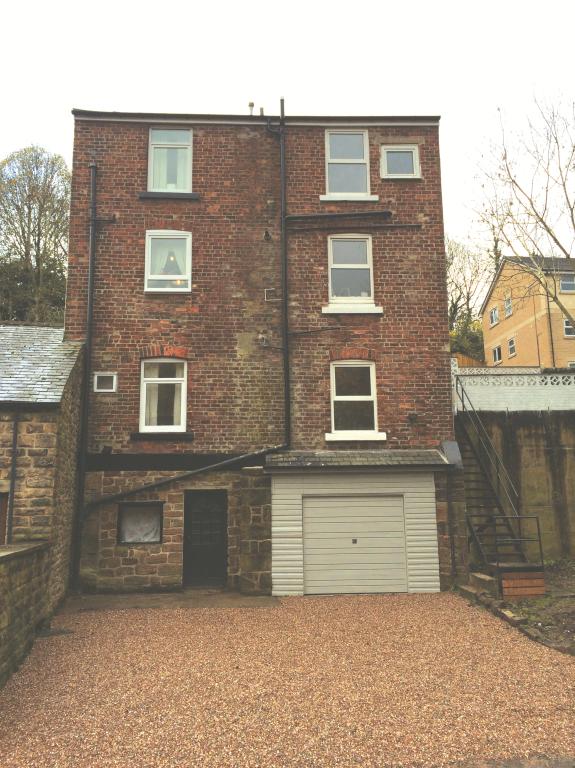
This deceptive three bedroomed, semi-detached house was a former grain store situated next to The Mill and is over 100 years old.
It has been sympathetically refurbished retaining period features and contains 76 sq m of generously proportioned and tastefully decorated accommodation across four floors.
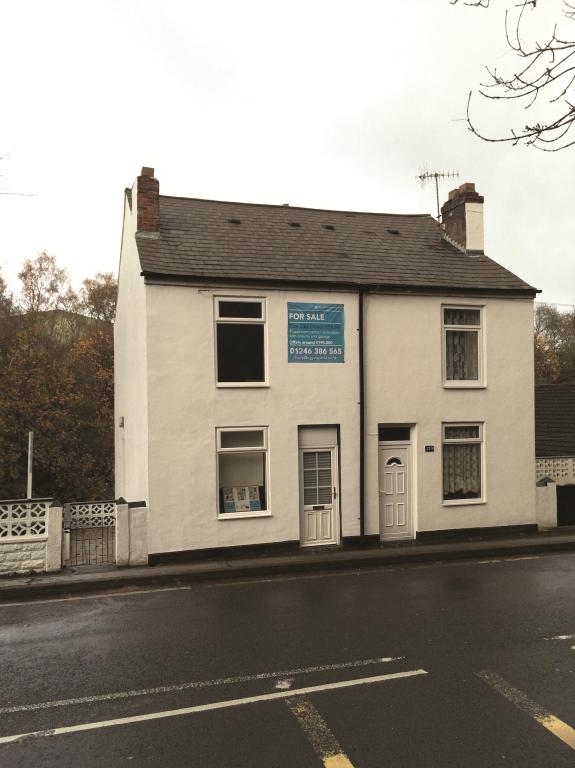
From Mill Lane, the impressive four stories can be viewed and an iron staircase leads onto the patio and Chesterfield Road side of the house. From this side the house appears to be only 2 stories and has views of mature trees.
The accommodation comprises:
<b>Basement</b>
Single garage with up and over metal door. Electric lighting and power point. There is car standing space on the gravelled drive which is accessed by Mill Lane.
An external staircase gives access to the ground floor entrance on Chesterfield Road.
Lower Ground Floor
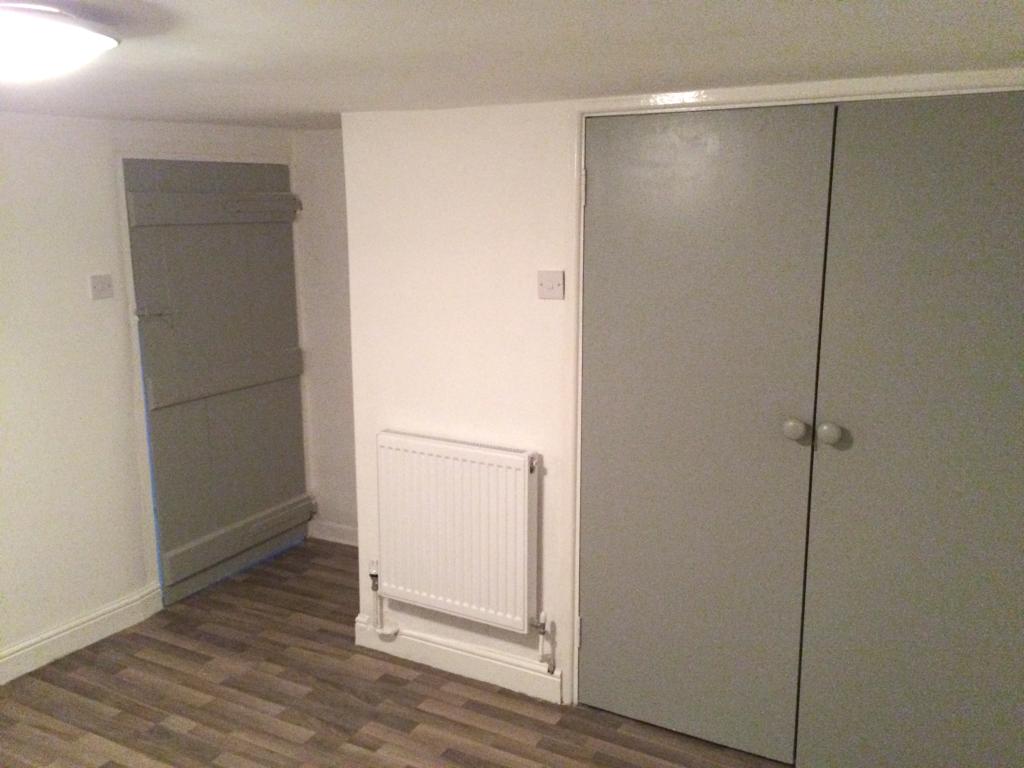
Double Bedroom with ensuite bathroom (3.6m x 3.85m).
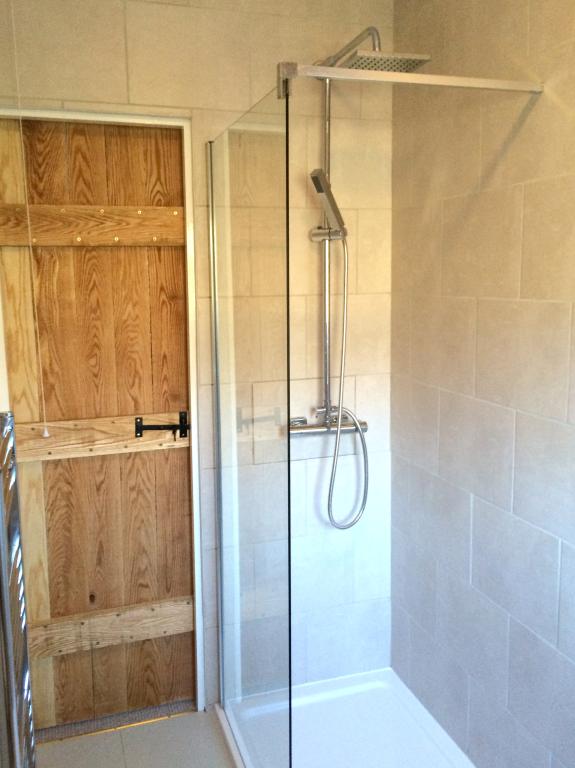
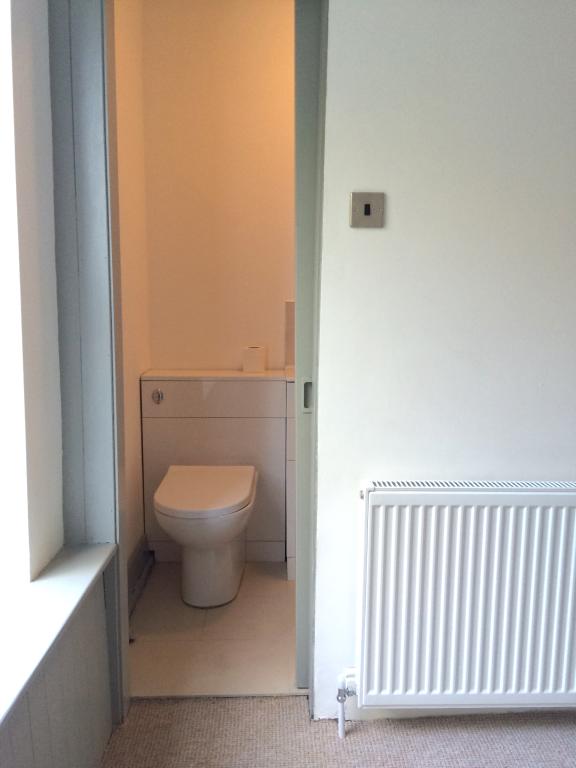
The bathroom has a new white suite comprising hand wash basin with vanity unit, low flush WC, shower and extractor fan. The ensuite is partly tiled.
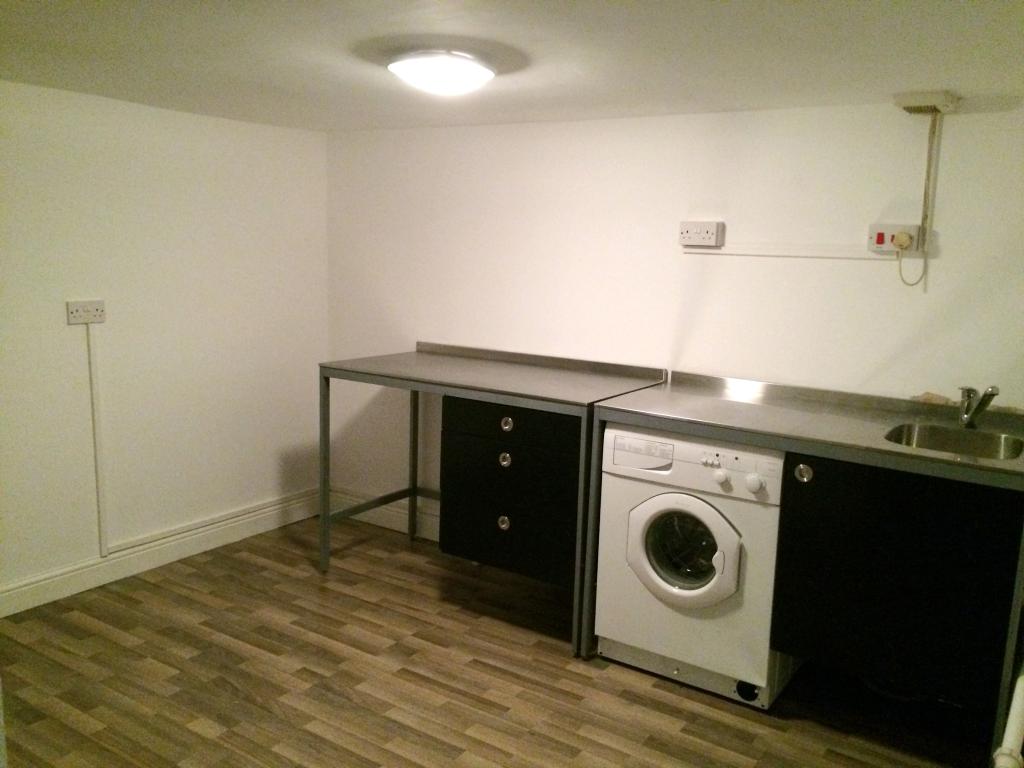
Utility Room (3.6m x 3.85m) with large built in cupboard, Ikea units, sink and washer.
The Lower Ground Floor lends itself to a teenagers 'flat' as the Utility Room could be made into a seating area.
Ground Floor
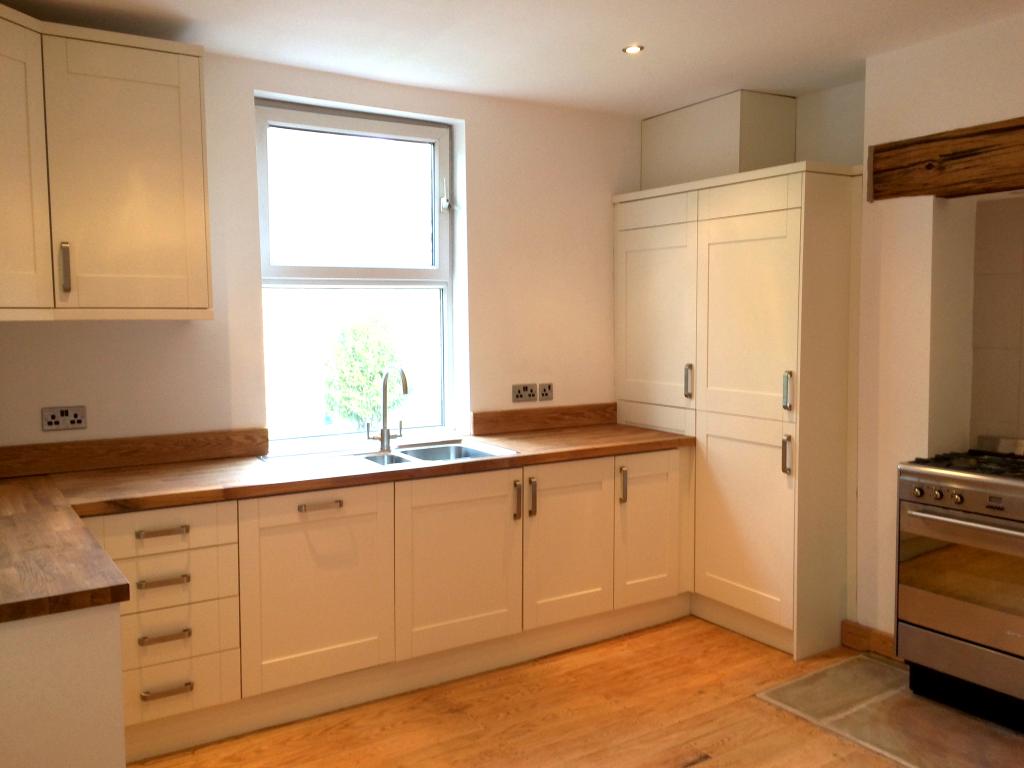
Entrance leading into the spacious Kitchen / Living Area (3.7m x 3.85m).
The floor is solid oak with solid oak handmade doors, skirtings and door frames. The kitchen has been fitted with a range of Magnet ‘Tatton Cream’ wall and base units with solid oak work surfaces. In addition there is a Franke single drainer stainless steel sink with mixer taps.
There is a new integrated fridge freezer and dishwasher.
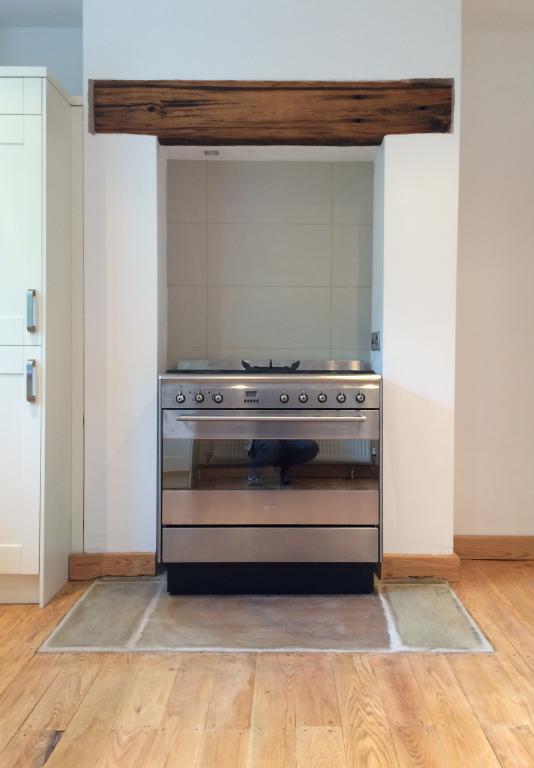
The Smeg range oven and ring gas hob stands in an alcove with an Indian stone floor, cream tiled splash back and feature beam.
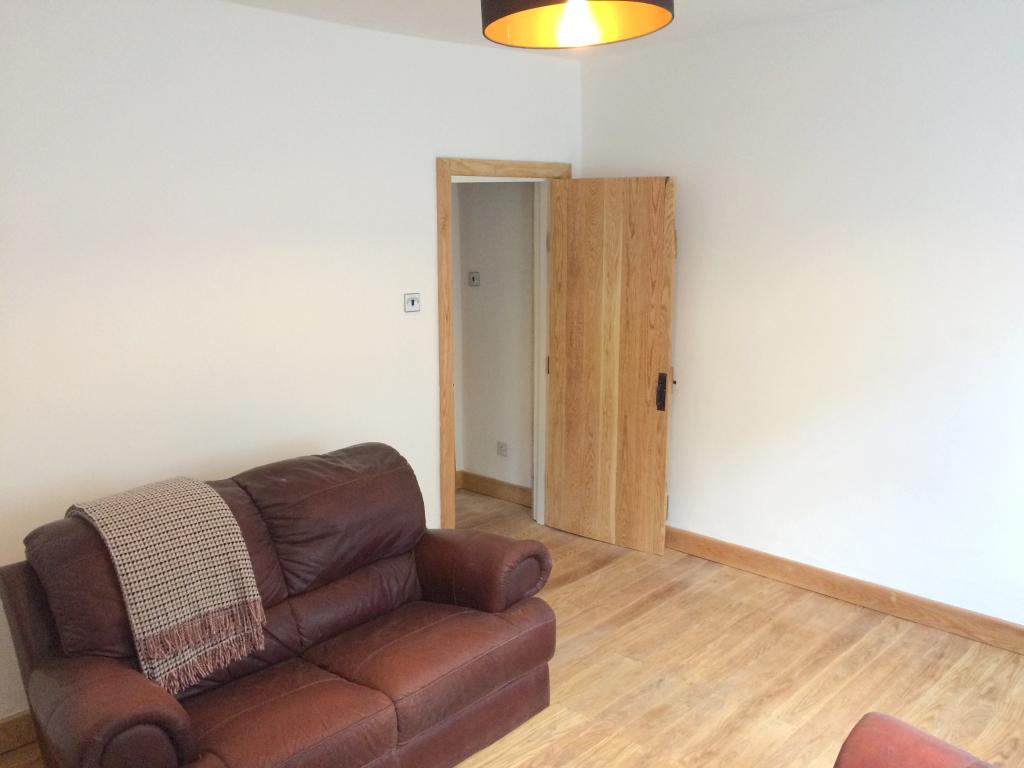
The solid oak handmade floor in the kitchen leads through into a small hall then into the Living / Reception Room (3.6m x 3.85m) which has a solid oak handmade floor, door, skirtings and door frames.
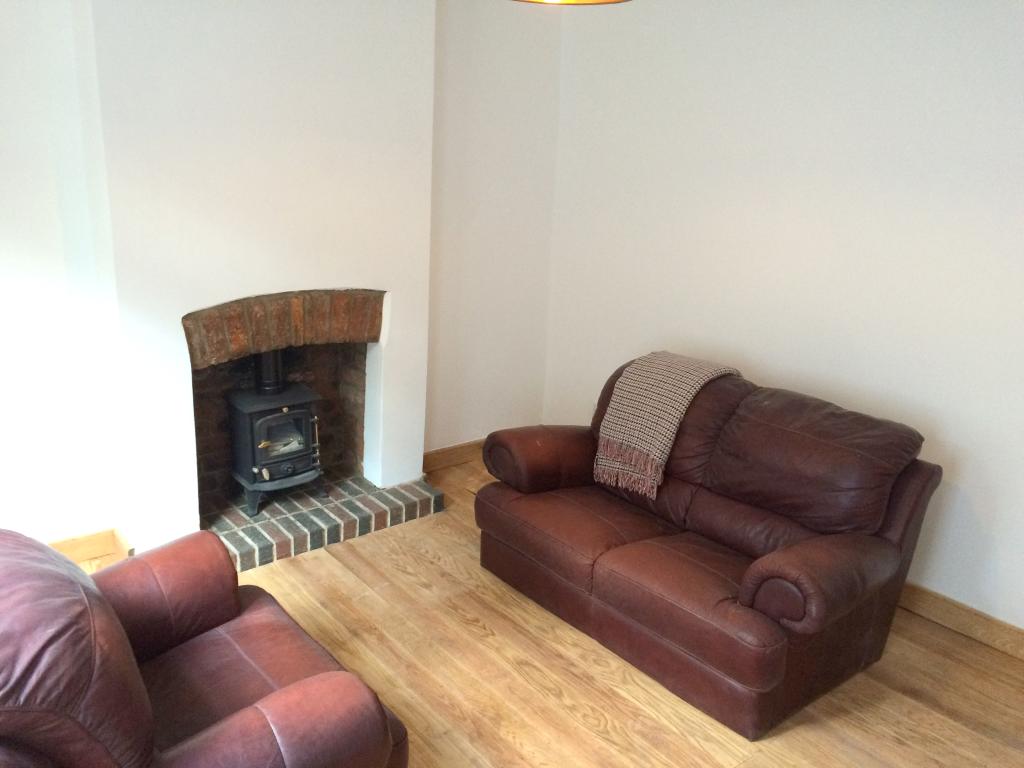
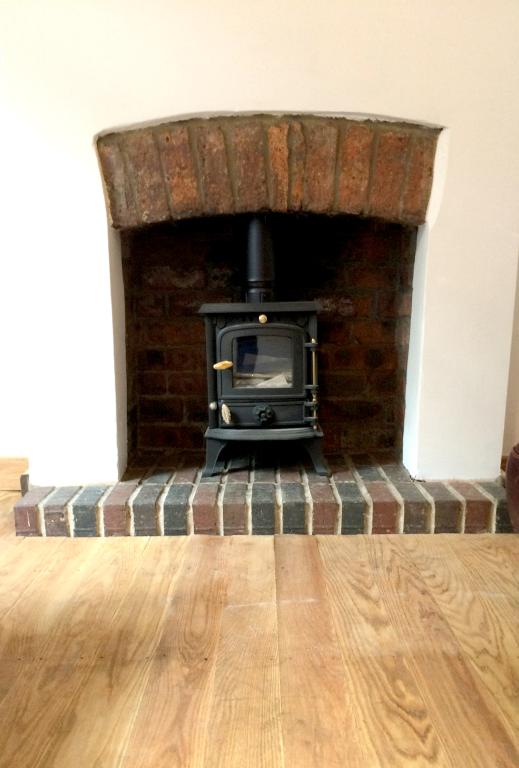
There is a feature brick fireplace with log burner and an original
stone lintel under the window.
The First Floor
Landing leading to:
Bedroom One (3.6m x 3.85m)
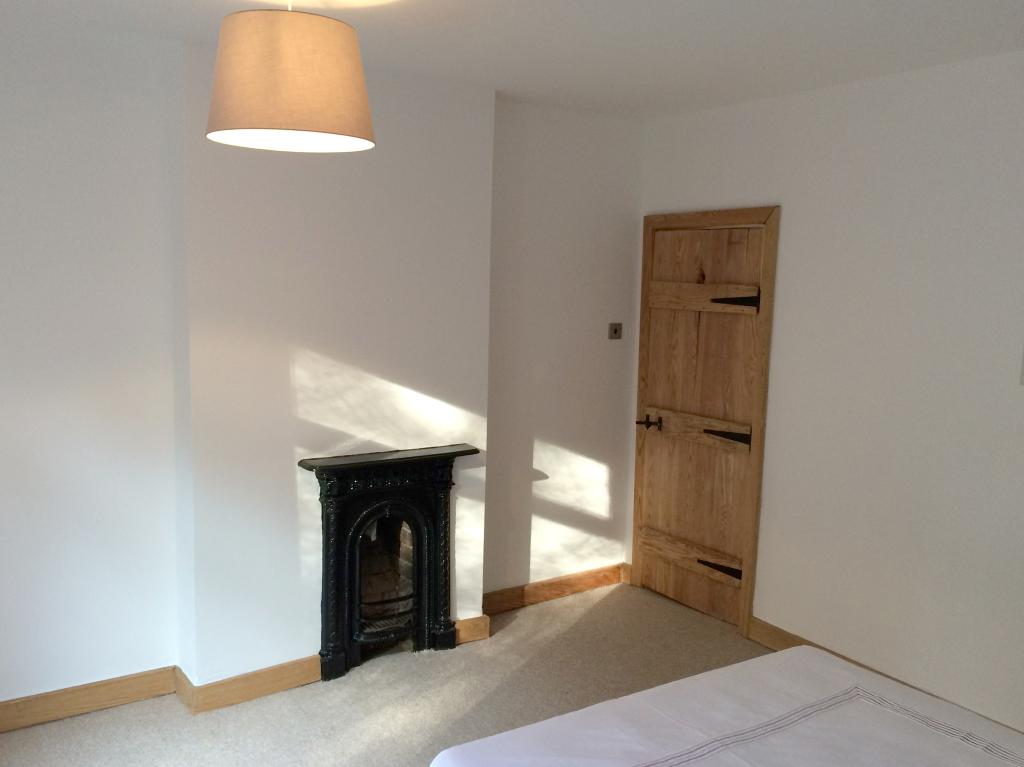
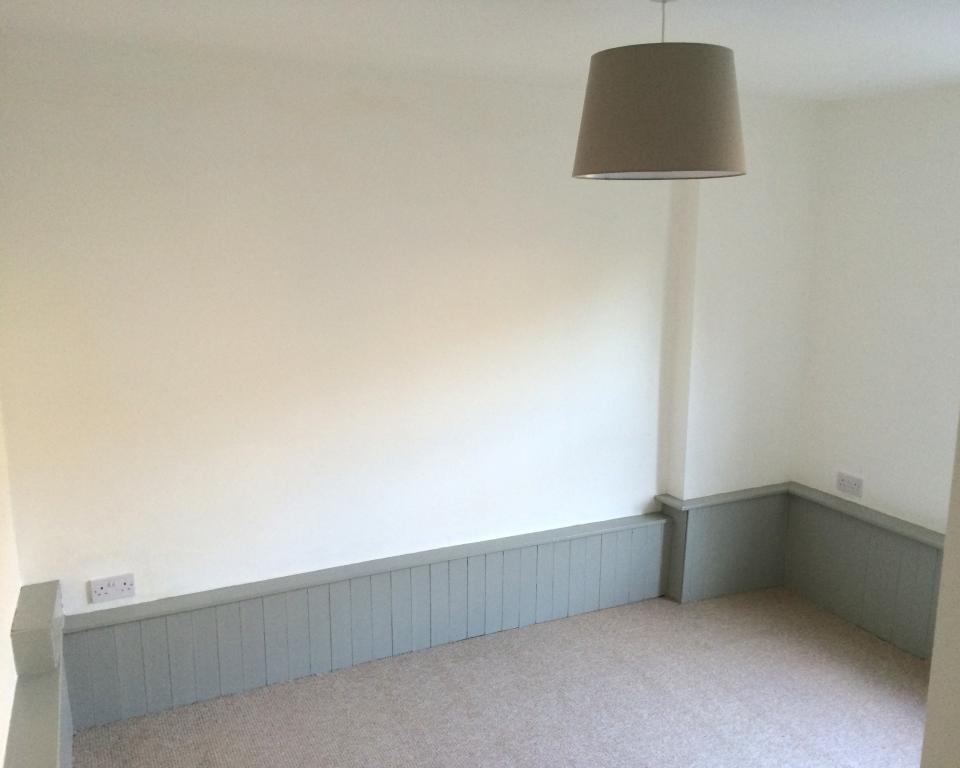
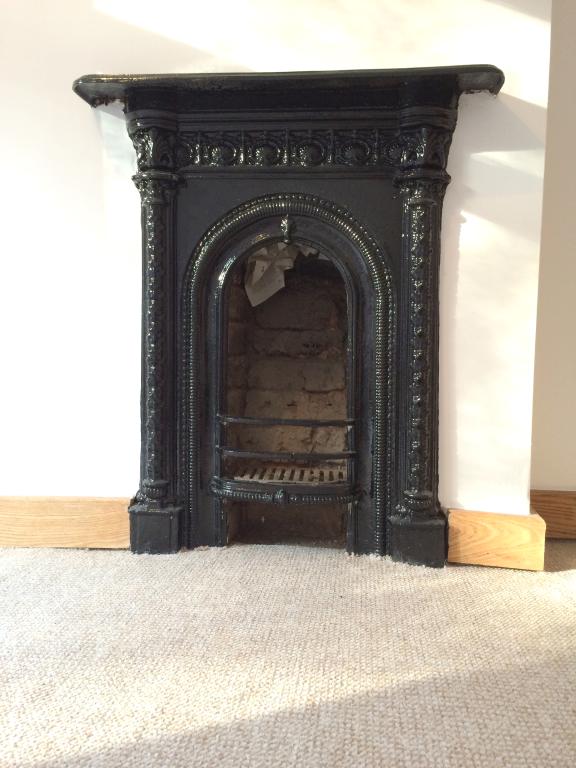
A front facing double room with original Victorian fireplace and stone lintel under the window. There is a recess for a wardrobe.
Bedroom Two (3.7m x 2.55m)
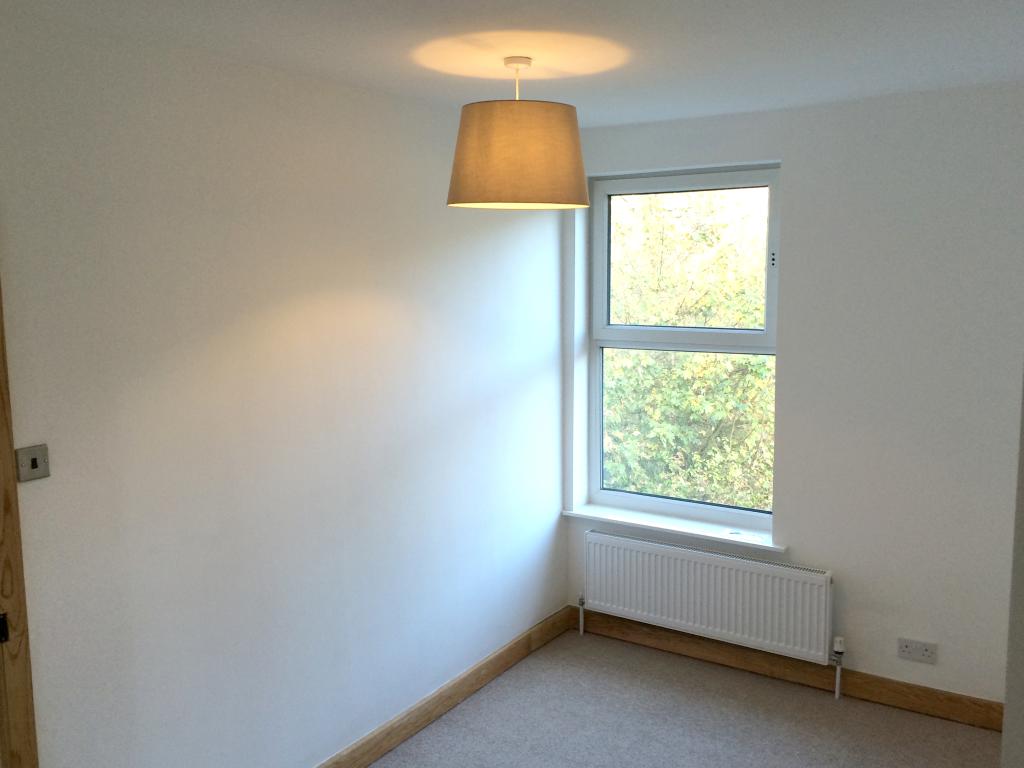
A rear facing double room with recess for a wardrobe and includes a small loft.
Shower room having a white suite comprising large shower unit, hand wash basin with vanity unit and low flush WC. This is a fully tiled area.
Outside there is an enclosed patio with small garden in the surrounding wall. This area also benefits from a covered storage space.
Additional Information
Mains water, Electricity, Gas
The Local Authority is North East Derbyshire
Council Tax Band B
Situation
Dronfield is a vibrant town with several local Primary Schools in the surrounding area. Henry Fanshawe School is the local mixed state comprehensive.
There are a variety of shops and pubs, local park and Post Office.
The Sports Centre in the town centre offers a range of facilities as does the Civic Centre. Golf Clubs are nearby.
The Railway Station and Public Transport system makes easy access to Chesterfield which is approximately 5 miles away.
Other links are:
Sheffield approx. 9 miles
M1 Junction 19A approx. 9 miles
Easy access to Dore and Derbyshire Dales