3 Bedroom Semi-Detached House Sold in Wirral, CH61
| Reference | 29152 |
| Address |
14 Greenbank Drive, Wirral, Merseyside (Map Location) |
| Beds | 3 |
| Baths | 1 |
| Type | Semi-Detached house |
| Tenure | Freehold |
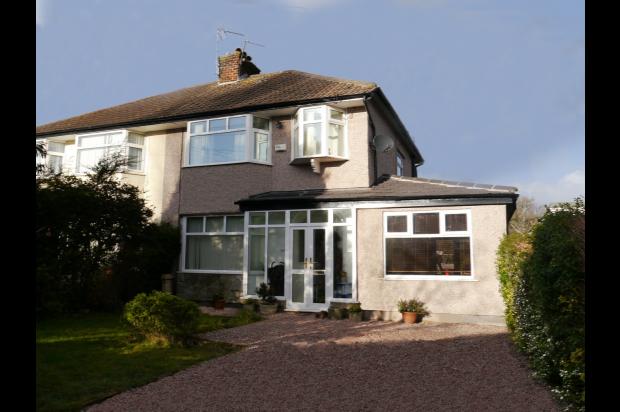
A fantastic family house benefiting from the advantages of both open plan living and traditionally planed space. Situated within easy reach of Heswall centre and popular schools.
Description
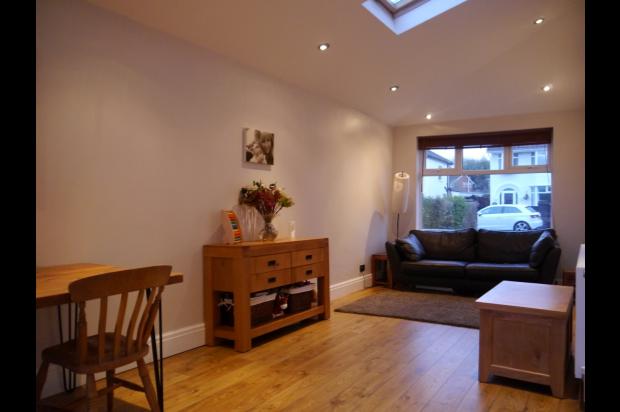
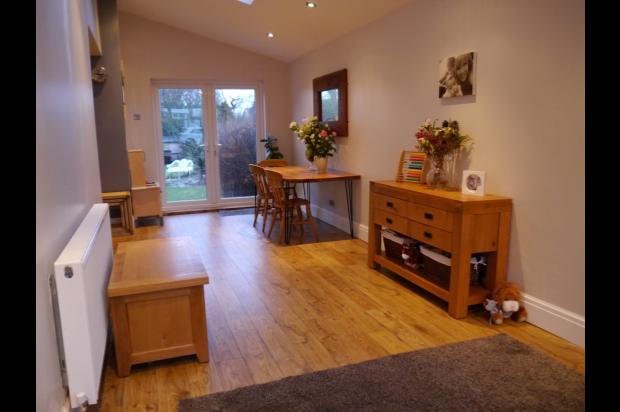
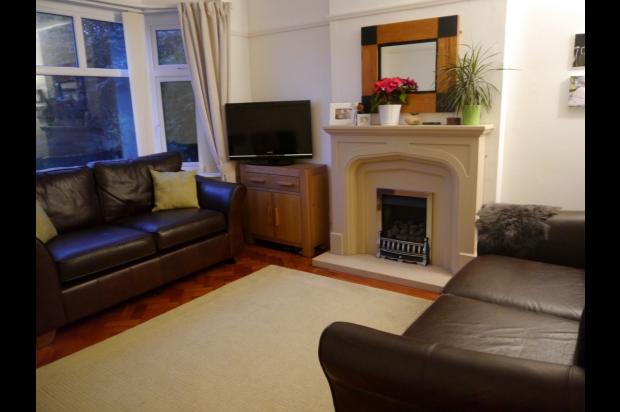
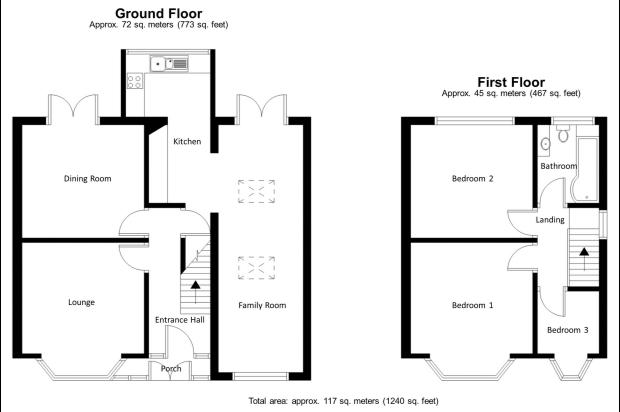
A fantastic family house benefiting from the advantages of both open plan living and traditionally planed space. Situated within easy reach of Heswall centre and popular schools. Beautifully presented and well planned the accommodation briefly comprises an entrance hall, lounge with feature fireplace, large extended family room opening to a well fitted kitchen and a third reception room. The property benefits from original wood block flooring downstairs.
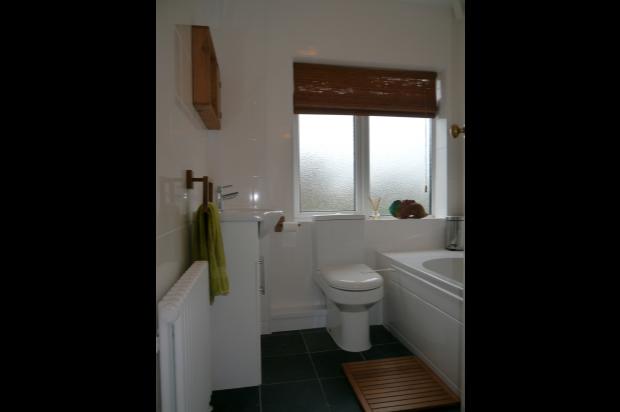
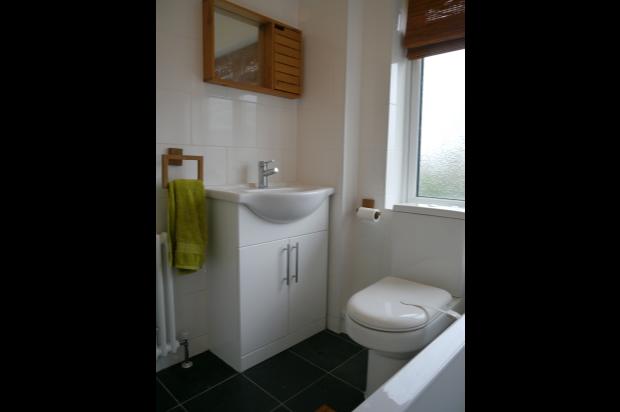
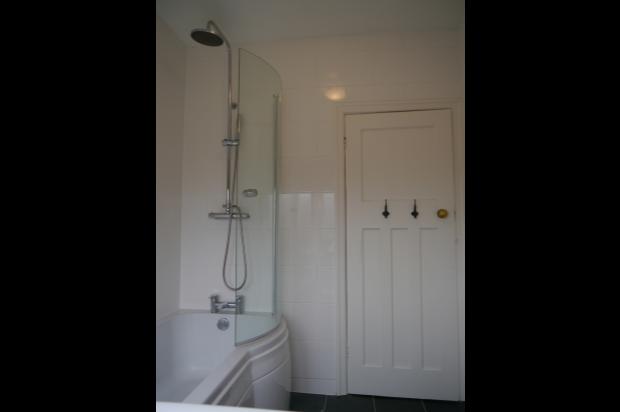
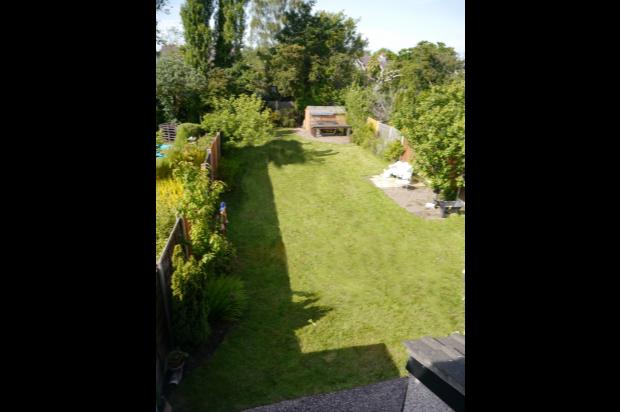
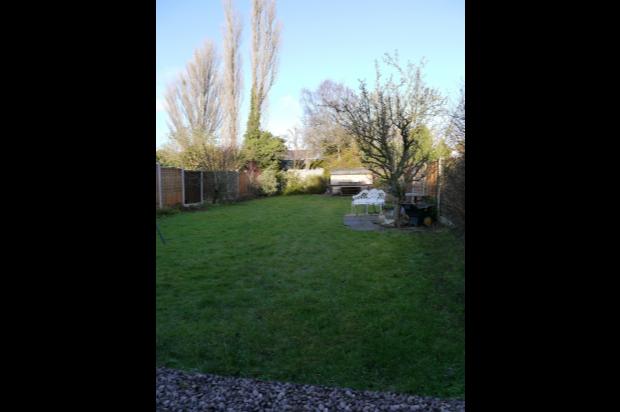
The first floor offers two double bedrooms, good sized third bedroom and modern white three piece bathroom suite. Further benefiting from gas central heating, double glazing and driveway. The large private rear garden mainly laid to lawn with patio areas is a particular feature of this property. An early viewing is strongly recommended.
ENTRANCE PORCH
Double glazed door and windows, laminate floor, part glazed inner door and side windows through to:
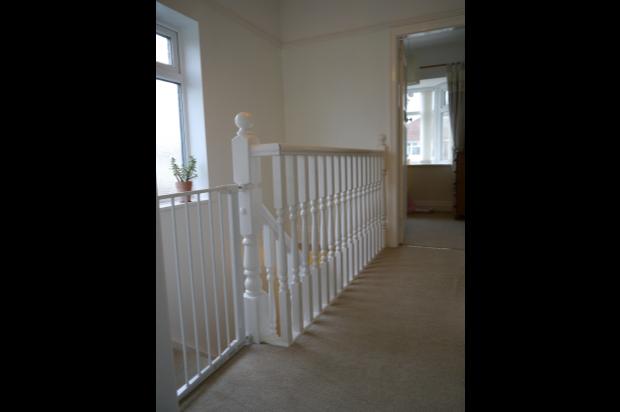
ENTRANCE HALL
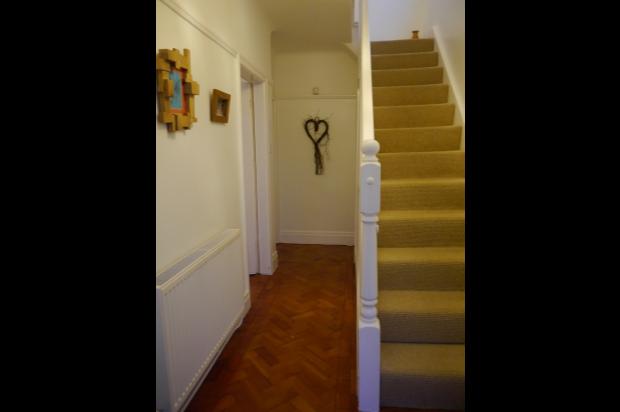
An electric meter cupboard, wood block flooring, radiator, picture rail, stairs raising to the first floor with spindles and balustrade.
LOUNGE
13ft. 5in. X 10ft. 11in. (4.09m X 3.33m)
Splayed bay with double glazed windows to front, gas fire set within feature fireplace, wood block flooring, picture rail, radiator.
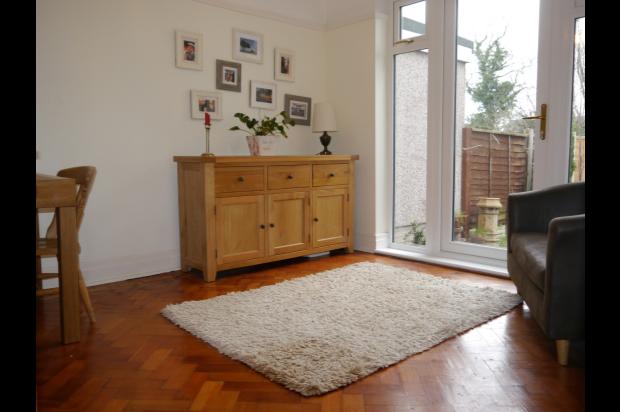
DINNING ROOM
11ft. 6in. X 10ft. 3in. (3.51m X 3.12m)
Wood block flooring, picture rail, radiator, double glazed French doors to rear garden
KITCHEN/DINNER/FAMILY ROOM
Side extension: 8ft. 9in. X 25ft. 9in. (2.7m X 7.8m)
Kitchen: 14ft. 9in. X 6ft. 5in. (4.5m X 1.96m)
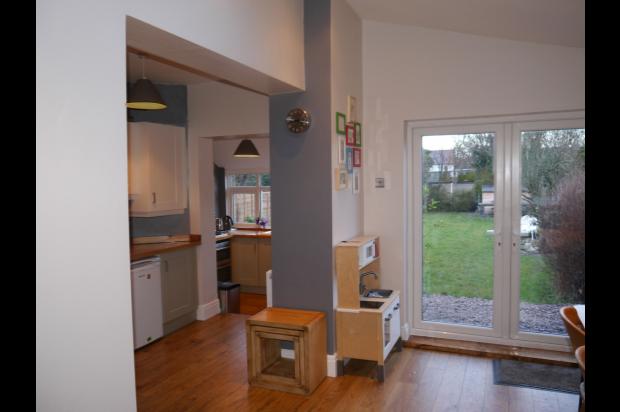
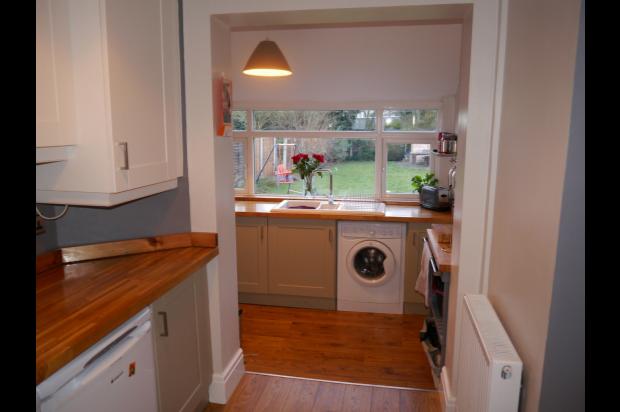
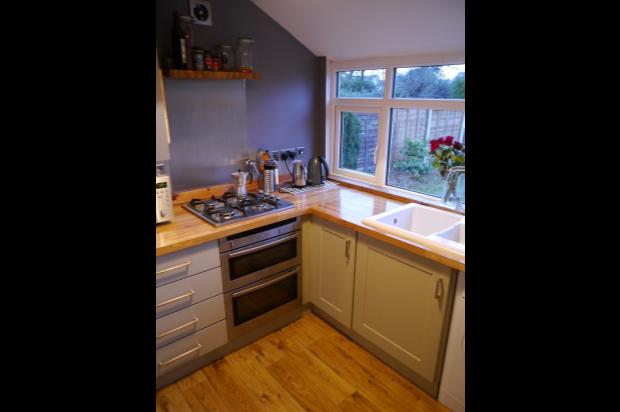
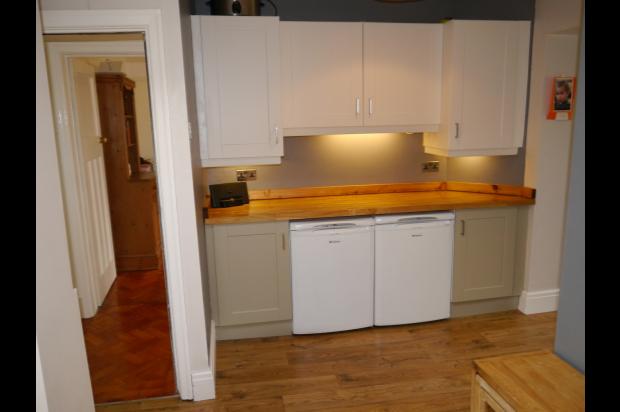
Recently extended, vaulted ceiling with two Velux windows, laminate flooring, radiators, large double glazed French doors to rear garden, solid oak worktops, range of wall base and draw units, single drainer one and a half bowl porcelain sink unit with mixer tap, integrated appliances include a Neff electric double oven, Hoover gas hob, with aluminium splash back and extractor fan. Enclosed Worcester combination gas central heating boiler.
First Floor
LANDING
Double glazed window to side, picture rails, access to loft space.
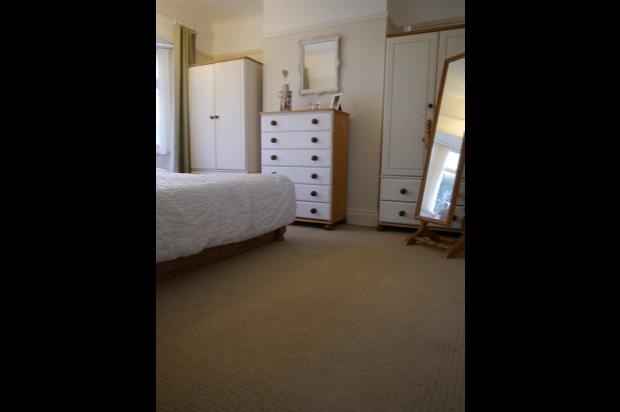
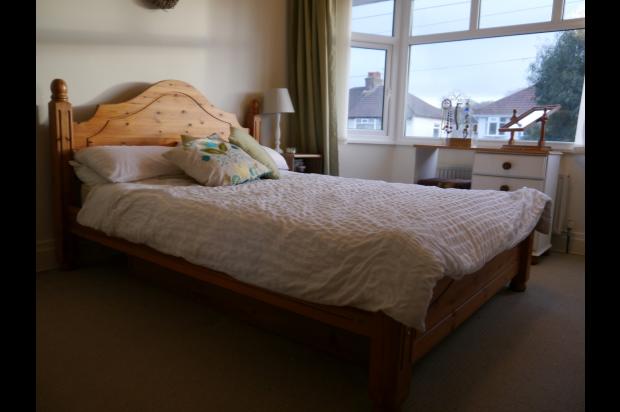
BEDROOM 1
13ft. 10in. X 11ft. 4in. (4.22m X 3.43m)
Double bedroom with splayed bay, double glazed windows, picture rail, radiator.
BEDROOM 2
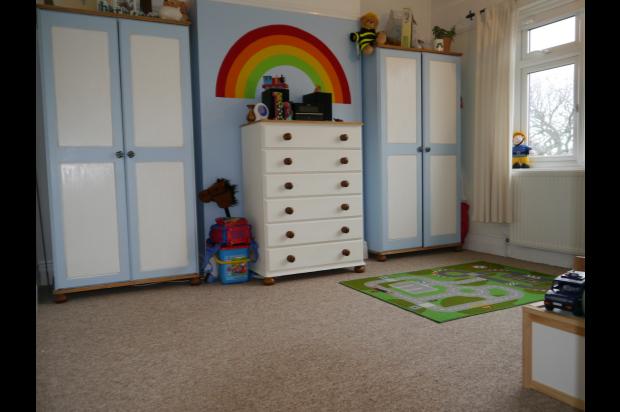
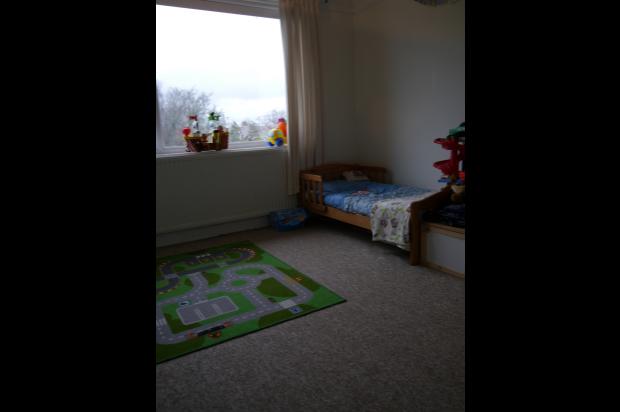
11ft. 5in. X 11ft. 4in. (3.48m X 3.43m)
Double bedroom, double glazed windows, picture rail, radiator.
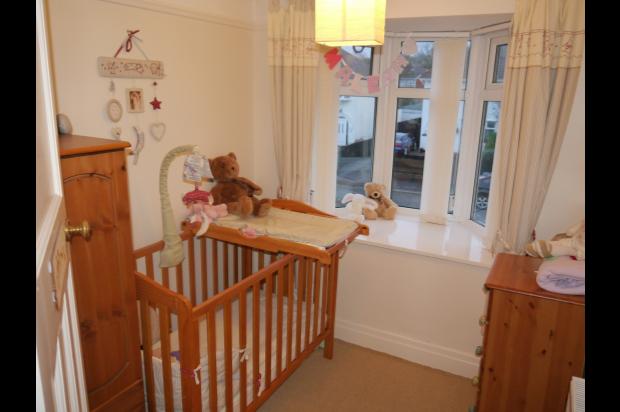
BEDROOM 3
7ft. 3in. X 6ft. 6in. (2.21m X 1.98m)
Single bedroom, double glazed windows, picture rail, radiator.
BATHROOM
6ft. 5in. X 6ft. 5in. (1.96m X 1.96m)
Modern white suite comprising of low level WC, wash basin with vanity unit, P shaped bath with shower over, glassed shower screen, fully tiled walls, radiator, double glazed window to rear aspect, slate tiled flooring.
EXTERIOR
On approach there is a small lawned garden and driveway parking. To the rear is an exceptionally large lawned garden with patio area and fencing to boundary, outdoor tap, mature boarders and established shrubbery, apple and pear tree. Enjoys a sunny aspect throughout the day.