4 Bedroom Town House Sold in Bishop's Stortford, CM23
| Reference | 29151 |
| Address |
Goldings, Bishop's Stortford, CM23 5EH (Map Location) |
| Beds | 4 |
| Baths | 1 |
| Type | Town house |
| Tenure | Freehold |
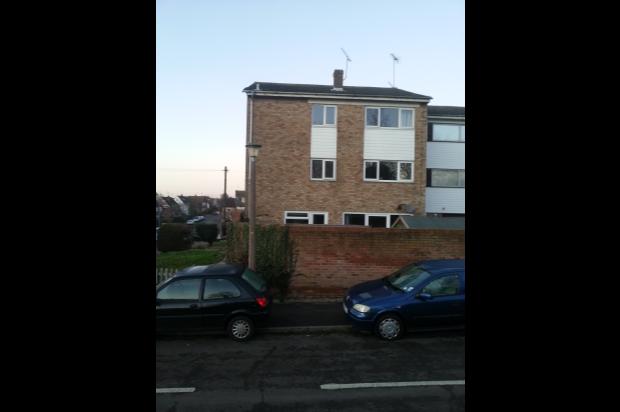
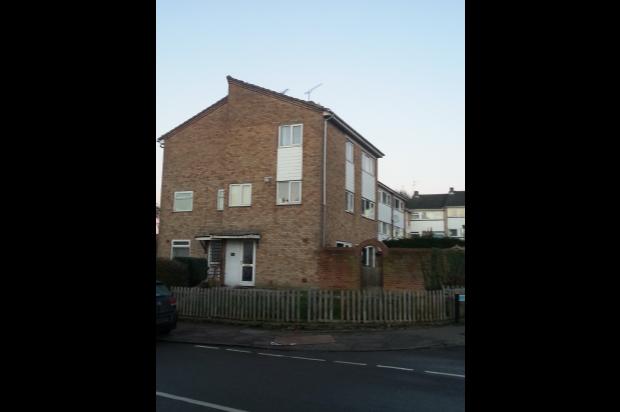
4 bedroom 3 story town house with office. Gas central heating and uPVC windows and external doors throughout. Great family home or perfect for conversion into flats/houseshare.
Description
4 bedroom 3 story town house with gas central heating and uPVC windows and external doors throughout. Situated approximately 1 mile from Bishop’s Stortford town centre and train station, 4 miles from Stansted airport. Excellent commutable access to London via the M11 and train links.
Located 1/4 mile from excellent primary school and 1/2 mile from large comprehensive school. Shops (Chemist, Off Licence, Fish & Chip shop, Chinese, Butcher, Hairdresser, Dry Cleaner) all located within 100 yards.
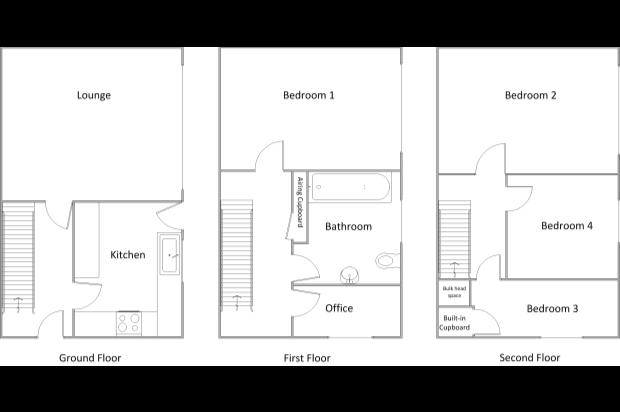
Ground Floor
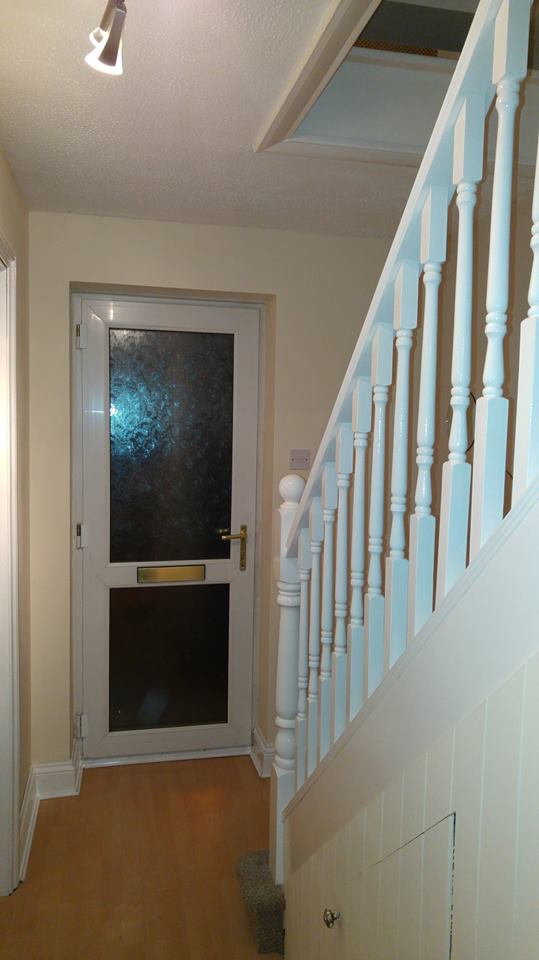
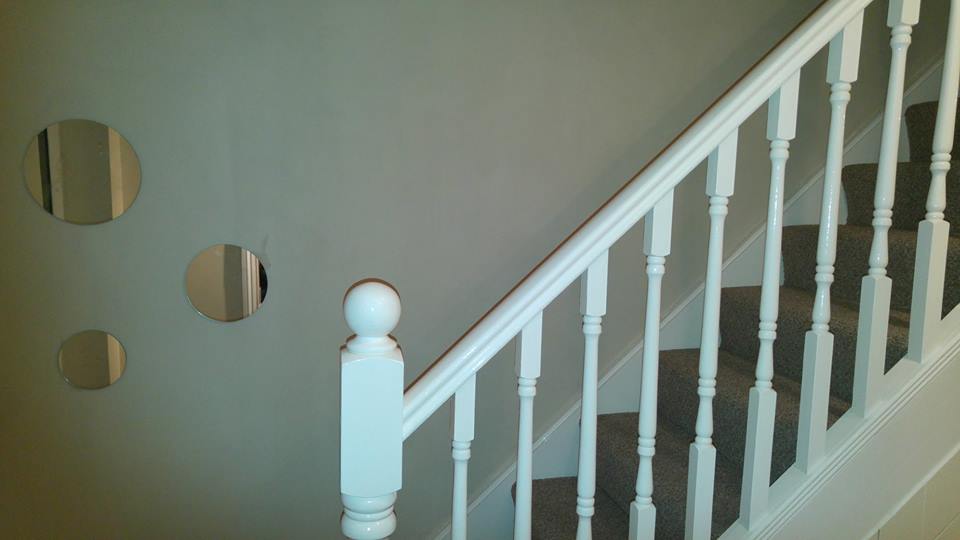
Entrance hall and stairs with laminate flooring leading to
Kitchen
8ft x 12ft
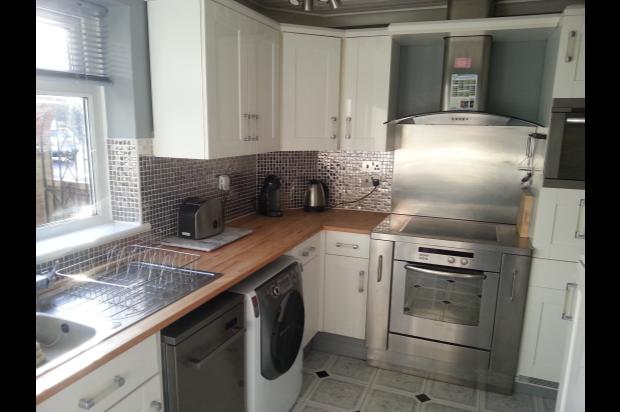
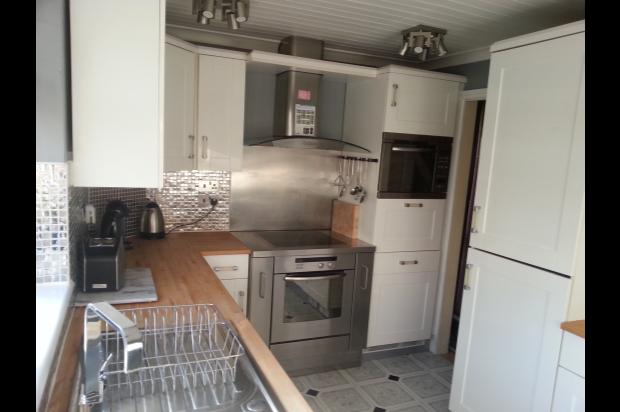
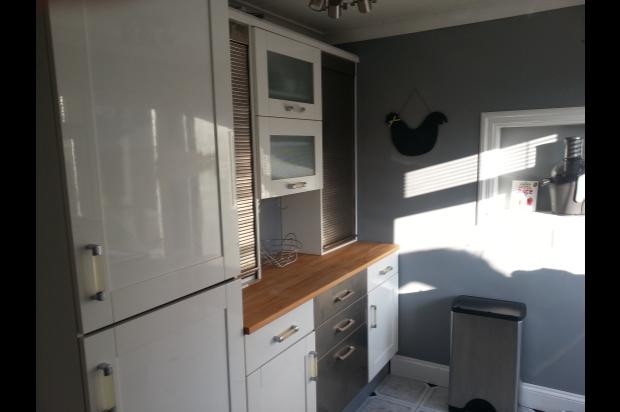
Fully fitted kitchen in white gloss with built-in larder fridge/freezer, tumble dryer, oven and hob as well as a separate built-in microwave/oven/grill. Space for washing machine and dishwasher. Stainless steel sink with mixer tap. 4 ceiling lights. Door to rear garden/yard.
Reception room 1 - Lounge
14ft 6 x 13ft 6
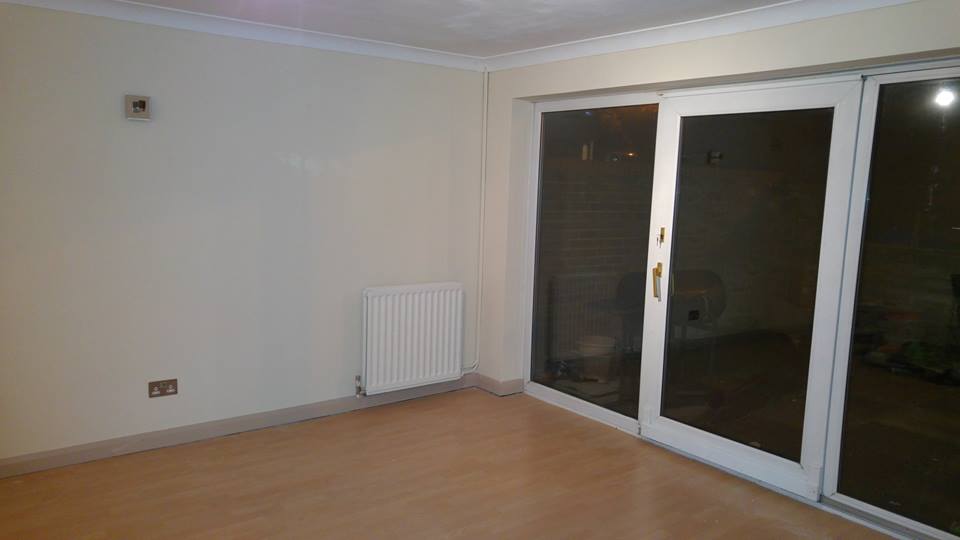
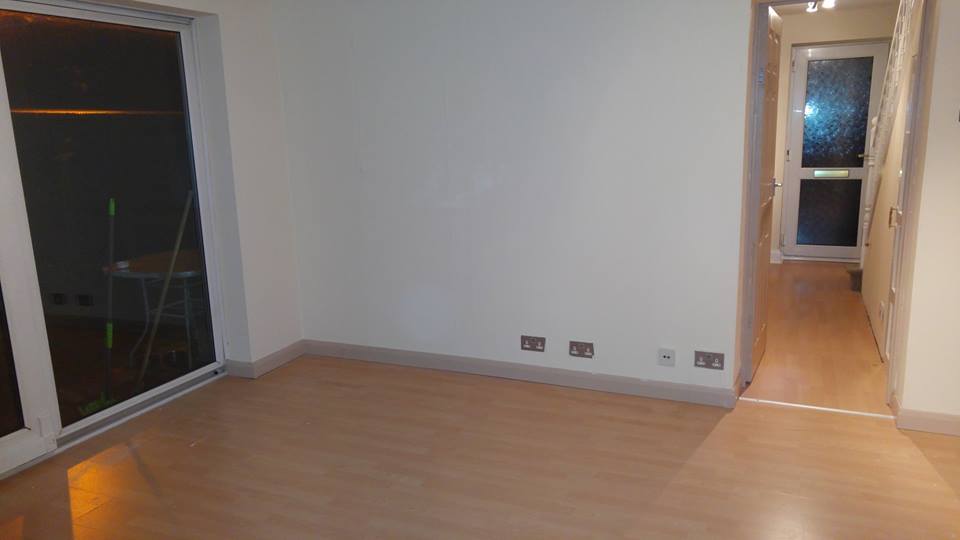
Laminate flooring, 2 radiators. 12ft floor to ceiling window containing patio door leading into rear garden/yard. Spot lights to ceiling.
First Floor
Bedroom 1
14ft 6 x 11ft
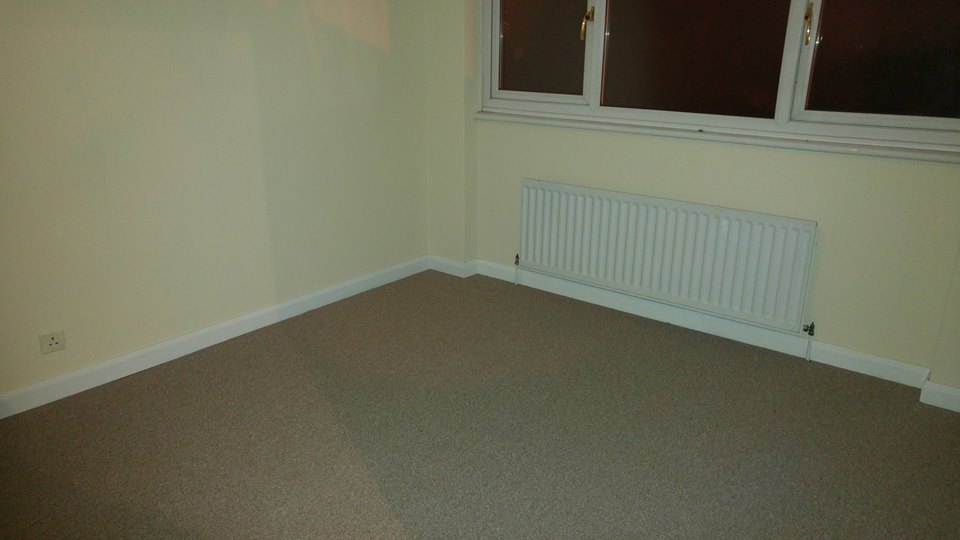
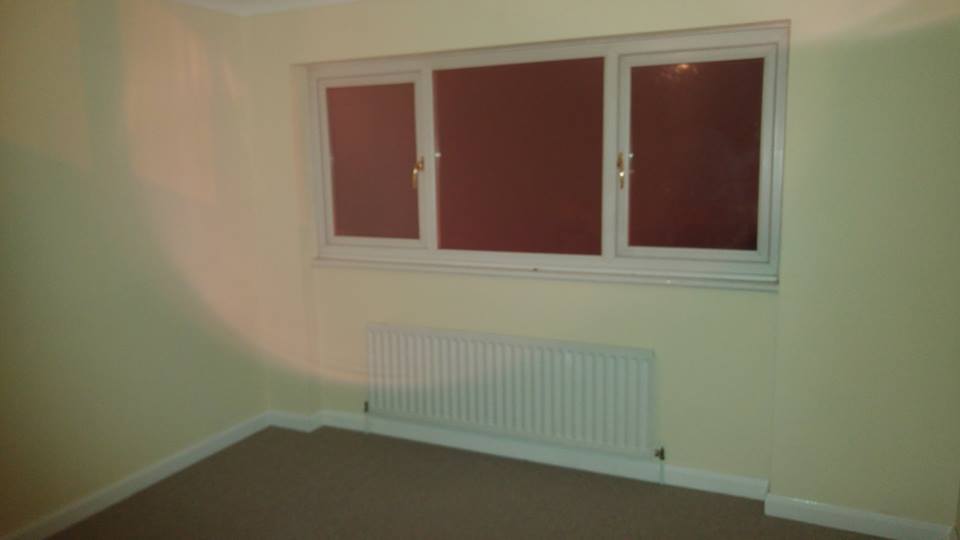
Carpeted, radiator, large window to side aspect with view over garden/yard. Central ceiling rose.
Bathroom
9ft x 8ft
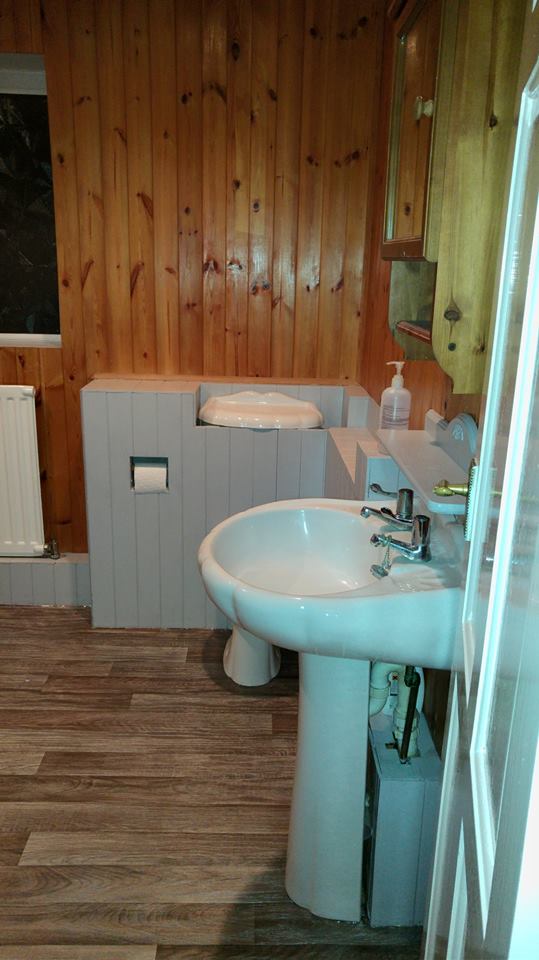
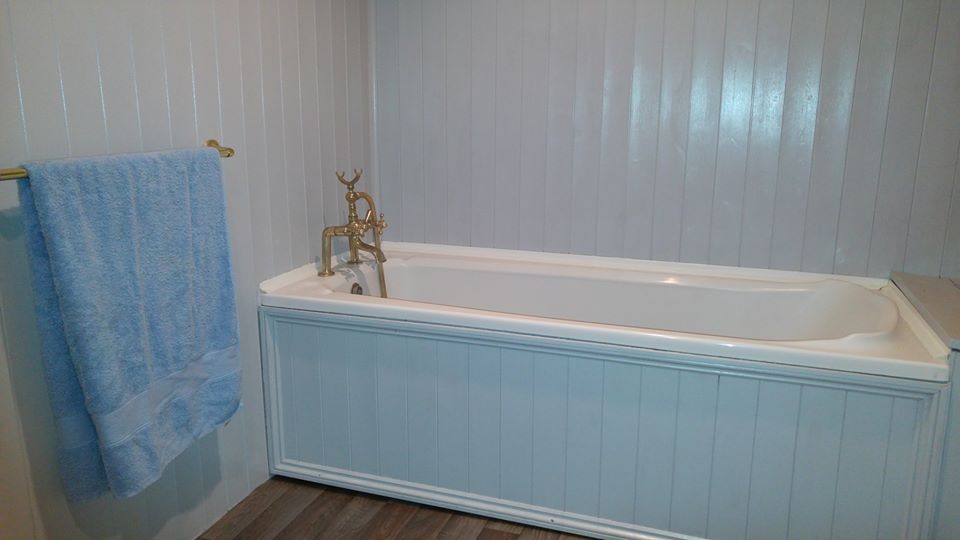
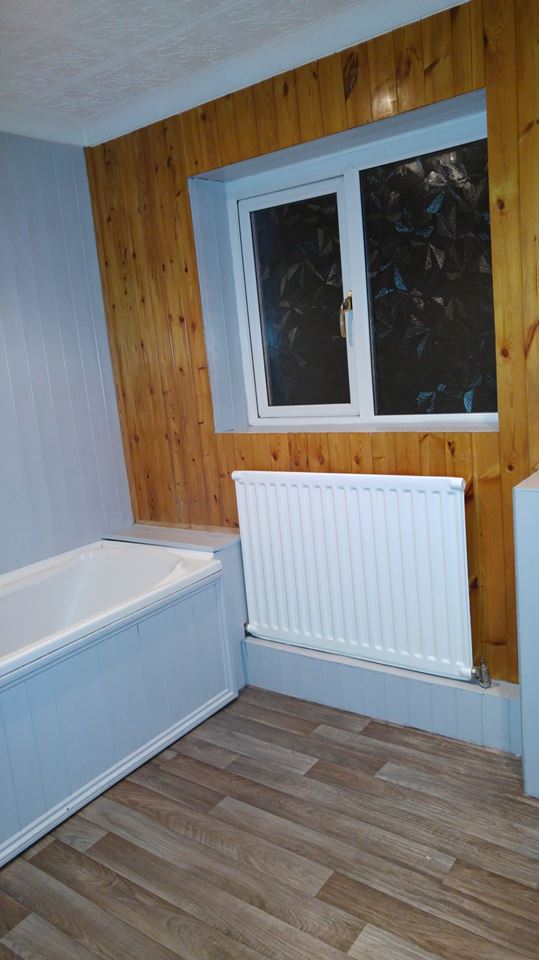
Partially painted wood panelling, new lino floor, 3 piece suite in white, radiator, window to side aspect. Spot lights.
Office
8ft x 5ft
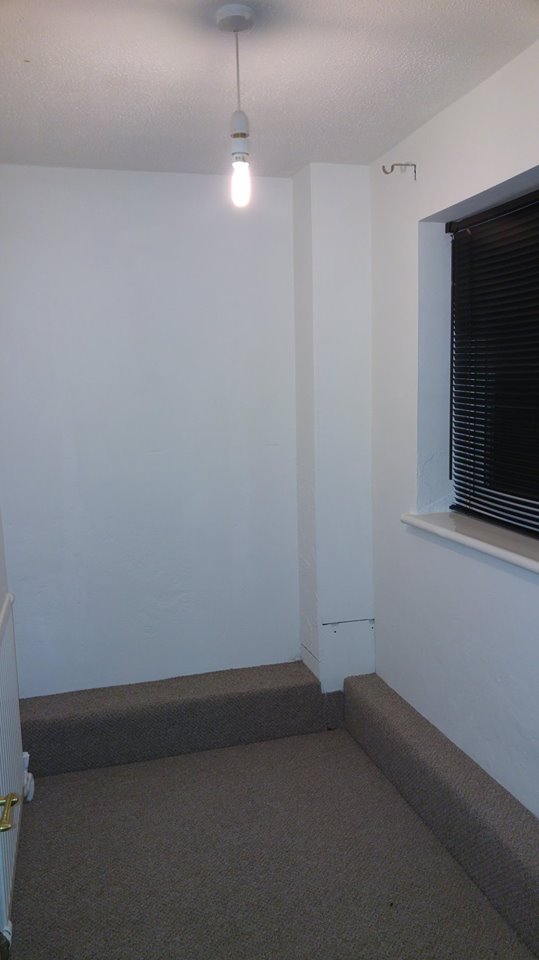
Newly carpeted, window to front aspect, radiator, gas central heating boiler. Central ceiling rose.
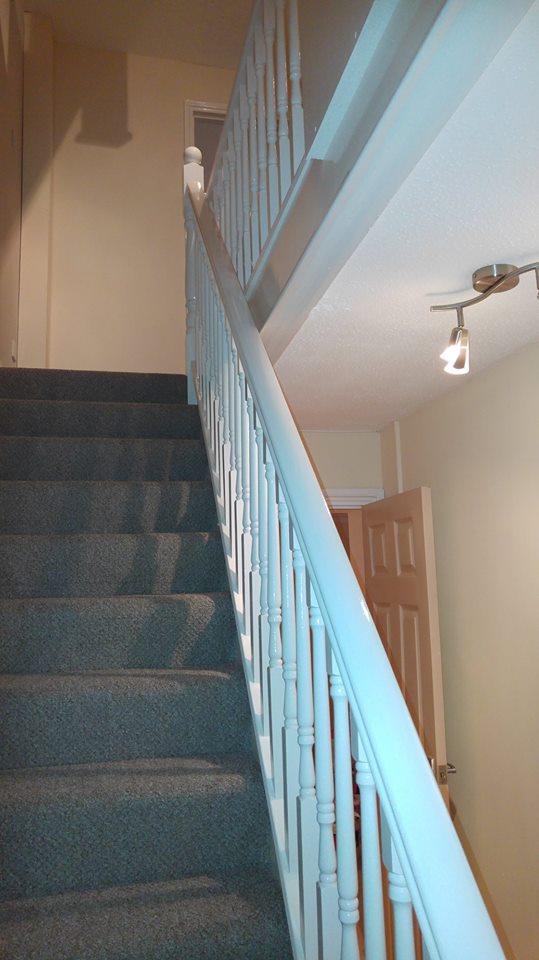
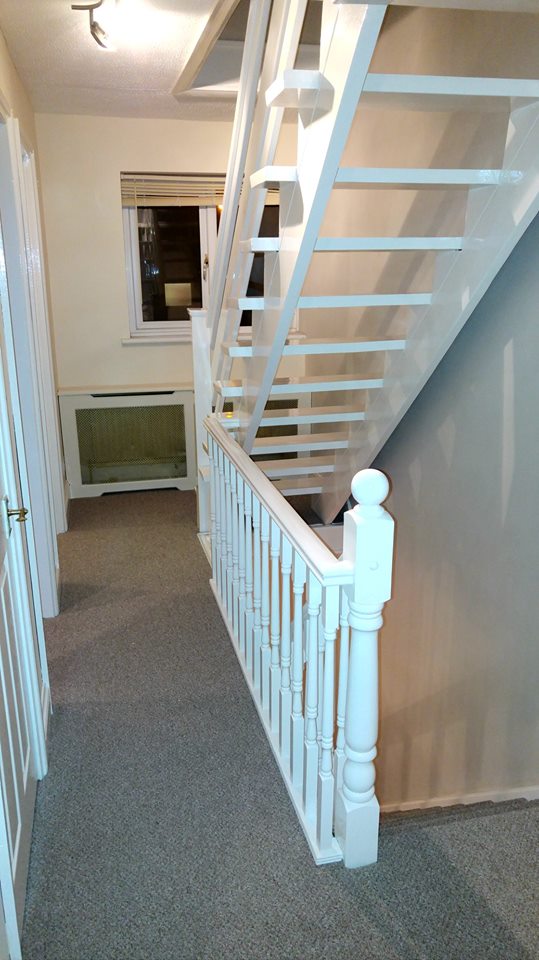
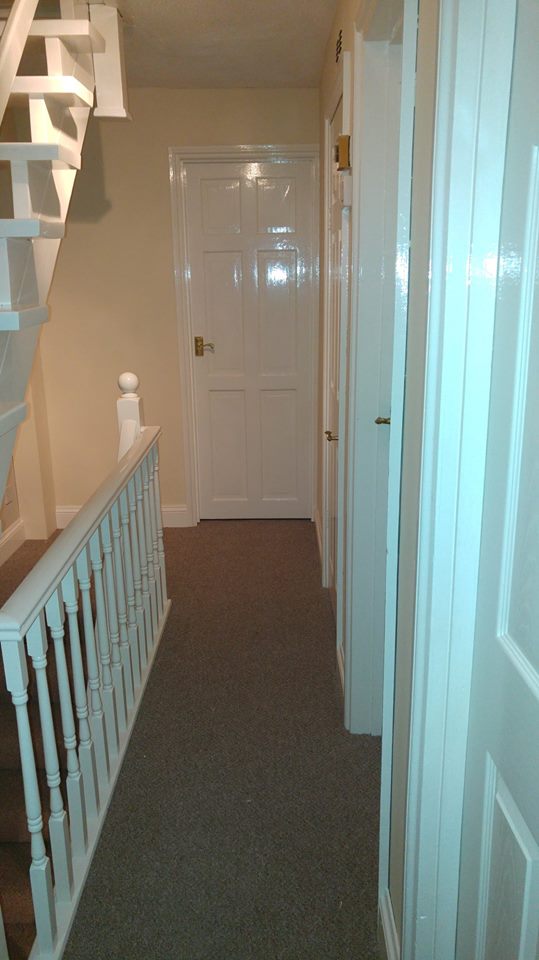
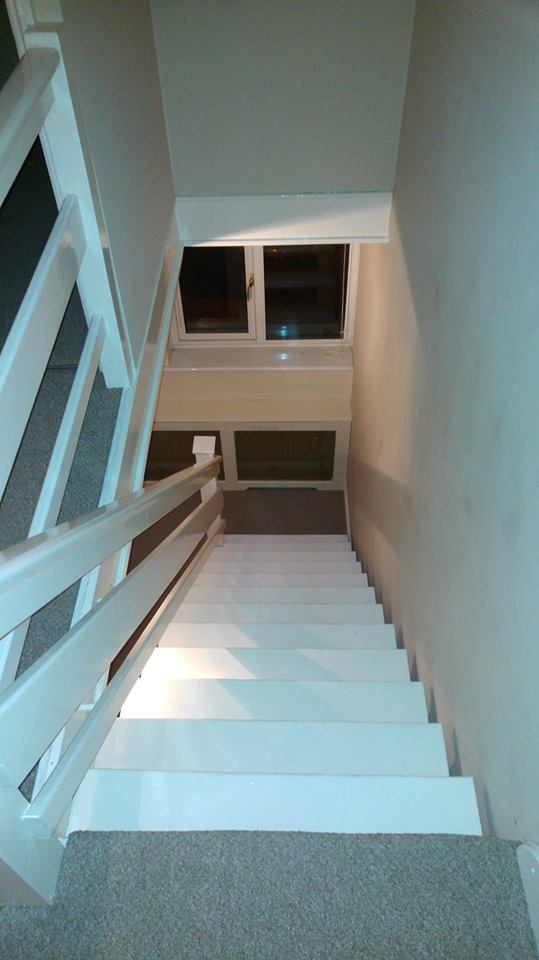
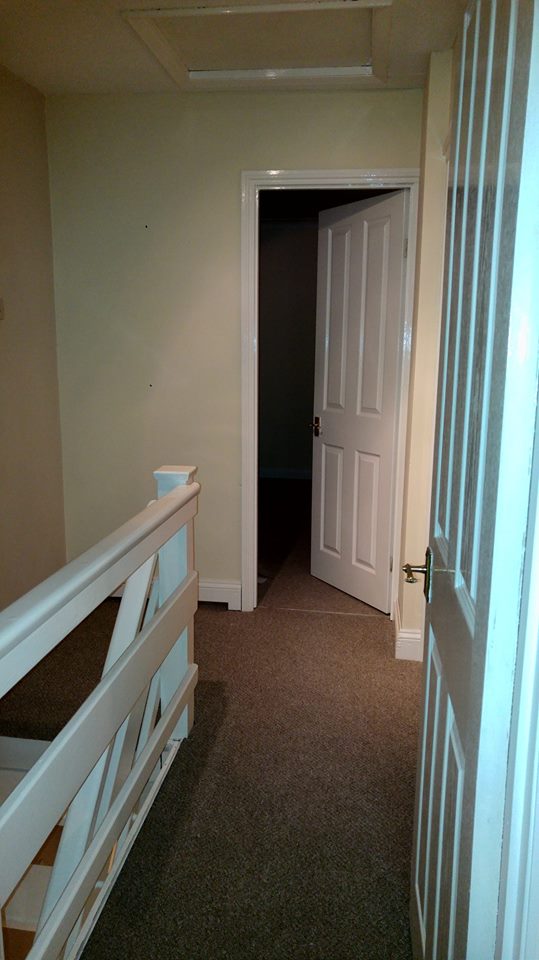
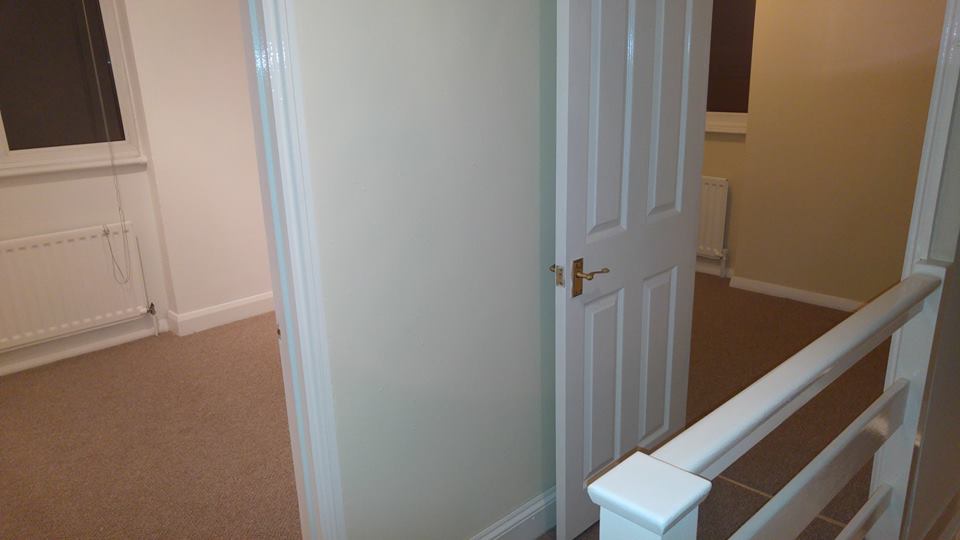
Landing – newly carpeted, airing cupboard housing hot water cylinder, radiator. Ceiling spot lights. Stairs leading to second floor landing:
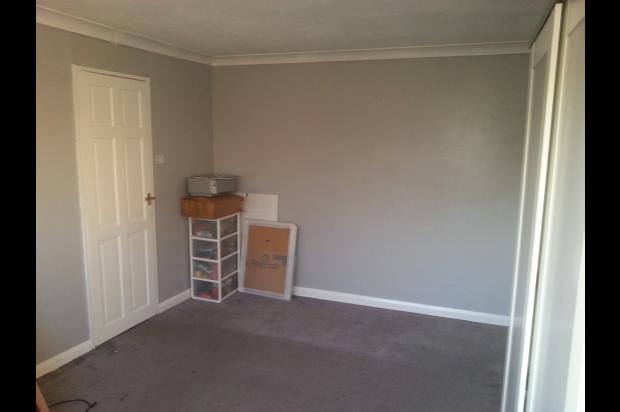
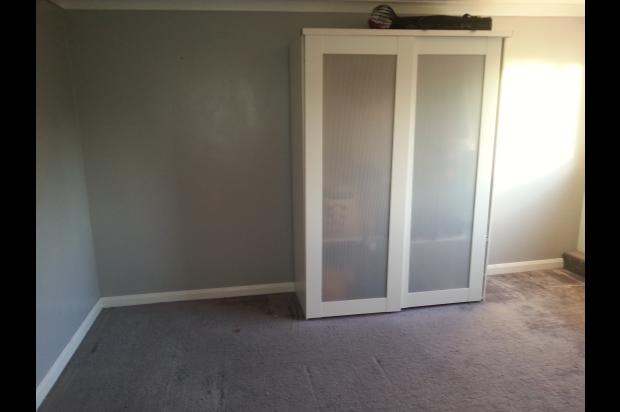
Bedroom 2
14ft 6 x 11ft
Newly carpeted, radiator, large window to side aspect. Central ceiling rose.
Bedroom 3
11ft x 6ft 2
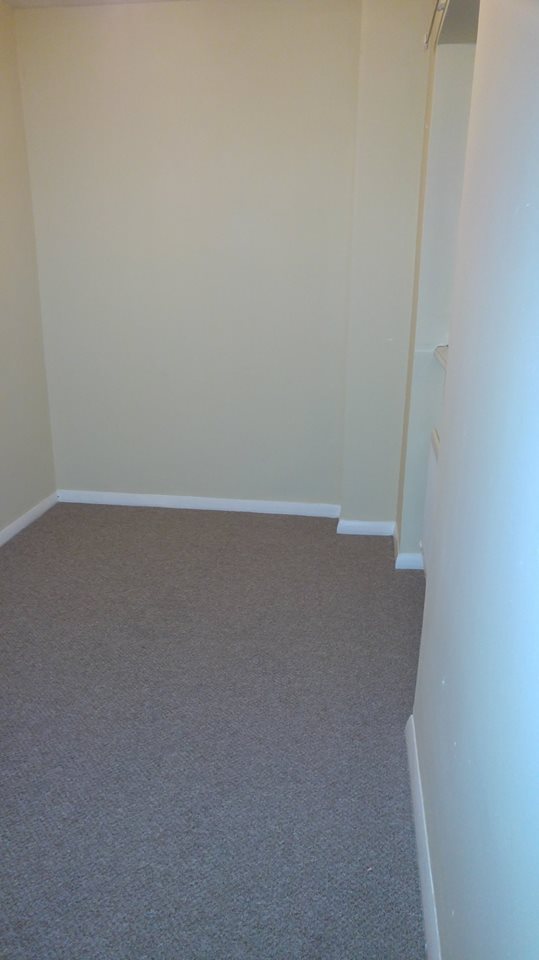
Newly carpeted, radiator, window to front aspect. Built in storage cupboard with hanging space and cupboard above. Central ceiling rose.
Bedroom 4
8ft x 8ft
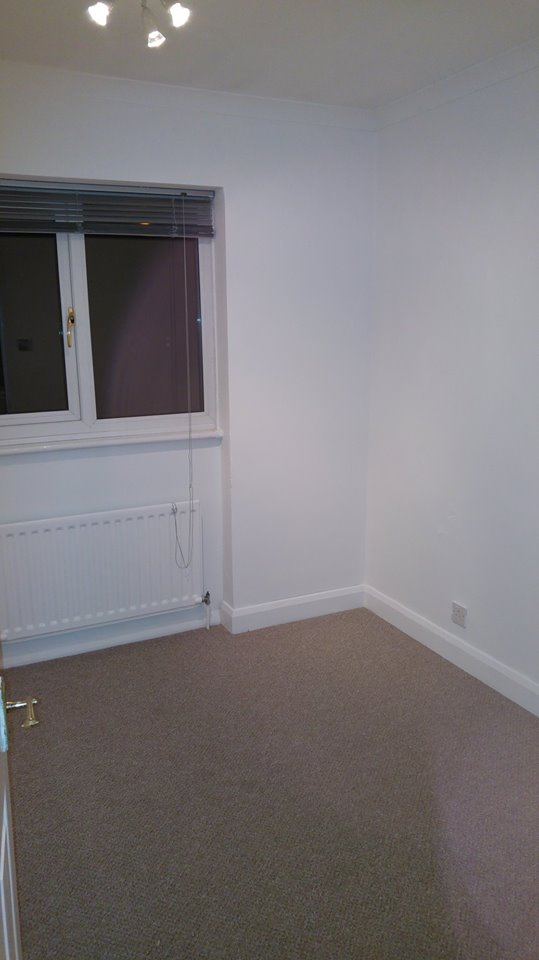
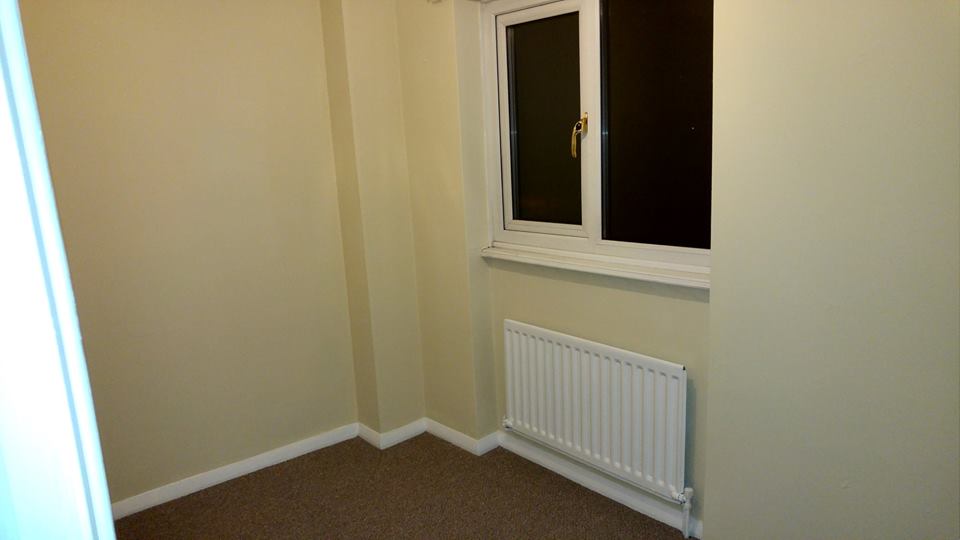
Newly carpeted, radiator, window to side aspect. Central ceiling light with 3 spot lights.
Front garden, fenced and laid to lawn.
Side garden/yard, 26ft x 15ft, mainly paved with 6ft brick built perimeter walls with gate to front garden. Shed 8ft x 6ft. Chicken hutch and run (which can be removed to provide more space).
Single detached garage (does require full renovation).