4 Bedroom Detached House Sold in Glasgow, G72
| Reference | 29101 |
| Address |
Dalziel Gait, Cambuslang, Glasgow, South Lanarkshire (Map Location) |
| Beds | 4 |
| Baths | 2 |
| Type | Detached house |
| Tenure | Freehold |
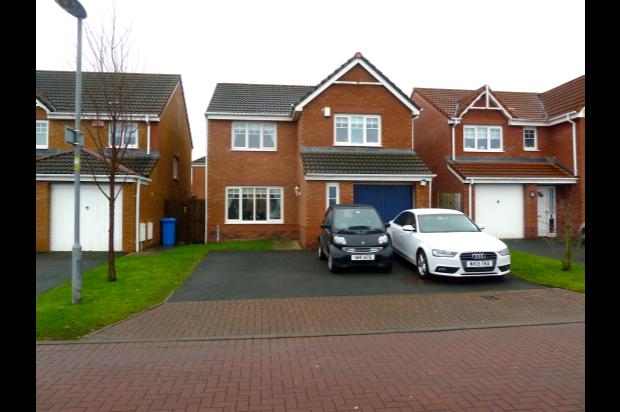
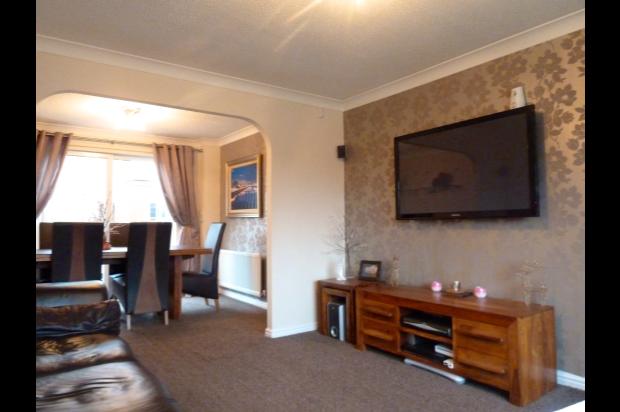
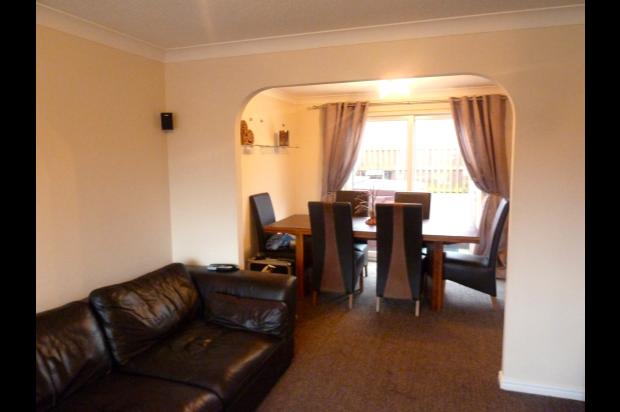
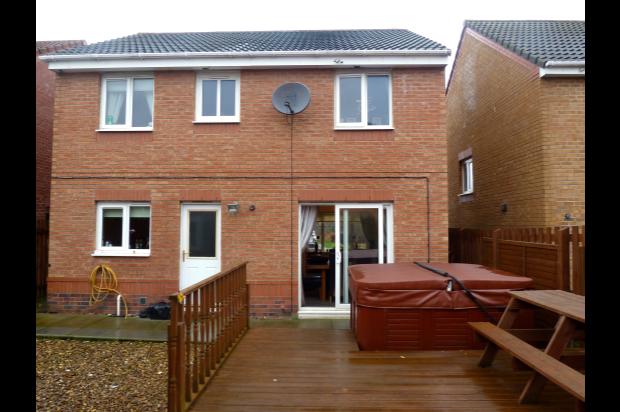
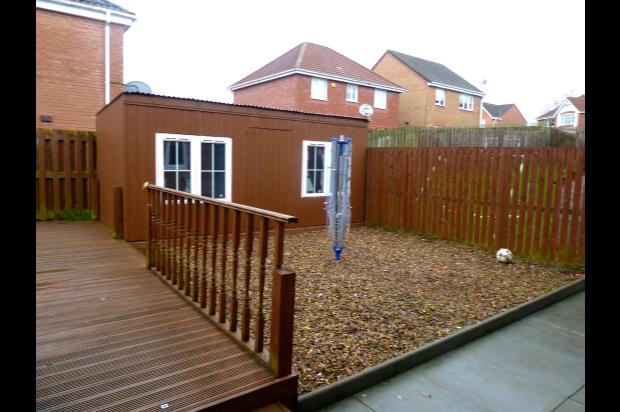
Immaculately presented, family detached house, open living and dining room, four bedroom, two bathroom (one en-suite), Garage, off street parking, decking, large shed and guest WC
Description
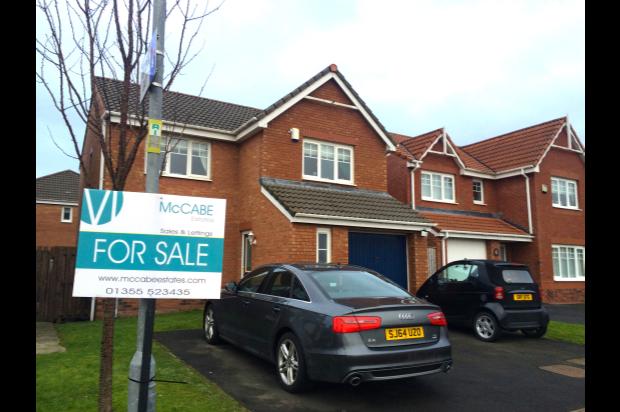
A large 4 bedroom family home set in a quiet street in Overton Grange, Cambuslang
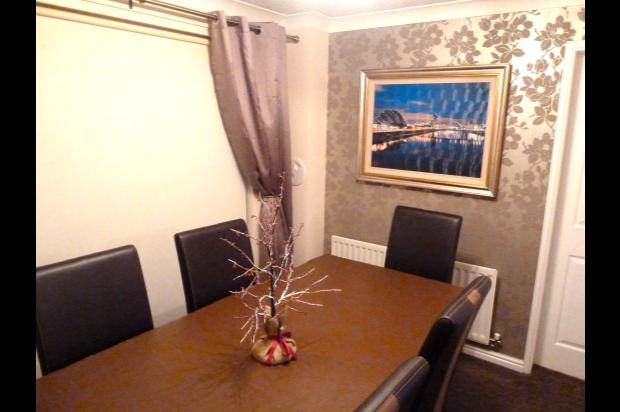
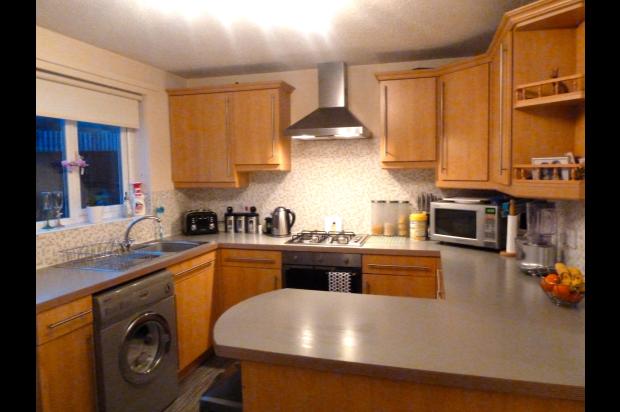
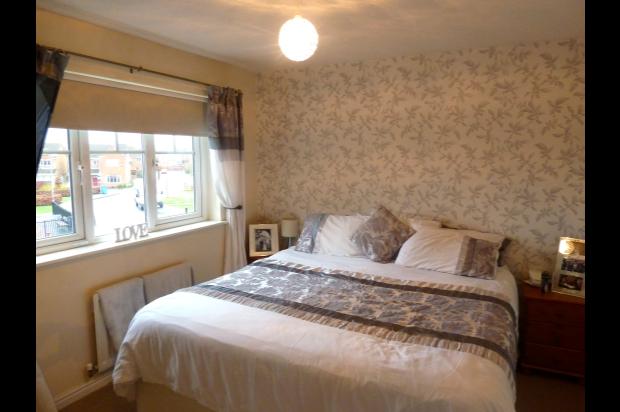
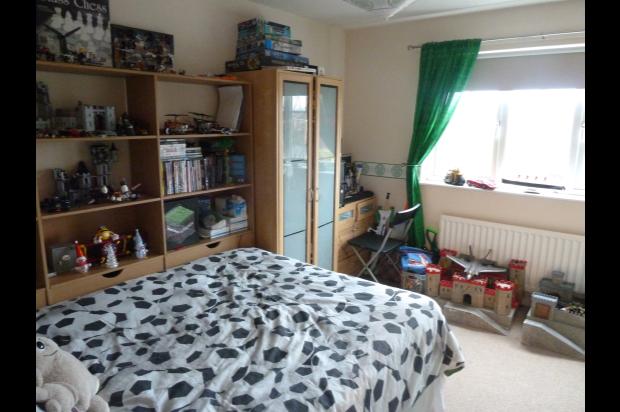
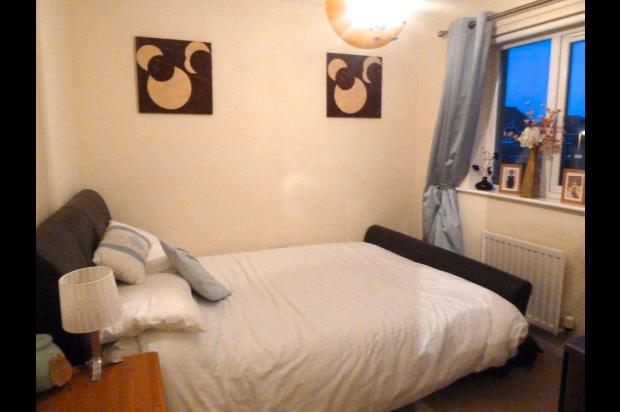
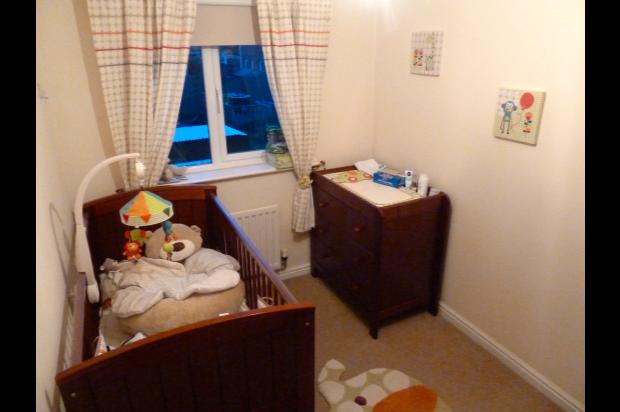
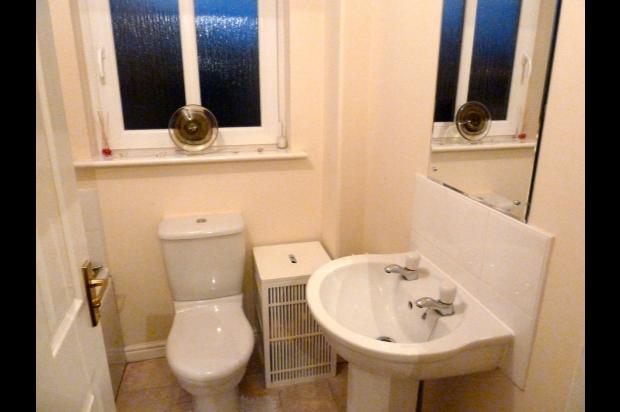
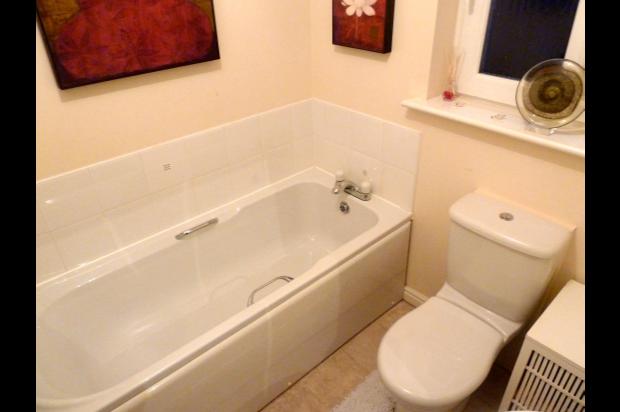
The overall accommodation extends to a large entrance hall with cloaks cupboard, tiled underfloor heating and a downstairs WC, large open, relaxed lounge with modern double glazed windows, a versatile dining area with patio doors leading to the outside deck, open kitchen with space for all modern appliances, large pantry cupboard and door leading to the garden deck, drying area and day-room. The upper landing provides access off to four good sized bedrooms, the master of which has built in wardrobes and an en-suite shower room, bedroom two has built in wardrobe and ample room for king-size bed, Bedroom three and four are good sized double rooms with views to the rear. The accommodation is completed by a well appointed family bathroom. Further benefits include gas central heating and double glazing throughout.
Externally, there is a triple width driveway at the front which gives access to an integral garage. The fully enclosed rear garden is child/pet friendly and laid with decking to create a large patio area. There is also a large shed that could be used as an outhouse or playroom.
The property sits within a small select development in Cambuslang and is conveniently placed for access to a host of local amenities including schools at both primary and secondary levels, public transport services and local shops. A wider variety of amenities can be found on nearby Rutherglen Main Street or at Kings Gate. In addition to this, there are excellent road links close by giving easy access to Glasgow City Centre and the Central Belt motorway network system.
The Energy performance rating on this property is C.
LOUNGE: 7.11mtrs x 3.06mtrs
KITCHEN: 3.76mtrs x 3.77mtrs
MASTER BED 1: 3.57mtrs x 2.99mtrs
EN-SUITE: 2.79mtrs x 0.93mtrs
BEDROOM 2: 3.59mtrs x 2.93mtrs
BEDROOM 3: 3.60mtrs x 2.73mtrs
BEDROOM 4: 2.93mtrs x 2.13mtrs
BATHROOM: 1.90mtrs x 1.82mtrs
WC: 0.95mtrs x 1.68mtrs