3 Bedroom Semi-Detached House Sold in Leeds, LS10
| Reference | 29075 |
| Address |
5 Woodside View, Leeds, West Yorkshire (Map Location) |
| Beds | 3 |
| Baths | 3 |
| Type | Semi-Detached house |
| Tenure | Freehold |
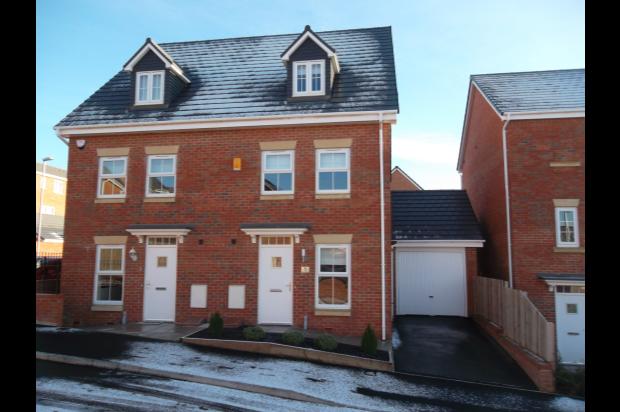
Beautifully presented 3 bed semi-detached home comprising a lounge/dining room and breakfast kitchen, 3 generous size bedrooms with en-suite and dressing room to master bedroom.
Description
DESCRIPTION
Offered for sale with NO CHAIN is this beautifully presented three bedroom semi-detached house located on this popular residential development. The property features PVCu double glazing, gas central heating, modern fitted kitchen with integrated appliances, three double bedrooms with en-suite and dressing room to a fabulous master bedroom. This property offers excellent size accommodation that has been tastefully decorated throughout and an internal inspection is essential to fully appreciate what this home has to offer. Outside there are easily maintained garden areas to the front and rear of the property with a tarmac driveway to the side leading to an attached single garage. This property is ideally located for ease of access to Leeds and Wakefield city centres and also within easy reach of the Motorway Networks. Local schools, shops and amenities are also nearby as well as local bus services.
Accommodation
Entrance
Double glazed door leading into:
Entrance Hall
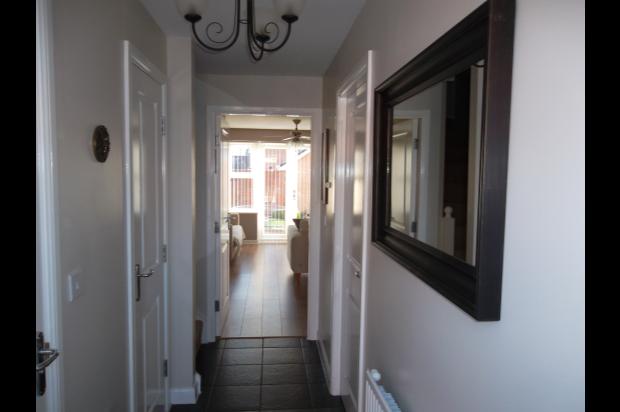
Staircase leading to first floor landing. Doorways leading to the lounge/dining area, kitchen, downstairs cloaks/wc and storage cupboard. Gas central heating radiator, burglar alarm keypad and charcoal grey tiled floor. Useful storage cupboard/pantry fitted out with shelving.
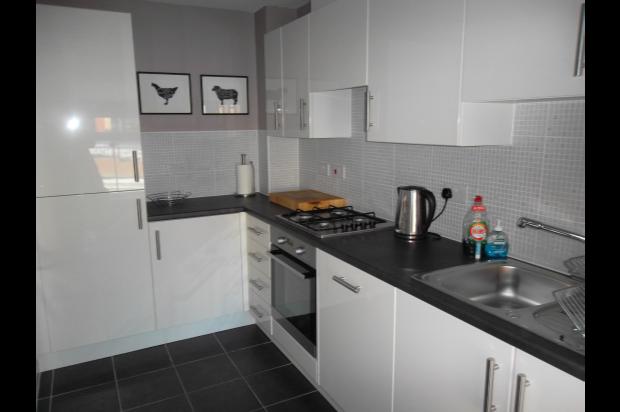
Breakfast Kitchen 12’10” x 6’3” (3.90 x 1.90m)
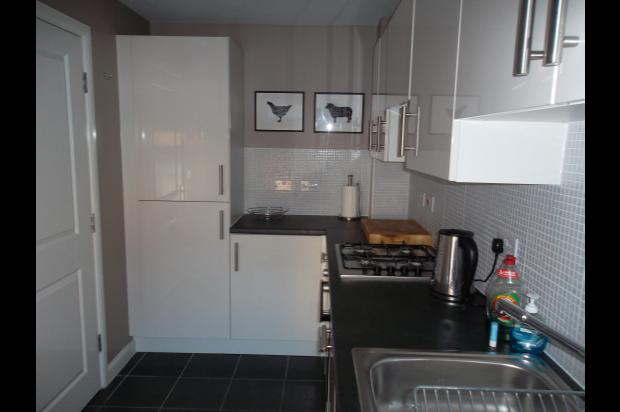
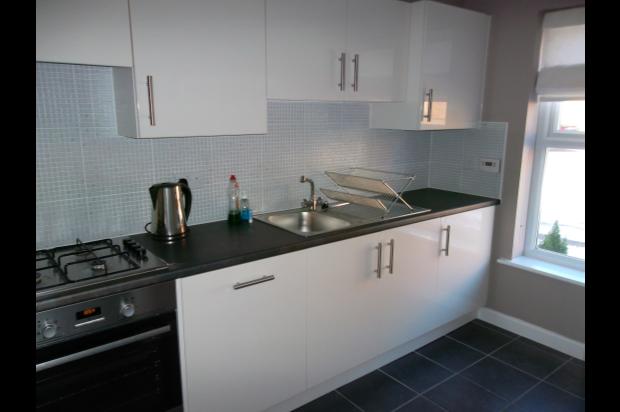
Having a range of wall and base units with contrasting roll edge work surfaces, one and a half bowl stainless steel sink with mixer tap, splashback tiling, built in four ring gas hob, electric oven with extractor fan over. Also includes integrated fridge/freezer, dishwasher and washing machine. PVCu double glazed window to front elevation, gas central heating radiator and charcoal grey tiled floor.
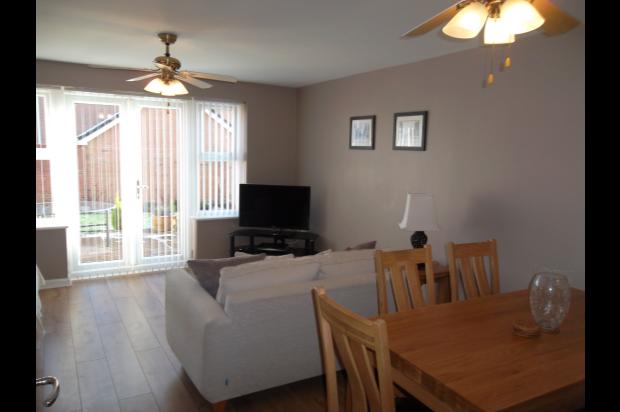
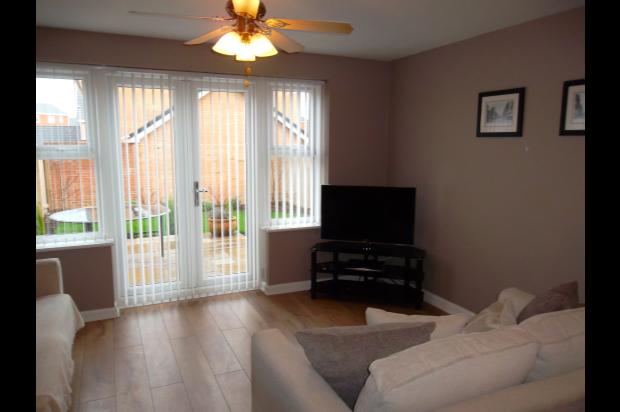
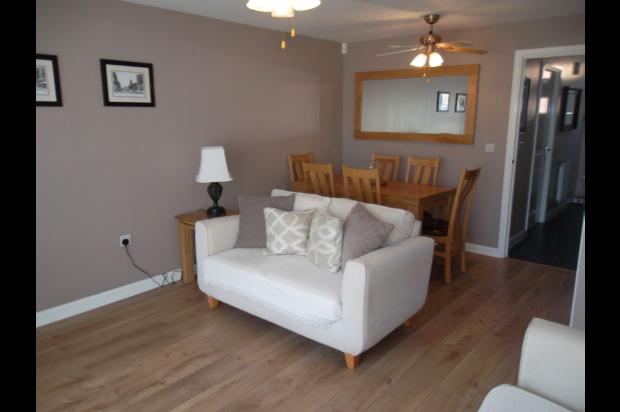
Lounge/Dining 16’4” x 13’4” (4.98 x 4.08m)
Laminate wood effect flooring. Gas fired central heating radiator. Useful under stair storage cupboard. PVCu double glazed French doors and windows leading to patio area outside. TV/media point and electrically operated ceiling fans.
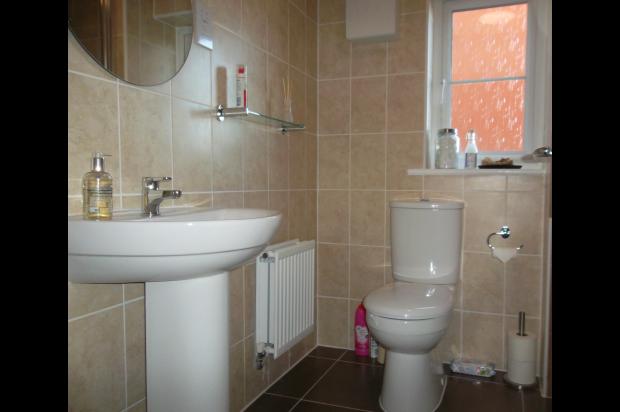
Downstairs Cloaks/WC 6’1” x 2’9” (1.86 x 0.85m)
Low level flush WC, pedestal wash hand basin with mixer tap, splashback tiling, complimentary chrome bathroom fittings and extractor fan. Gas central heating radiator. Charcoal grey tiled floor.
First Floor Landing
Giving access to two bedrooms and the house bathroom. Gas central heating radiator and stairs to the second floor.
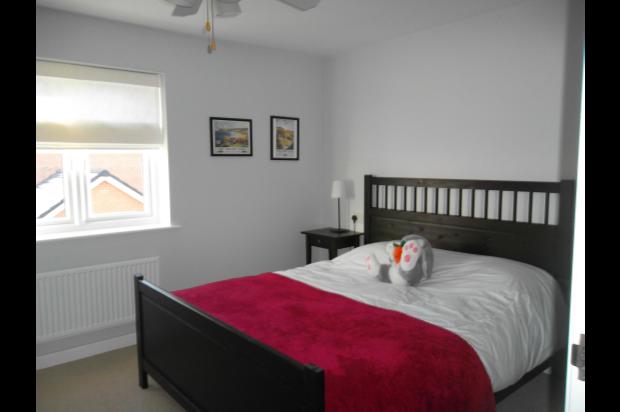
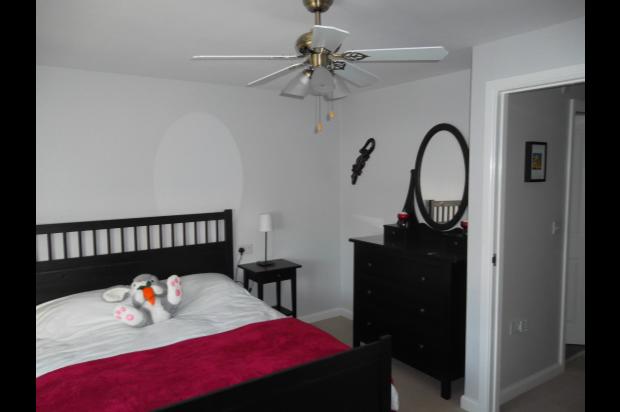
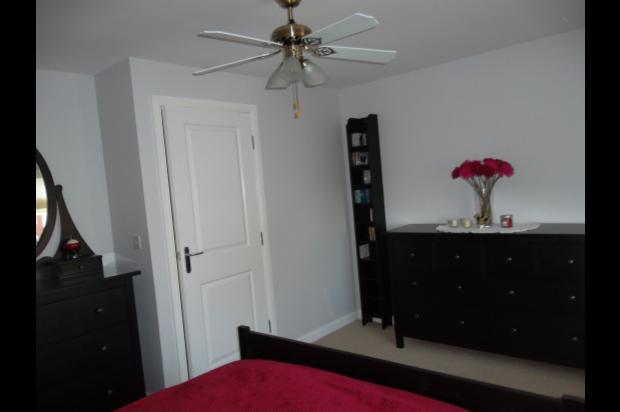
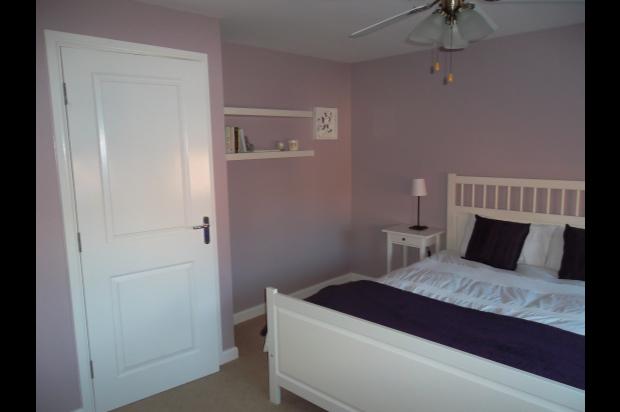
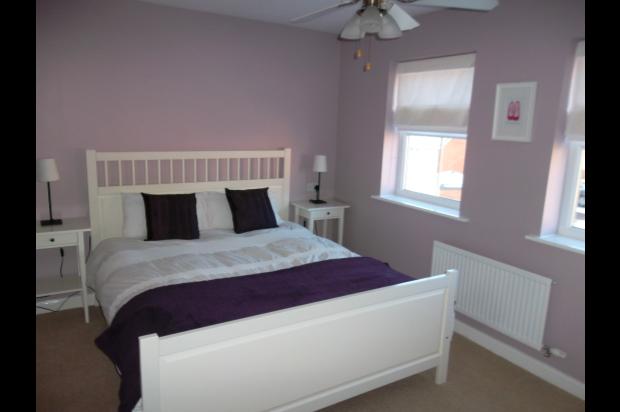
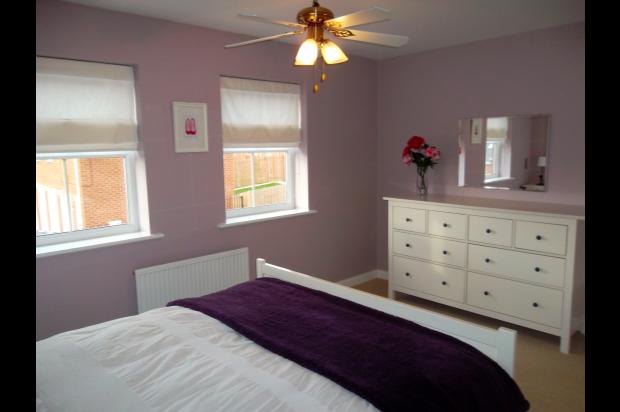
Bedroom Two 13’4” x 11’0” (4.08 x 3.36m)
PVCu double glazed windows to front elevation. Gas central heating radiator. Electrically operated ceiling fan.
Bedroom Three 13’3” x 11’7” (4.08 x 3.53m)
PVCu double glazed windows to rear elevation. Gas central heating radiator. Electrically operated ceiling fan.
House Bathroom 6’4” x 6’3” (1.92 x 1.90m)
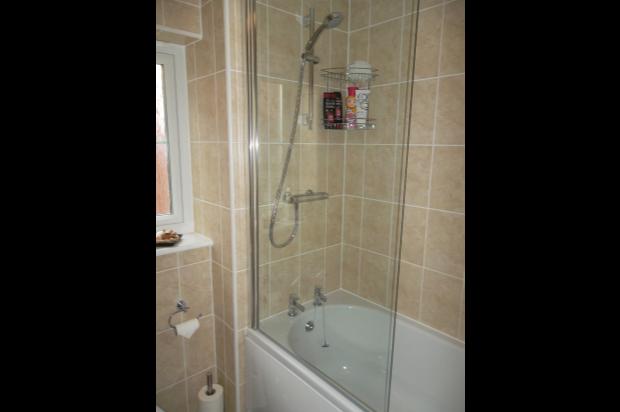
Having a modern white three piece bathroom suite comprising of a panel bath with mixer taps and thermostatically controlled shower over, glass shower screen, low level flush WC, pedestal wash hand basin with mixer tap. Tiled floor and fully tiled walls throughout with complimentary chrome bathroom fittings. PVCu double glazed frosted window and gas central heating radiator.
To the Second Floor
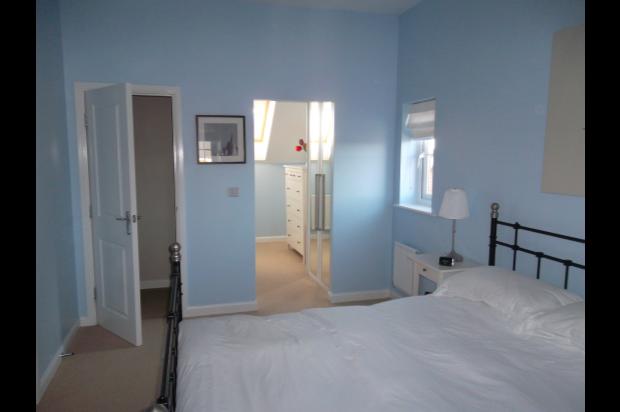
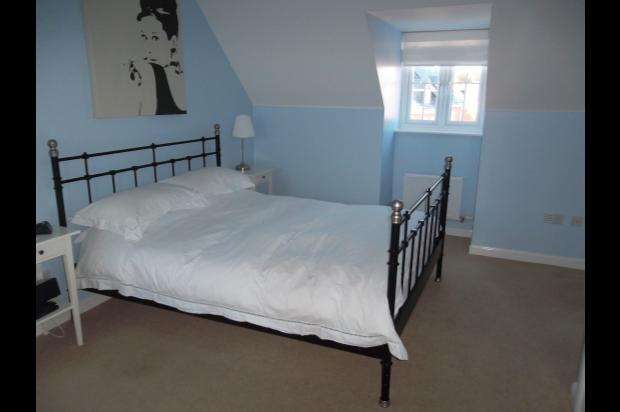
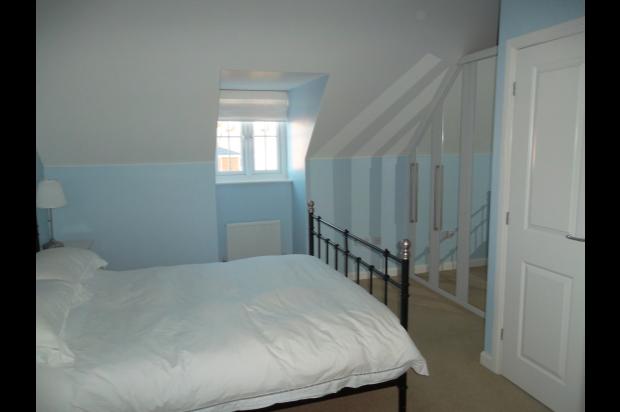
Bedroom One 13’4” x 12’10” (4.08 x 3.91m)
With two gas central heating radiators and PVCu double glazed windows to front and side elevations. Range of built in wardrobes with mirrored insets. Electrically operated ceiling fan.
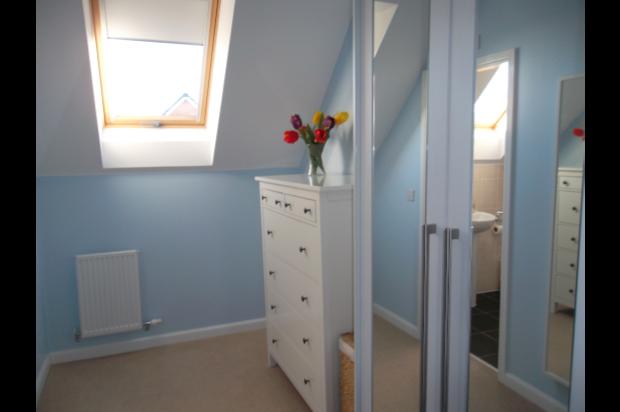
Dressing Area 10’3” x 6’4” (3.13 x 1.93m)
With gas central heating radiator and Velux window with blackout blind. Further built in wardrobes with mirrored insets.
En-suite 6’9” x 6’8” (2.08 x 2.03m)
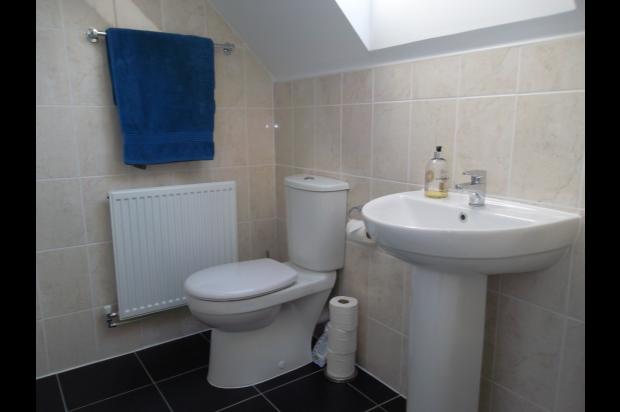
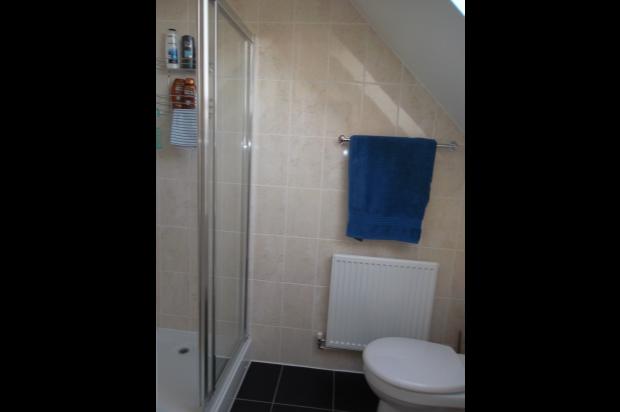
Having a modern white three piece suite comprising of a double shower cubicle with thermostatically controlled shower, low level flush WC and pedestal wash hand basin with mixer tap. Tiled floor and fully tiled walls throughout with complimentary chrome bathroom fittings. Useful storage cupboard fitted out with shelving. Gas central heating radiator and Velux window.
Externally
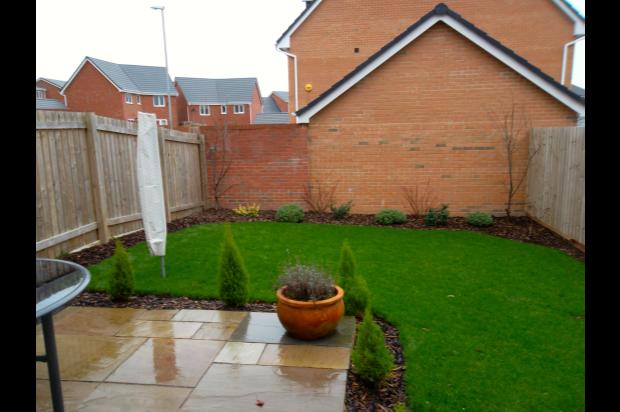
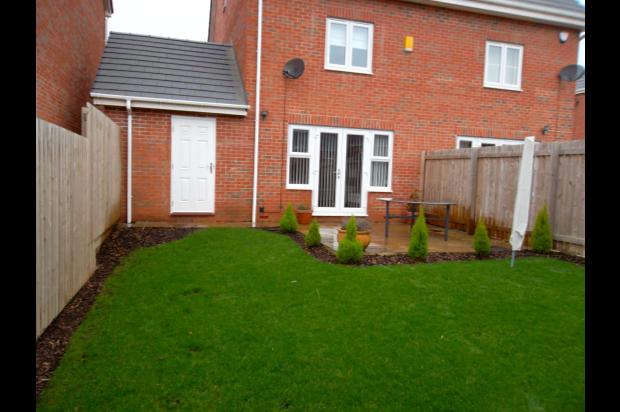
To the front of the property is an easily maintained timber sleeper and blue shale border with shrubs. Tarmac driveway providing off road parking and leading to an attached single garage with water point and power. To the rear is a fully enclosed lawned garden with trees and shrubs and Indian Stone paved patio area.
Council Tax Band C