3 Bedroom Semi-Detached House Sold in Bristol, BS39
| Reference | 29058 |
| Address |
10 Rogers Close, Clutton, Bristol, Somerset (Map Location) |
| Beds | 3 |
| Baths | 1 |
| Type | Semi-Detached house |
| Tenure | Freehold |
3 bed semi in village close to Bristol/Bath/Wells, in need of modernisation with planning for 2 storey extension to include 4th bed and enlarged kitchen/diner. No onward chain.
Description
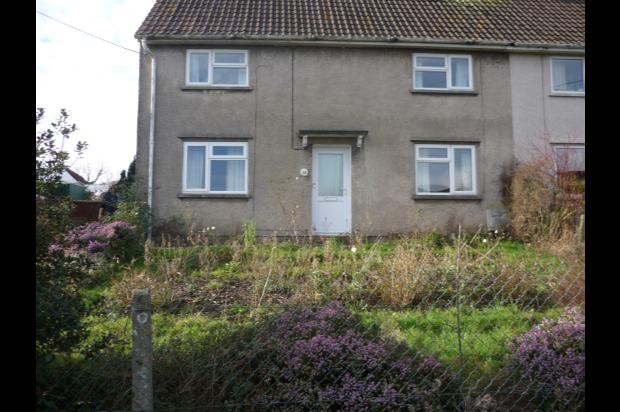
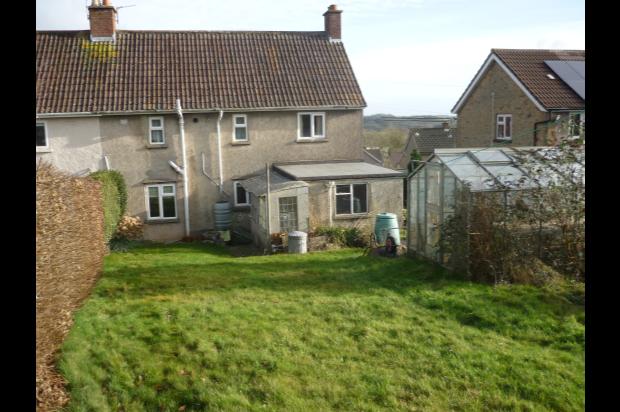
This 3 bedroom semi-detached (1951) ex Local Authority house is in an elevated position in a sought after village within easy reach of Bristol, Bath and Wells.
The house is in need of modernisation but is being sold with planning permission for a two storey extension at the rear to replace existing outbuildings with a large kitchen/diner and downstairs cloakroom and a 4th bedroom with en suite on the first floor.
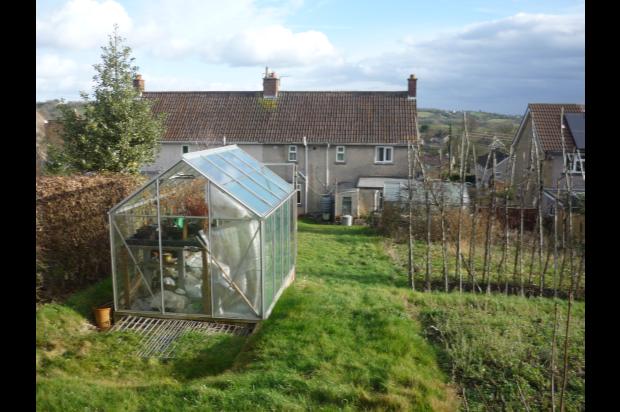
The house has generous land to the front, side and rear. The 100ft rear garden leads to a private road at the rear of the property with the possibility of building a double garage, subject to Local Authority permission.
Ideal family home within easy walking distance of village primary school.
GROUND FLOOR
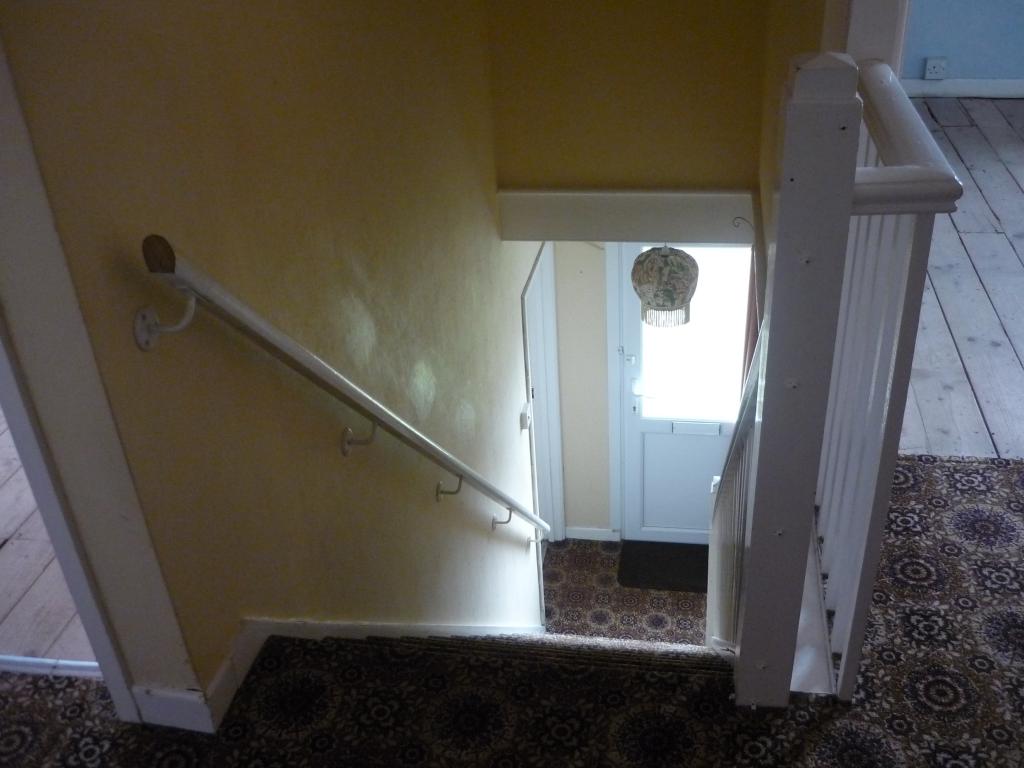
Entrance Hallway - With stairs to first floor, radiator and doors leading to front room and lounge/diner.
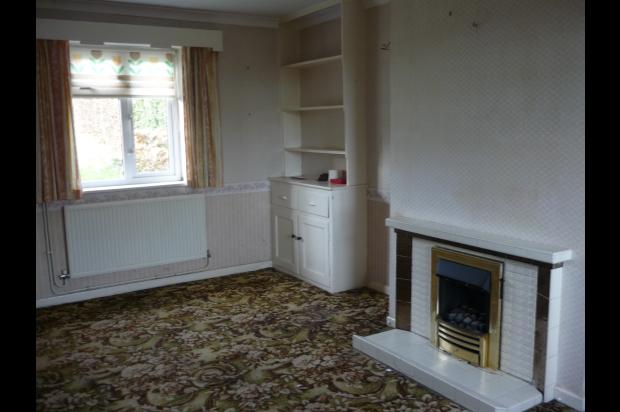
Lounge/Diner: 17ft x 11ft – 2 radiators and fireplace with gas fire.
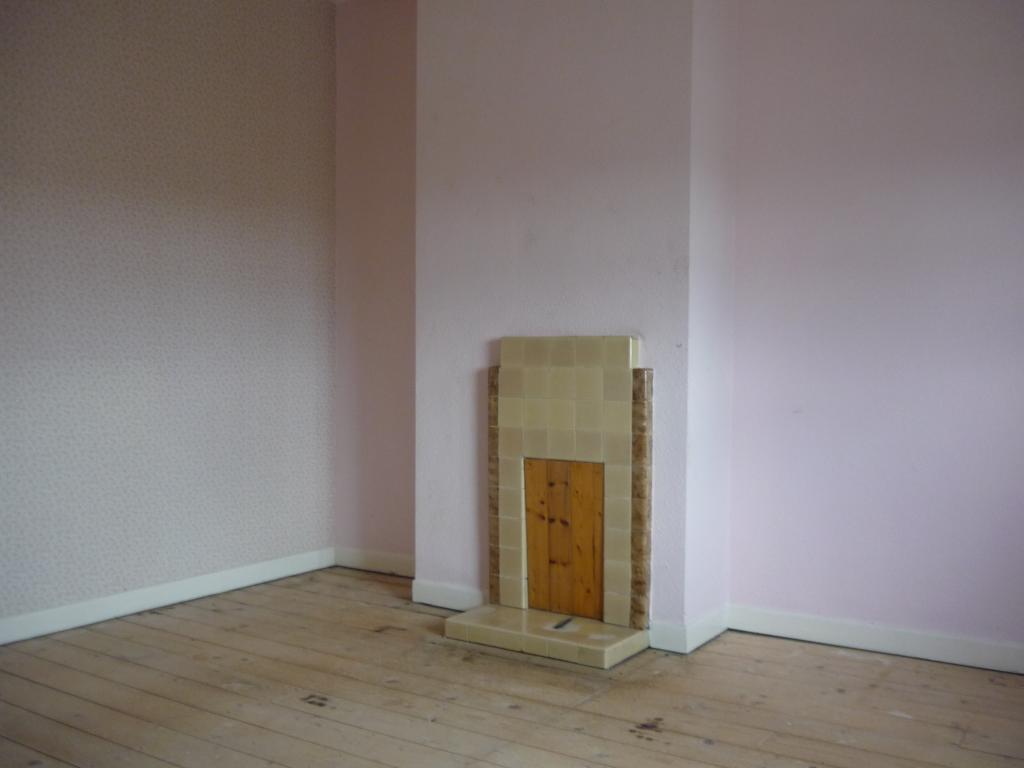
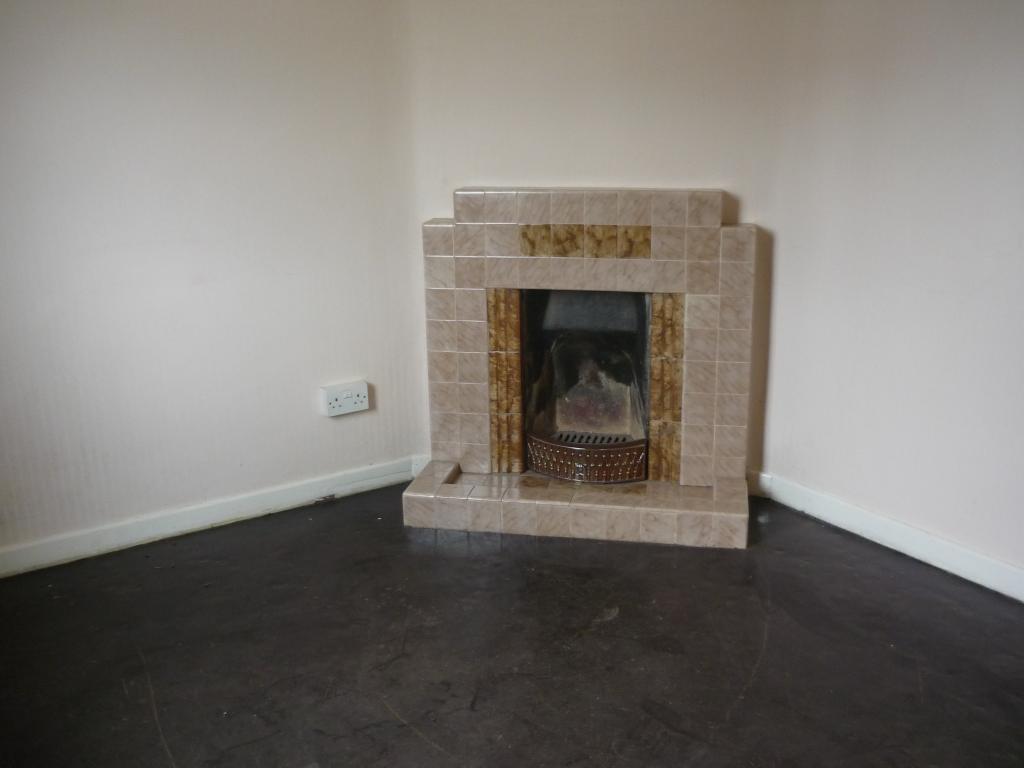
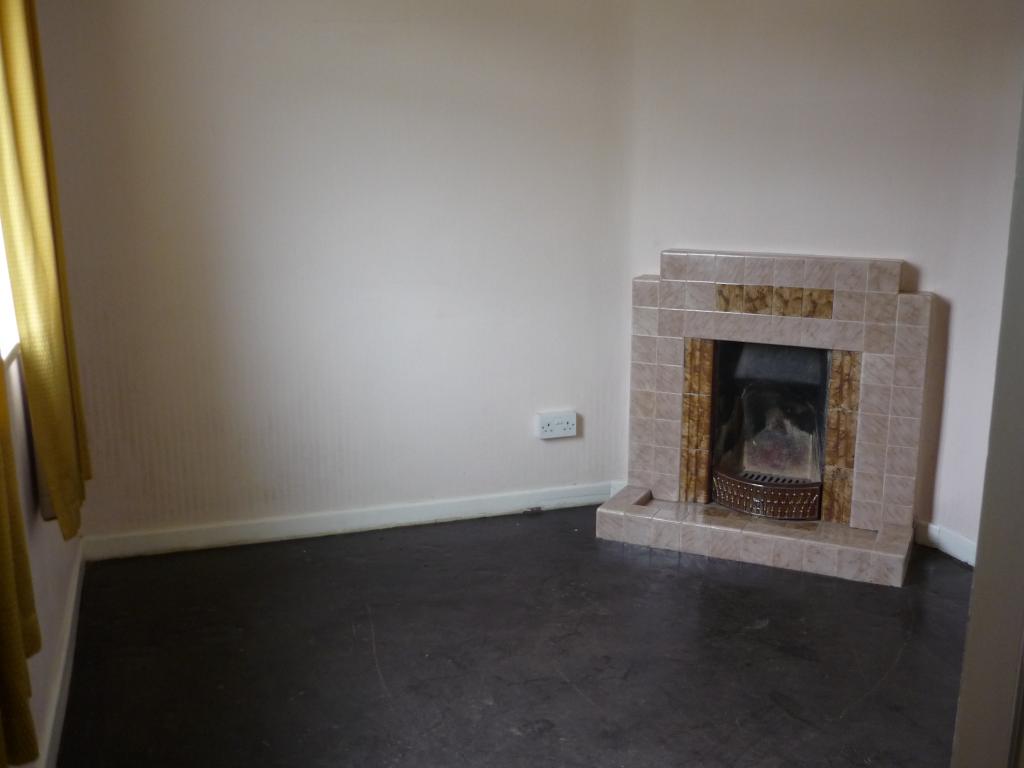
Front Room: 10ft x 9ft 6in – With original fire place.
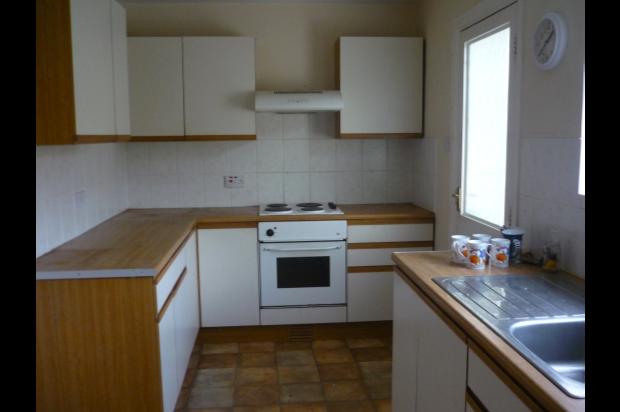
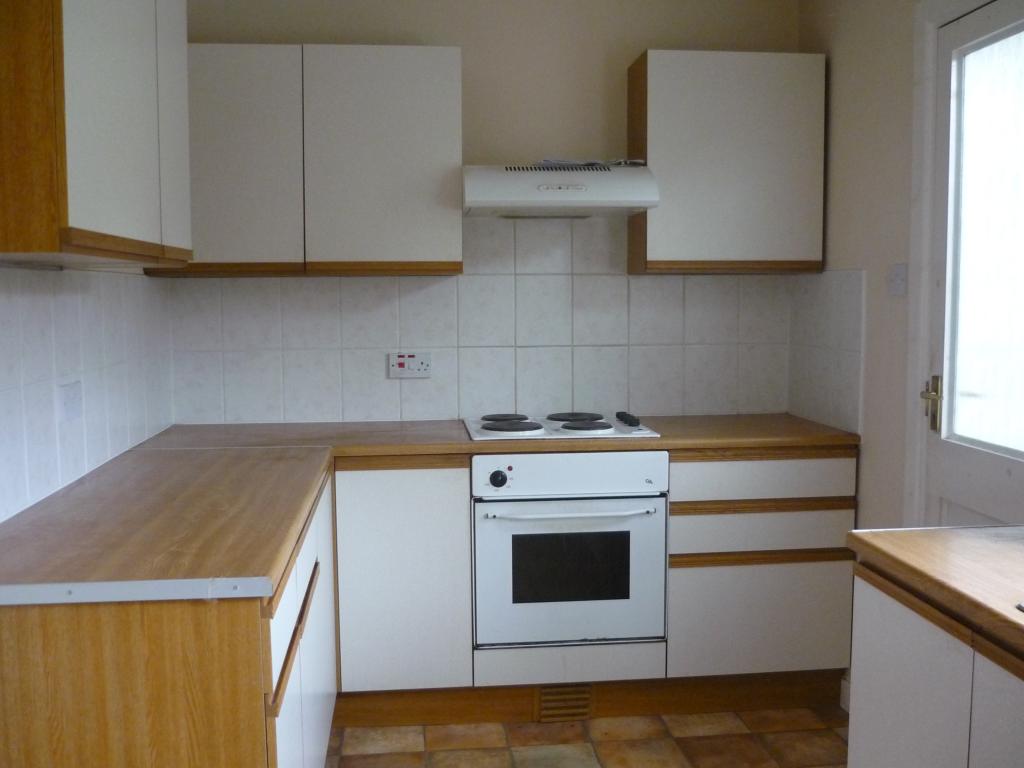
Kitchen: 12ft 10in x 7ft 4 in – Built in kitchen, radiator and plumbing for washing machine. There is also a large cupboard that goes back under the stairs.
Adjoining Out House – With 7ft x 3ft storage room, downstairs toilet and tool store.
FIRST FLOOR
Small landing leading to:-
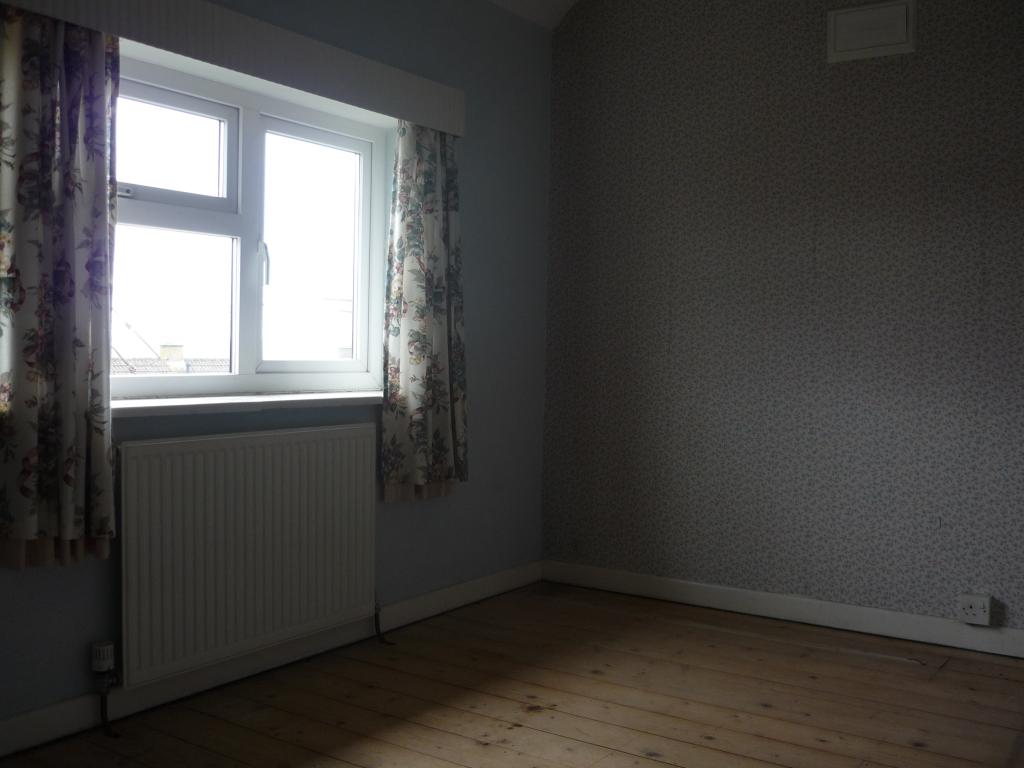
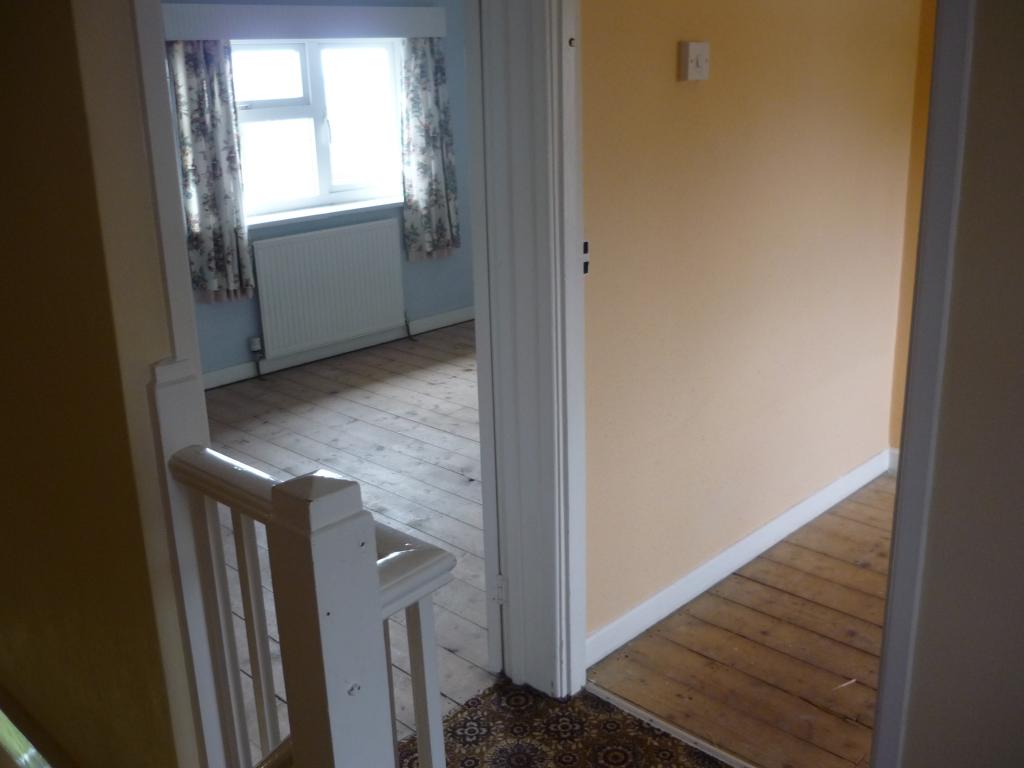
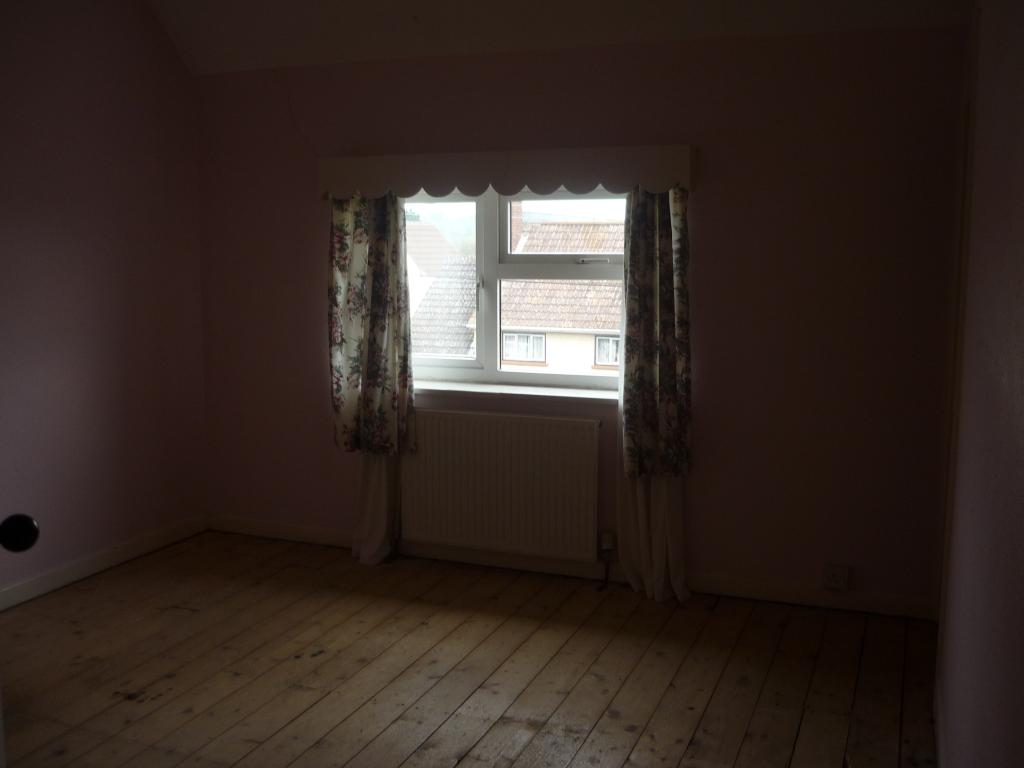
Bedroom 1: 12ft x 11ft – Radiator, original fire place and integral wardrobe area.
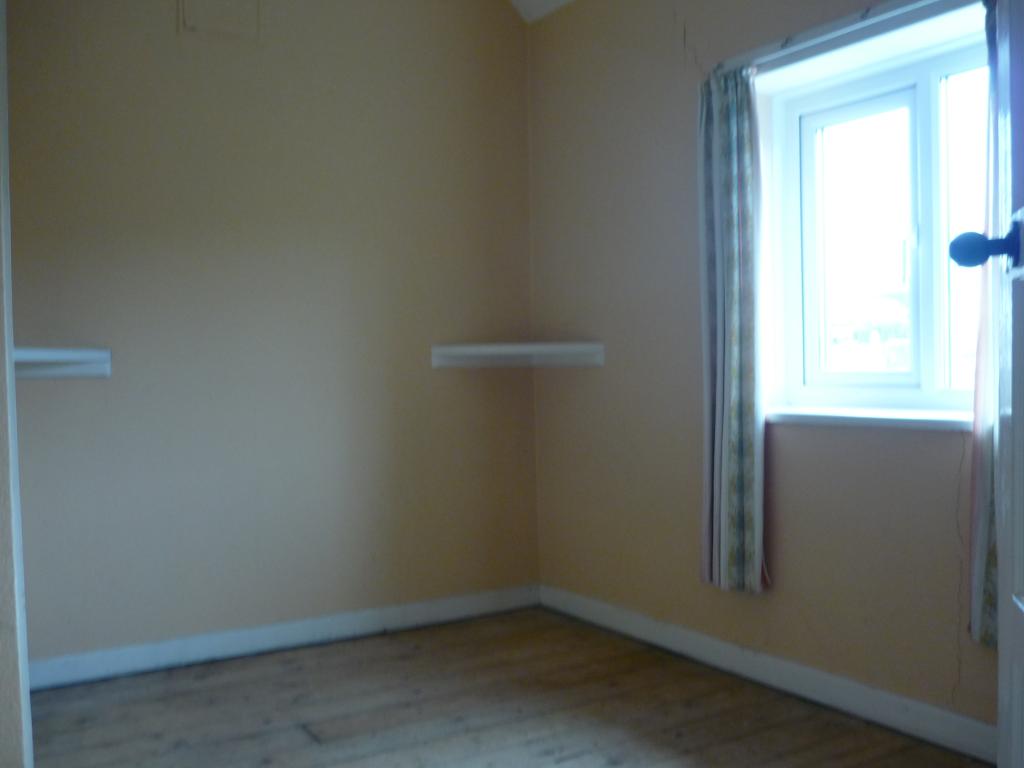
Bedroom 2: 12ft 10in x 9ft – Radiator and integral wardrobe area.
Bedroom 3: 9ft 10in x 7ft 6in – Integral wardrobe area.
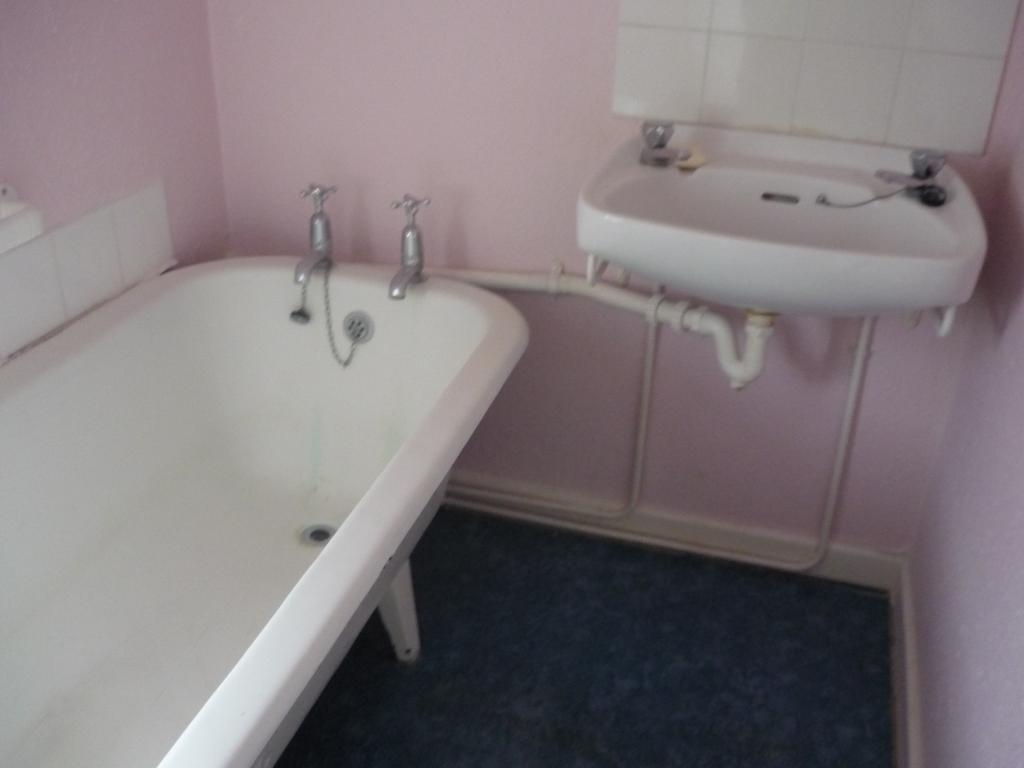
Bathroom: 8ft x 4ft 10in – Radiator and original cast iron bath.
Airing Cupboard: With Worcester gas combi boiler.
OUTSIDE
Large garden to front and side with an extensive rear garden.
Back Garden: 100ft x 46ft
Side Garden:
Front Garden: 30ft x 46ft
PLEASE NOTE - ALL MEASUREMENTS ARE APPROXIMATE