4 Bedroom Detached House Sold in Woodbridge, IP13
| Reference | 29053 |
| Address |
Warene Close, Framlingham, Suffolk, IP13 9SR (Map Location) |
| Beds | 4 |
| Baths | 3 |
| Type | Detached house |
| Tenure | Freehold |
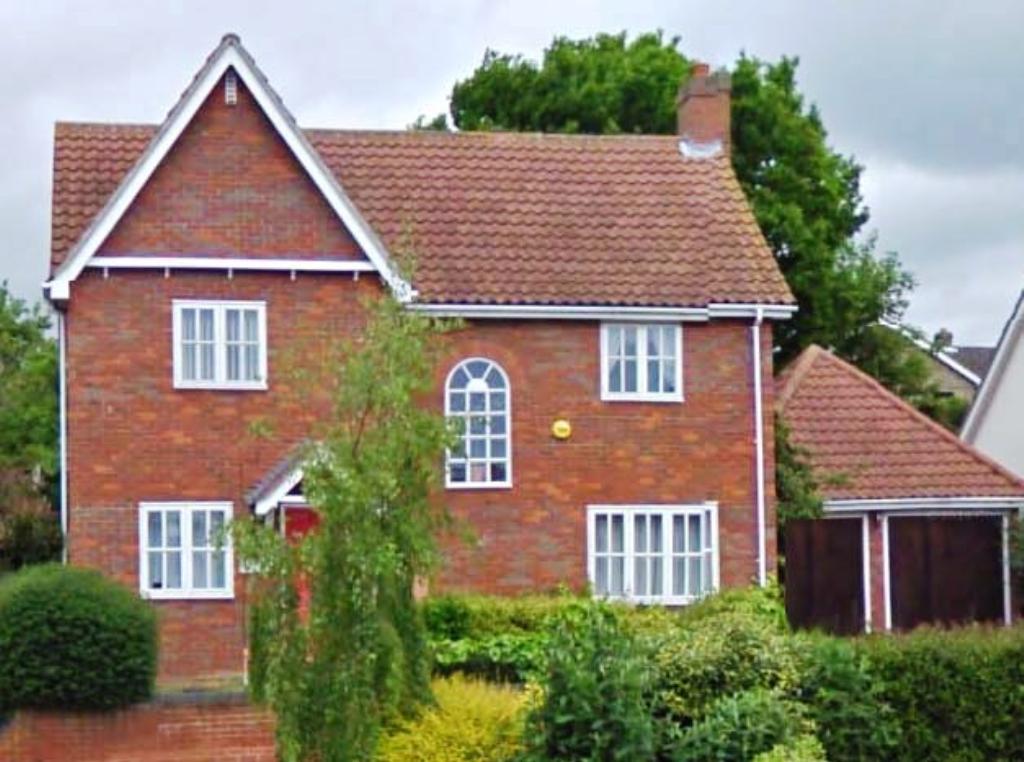
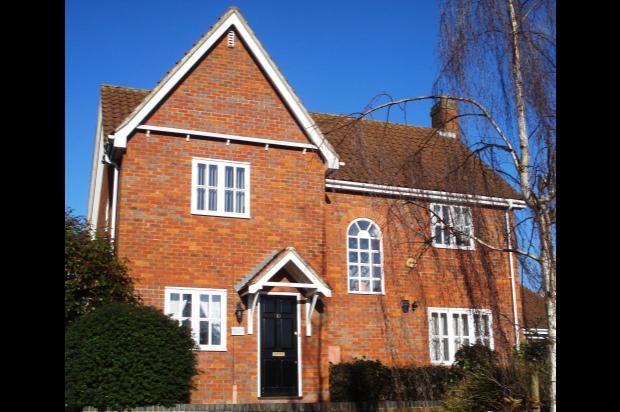
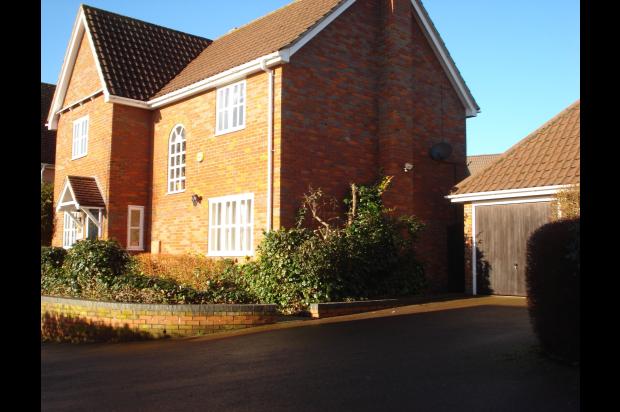
An immaculately presented & substantially improved FOUR BEDROOMED DETACHED property with DOUBLE GARAGE, impressive OUTBUILDINGS and well-stocked gardens. Located in a quiet CLOSE.
Description
4 BEDROOM DETACHED HOUSE FOR SALE
Warene Close, Framlingham, IP13 9SR
<b>*** SUMMARY ***</b>
An immaculately presented and substantially improved FOUR BEDROOMED DETACHED property with DOUBLE GARAGE, impressive OUTBUILDINGS and well-stocked gardens. Located in a quiet CUL-DE-SAC yet within a 1 minute drive or 5 minute walk from the town centre and supermarket. Also within child walking distance of a primary school and a high school: Sir Robert Hitcham’s Primary School and Thomas Mills High School. Excellent SECURITY SYSTEM.
<b>*** FRAMLINGHAM LOCATION ***</b>
The town of Framlingham was voted the third ‘Best place to live in the country 2013 for families’ in The Times newspaper and previously ranked in the top 10 best places to live in the UK by Country Life magazine. The centre of Framlingham, with its good selection of independent shops and businesses including cafés, restaurants, hairdressers, antique shops, a travel agency, a post office, optician, a bakery and delicatessen is also home to the Crown Hotel, Barclays Bank, a Co-operative supermarket and a market twice weekly.
Off the Market Hill there are a number of other businesses providing day-to-day services including pubs, vets, a GP surgery, dentist, 2 petrol stations, a motor mechanic, diy shop, drycleaners and schools. Sir Robert Hitcham's Primary School is highly regarded and Thomas Mills High School is considered one of the best state schools in the East of England. There is also Framlingham College overlooking the Framlingham Mere and its magnificent castle which is managed by English Heritage.
There are lovely walks from Framlingham into the surrounding countryside and amenities such as golf in the nearby locations such as Cretingham (6 miles), Woodbridge (12 miles) and Aldeburgh (13 miles). The world famous Snape Maltings Concert Hall is within easy reach (10½ miles). There is also the wonderful Thorpeness Mere attraction, an island-dotted lake with rowing boats for hire and excellent restaurant/café (14 miles). Framlingham is only 12 miles from the coast as the crow flies with the popular destinations of Southwold, Dunwich, Thorpeness and Orford. The county town of Ipswich lies approximately 18 miles to the south-west and from here there are regular services to London's Liverpool Street Station, scheduled to take just over the hour.
<b>*** FULL DESCRIPTION ***</b>
Tenure: Freehold (build completed late 2001)
<b>*** GROUND FLOOR ***</b>
<b>ENTRANCE PORCH 4’3’ x 3’8’ (1.29m x 0.99m)</b>
Eaved roof over front door containing CCTV camera. Porch includes fitted doormat, radiator and opening window, interior and exterior lights.
<b>ENTRANCE HALL 13’8’ x 8’ 4’ (4.16m x 2.54m)</b> (At widest point: L-Shaped)
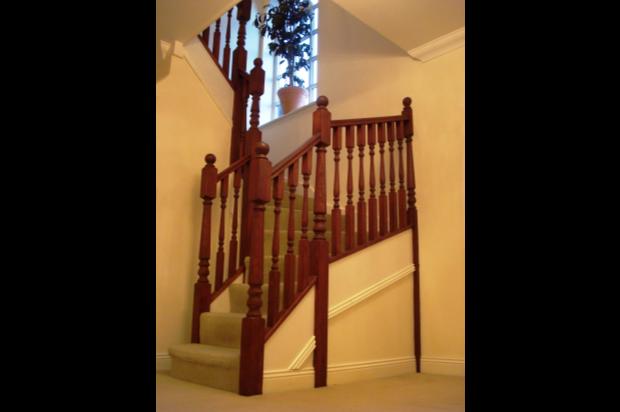
Radiator, telephone point, staircase to first floor, doors to office/possible bedroom 5, WC, kitchen, dining room, lounge and understairs cupboard.
<b>OFFICE/ BEDROOM 5 7’9’ x 7’1’ (2.36m x 2.15m)</b>
Control panel for security alarm, master telephone socket, radiator, double glazed windows to front, shelving covering the full length of most of one wall to be included in the sale.
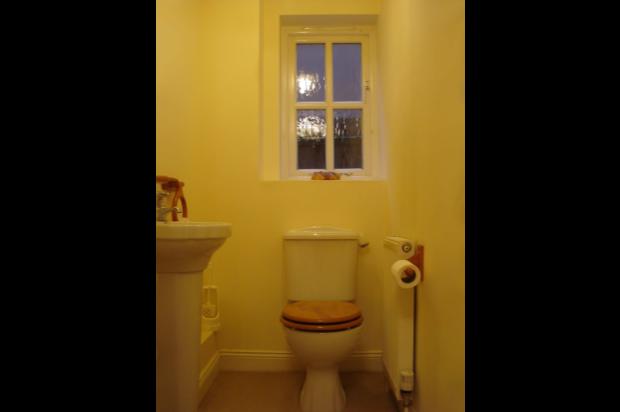
<b>WC 4’ 10’ x 2’ 11’ (1.47m x 0.89m)</b>
WC, wash hand basin, radiator, double glazed window to side.
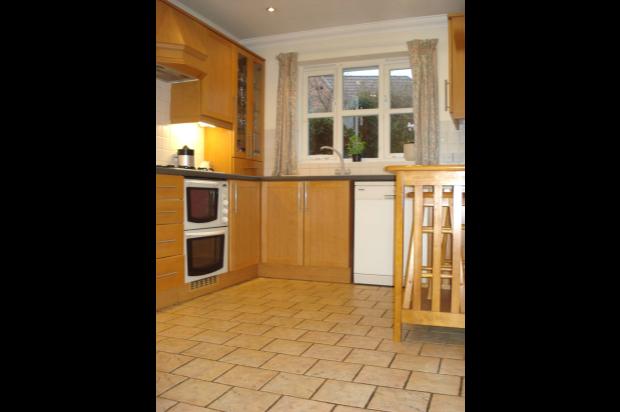
<b>KITCHEN 11’2’ x 8’6’ (3.4m x 2.59m)</b>
Wall and base units, sink and drainer unit, integrated gas hob and electric oven, fitted fridge and freezer, plumbing and space for dishwasher, tiled splash backs and flooring, inset lighting, gas boiler, radiator, telephone point, TV aerial socket, double glazed window to rear, door to utility room with catflap, door to entrance hall.
<b>UTILITY ROOM 5’1’ x 5’0’ (1.55m x 1.52m)</b>
Tiled flooring, extractor fan, work surface, space and plumbing for washing machine, space and vent to exterior for tumble dryer, wall-mounted cupboards, radiator, door to kitchen with catflap, external door to side with lockable catflap.
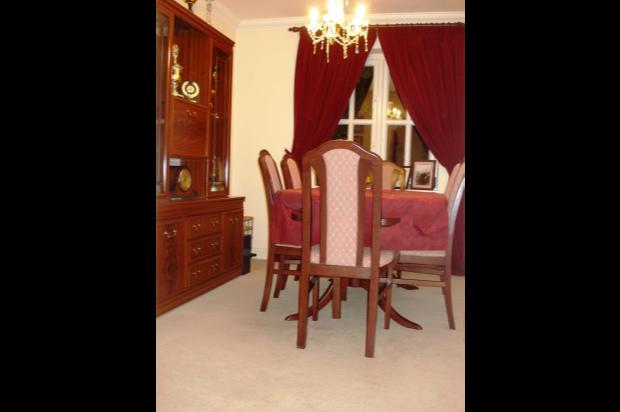
<b>DINING ROOM 11’4’ x 9’2’ (3.45m x 2.79m)</b>
Radiator, double-glazed window to rear.
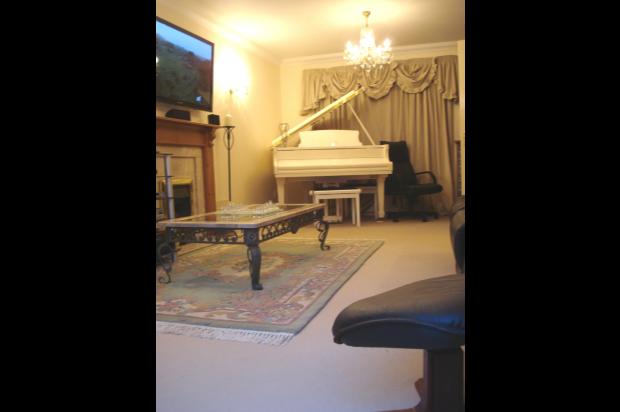
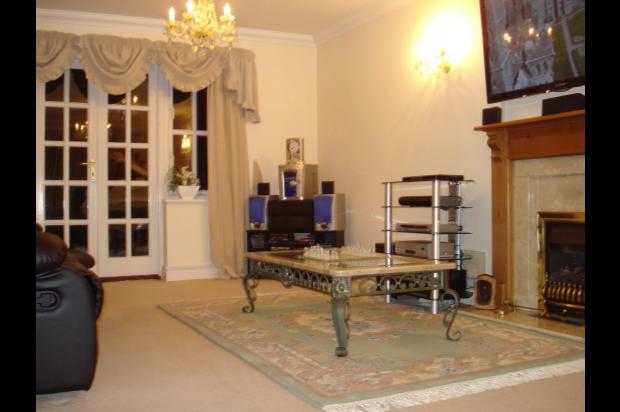
<b>LOUNGE 21’1’ x 12’0’ (6.43m x 3.66m)</b>
Wiring for wall lights, ‘Real flame’ gas fire with feature surround, two radiators, TV point, telephone point, HD satellite TV point (HD satellite dish included in sale) double glazed windows to front and rear, double glazed French doors to rear. Also in the lounge and included in sale: Flat screen TV wall mounting bracket and fittings, trunking for TV/DVD wiring, wall-mounted rear surround sound Jamo speakers with wiring trunked to opposite wall for convenient connection.
<b>*** FIRST FLOOR ***</b>
<b>FIRST FLOOR LANDING 7’3’ x 9’11’ (2.21m x 3.02m)</b> (At widest point: L-Shaped)
Radiator, access to loft.
<b>AIRING CUPBOARD</b>
Contains hot water cylinder and electric power pump for both showers.
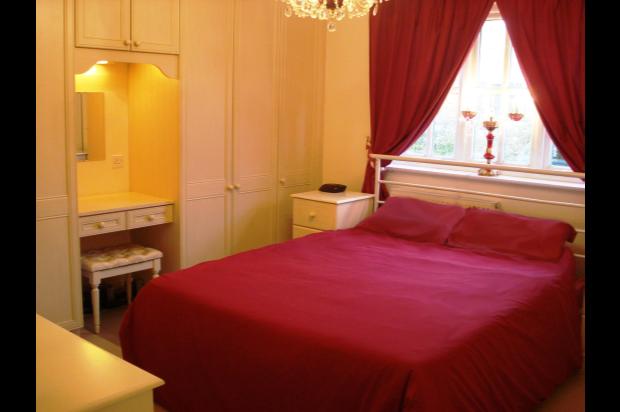
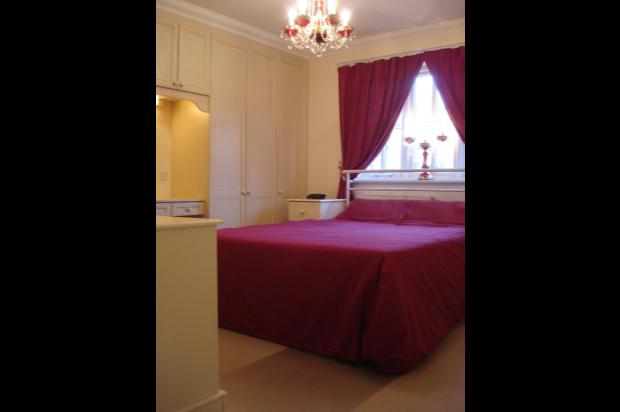
<b>BEDROOM 1 12’4’ x 12'0’ (3.76m x 3.66m)</b>
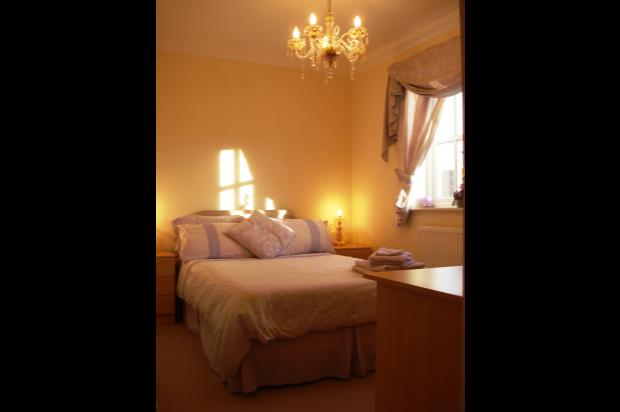
TV point, telephone point, radiator, double glazed windows to rear, fitted wardrobe and dressing table, wiring for Sky multiroom, access to en-suite.
<b>EN-SUITE 9’6’ x 3’10’ (2.90m x 1.17m)</b>
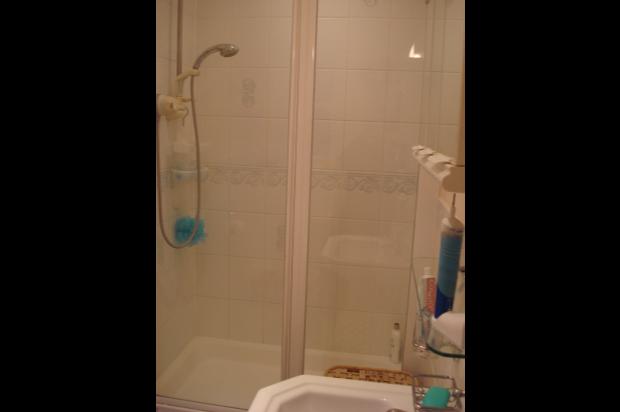
Large Shower cubicle with power shower, WC, tiled splash backs, extractor fan, radiator.
<b>BEDROOM 2 11'3’ x 10'7’ (3.43m x 3.23m)</b>
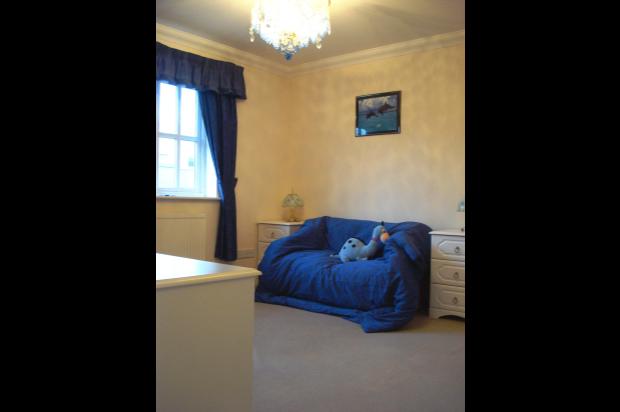
Fitted wardrobe, radiator, TV point, double glazed windows to rear.
<b>BEDROOM 3 10'11’ x 8'6’ (3.33m x 2.59m)</b>
Radiator, double glazed window to front.
<b>BEDROOM 4 12’2’ x 7’6’ (3.71m x 2.29m)</b>
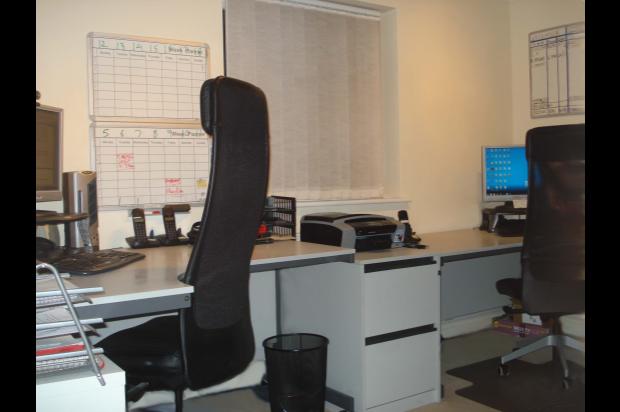
Currently used as an office, hence extra telephone line installed for broadband, wall-mounted computer network points (mounted near the floor above the skirting board), radiator, double glazed window to front. Can continue to be used as an office or a fourth bedroom: The office additions are no hindrance or obstacle to this room reverting to use as a bedroom.
<b>BATHROOM 6’11’ x 6’8’ (2.11m x 2.03m)</b>
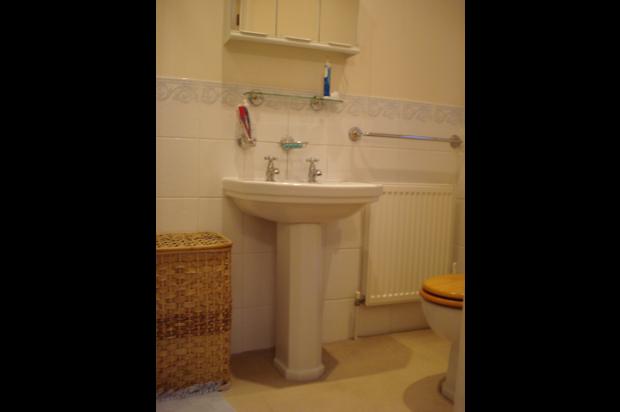
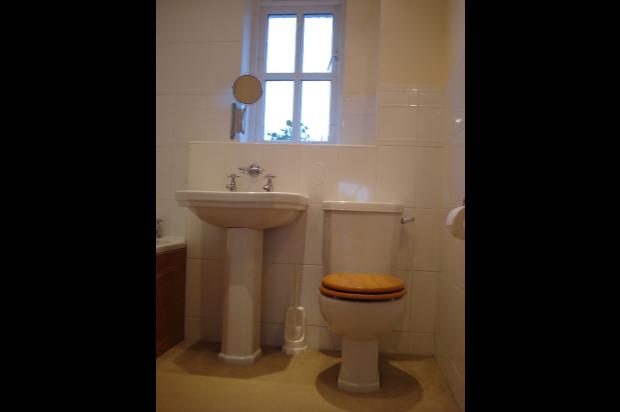
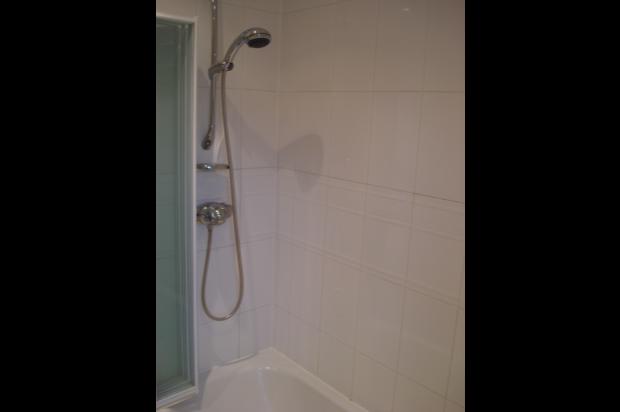
Bath with power shower over, WC, wash hand basin, radiator, tiled walls, double glazed window to rear, extractor fan.
<b>LOFT</b>
The loft covers the entire footprint of the property, has a fitted retractable loft ladder and is boarded, lit and insulated.
<b>*** OUTSIDE ***</b>
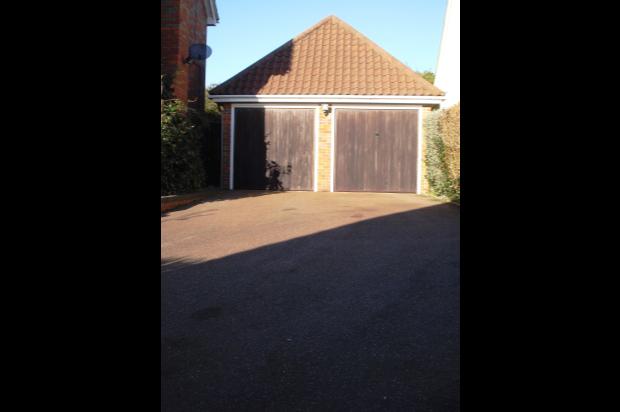
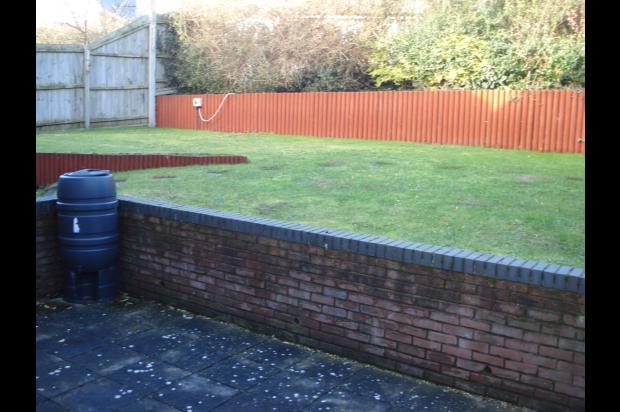
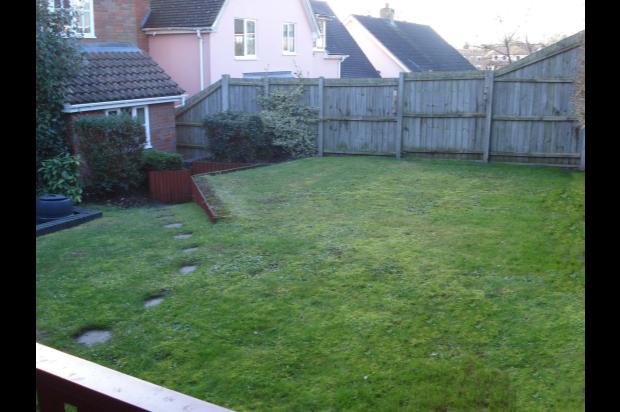
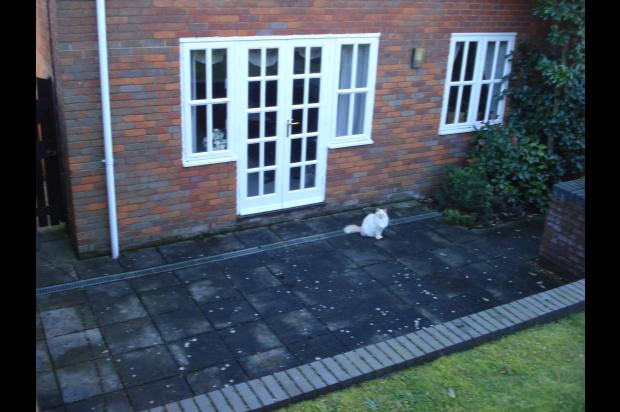
The driveway offers parking for at least two cars in front of a double garage. The front garden is mainly laid to lawn with a variety of plants and shrubs. The rear garden can be accessed via a door to the rear of the garage, a gate from the driveway, a door from the utility room or the French doors in the lounge. There is a paved patio area outside the French doors in the garden which lead to steps up to a raised lawned area.
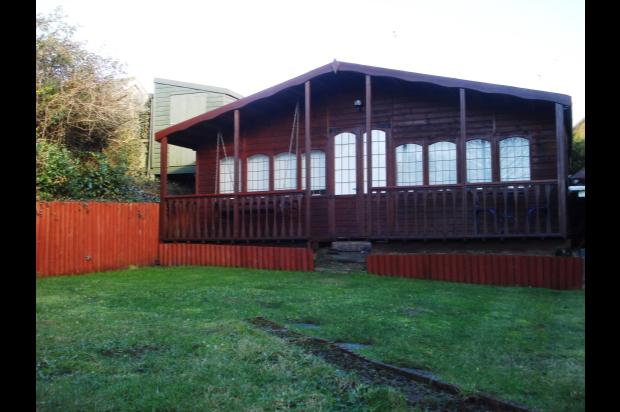
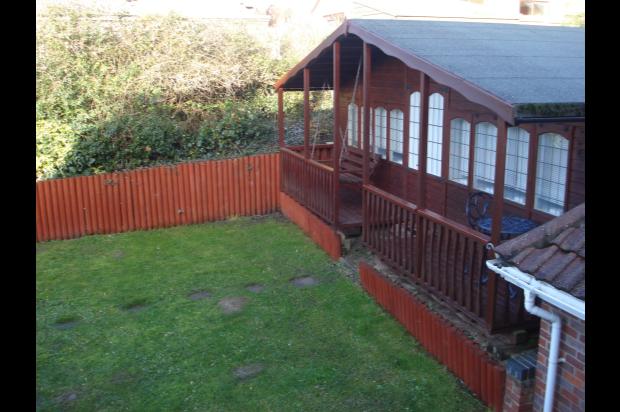
At one end of the lawned area is a large (22’ x 12’) Chalet-style building currently used as a hobby workshop. There is also an additional storage shed. There is a hedged border surrounding the garden with a wide range of plants, trees and shrubs.
There is an exterior light for the patio and the exterior door to the utility room, plus five movement-activated PIR lights at various points around the exterior of the property. HD satellite dish. All outbuildings and the exterior of the property have recently been re-painted. Both the workshop and garage are included in the security system operated from the house.
<b>DOUBLE GARAGE 17’5’ x 17’7’ (5.31m x 5.36m)</b>
Both doors are electrically-opened and operated with a remote control. Lighting and power. Workbench along the entire length of the rear wall. Extensive shelving. Loft in the garage roof, boarded and lit. CCTV camera mounted on exterior, facing the driveway. Two movement-activated PIR lights pointing to driveway. Double-glazed window to the side, door to the side giving access to the patio.
<b>WORKSHOP 22’ x 12’ (6.71m x 3.66m)</b>
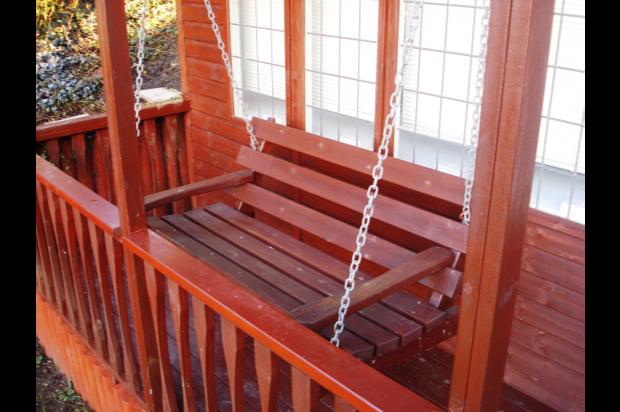
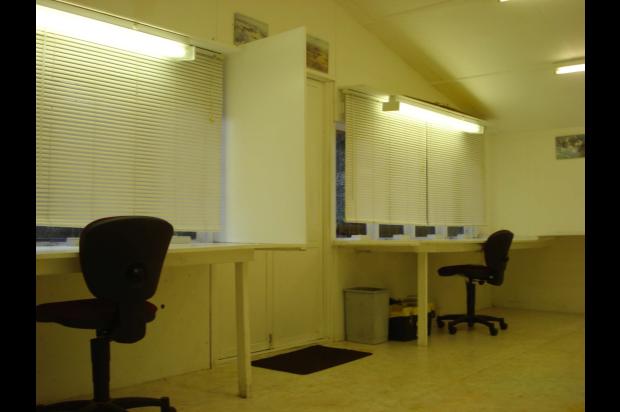
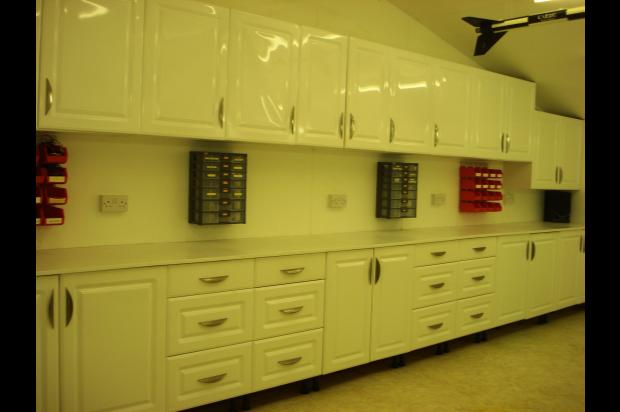
Bespoke chalet-style wooden building currently used as a hobby workshop but could be used for any one of a number of purposes, e.g. play room, studio, office, gym, additional guest bedrooms, etc. Twin balconies, one with a ‘porch swing’-style seat to be included in the sale. Lighting, power, heating (two storage heaters), insulation, large extractor fan, TV point, two telephone points, extensive work bench space (56’ in total, two hinged benches for convenience) cupboards along the entire length of rear 22’ wall, both wall-mounted and floor-standing. Stereo speakers, vinyl floor, windows to front overlooking garden, double doors to garden, movement-activated PIR light mounted on the exterior.
<b>STORAGE SHED 6’3’ x 9’10’ (1.91m x 3m)</b>
Bespoke building designed to precisely fit the space available. It is in a secluded position in a corner of the plot, accessed from one of the workshop balconies.
<b>Disclaimer</b>
Your conveyancer is legally responsible for ensuring any purchase agreement fully protects your position.
The statements contained above have been provided in good faith and are understood to be accurate, however potential purchasers should satisfy themselves as to the validity of the information contained either by inspection or through their solicitors prior to any exchange of contracts to purchase. Services have not been tested and purchasers are recommended to undertake independent tests on all services and mechanical installations prior to exchange. Details correct at time of going to print.