3 Bedroom Detached House Sold in Newcastle upon Tyne, NE16
| Reference | 28969 |
| Address |
15 Heathwood Avenue, Whickham, Newcastle upon Tyne, Tyne and Wear (Map Location) |
| Beds | 3 |
| Baths | 1 |
| Type | Detached house |
| Tenure | Freehold |
3 Bedroom, detached family home situated in the popular location of Fellside Park, Whickham. Recently refurbished to a high standard and ready to move into.
Description
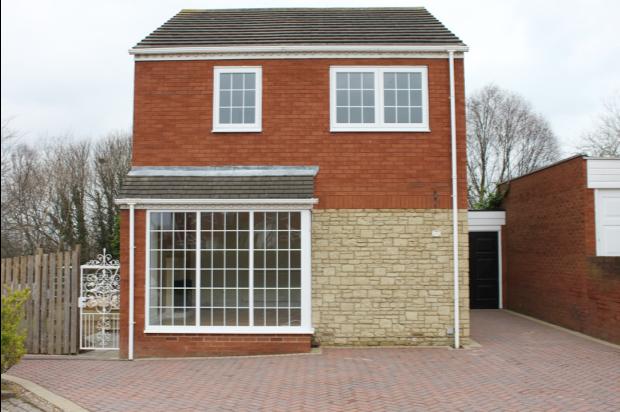
3 Bedroom, detached family home situated in the popular location of Fellside Park, Whickham, situated at the end of a quiet cul de sac. Recently refurbished to a high standard and ready to move into.
Ideally located to transport links with, 1 minute walk to Whickham bank that has buses running every 15 minutes to Newcastle City Centre, via the MetroCentre and also to Durham in the other direction. It is also located within walking distance to Whickham Village with access, to bars, restaurants, takeaways, library, convenience stores and other local shops. The property is in a Virgin Media providing digital TV and the highest broadband speeds.
5 Minute walk to Whickham Front Street Primary, 10 minute walk to Whickham School & Sports College and Fellside Primary. As well being within catchment area for the excellent Emmanuel College in Lobley Hill, and St Thomas More Catholic School in Blaydon.
Entrance:
uPVC entrance door leading to hallway.
Ground floor cloaks/W.C:
Low Level W.C and pedestal hand wash basin with alarm control box, double glazed window.
Lounge 5.44m (17'10) x 4.45m (14'7)
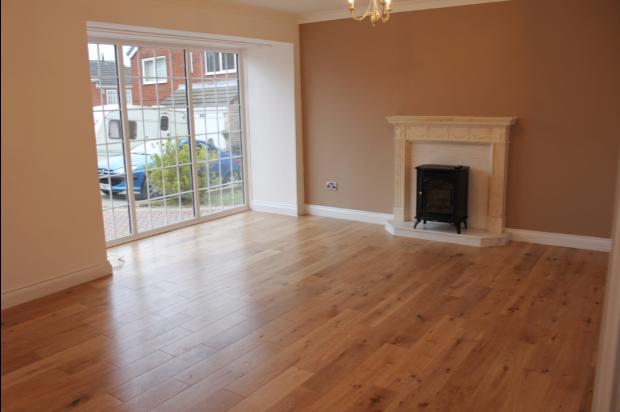
Feature fireplace with marble inset and free standing electric fire, oak flooring, central heating radiator, and double glazed, feature floor to ceiling window giving open aspect to front and allowing in plenty of light.
Breakfasting kitchen 3.78m (12'5) x 3.78m (12'5)
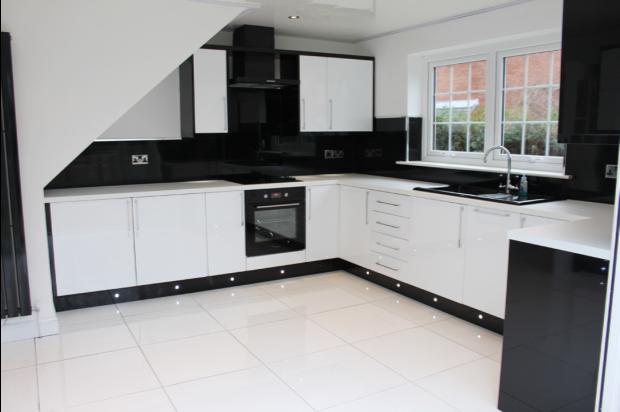
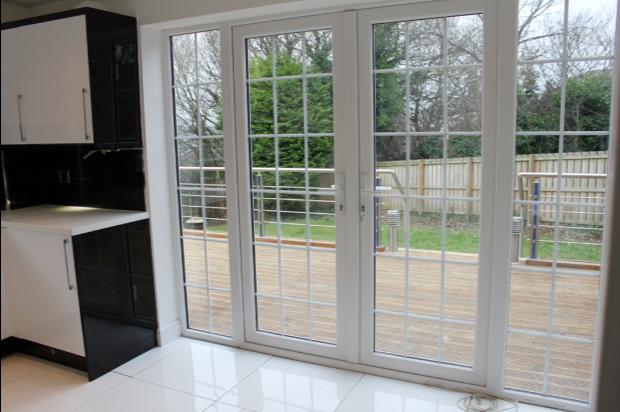
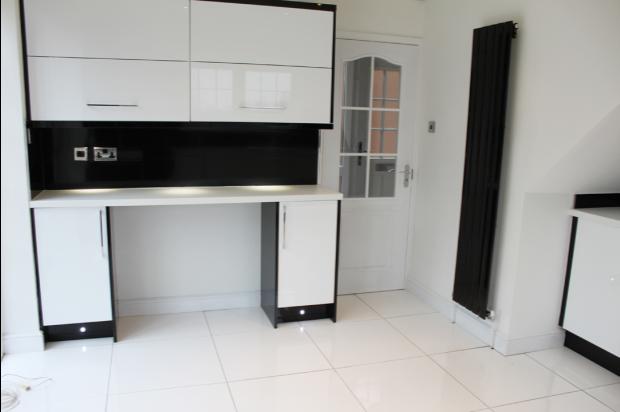
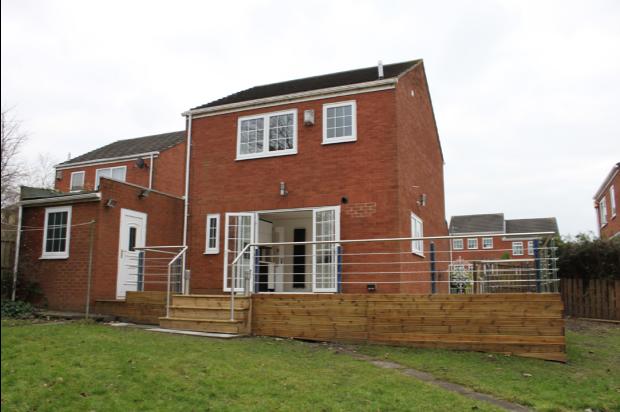
Brand new, modern, high gloss white kitchen units with feature black panels and work top surfaces. Black ceramic sink unit with mixer tap, built in oven and hob with extractor canopy, integrated under worktop fridge and freezer, dishwasher and washer dryer, double glazed window over garden, modern black vertical central heating radiator, white gloss floor tiles and double glazed french doors which give open aspects of the decking area and rear garden, . Combi boiler concealed in cupboard and white cladded ceiling with inset spotlights and led feature lighting around.
Upper landing:
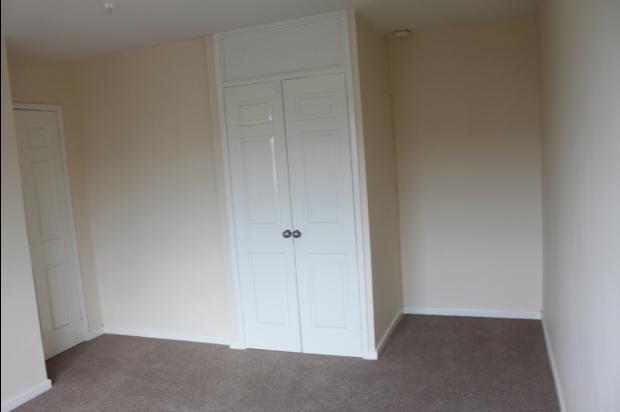
Built in double storage cupboards
Bedroom one 4.7m (15'5) x 3.23m (10'7)
Built in storage cupboard with loft access, central heating radiator and
double glazed window to front elevation.
Bedroom two 2.92m (9'7) x 2.84m (9'4)
Central heating radiator, double glazed window to front elevation.
Bedroom three 3.25m (10'8) x 2.34m (7'8)
Double glazed window to front and central heating radiator
Bathroom
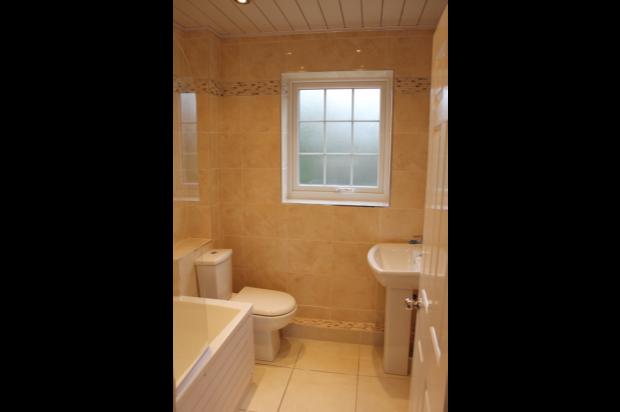
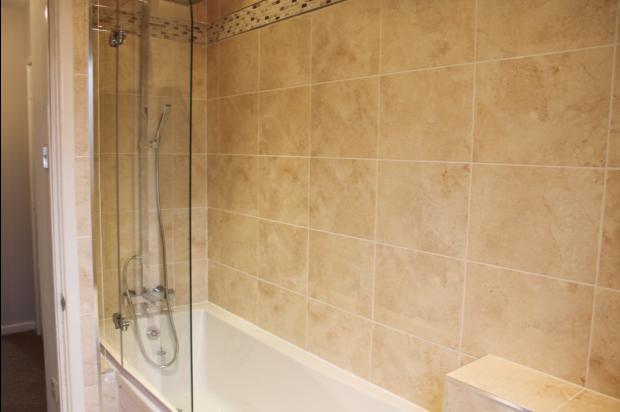
Brand new modern bathroom suite with panelled bath with shower over, pedestal wash hand basin, low level w.C, double glazed window and heated towel rail. Fully tiled, walls and floor.
Garage
Single car garage with manual pull over door. uPVC door and window leading to garden.
Front Exterior
To the front of the property there is a block paved driveway and access to the garage.
Rear Exteriror
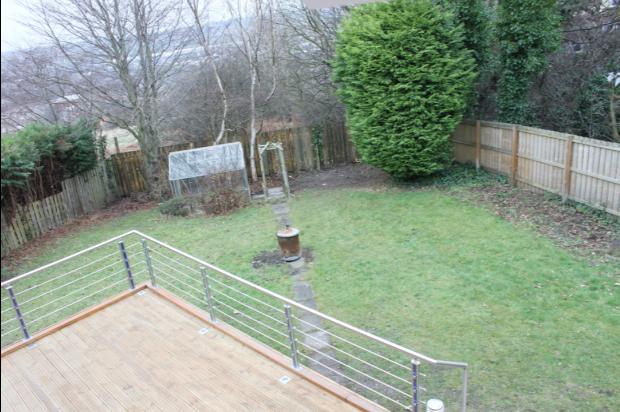
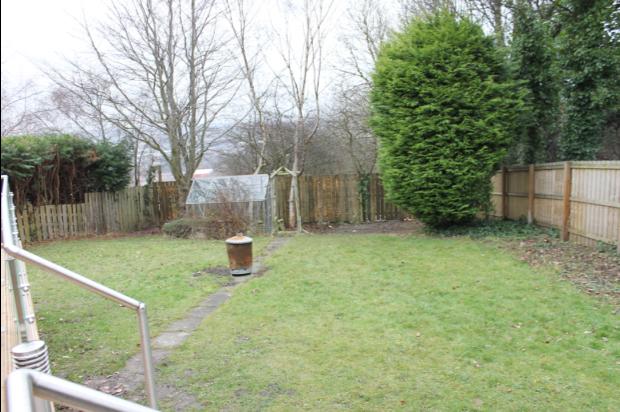
To the rear of the property there is a lawned garden with a raised decked area and wrought iron side gate. The garden has excellent potential to be developed.