3 Bedroom Terraced House Sold in Godstone, RH9
| Reference | 28924 |
| Address |
86 High Street, Godstone, Surrey (Map Location) |
| Beds | 3 |
| Baths | 1 |
| Type | Terraced house |
| Tenure | Freehold |
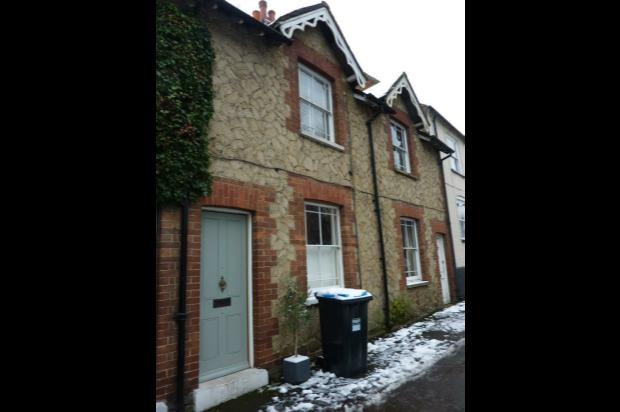
A three bedroom period terraced property, situated within a conservation area in the heart of Godstone village.
Description
Situated in the centre of Godstone village, in close proximity to both Caterham and Oxted, providing mainline train services into London Bridge and London Victoria stations. Junction 6 of the M25 is 1 mile North.
Entrance door leading to:
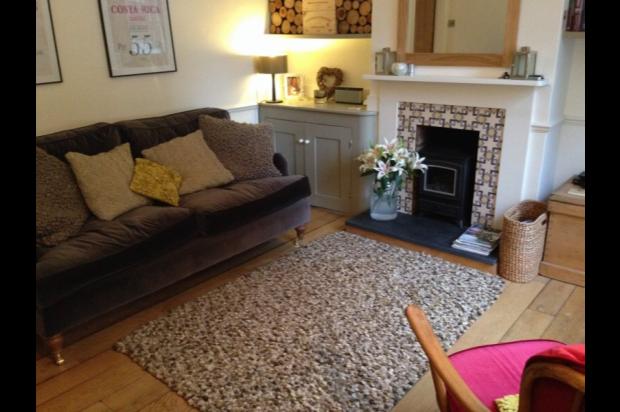
Lounge: 3.87 x 3.5m (12'8 x 11'6) Oak flooring with original timber sash shutters. Radiator and open fireplace.
Door through to:
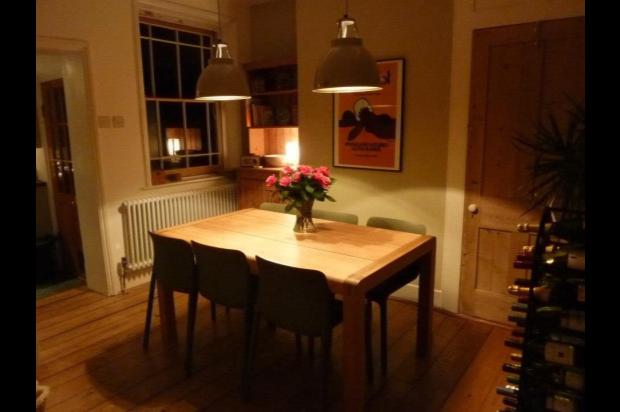
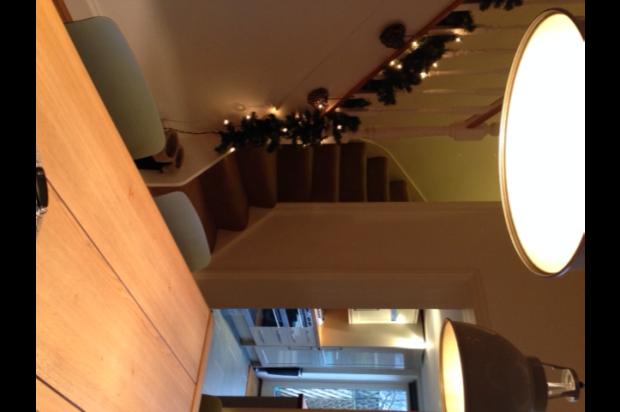
Dining Room: 3.81 x 3.35m (12'6 x 11'0) Oak flooring with louvre painted shutters. Under stairs and alcove cupboards. Radiator.
Door through to:
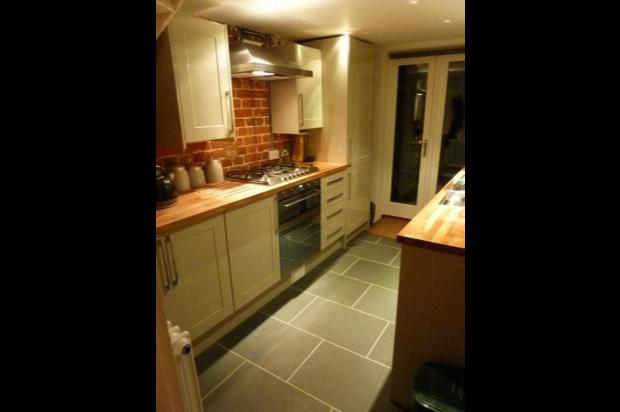
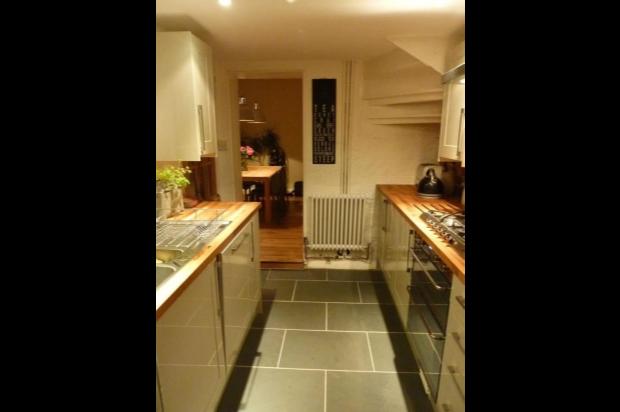
Kitchen: 3.41 x 2.26m (11'2 x 7'5) Natural slate flooring with electric underfloor heating. Range of wall and base units, with Smeg integrated oven, hob, extractor, washing machine, fridge freezer and dishwasher, 11/2 bowl stainless steel sink. Radiator.
French doors to:
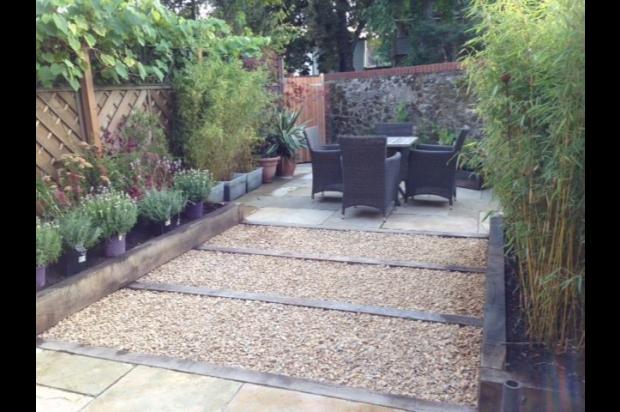
Garden: Natural sandstone paving with oak sleeper planters.
Stairs from Dining Room leading to:
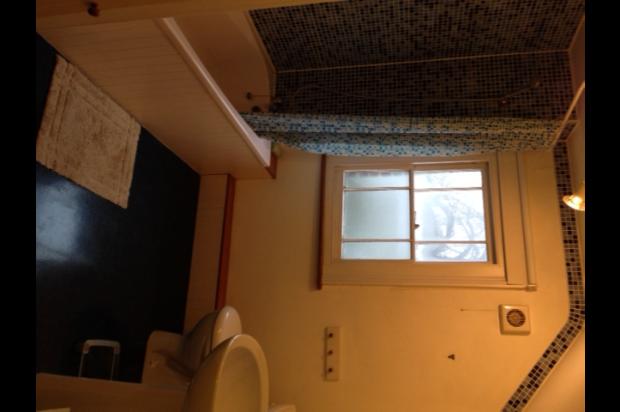
Bathroom: White suite, bath with shower over, W.C and pedestal basin. Hot water tank cupboard. Radiator.
Stairs from Dining Room leading to:
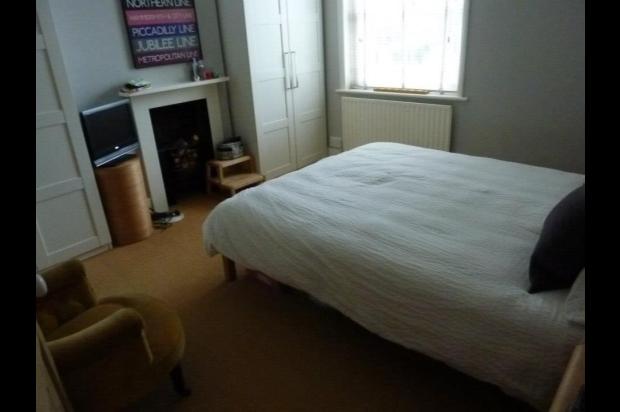
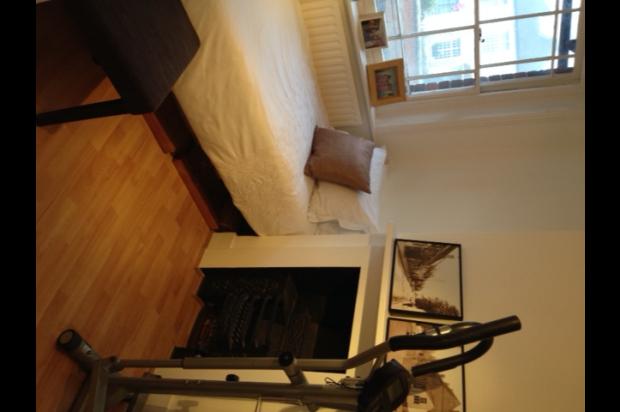
Bedroom 1: 3.84 x 3.51m (12'7 x 11'6) Carpeted with painted louvre shutters. Original cast iron fireplace. Radiator.
Hallway to:
Bedroom 2: 3.34 x 2.06m ( 10'11 x 6'9) Original cast iron fireplace. Radiator.
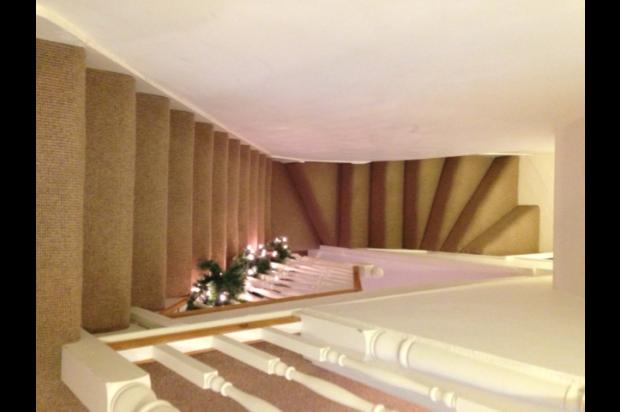
Stairs from Hallway to:
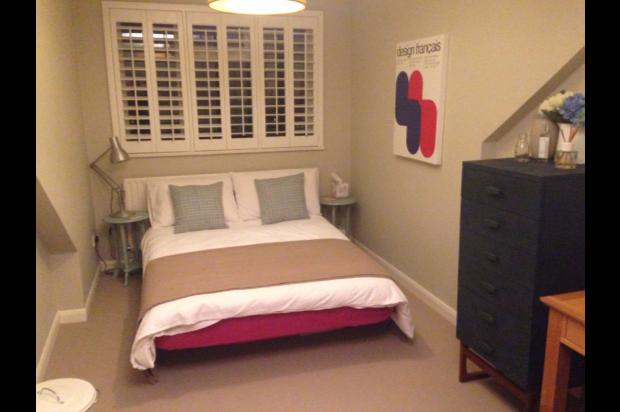
Bedroom 3: 5.45 x 3.50m (17'11 x 11'6) Carpeted with painted louvre shutters. Dormer window. Two radiators. Under eaves storage.
The property has the benefit of a right of way over the end of the Garden of 88 High Street, to a rear access gate.
84 High Street has a right of way over the end of the garden of the property to use the same rear access gate.
All dimensions are approximate and should not be relied upon.