3 Bedroom Terraced House Sold in Diss, IP22
| Reference | 28872 |
| Address |
40 Skelton Road, Diss, Norfolk (Map Location) |
| Beds | 3 |
| Baths | 1 |
| Type | Terraced house |
| Tenure | Freehold |
A spacious and modernised 3 bed, mid terraced property. Recently updated throughout incl new UPVC windows & doors, new boiler, new carpets and new bathroom suite.
Description
A spacious and modernised three bedroom, mid terraced property with close proximity to Diss town centre and main line station to Norwich and London. Recently updated throughout including new UPVC windows and doors, brand new boiler, new bathroom suite, new carpets and cavity wall insulation. The property also boasts off road parking for two cars.
Accomodation comprises of; Entrance hall, sitting room, dining room, kitchen, three bedrooms, bathroom and garden.
Entrance hall:
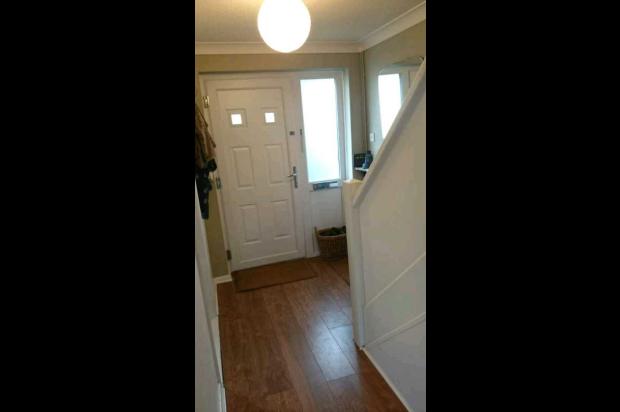
New UPVC front door, oak effect laminate flooring, panelled radiator, under stairs cupboard, doors to
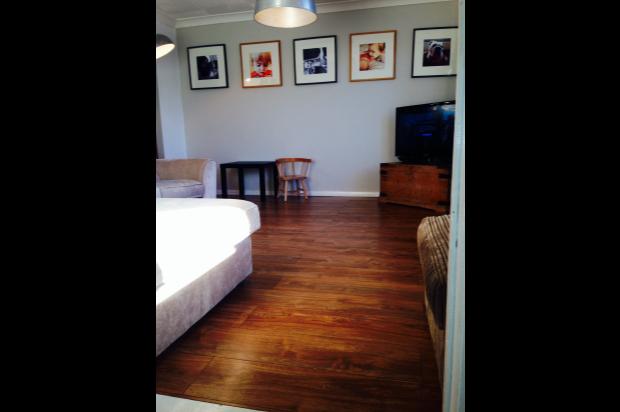
Sitting room: (3.96m x 3.71m max)
Front aspect double glazed window, oak effect laminate flooring, radiator, open to
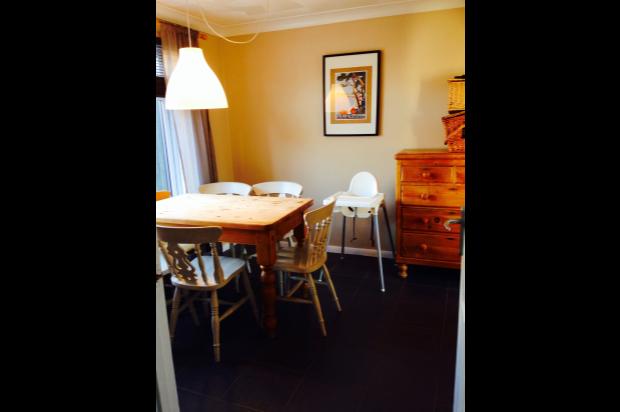
Dining room: (2.84m x 2.74m)
Tiled floor, rear aspect double glazed window, radiator, door to
Kitchen: (2.9m x 2.87m)
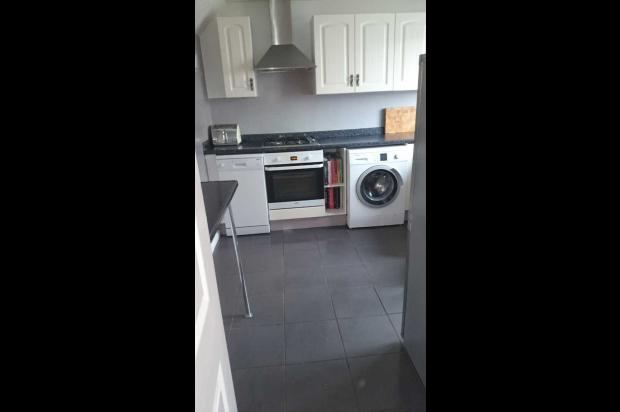
Rear aspect double glazed window and door, tiled flooring, plumbing for washing machine, four ring gas hob with extractor over, electric oven, plumbing for slimline dishwasher, wall and base units, wall mounted brand new boiler serving hot water and central heating.
Landing:
New carpet, loft access, doors to
Bathroom:
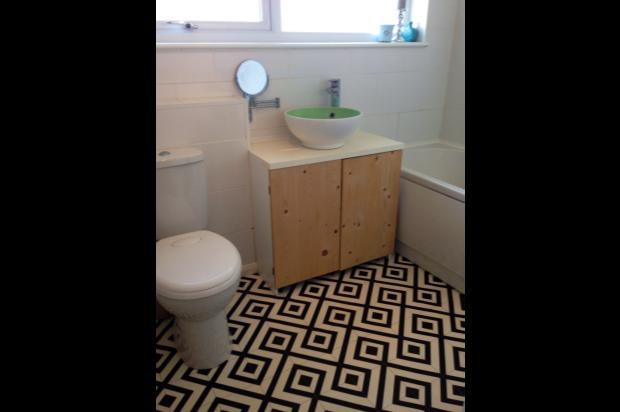
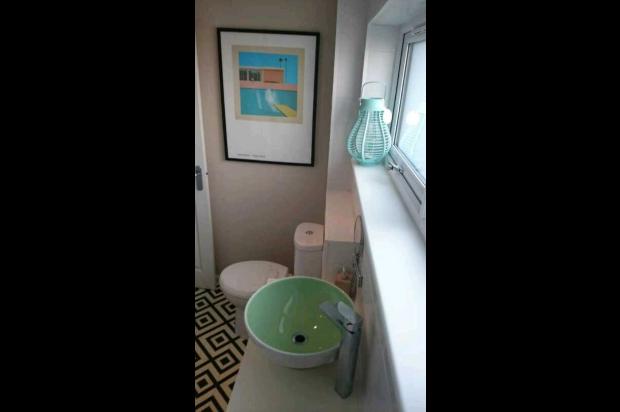
Obscure rear aspect double glazed windows, new wc, panelled bath with new electric shower over and glass shower screen, wash basin over storage cupboard, new radiator.
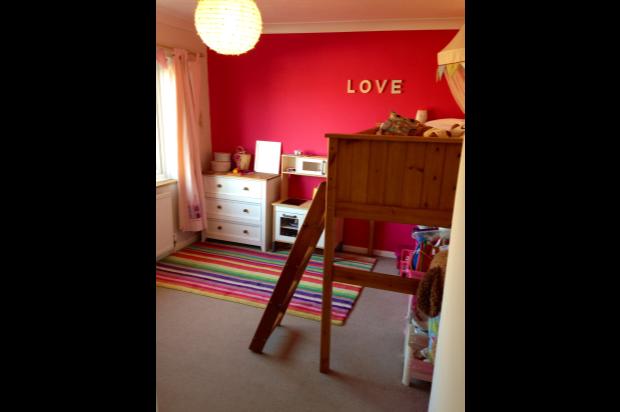
Bedroom Two: (3.38m x 2.95m)
Rear aspect double glazed window, radiator and carpet.
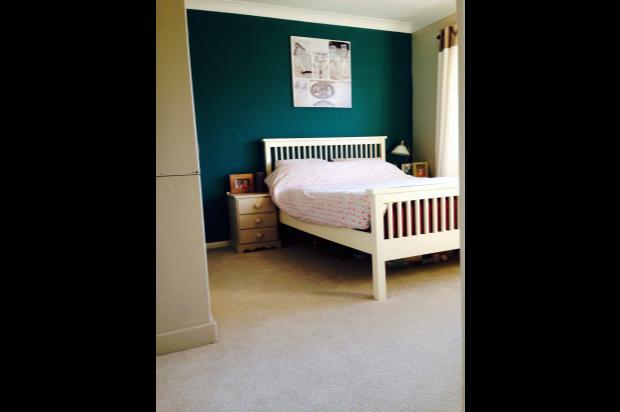
Bedroom One: (3.45m x 3.07m)
Front aspect double glazed window, radiator, new carpet, airing cupboard housing hot water cylinder, new pump and new immersion heater.
Bedroom Three: (2.64m x 2.29m max)
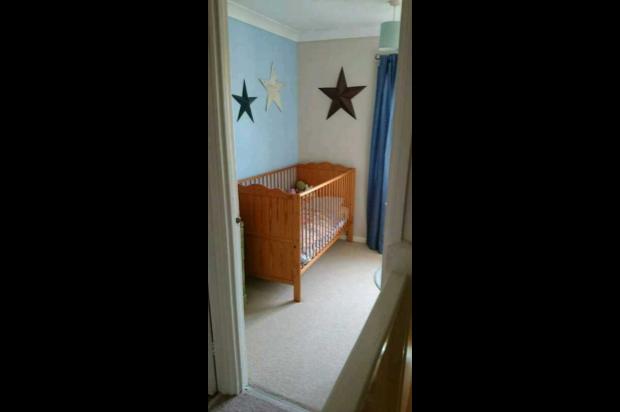
Front aspect double glazed window, radiator, new carpet, large cupboard over stairs.
Outside:
The front of the property is mostly shingled to provide parking for two cars, a pathway provides access to the front door.
The rear garden is fully enclosed by fencing with rear gate and is mostly laid to lawn with patio outside the back door.