3 Bedroom Semi-Detached House Sold in Stockport, SK2
| Reference | 28819 |
| Address |
Marple Road, Stockport, Greater Manchester, SK2 5EN (Map Location) |
| Beds | 3 |
| Baths | 1 |
| Type | Semi-Detached house |
| Tenure | Freehold |

Large 3 bedroom period semi-detached property, parking for several vehicles, large rear garden with twin patios, decking area and detached garage. External office/workshop.
Description
Large 3 bedroom period semi-detached property with ample off-road parking space (for 5 vehicles) large rear garden with twin patios, decking area and detached garage. Office/workshop with external access and entrance.
This three bedroom period semi-detached property is well presented throughout with many original period features still intact yet fully modernised to represent great family living.
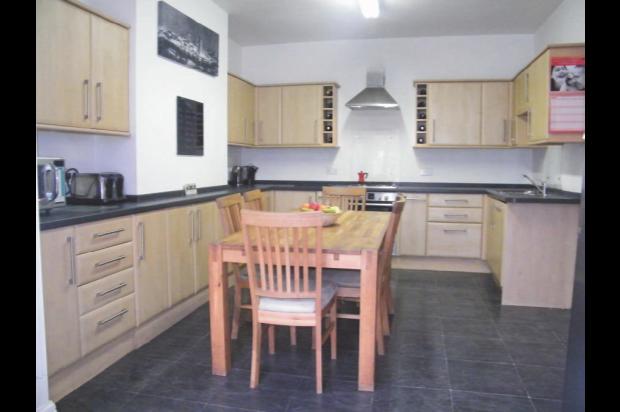
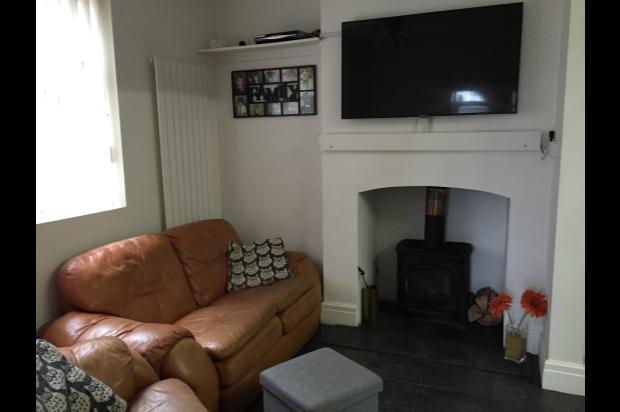
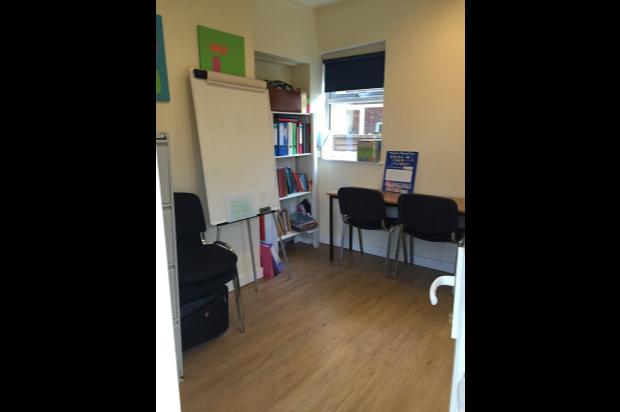
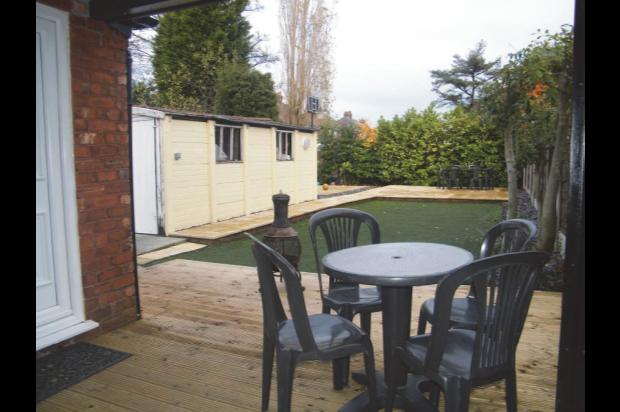
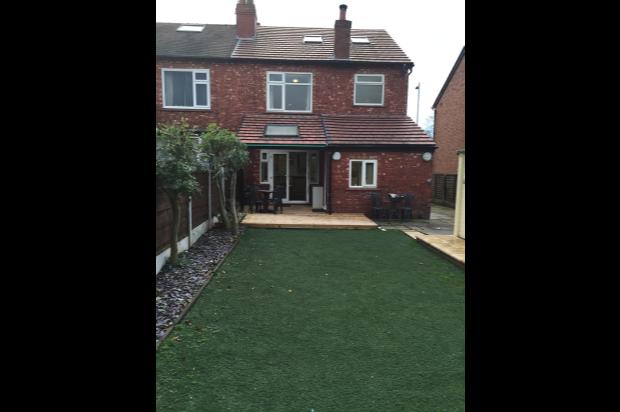
In brief the property comprises entrance porch, large entrance hall, living room, large kitchen/diner, snug area with log burning fire and downstairs WC. To the rear of the property there is a covered decking area leading to an external office with its own entrance - at present housing a business, but could equally serve for many other purposes.
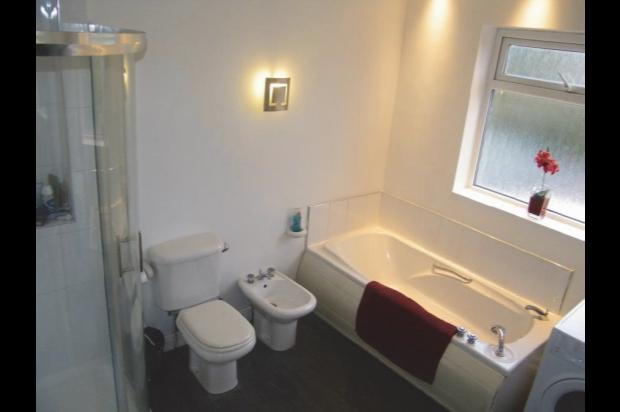
To the first floor are 2 large double rooms and a large single room along with a huge family bathroom including 5 piece suite! The loft area has velux windows installed for natural lighting and floor installed so can easily be adapted for many uses. Plans have been drawn to include an en-suite and staircase should the future owner decide to pursue this option.
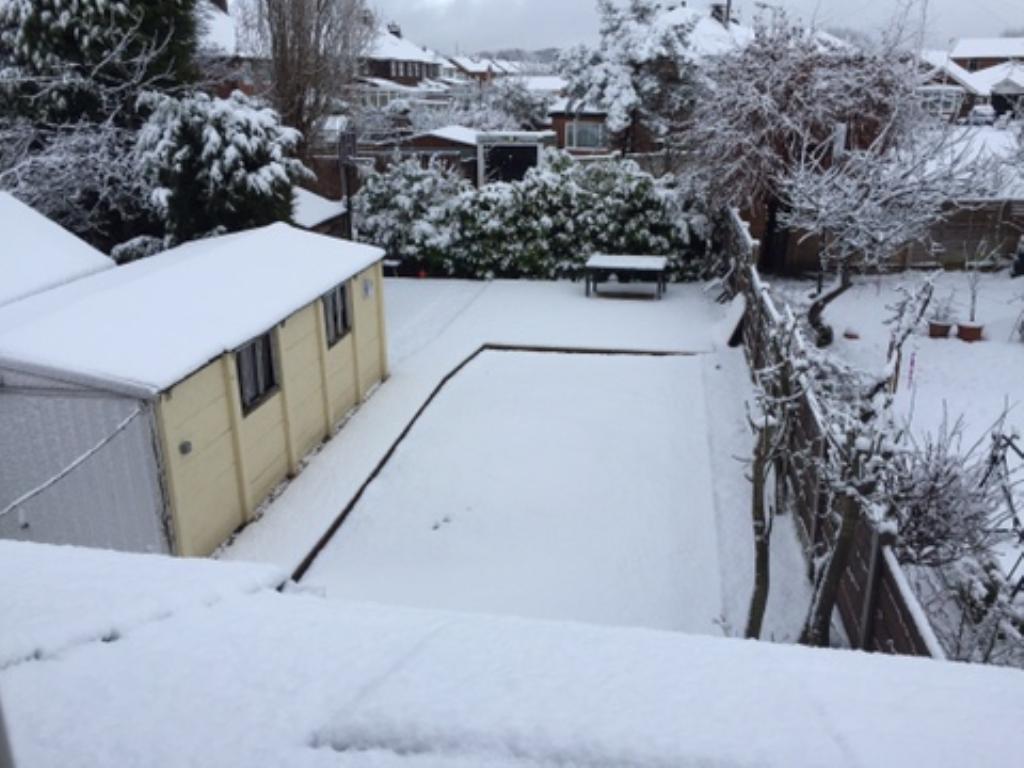
To the rear of the property is a detached garage, two paved patio areas, decking area and a maintenance free 3G lawn area.
This house has undergone many home improvements over the last few years including new central heating and boiler. New kitchen and bathroom, landscaping and new roof to name but a few.
GROUND FLOOR Porch
uPVC door to front and ceiling light.
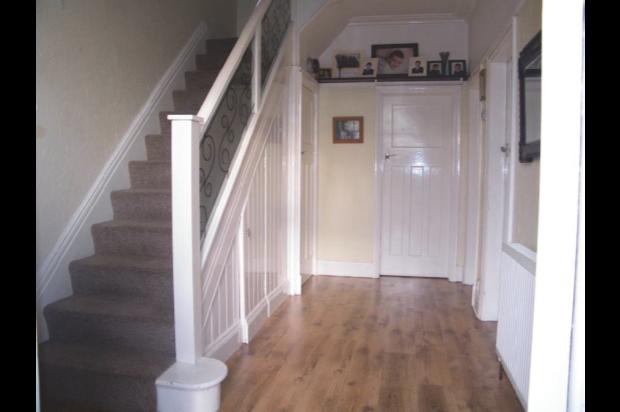
Entrance hall 4.28 x 2.54
Laminate flooring, stairs to first floor, coving, picture rail, large under stairs storage cupboard and original stain glass window to front.
Downstairs WC 1.50 X .83
Double glazed window to side, double radiator, pedestal wash basin and low level WC.
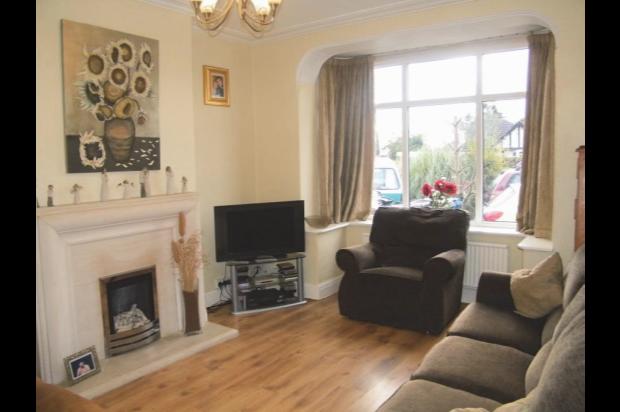
Living Room 4.47 x 3.63
Double glazed bay window to front, gas fire with limestone surround, feature coving to ceiling and laminate flooring.
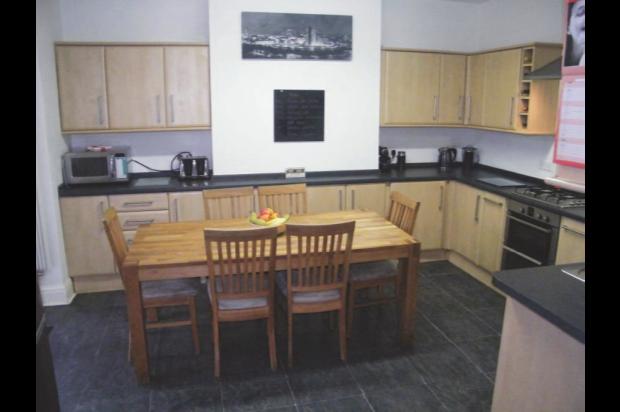
Kitchen diner 4.90 x 3.63
Combination of wall and base level units with work surface over, double glazed patio doors to rear, electric oven with gas hob, integrated fridge and dishwasher, two radiators and ceiling light.
Snug 3.02 x 2.52
Double glazed window to side, television aerial point and log burning stove.
Office 2.88 x 2.72
Double glazed windows to rear and side, laminate flooring, television aerial point and access to its own loft/storage space.
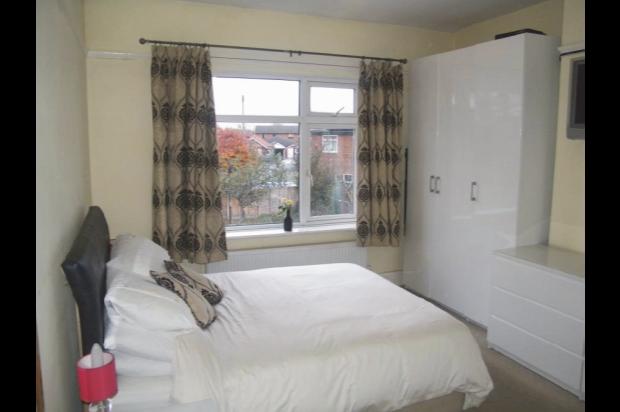
FIRST FLOOR Master Bedroom 4.25 x 3.63
Double glazed window to rear, ceiling light, television aerial point and double radiator.
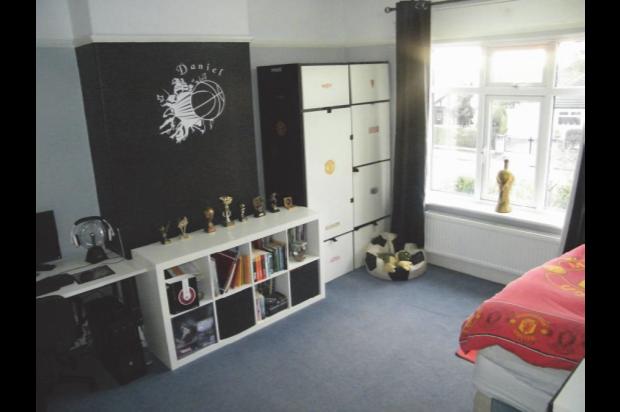
Bedroom Two 4.09 x 3.62
Double glazed window to front, double radiator, ceiling light and picture rail and access to loft room.
Bedroom Three 2.53 x 2.43
Double glazed window to front, double radiator, television aerial point, laminate flooring.
Bathroom 3.05 x 2.54
Bath with shower over, separate walk in corner shower unit, low level WC, pedestal wash basin, bidet and heated towel rail.
SECOND FLOOR
Loft room with 2 velux windows and flooring.
Outside
To the outside of the property is a driveway providing parking for several vehicles. To the rear of the property is a detached garage, 2 rear paved patio areas, decking area and lawn area. A office/workshop is also to the rear of the property with its own access and entrance.