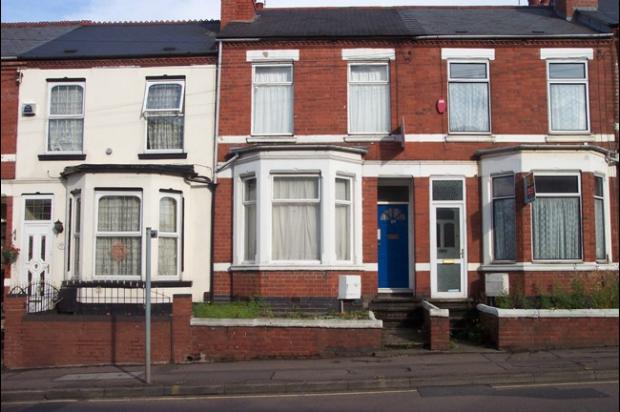
4 Bedroom Terraced House Sold in Coventry, CV5
| Reference | 28772 |
| Address |
Hearsall Lane, Coventry, West Midlands (Map Location) |
| Beds | 4 |
| Baths | 2 |
| Type | Terraced house |
| Tenure | Freehold |
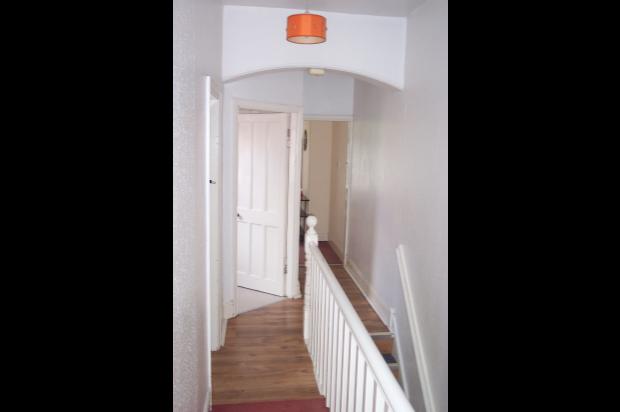
AN INVESTMENT OPPORTUNITY! This is a large terraced house with 4 student study bedrooms. There is a separate lounge and a large kitchen. All furniture, f&f and white goods incl.
Description
This is a large terraced house with four student study bedrooms. In addition there is a separate lounge, a large kitchen, an upstairs bathroom and a further downstairs shower room. It is located on Hearsall Lane in the Earlsdon area of Coventry. Within easy reach of the city centre and Coventry University or a couple of minutes’ walk from the No. 12 bus-stop going to Warwick University.
The property has been successfully managed as a Student House for the last 9 years by the current owner. He is now selling the property as he presently lives 160 miles away.
This is an opportunity for you to secure the purchase of a 4-bedroom student house now, but with the possibility of completion delayed until next summer. This means that you can have peace of mind that you have secured the property, but without the problem of wondering what to do with it until you need it next autumn. Completion of this sale is therefore proposed for early August 2015, not too early to be a problem, but allowing adequate time for you to make any preparations you wish, prior to the start of the 2015/16 academic year. If this timing does not suit your particular needs, then there is some flexibility which can be discussed.
The house comes fully furnished including all curtains, carpets and white goods. It currently has broadband and cable TV provided by Virgin Media.
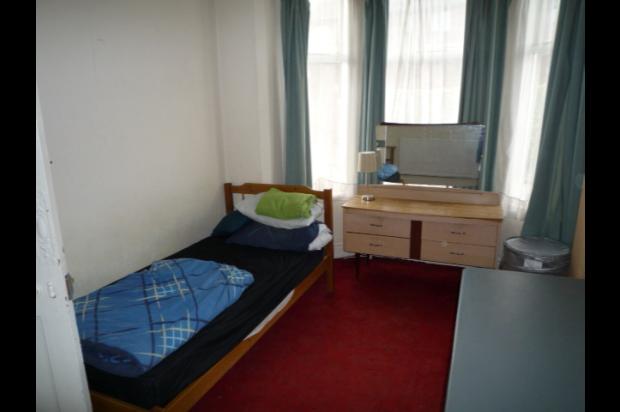
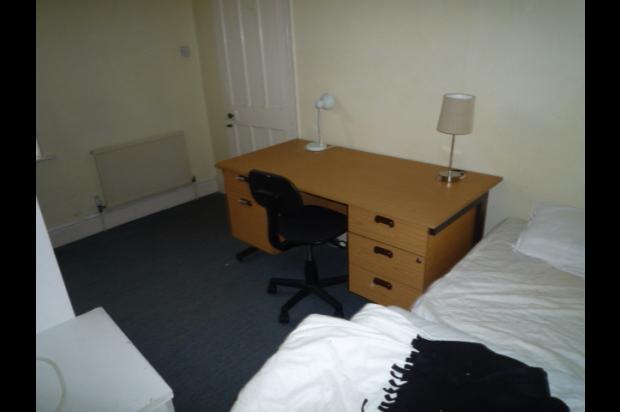
Master bedroom (upstairs front) 4.3m x 3.4m
Double glazed window to front, radiator.
Bedroom 2 (upstairs middle) 3.8m x 2.7m
Double glazed window to rear, radiator, wash hand basin
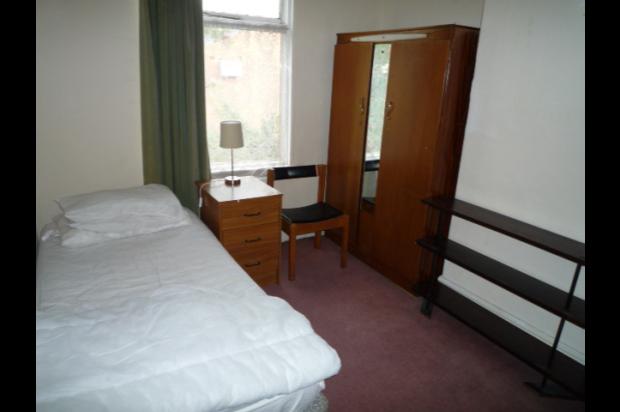
Bedroom 3 (upstairs rear) 4.1m x 2.8m
Double glazed window to rear, radiator, wash hand basin
Bathroom (upstairs)
Double glazed window to side, heated towel rail, bath with shower, wash hand basin, close coupled WC, extractor fan.
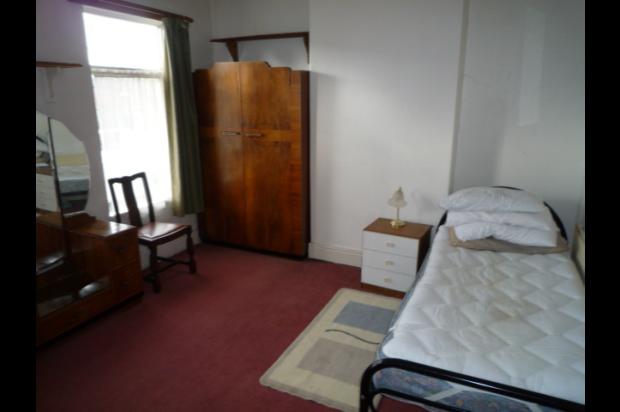
Bedroom 4 (downstairs). 4.2m x 3.3m
Double glazed window to front, radiator.
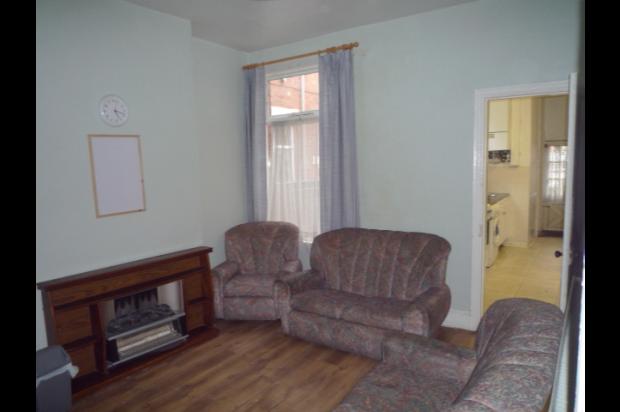
Lounge 3.9m x 3.4m
Double glazed window to rear, radiator.
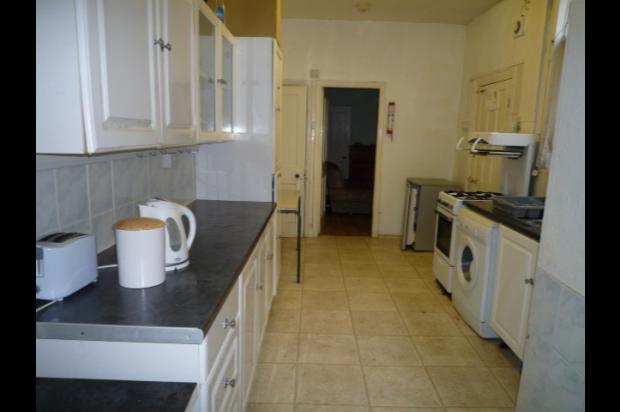
Kitchen 5.9m x 2.8m
Double glazed window and UPVC back door to side. Combi boiler, fitted units. washing machine, cooker, freezer, larder-fridge and microwave.
Shower room (downstairs).
Instantaneous electric shower.
Each study bedroom has at least a bed, wardrobe, drawer unit, bedside unit, desk and chair. The lounge has soft furnishings, a sideboard and a TV. In the kitchen is a table and chairs in addition to the fitted units and white goods.
The back garden is big enough to relax in or to hang clothes out to dry with rear access from Kirby Road. There is plenty of unrestricted parking nearby.