4 Bedroom Detached House Sold in Atherstone, CV9
| Reference | 28718 |
| Address |
28 The Spinney, Mancetter, Atherstone, Warwickshire (Map Location) |
| Beds | 4 |
| Baths | 1 |
| Type | Detached house |
| Tenure | Freehold |
4 Double bedroom detached house. Double garage. Samll select estate. Half an acre of gardens. Large natural pond.Newly fitted luxury kitchen ensuite and bathroom.Double glazed.
Description
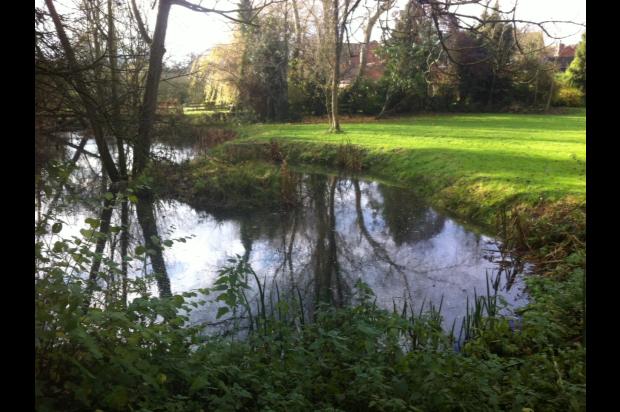
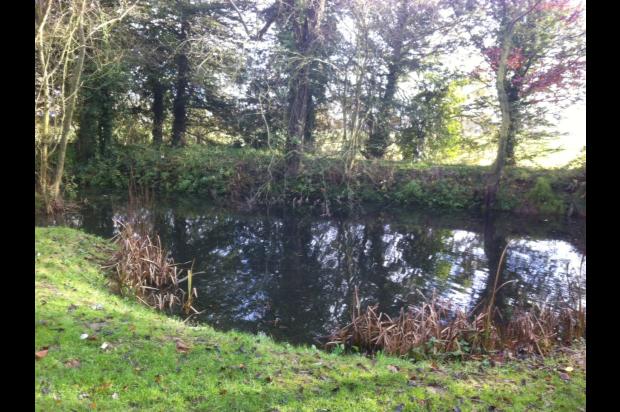
This four bedroom detached double glazed home is located within a small mature and select estate. It stands in its own half an acre of grounds. Some distance from the house flows a river and within the grounds there is a large natural pond hosting an abundance of wildlife.
Just a short distance away is the small market town of Atherstone, there you will find a number of well known supermarkets and local shops. Through the local community Athesrtone annually hosts a number of family events.
All major road networks are within easy reach. Train stations nearby include Nuneaton and Tamworth allowing access to London within approximately an hour.
Over the last eighteen months the property has been extensively refurbished to include a luxury fitted kitchen with eye level appliances including oven, grill, microwave and the latest induction hob There is even an easy slide out larder cupboard to keep your spices!
Also over this period a new bathroom and ensuite has been fitted along with energy efficient double glazing. The latest central heating system has been installed and can be controlled by using your mobile phone.
Approached from the block paved main could de sac road is the entrance to number 28 The Spinney.
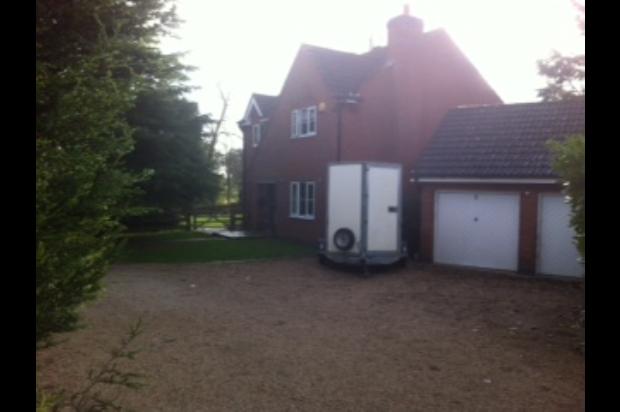
At the threshold you will be greeted by a cotswold stone driveway which can easily accommodate several vehicles. The drive leads both to the double garage and cobbled entrance path which is embraced by mature character planting.
The curved cobbled pathway to the main door has lawn either side. Shrouding the path is an impressive mature decorative tree rising to at least forty feet. In the evening the front gardens and imposing tree are illuminated by architectural lighting.
The double glazed entrance door leads to the ground floor accommodation -
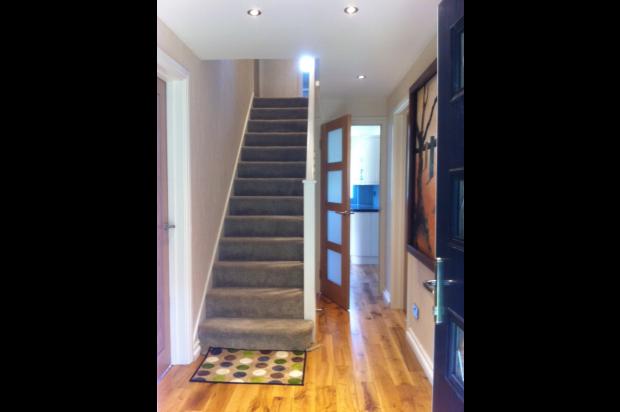
Entrance hall :- Having natural oak flooring, tall horizontal radiator, stairs to upper parts and a number of heavy oak doors with mahogany inlay lead to various rooms as described below.
Lounge/Dining room :-
In this room you will find a beautiful modern flush to the wall remote controlled living flame gas fire. The look is so real it is difficult to identify whether it is a gas fire or real fire! Double glazed window illuminates the front aspect and double opening doors lead to the side garden. This room is heated by two horizontal designer radiators. TV wall point. Scattered in the ceiling are low energy LED lighting together with wall lights all of which can be dimmed to suit the mood.
Storage cupboard-
Having a solid oak door shelving and containing various internet connections together with power points
Study:-
The study has dual aspect windows giving views of both the from and rear gardens. Ample power points are dotted around the room. Designer radiator. A walk in shelved cupboard provides space for paperwork. This room makes the perfect home office.
Frosted oak multi glazed door to luxury fitted kitchen :-
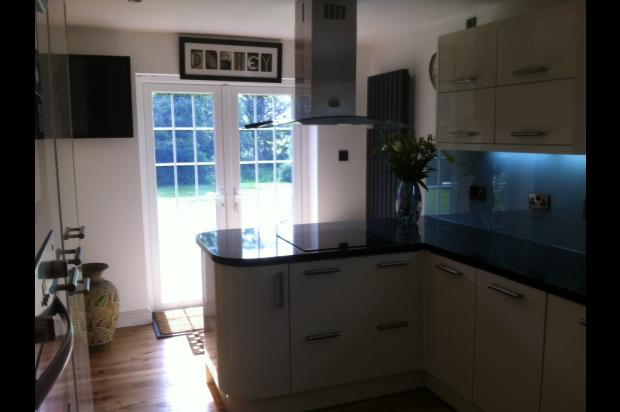
A luxury kitchen meeting exacting standards. With the latest of appliances this kitchen incorporates an eye level grill ,fan assisted oven and microwave. There is a fridge freezer, washing machine together with dishwasher that are all built in. An Induction hob and central ceiling extractor is positioned so while cooking views can be seen from the double doors overlooking the expansive garden and open countryside beyond. A central ceiling extractor is positioned over the induction hob. There is even a pull out larder cupboard Oh and not to forget the fitted wine cooler to keep those wines chilled for parties and of course lazy days!
Black gloss work surfaces compliment the chic cream kitchen which has stainless door handles. The walls are finished in luxury glass rising from the work surfaces rather than traditional tiling. The kitchen is complimented by having solid oak flooring and polished chrome power points. TV wall point. Under cupboard LED and ceiling lighting. Tall horizontal radiator and corner fan shaped radiator provide warmth to this room.
Access to the guests cloakroom can be gained through a solid oak door with mahogany inlay.
Guest cloakroom:-
Having a WC with soft close lid, chrome heated towel rail, freestanding vanity basin, and tiled walls.
Upper parts:-
Landing:-
Having power points tall heated radiator finished with mirror inset. Loft access with drop down steps. From the landing all four double bedrooms and bathroom can be reached through heavy oak doors with mahogany inlay. LED ceiling lighting and feature modern chandelier. Double power point. Access can be gained to the airing cupboard.
Master Bedroom 1 :-
Having fitted wardrobe with oak sliding doors, power points, TV wall point. Access to the newly fitted ensuite. Radiator.
Ensuite:-
Being fully wall and floor tiled. Containing a soft close WC. Wall mounted luxury vanity unit with large sink and waterfall taps. Mirrored cabinet above. Powerful rainforest style shower with wall body jets. LED ceiling lighting.
Double bedroom 2 :-
LED ceiling lighting, power points, radiator. TV wall point.
Double bedroom 3 :-
LED ceiling lighting, power points, radiator, fitted wardrobe with oaks sliding doors. TV wall point.
Double bedroom 4 :-
Having fitted wardrobe with oak sliding doors. Dual aspect windows. Power points. TV wall point. Radiator.
Bathroom:-
Beautiful fully tiled bathroom with contrasting tiling to create a feature wall. Soft close WC, Larger than average bath with waterfall mixer tap and shower attachment. Wall mounted vanity unit with draw under. Ceramic washing bowl with tall feature mixer tap. Chrome towel rail. Wall cabinet and mirror.LED lighting.
Outsisde:-
A large cotswold stone driveway provides parking for numerous cars and leads to the double garage.
Double garage:-
Two up and over entrance doors, power points, door to rear. Boarding providing additional roof storage space.
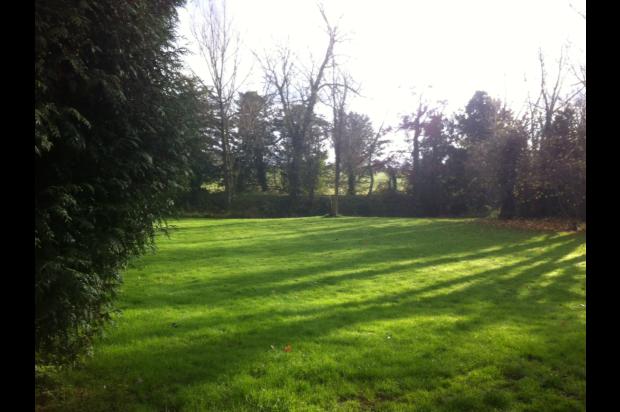
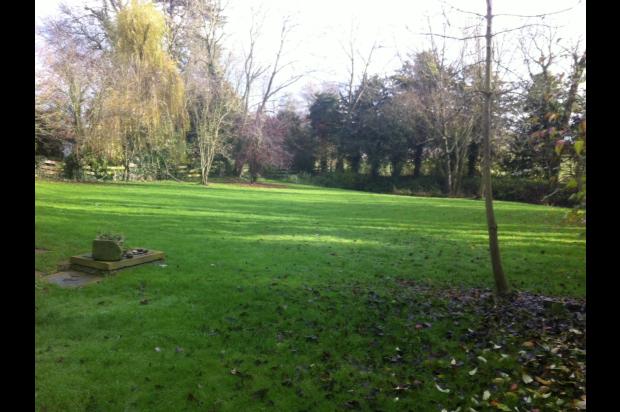
The property sits sideways from the Spinney and benefits from mature gardens on three sides. There a number of mature trees and bushes that create privacy. One of the main features to the property is the very large lawn which approaches nearly half an acre. The lawn leads down to the rather large natural pond creating a haven for various wildlife. Walking around the edge of the pond will lead you to the banks of the River Anker.
Located around the outside of the house are a number of external power points and architectural lighting. An outside tap provides both hot and cold water.