3 Bedroom Terraced House Sold in Barnsley, S73
| Reference | 28683 |
| Address |
Snape Hill Road, Darfield, Barnsley, South Yorkshire (Map Location) |
| Beds | 3 |
| Baths | 1 |
| Type | Terraced house |
| Tenure | Freehold |
Newly refurbished and modernised terrace house, three double bedrooms, large dining kitchen and lounge, new central heating, electrics and plumbing, new roof and fully glazed.
Description
Overview
This deceptively large terrace house has been newly refurbished to a very high standard and offers a vast amount of space, ideal for family living. The property benefits from a new central heating system, a new cream gloss kitchen, new white bathroom suite and separate shower on the first floor and also benefits from a large hallway. The property has been fully re-wired, re-plumbed and has a new roof. There are new fitted carpets throughout and there is an additional outbuilding with potential for different uses. Located close to a range of local shops and amenities, bus routes, local schools and well placed for commuting to Barnsley, Doncaster, Sheffield and Rotherham. The property is offered for sale with no chain involved and is available for immediate purchase.
Entrance Hall with Staircase
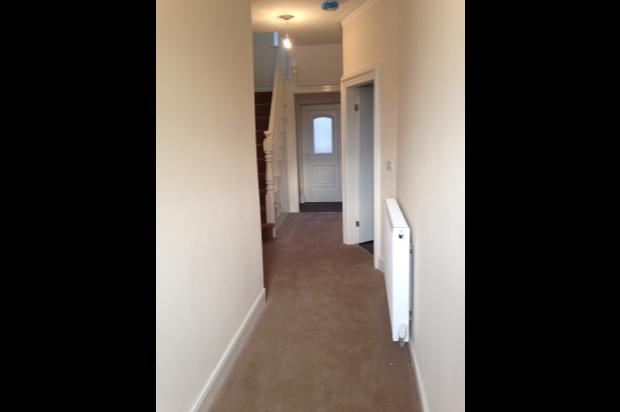
A very good size hallway with a double glazed entrance door, leading to an impressive staircase which rises to the first floor. At the far end of the hallway there is a double glazed door leading to the rear enclosed garden.
Large Dining Kitchen 4.70m x 3.88m (15'5 x 12'9)
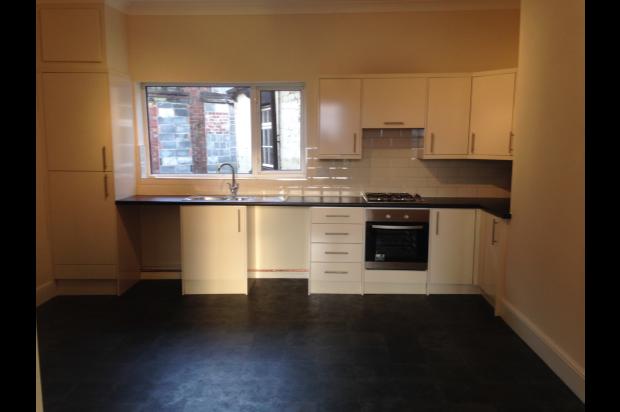
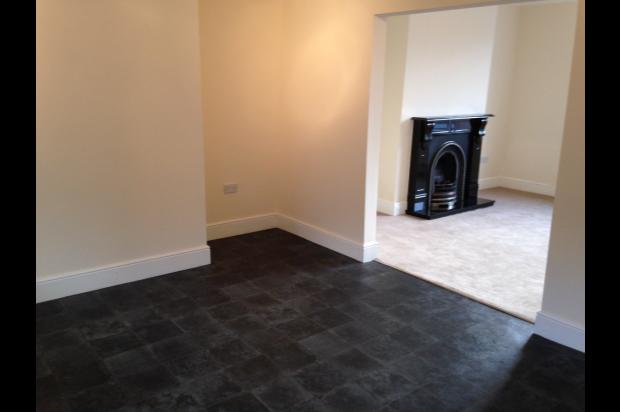
A good size dining kitchen with a new cream gloss kitchen with integrated fan oven and hob and inset stainless steel sink. There is plumbing for a washing machine and dishwasher with space for freestanding fridge and freezer. The dining kitchen leads into the large lounge.
Lounge 4.24m x 4.23m (13'11 x 13'11)
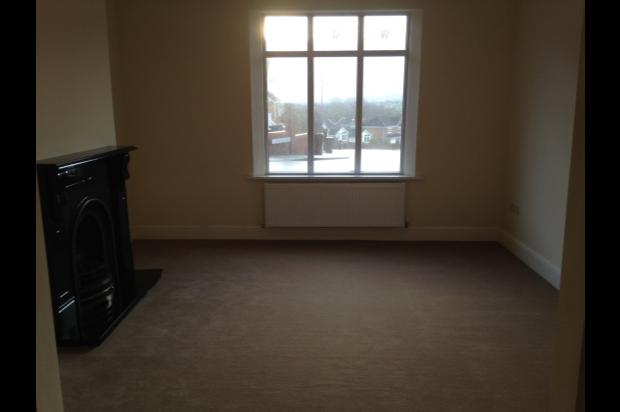
This is an excellent size room with a feature fireplace and inset gas fire. This room has a good sized front facing double glazed window and leads off from the kitchen.
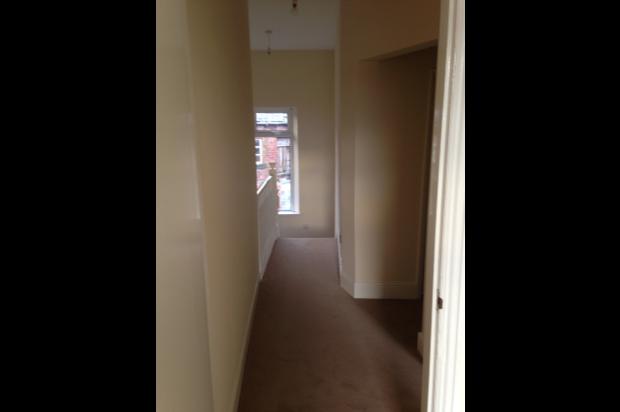
First Floor Landing
There is a double glazed window to the rear elevation overlooking the garden. Three good sized double bedrooms and the bathroom lead off the landing.
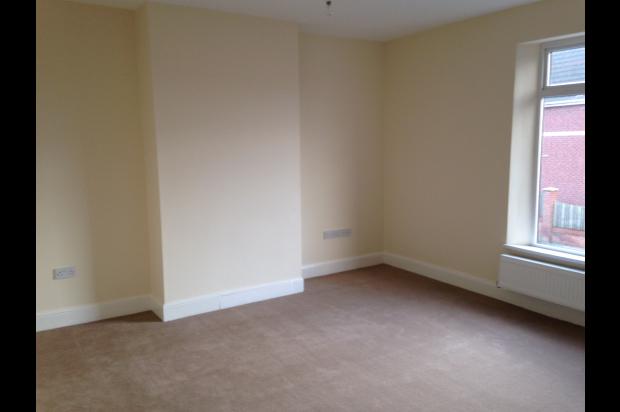
Bedroom 1 4.32m x 4.25m (14'2 x 13'11)
An excellent sized double bedroom with front facing double glazed window with great views over the Dearne Valley.
Bedroom 2 2.8m x 2.94m (9'2 x 9'8)
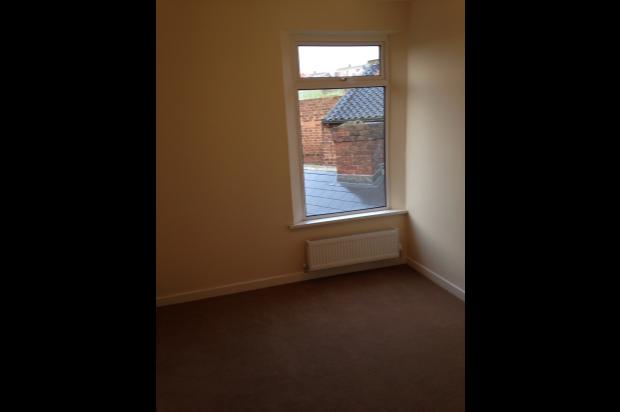
A rear facing double bedroom with a double glazed window,
Bedroom 3 2.59m x 3.13m ( reducing to 1.87m) (8'6 x 10'3)
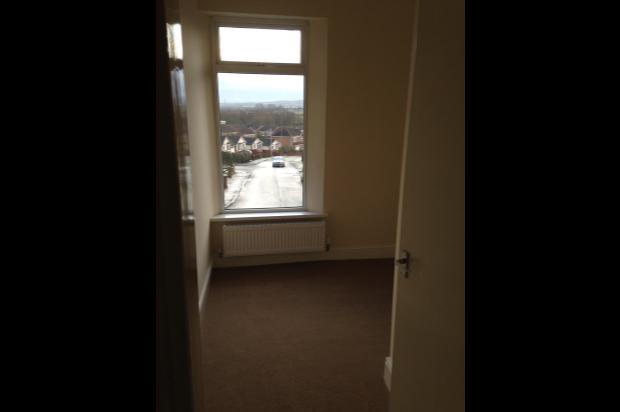
A front facing bedroom with a double glazed window and great views over the Dearne Valley.
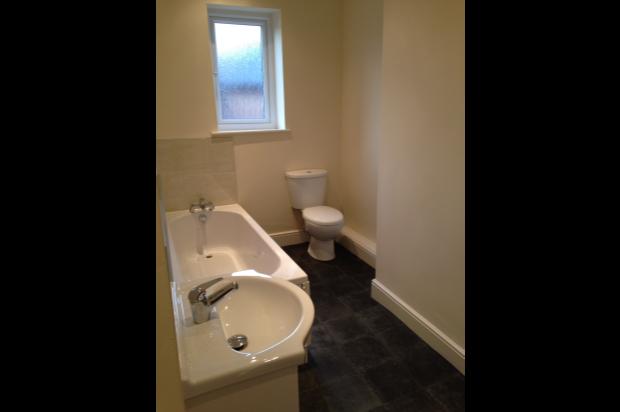
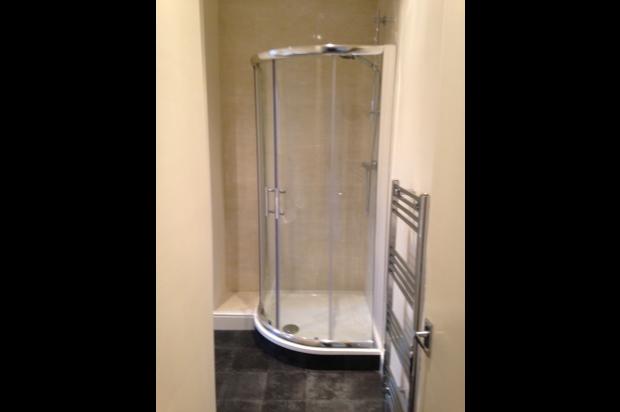
Bathroom
The spacious bathroom has a new three piece white suite with separate shower and heated chrome towel rail. There is a rear facing double glazed window.
Outbuilding
The brick built outbuilding has a new roof and is attached at the rear of the property, being accessible from the rear garden. The outbuilding has a small window, new electrics and has the potential for conversion for many different uses.
Outside
The property has a small walled forecourt and to the rear of the property is an enclosed brick paved garden giving access to the outbuilding,
All measurements are approximate and into alcoves where appropriate.