2 Bedroom Semi-Detached House Sold in Derby, DE22
| Reference | 28548 |
| Address |
100 Finchley Avenue, Derby, Derbyshire (Map Location) |
| Beds | 2 |
| Baths | 1 |
| Type | Semi-Detached house |
| Tenure | Freehold |
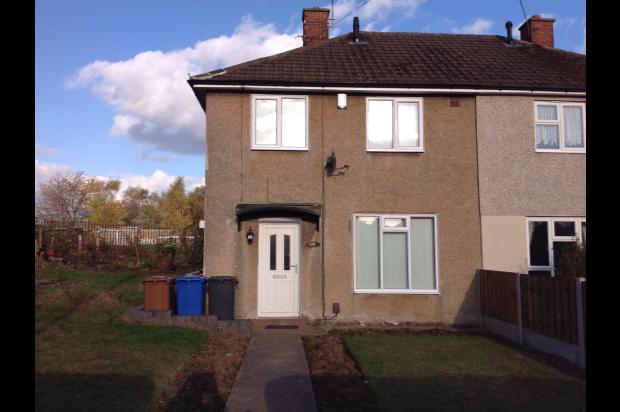
SOLD SUBJECT TO CONTRACT Recently and extensively refurbished, spacious two double bedroomed semi-detached home. Hall, Lounge Diner, Kitchen, Bathroom, Outbuildings, Gardens.
Description
Entrance Hallway
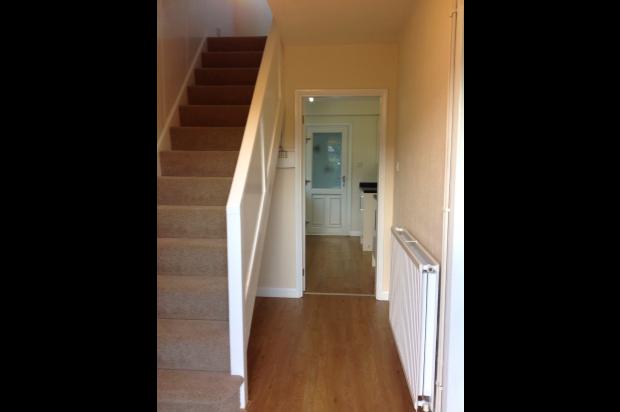
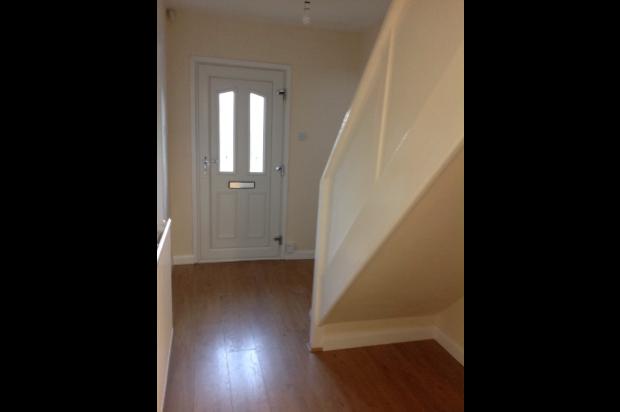
Accessed via a UPVC secure door, having stairs to first floor landing, double radiator, Howden’s laminate oak wood flooring, professionally installed intruder alarm and PIR sensor, mains/battery powered smoke alarm, remote thermostat controller, BT phone connection point, cloak rack and storage under stairs, and doors to
Lounge/Diner
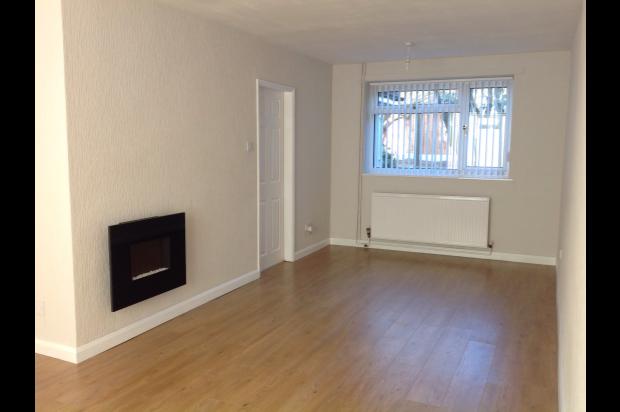
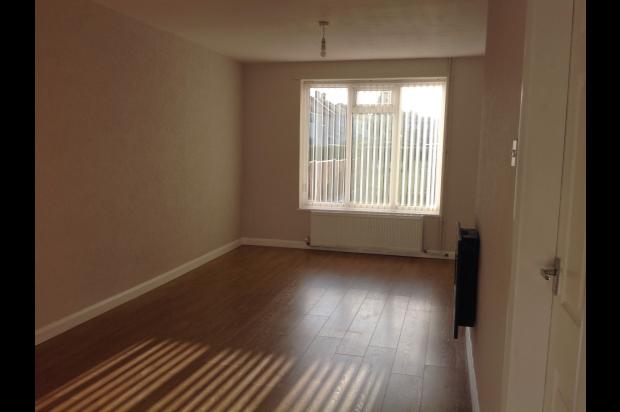
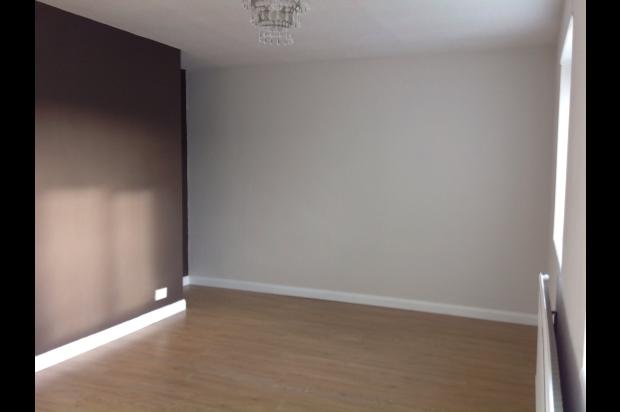
Having modern feature electric fire, Howden’s laminate oak wood flooring, two radiators, Virgin, Sky and digital TV connection points, UPVC double glazed window to front and rear including cream vertical blinds, PIR sensor and door to
Refitted Kitchen
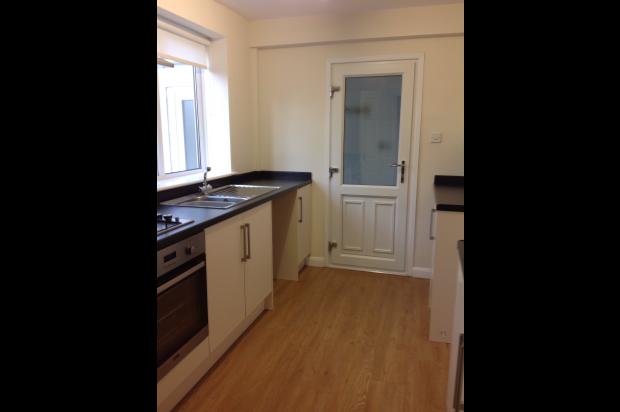
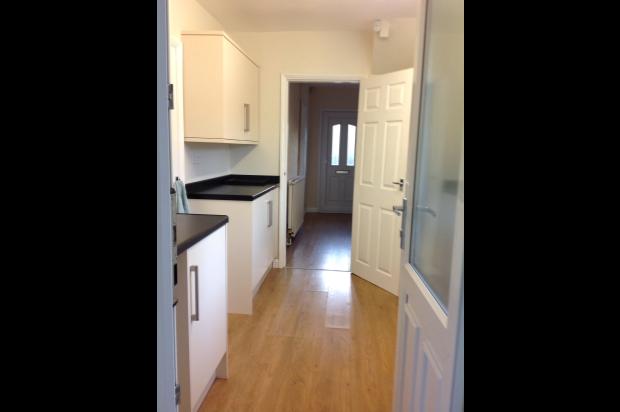
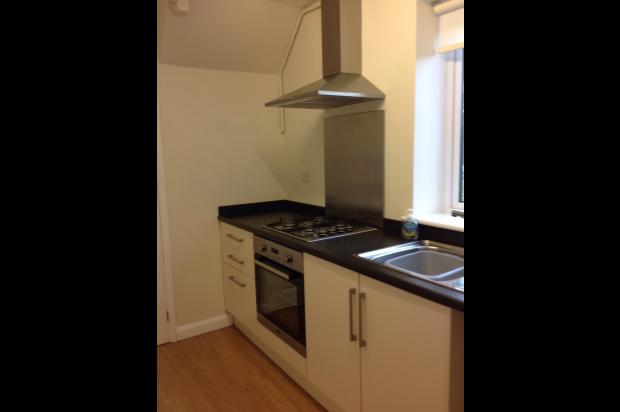
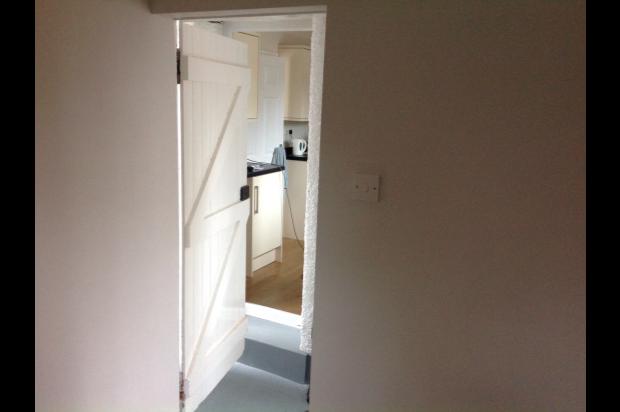
Fitted with Howden’s matching cream matt finish wall and base units, black rolled-top work surfaces and matching up-stand, over inset bowl stainless steel sink with drainer, integrated fan-assisted electric oven with four ring gas hob, stainless steel splash back and stainless extractor hood over. Under-worktop space for washing machine (including associated plumbing) and fridge. Four foot fluorescent strip light, PIR sensor, Howden’s laminate oak wood flooring, UPVC double glazed window to side elevation with cream roller blind and internal door to entrance hallway, UPVC secure back door to
Enclosed Passageway (with lighting)
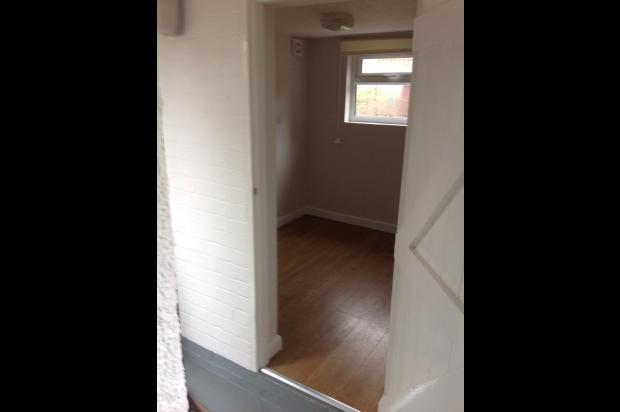
Panelled wooden door to recently refurbished outbuilding with new sloping roof, suitable for housing additional fridge/freezer, tumble dryer etc. with ample sockets and centre light. Howden’s laminate oak wood flooring, newly fitted UPVC opening window with cream roller blind, automatic humidity extraction fan.
Panelled wooden door to additional storage facility with shelving.
Recently replaced UPVC secure door to side entrance of house.
Recently replaced UPVC secure door to rear garden.
Further storage being provided to outbuilding accessible via rear garden with secure new UPVC door.
First Floor Landing and Stairs
Brand new beige stair and landing carpet, access to loft space, UPVC double glazed window to side elevation with cream vertical blind and doors to
Refitted Bathroom
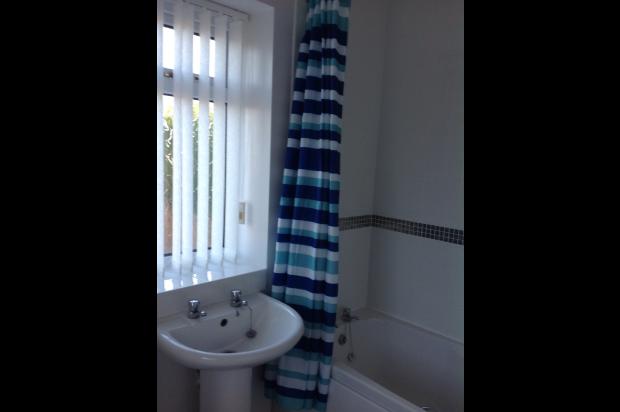
Contemporary white suite comprising panelled bath with Triton fitted electric shower over, wall-mounted wash hand basin and low-level WC, vinyl flooring, tiled over bath to ceiling, tiled window sills and over wash hand basin, shower rail and curtain, central energy efficient light fitting, extractor fan, radiator and UPVC double glazed windows to rear and side with white vertical blinds, chrome bathroom fittings to include towel and toilet roll holder.
Bedroom One
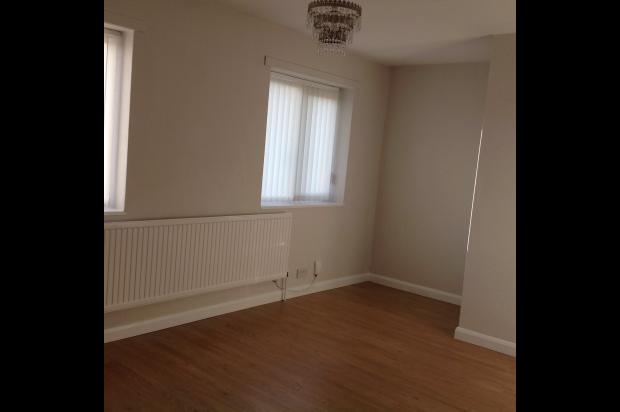
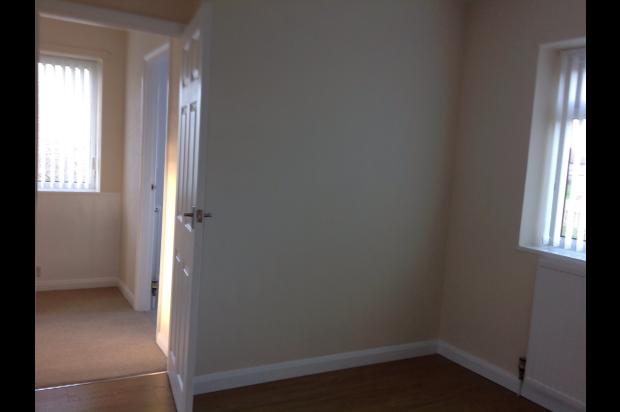
Fitted with Howden's laminate oak wood flooring, large radiator, central light fitting, Virgin connection point and two UPVC double glazed windows to front elevation with cream vertical blinds.
Bedroom Two
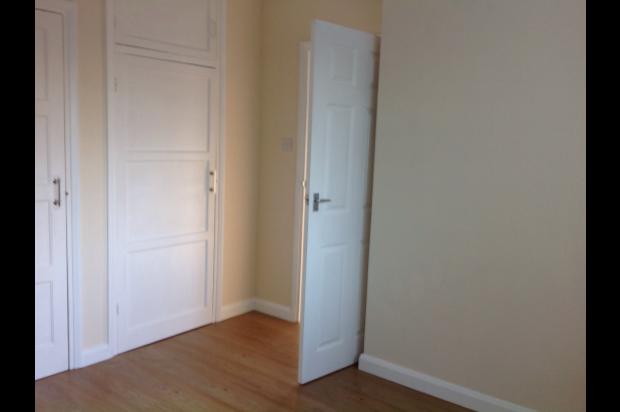
Floor to ceiling airing cupboard with ample slatted wooden shelving, Zeissmann Combi-Boiler with remainder of 5 year manufacturer’s warranty. Enclosed wardrobe/storage space. Howden's laminate oak wood flooring, having UPVC double glazed window to rear elevation with cream vertical blind, radiator and Kidde Carbon Monoxide detector installed.
Outside
All fascia boards, soffits and guttering have been recently professionally replaced and new high gain digital aerial fitted.
The front of the property is gated access with path to front door with lawn either side, privet hedging to the front and newly erected concrete/timber fencing and new black lantern PIR security light.
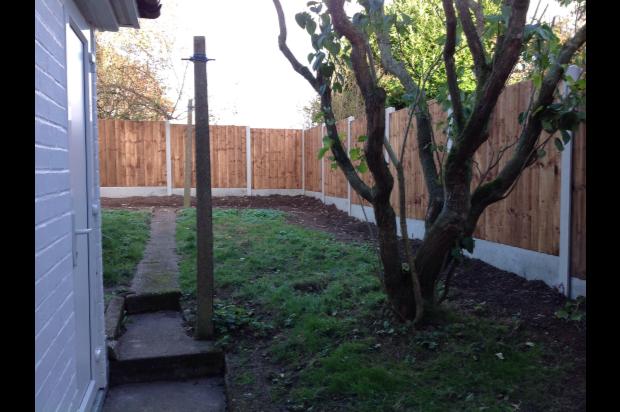
The rear of the property is a lawn with centre path and patio area, concrete line posts and newly erected concrete/timber panelled fencing to side and rear.
To the side of the property is a low blue brick wall running parallel to the house from the side door to the front of the house. Outside tap and meter boxes for gas and electric. Land to side of property has been sold and has planning permission for a pair of semi-detached dwellings.