3 Bedroom Semi-Detached House Sold in Preston, PR2
| Reference | 28439 |
| Address |
43 Maritime Way, Ashton-on-Ribble, Preston, Lancashire (Map Location) |
| Beds | 3 |
| Baths | 2 |
| Type | Semi-Detached house |
| Tenure | Freehold |
Surrounded by a unique and peaceful marina this well presented three bedroom semi detached property is now offered for sale.
Description
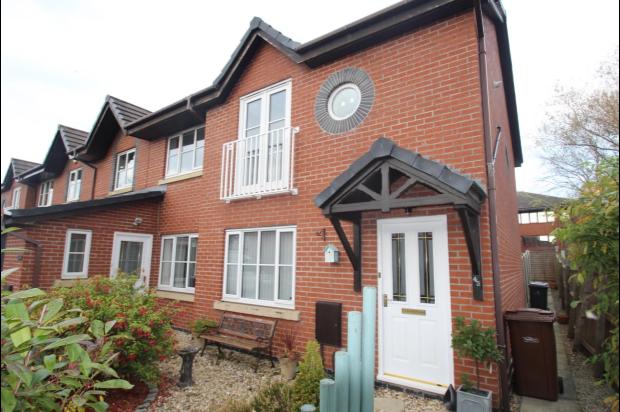
Superbly located on Preston Marina, situated at the end of a quiet cul-de-sac, this lovely modern town house is presented to a high standard and well maintained. The front of the property is well proportioned with pretty border plants leading to the front door.
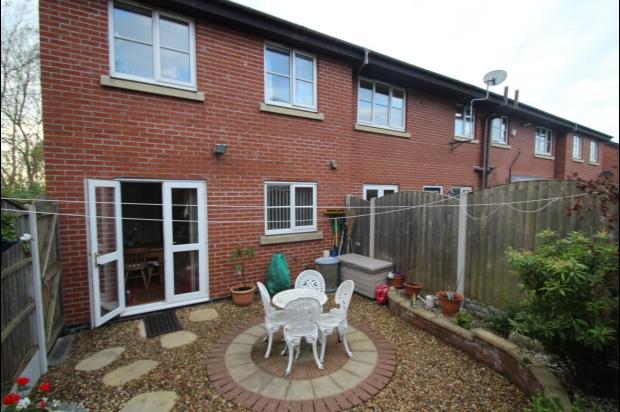
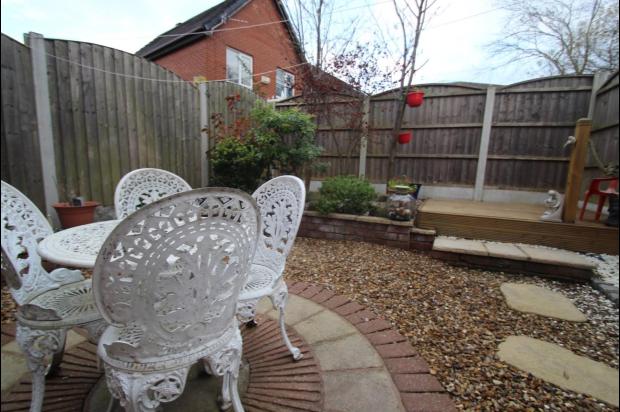
The accommodation is deceptively spacious and comprises of Lounge with separate kitchen and dining area. The dining area's large French doors lead out into an easy to maintain and good sized garden with patio. The low maintenance flagged garden with a variety of bedding plants allows for year round foliage.
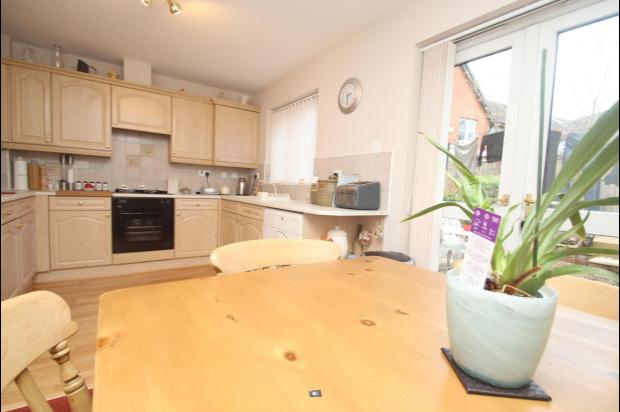
The kitchen has fitted base and wall units with integrated appliances. Open plan dining area and spacious under stairs storage. The house has full UPVC double glazing and gas central heating.
Due to the property’s location and its peaceful views of the marina viewing is highly recommended.
The nearest primary school is Penwortham Primary School on Crookings Lane and your nearest secondary school is Priory Sports & Technology College, Penwortham on Crow Hills Road.
Ground Floor
Hallway
This deceptively spacious property has a hall which leads to the stairs and living area.
Living
3.8m x 3.1m
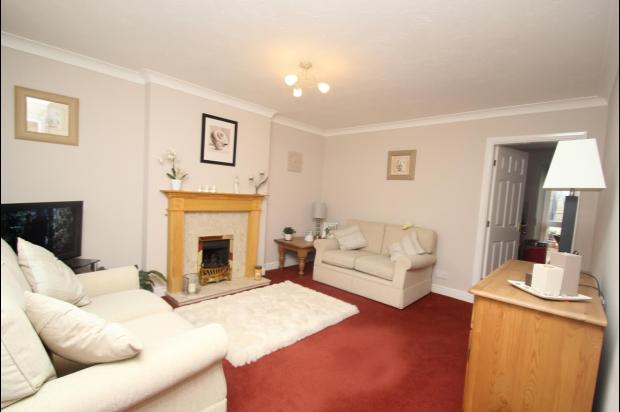
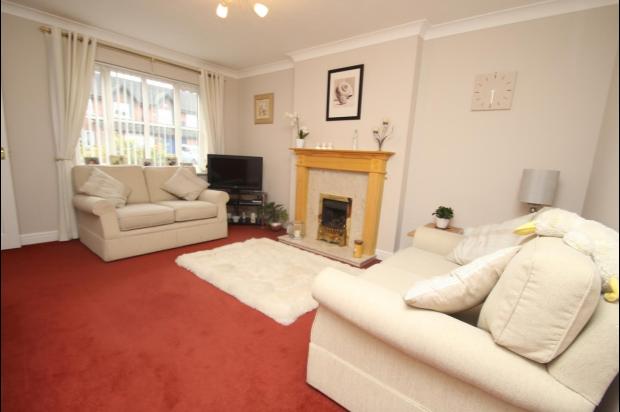
The through living room with wood gas fireplace surround and neutral decoration leads onto a large kitchen/ dining. TV Point. Power points. Radiator
Dining
3m x 3.9m
Adjoining the kitchen is the dining area with double glazed French doors, opening out onto a beautiful landscaped garden. Powerpoints, radiator.
Kitchen
2.9m x 1.6m
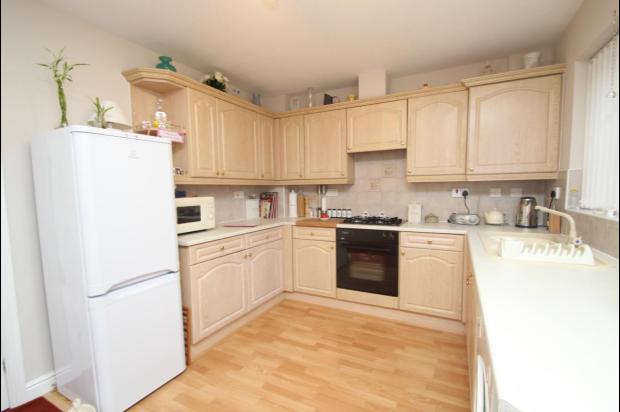
The kitchen is just off the dining area comes with plumbing for dishwasher, plumbing for a washing machine. The Units are wood veneer finish with white melamine worktops and partially tiled splash back and integrated cooker and hob. Powerpoints.
Landing
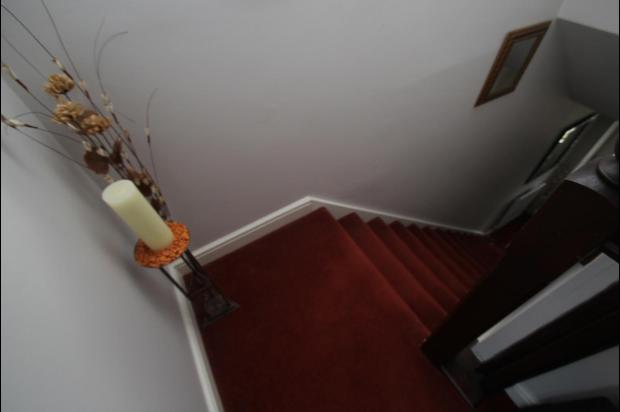
The large stairwell 3 bedrooms upstairs, family bathroom and master en-suite.
1st Floor
Bedroom 1 - Master
3m x 4.1m
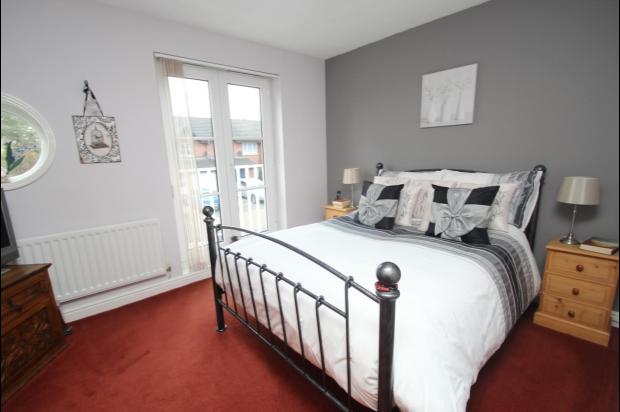
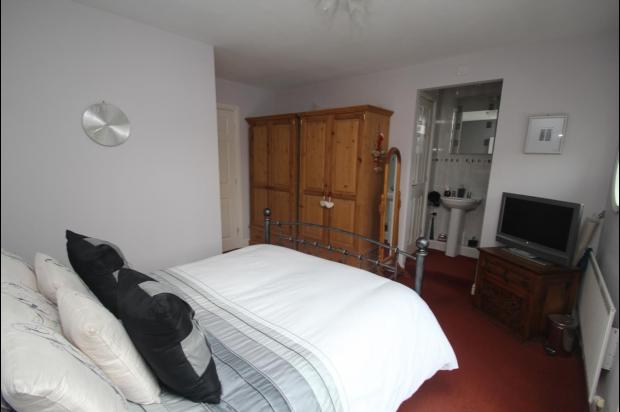
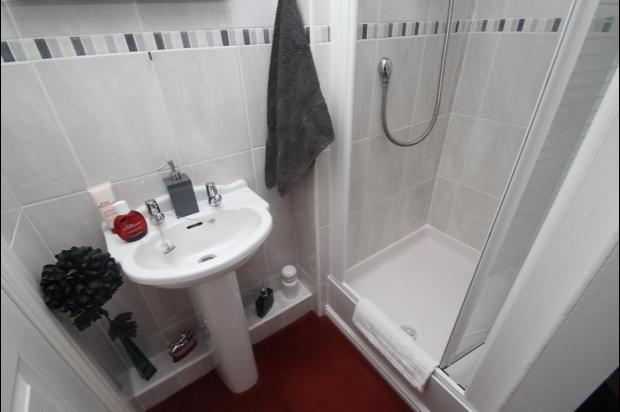
Spacious master bedroom with light and airy decor. Julienne balcony facing the front of the property. Access to en-suite with closed WC, closed shower cubicle and open sink area. Powerpoints. Radiator
Bedroom 2
2.4m x 3.7m
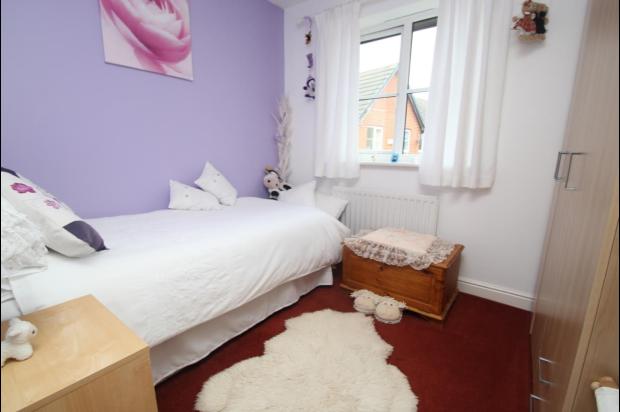
A spacious second bedroom. Radiator. Powerpoints.
Bedroom 3 / Study
1.8m x 2.4m
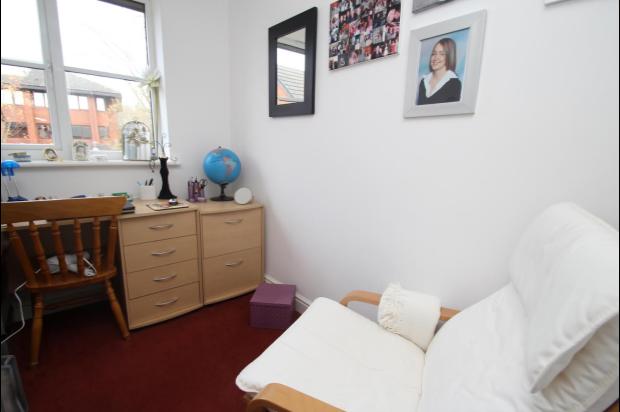
Double UPVC window. Radiator. Powerpoints.
Bathroom
2.3m x 2.1m
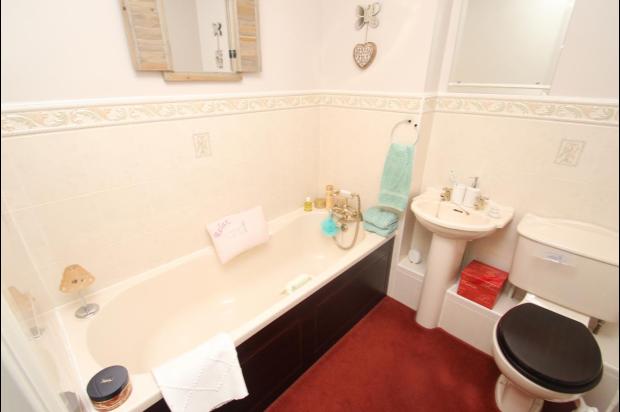
Bath, integrated shower, WC, hand basin. Radiator.
Garden
To the rear of the property there is a large patio area with outdoor tap and beautiful well maintained, low maintenance garden with bedding plants, and private fencing. This is a huge sun trap and gets the sunlight throughout the whole day. Many neighbours have extended into conservatory space which is an option subject to any necessary local byelaws and planning consents.
The front of the property comes complete with a small garden area. There is also a large drive area for parking, accommodating 4 cars.