4 Bedroom Detached House Sold in Preston, PR4
| Reference | 28423 |
| Address |
Janes Meadow, Tarleton, Preston, Lancashire (Map Location) |
| Beds | 4 |
| Baths | 2 |
| Type | Detached house |
| Tenure | Leasehold |
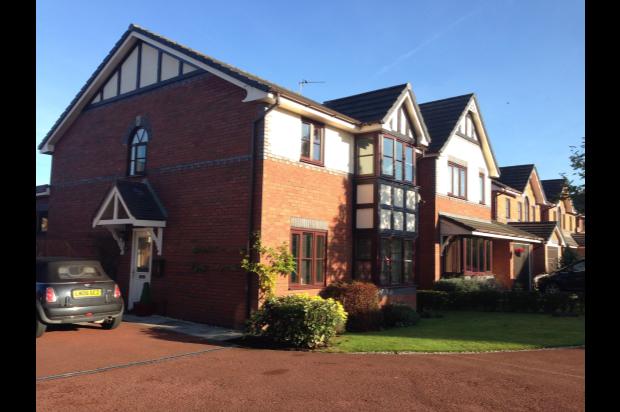
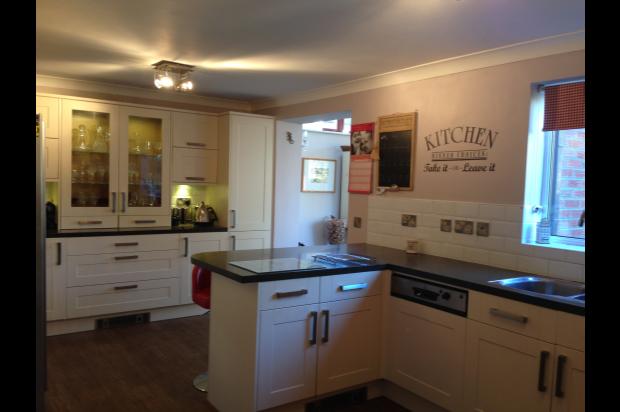
4 Bedroom Detached house with stylish kitchen diner for sale in village location with **STAMP DUTY PAID** and **NO CHAIN**
Description
STYLISH DETACHED FOUR BEDROOM HOME .... WELL PRESENTED in the popular village of Tarleton, convenient for local amenities, shops, schools and bus routes to Preston and Southport. In brief the property comprises of lounge, Kitchen diner with utility area, dining room and downstairs WC. While the first floor has two further bathrooms one being the en-suite to the master bedroom, and the other three bedrooms sharing a family bathroom. Outside there are gardens to front and rear with driveway leading to a detached garage. The property is full double glazed and is heated with gas central heating.
Enter into the hallway through a double gazed front door.
Hall 4.01 x 2.07 (13’1 x 6’9)
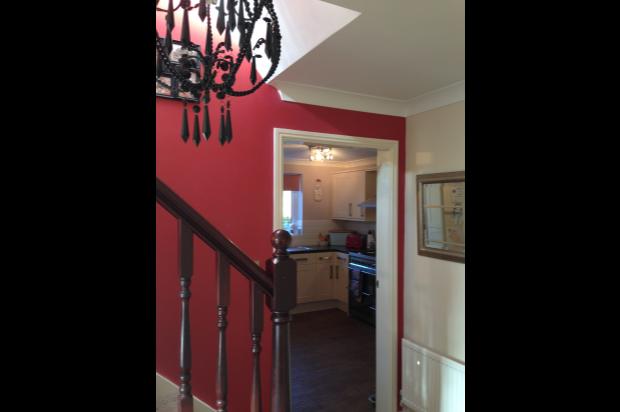
Hallway with central heating radiator, staircase to first floor, single solid door to WC and double part glazed doors into lounge.
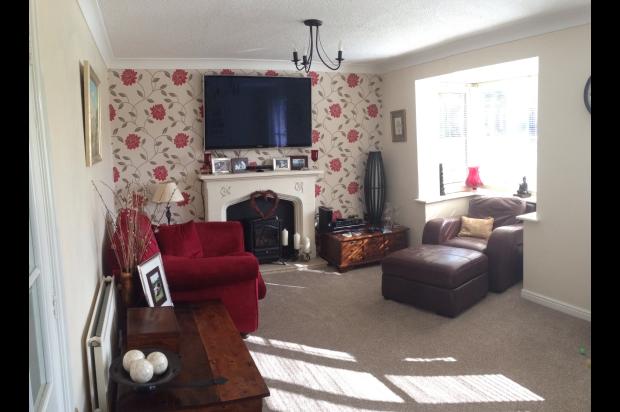
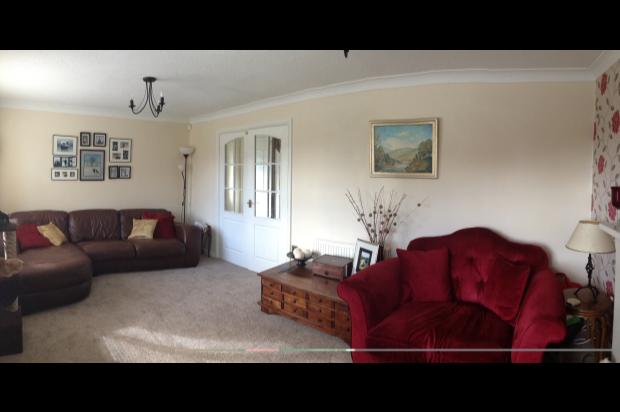
Lounge 4.03 x 5.62 (13’2 x 18’5)
Double glazed windows to front and in a front bay. Classic style fire surround with fitting for gas fire and a marble hearth. Two wrought iron ceiling lights. Two central heating radiators.
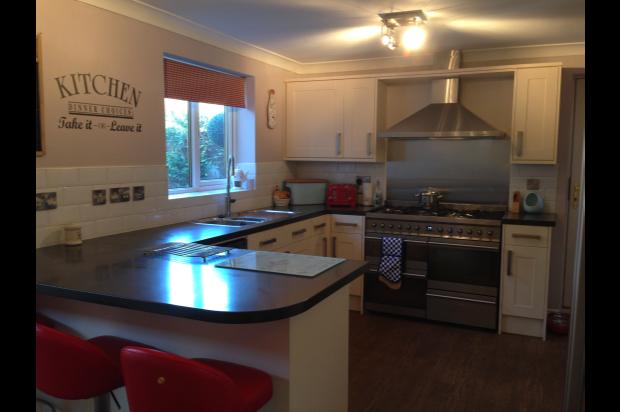
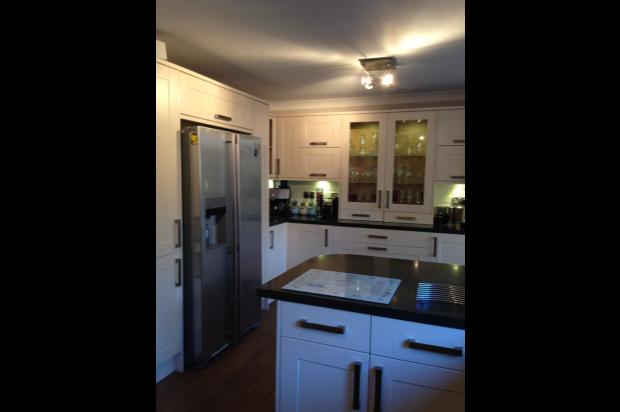
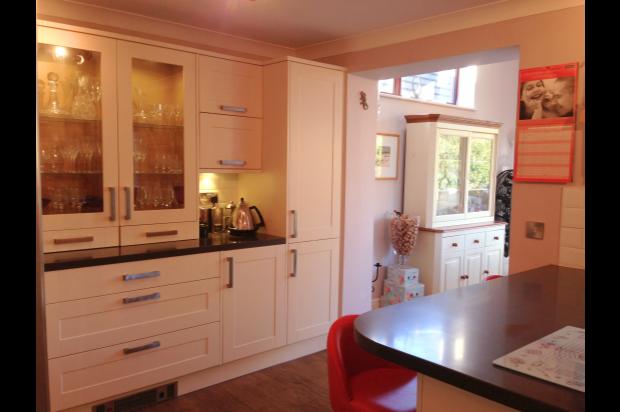
Kitchen Diner 4.09 x 5.61 (13’5 x 18’4)
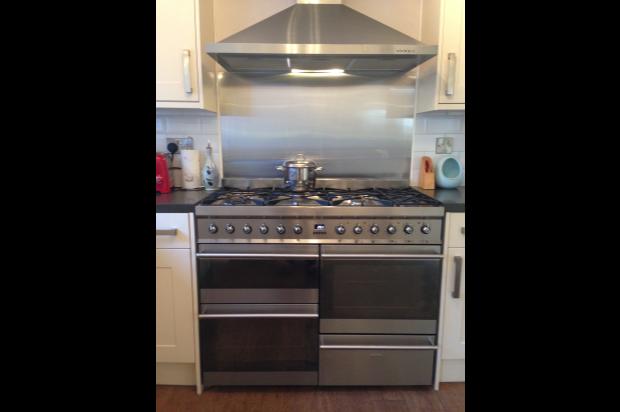
Double glazed window to rear overlooking patio and decking area of the rear garden. The kitchen has a number of base and wall units with a Corian work surface. To one end there is a display unit cupboard with lighting; One and a half Franke sink with feature mixer tap; Smeg 6 gas ring 2 oven range cooker; stainless steel extractor hood; integrated dishwasher; Utility area plumbed for washing machine and vent for tumble dryer; central heating radiator.
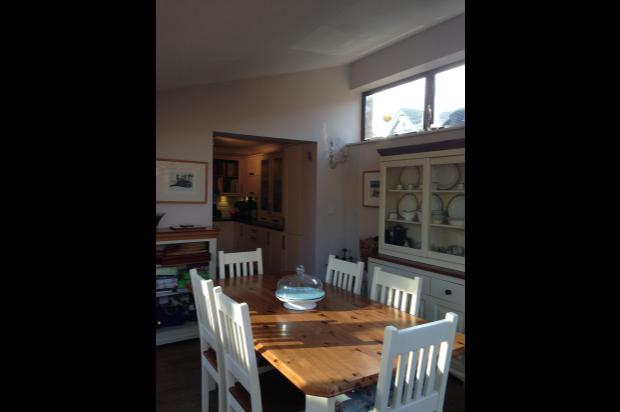
Dining Room 2.93 x 3.25 (9’7 x 10’7)
Bi folding doors opening outward onto the rear garden: central heating radiator.
Ground Floor W.C.
Low level W.C; pedestal wash basin; central heating radiator; double glazed window to side.
First Floor Landing
Double glazed arched window; central heating radiator.
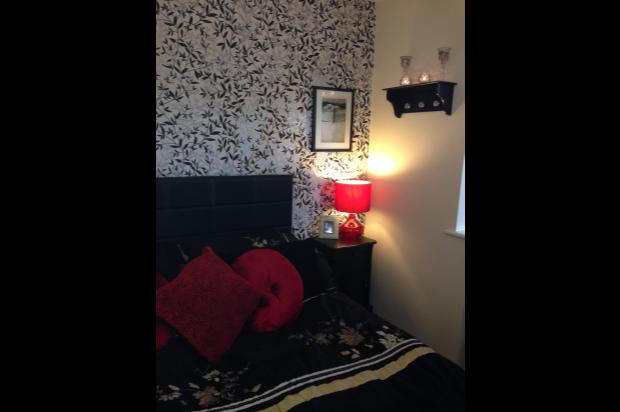
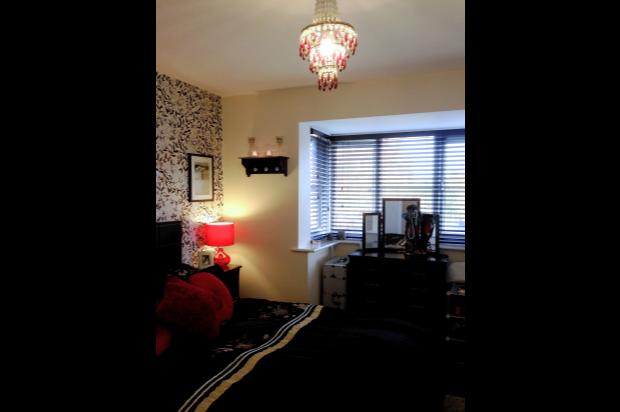
Master Bed 4.02 x 3.41 (13’2 x 11’2)
Double glazed walk in bay window; Fitted wardrobes; Karndean flooring; T.V. and telephone points; central heating radiator.
En-Suite
Double glazed window to side; Corner shower cubicle; low level W.C. ; pedestal wash basin; half tiled; central heating radiator; Karndean flooring.
Bedroom 2 3.27 x 2.70 (10'8 x 8'10)
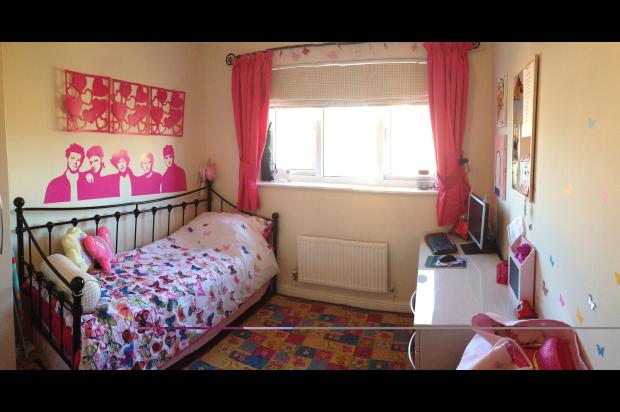
Double glazed window to rear; Karndean flooring; central heating radiator (made to measure bedroom furniture for the room to be include in sale if wanted)
Bedroom 3 3.42 x 2.13 (11'2 x6'11)
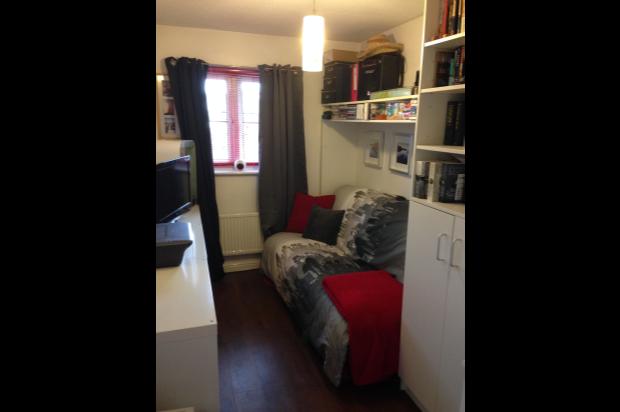
Double glazed window to front; Karndean Flooring; fitted furniture; central heating radiator
Bedroom 4 2.84 x 2.24 (9'3 x 7'4)
Double glazed window to rear; Karndean Flooring; central heating radiator
Family Bathroom
3 piece suite, paneled bath, pedestal wash basin and low level W.C; Double glazed window; central heating radiator.
Outside
Front garden is mainly to lawn with flower beds and brushes.
Driveway leading to single garage with up and over door, power and light.
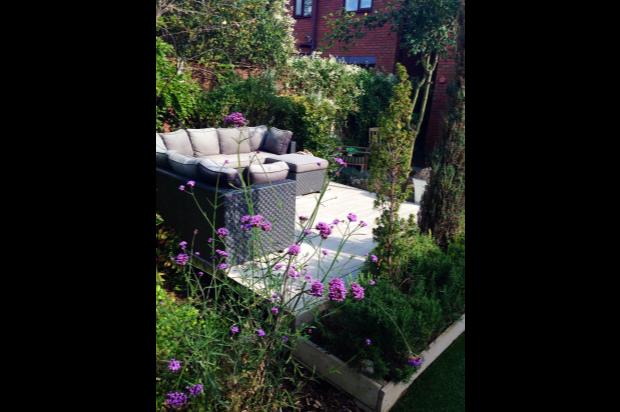
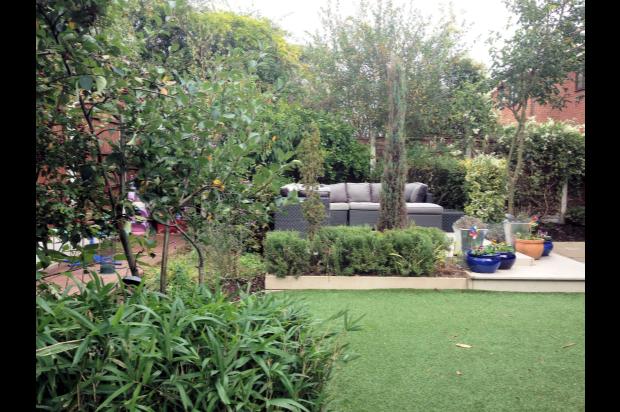
Rear garden is easy maintenance, well presented with a number of seating areas, flower beds (one being wild flowers), all weather lawn. The whole garden works well as an additional entertaining part of the house.
Please note all measurements are to the maximum size of the room.