3 Bedroom Semi-Detached House Sold in Barnsley, S73
| Reference | 28283 |
| Address |
Tempest Avenue, Darfield, Barnsley, South Yorkshire (Map Location) |
| Beds | 3 |
| Baths | 1 |
| Type | Semi-Detached house |
| Tenure | Freehold |

Situated on a 1930’s tree lined avenue in Darfield, this family home features a wood burning stove, detached garage, laundry room, good sized gardens & is presented with NO CHAIN.
Description
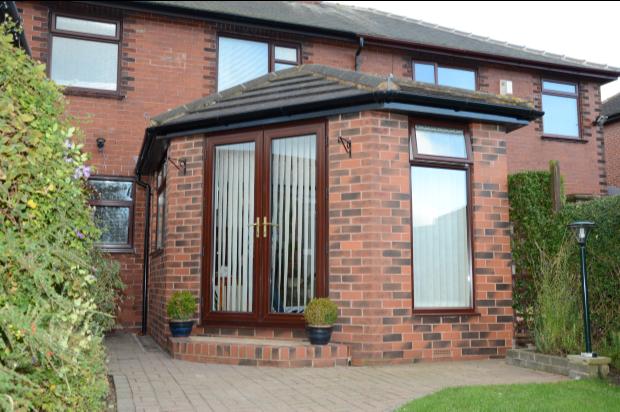
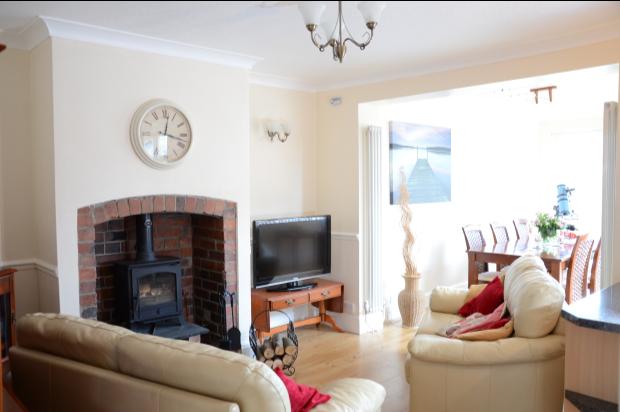
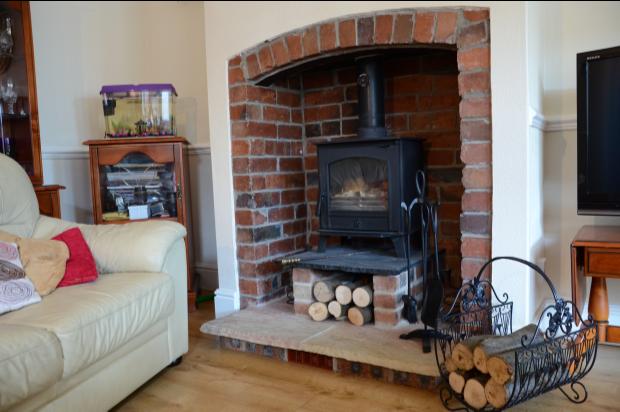
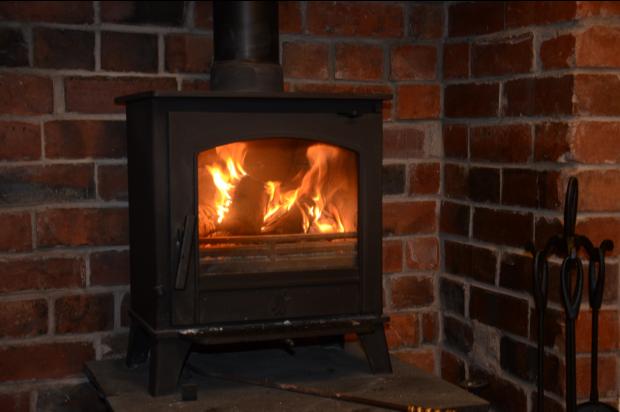
Situated on a 1930’s tree lined avenue in Darfield, this CHAIN FREE bay windowed family home features 3 bedrooms, cinema lounge, open plan kitchen, dining room and winter sitting room with real wood burning stove and GCH.
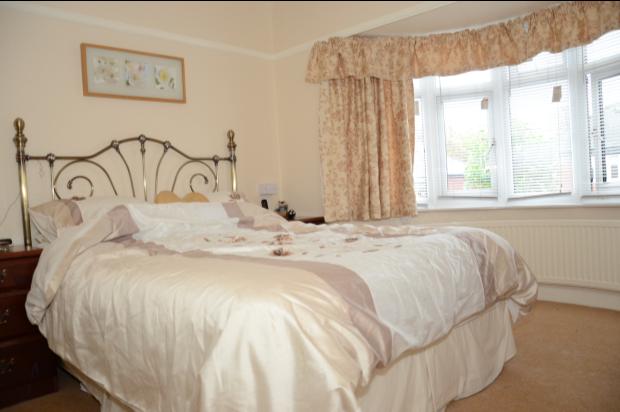
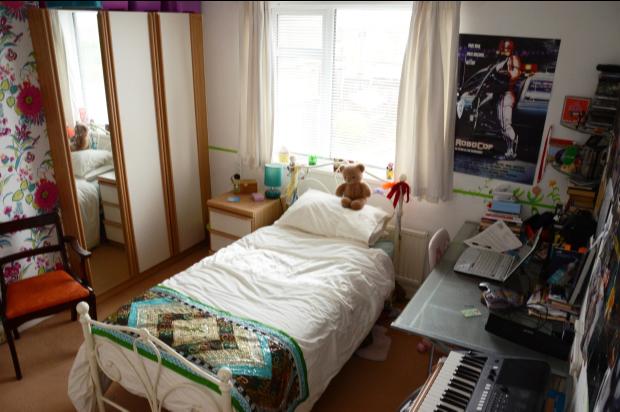
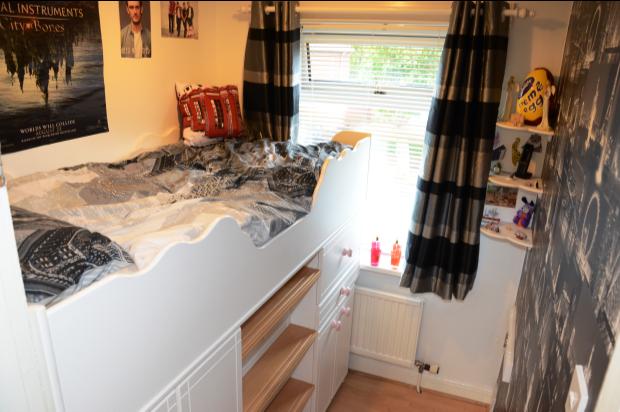
The first floor landing leads to a modern bathroom with a large quadrant shower followed by the master bedroom with large bay window and integral wardrobes, then to bedroom two with integral wardrobes and finally bedroom 3 with full sized captain’s bed which has a built in wardrobe, drawers and a pull out desk.
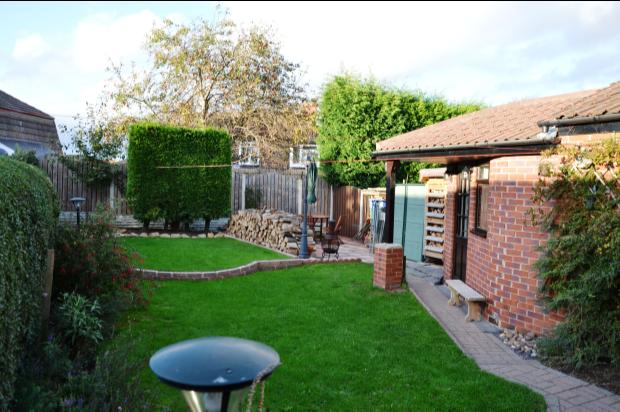
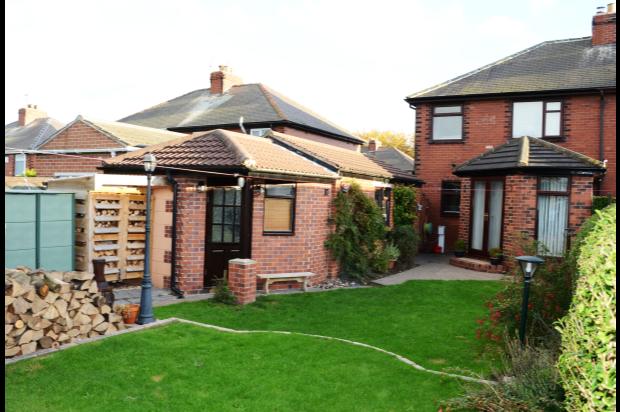
To the outside of the property are well maintained good sized gardens and patios, a gated drive for several cars leading to a detached garage (currently setup as a workshop) attached utility/laundry room with hot & cold running water and an open vented log store.
The property is perfectly situated having easy access to the M1 and A1 with Leeds and Sheffield being within easy reach for the commuter. Barnsley, Cortonwood Retail Park and several local supermarkets are just a few minutes away by car. Access to the public transport network is served by several bus stops which are just a short walk away.
GROUND FLOOR
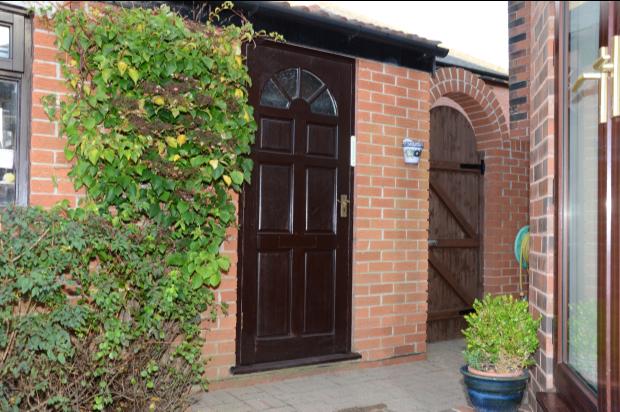
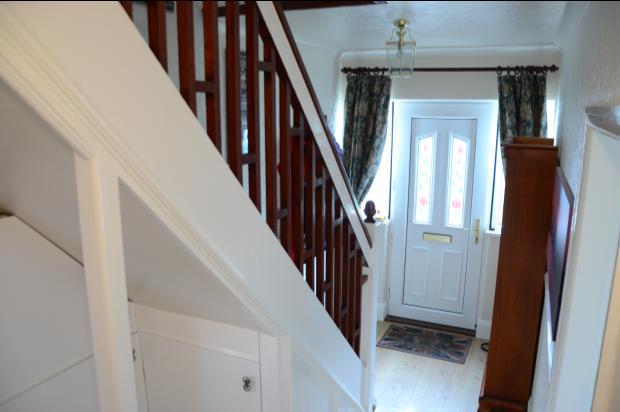
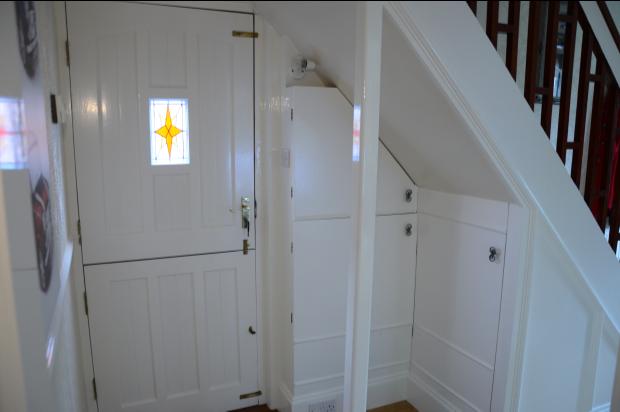
Reception Hallway (14ft 4in x 6ft 1in): The front door, (double glazed UPVC with side windows), and side door (Hardwood Stable Door) lead to the stairs, lounge and Kitchen, Sitting & Dining rooms. The hall includes a radiator, fibre broadband router, telephone and power points, central heating timer, under stairs storage and coat hooks.
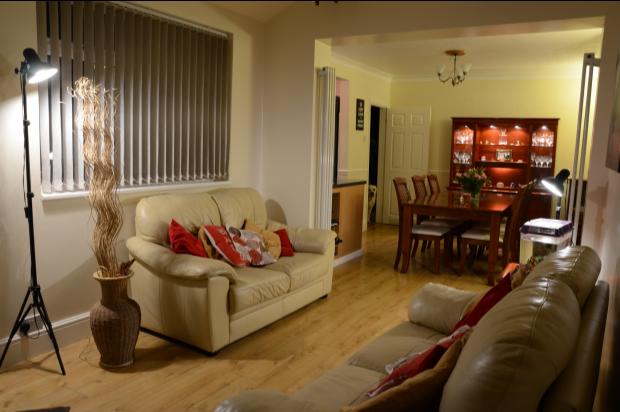
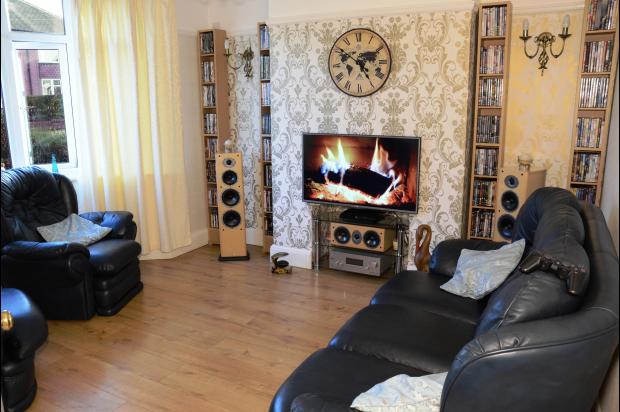
Lounge (11ft 2in x 11ft 11in – not including the bay window): Has a large double glazed UPVC bay window and radiator. The TV unit has built in aerial, surround sound speaker sockets with OFC cabling, two network ports for Smart TV internet access such a BBC iPlayer etc.
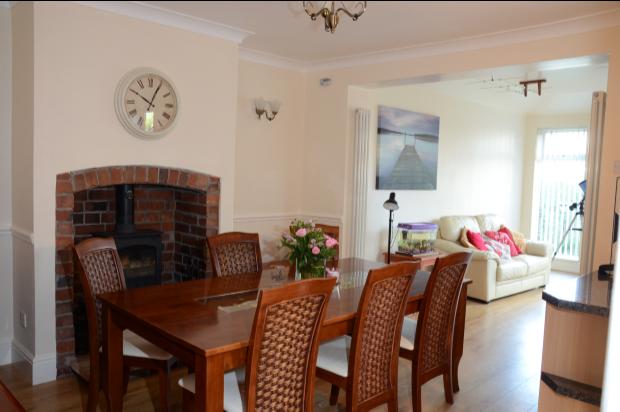
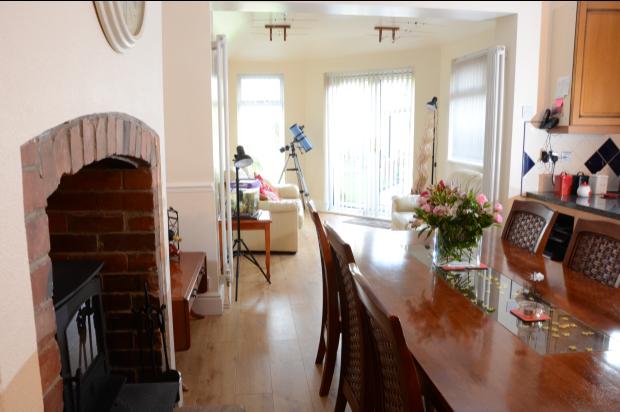
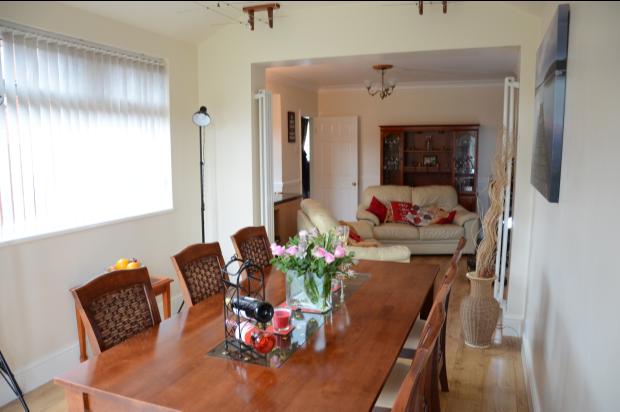
Dining Room (13ft 11in x 9ft 8in – Open plan): Has two large double glazed UPVC windows, and full height UPVC double patio doors. Includes several double sockets, network and telephone sockets and two tall radiators which serve the open plan area.
Sitting Room (12ft 2in x 11ft 11in – Open plan): This is the centre of the house, which includes a raised wood burning (multifuel) stove as the central feature. There are several power sockets, TV and a network socket.
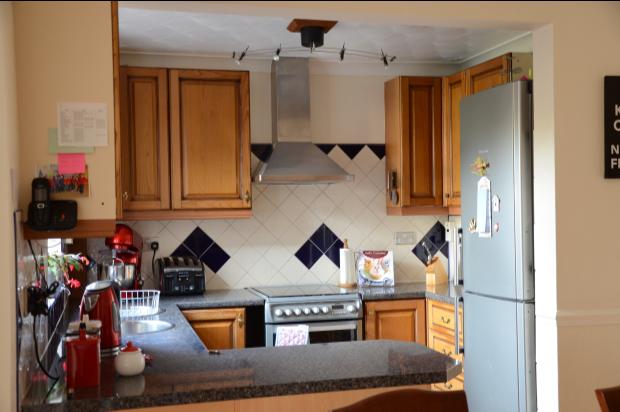
Kitchen (9ft x around 6ft 4in – Open plan): Currently comprises a double glazed UPVC window, stainless externally vented extractor fan, free standing gas top cooker with electric double oven, solid wood doors and drawer fronts, several power sockets, telephone socket and the GCH combi boiler concealed behind one of the corner cupboards.
FIRST FLOOR
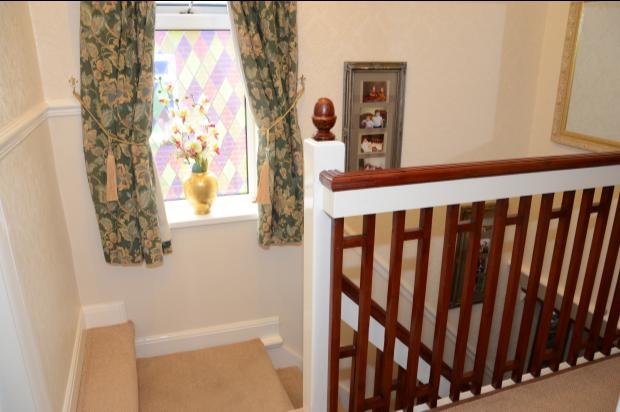
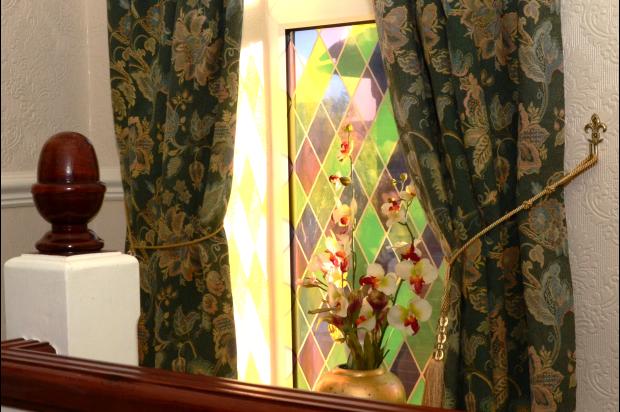
Carpeted Stairs & Landing with double glazed UPVC window.
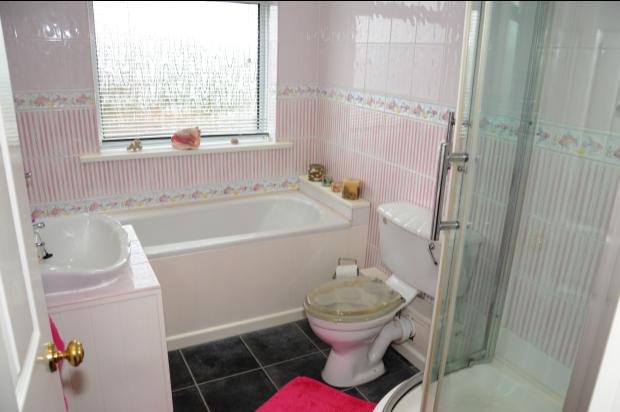
Family Bathroom: UPVC patterned double glazed window with large stainless quadrant shower, matching white WC, Sink and Bath. Fully tiled with two automatic timed extractors and LED lighting.
Master Bedroom (11ft 2in x 11ft 11in): Has a large double glazed UPVC bay window and curved radiator to match the bay. Fitted sliding mirror wardrobes to one wall, picture rail and several power sockets.
Bedroom 2 (12ft 2in x 11ft 11in): Large UPVC double glazed window with large opener. Has several built in wardrobes and power sockets and a radiator.
Bedroom 3 (6ft 6in x 5ft 10in): UPVC double glazed window, radiator, free standing but made to measure captains bed, includes integral desk.
OUTSIDE
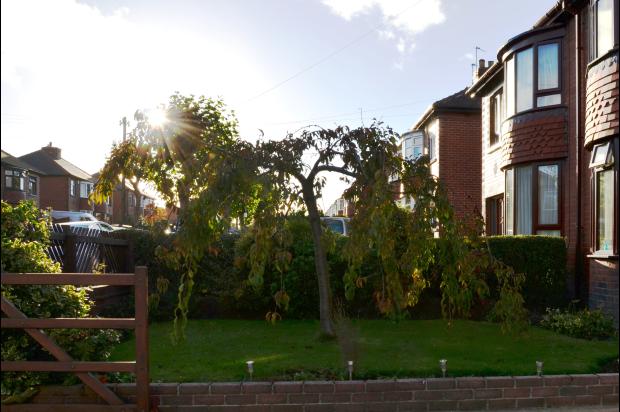
Lawned gardens to front and rear, bounded by hedges and fences.
Long drive leading to detached brick built garage with ample power sockets and space to park a car.
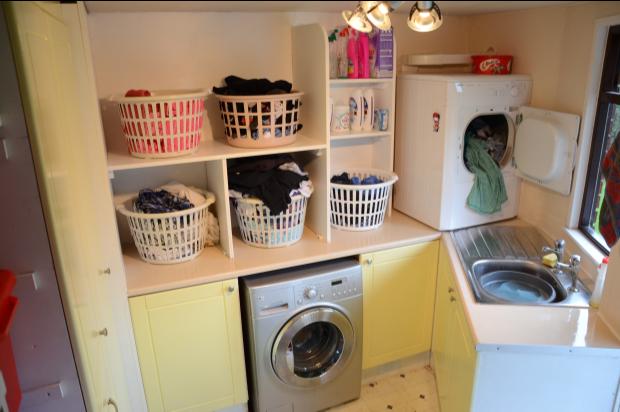
Laundry/Utility Room (9ft 7in x 9ft7in down to 5ft 3in): Bespoke fitted units with lots of storage and space for laundry. Powered and plumbed for a washing machine, external vent for tumble dryer. Also includes a stainless sink with hot and cold running water.