2 Bedroom Ground Floor Flat Sold in Bangor, LL57
| Reference | 28261 |
| Address |
Glantraeth, Bangor, Gwynedd (Map Location) |
| Beds | 2 |
| Baths | 1 |
| Type | Ground floor flat |
| Tenure | Leasehold |
Fully Modernised Large 2 bedroom ground floor flat in Glantraeth in Bangor. FULLY MODERNISED GROUND FLOOR DOUBLE GLAZING THROUGHOUT C HEATING IMMACULATE
Description
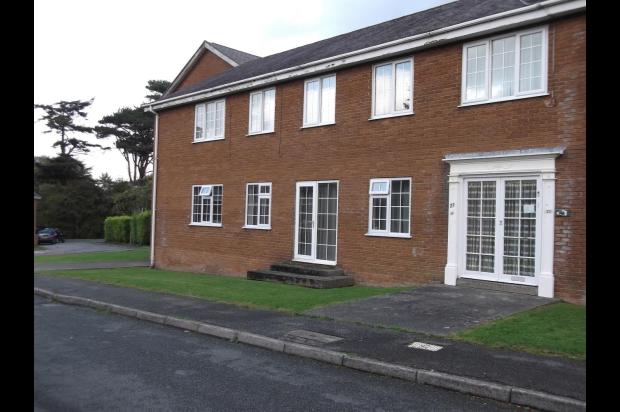
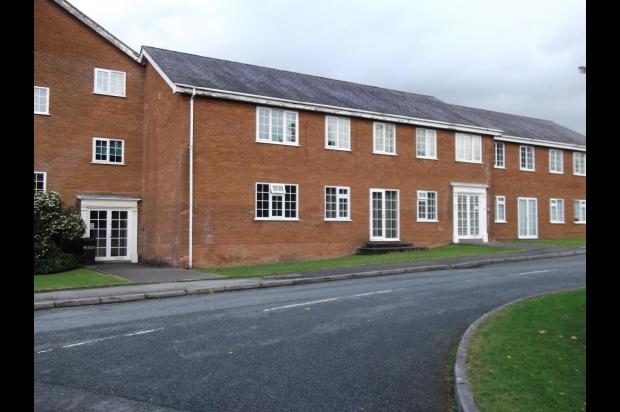
Recently High Quality Modernised - Very Large 2 bedroom ground floor flat - in the popular Glantraeth estate in Bangor. Easy walking distance to High Street and amenities and close to Hirael Bay. Large 100m2.
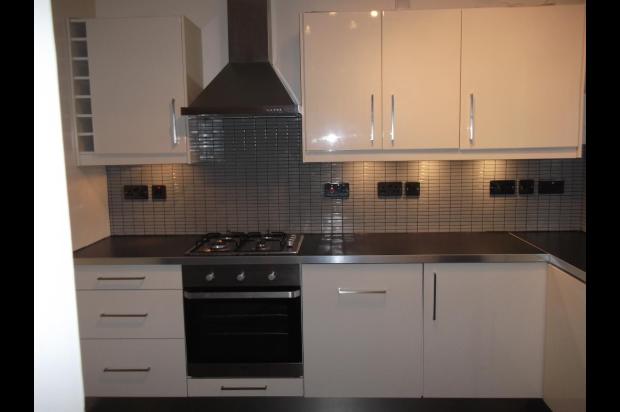
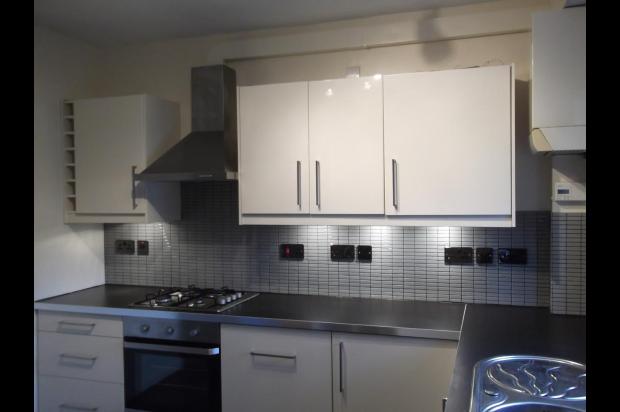
Flat has been completely refurbished throughout. Brand new 'integrated' Ikea Kitchen, Modern New designer Bathroom, Laminate flooring throughout. Must be viewed to be appreciated. Communal Garden / semi private patio to rear. Residents offroad parking. Safe and quite area suitable for familys.
Easy conversion into 3 Bedrooms if required.
GROUND FLOOR
DOUBLE GLAZING THROUGHOUT
CENTRAL HEATING
IMMACULATE - Brand new laminate flooring, Ikea Kitchen, new double glazing, ready to move in.
Communal Reception Hall Hall 23' lounge/dining room Kitchen 2 Double Bedrooms Bathroom and separate w.c. Gas CH, Partial Secondary DG Integral store Communal Parking Communal lawned gardens
Full description
Tenure: Leasehold - 999 Years remaining
GROUND FLOOR
NEW DOUBLE GLAZING THROUGHOUT
CENTRAL HEATING
FULLY MODERNISED
Twin lattice glazed front doors open into the
COMMUNAL ENTRANCE HALL 29’ 7 (9.04m) x 10’ 0 (3.06m) having a carpeted floor incorporating a mat well, electricity meters, a ceiling light on a timer switch and a glazed hardwood front door with a matching side panel opening into
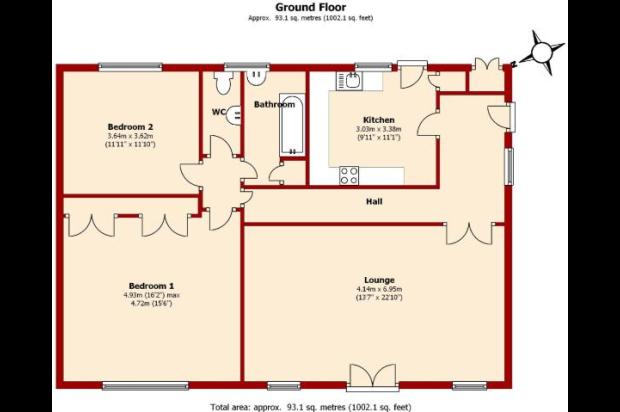
RECEPTION HALL 10’ 6 (3.22m) x 5’ 8' (1.74m) having one double power point, one single power point, a telephone point, a central heating thermostat, a smoke detector alarm and the following rooms off:
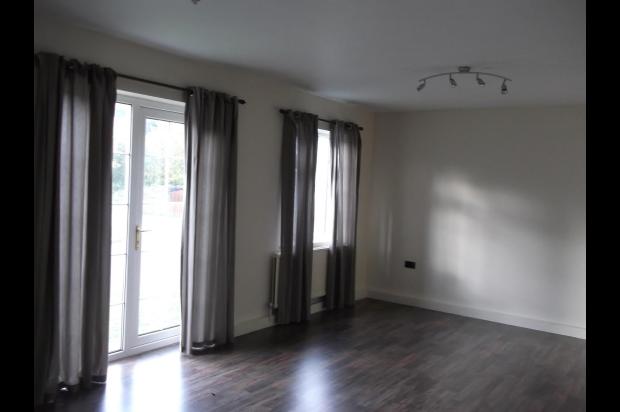
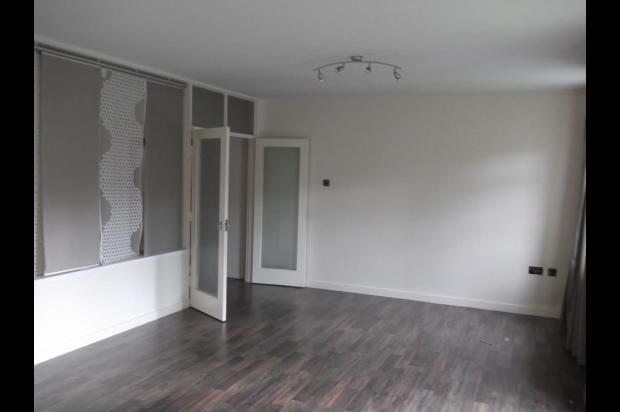
LOUNGE/DINING ROOM 23’ 0' (7.00m) x 13’ 6' (4.12m) Full new laminate flooring, Four double power points, one single power point, a TV aerial point, two double radiators, a pair of glazed entrance doors from the hall, twin dimmer switches, two Georgian style secondary double glazed windows, a wide borrowed light screen between the hallway and a pair of Georgian style uPVC double glazed patio doors opening to the front.
KITCHEN 10’ 11 (3.33m) x 9’ 11 (3.02m) Brand New fully fitted Ikea Kitchen. Full laminate flooring, modern tiling, Ideal Classic wall mounted mains gas fired central heating boiler, a central heating programmer, modern light fitting and a new double glazed door providing independent rear access via the communal parking area.
A long central corridor then leads to an
INNER HALL which has the following rooms off:
FRONT BEDROOM ONE 15’ 5' (4.70m) x 14’ 9' (4.50m) having two fitted double wardrobes with a central dressing table and storage cupboards over, one double power point, one single power point, a single radiator, a Georgian style secondary double glazed window and a wall mounted vanity mirror.
REAR BEDROOM TWO 11’ 11' (3.63m) x 11’ 11' (3.63m) having one double power point, one single power point, a telephone point, a single radiator and a Georgian style lattice glazed window.
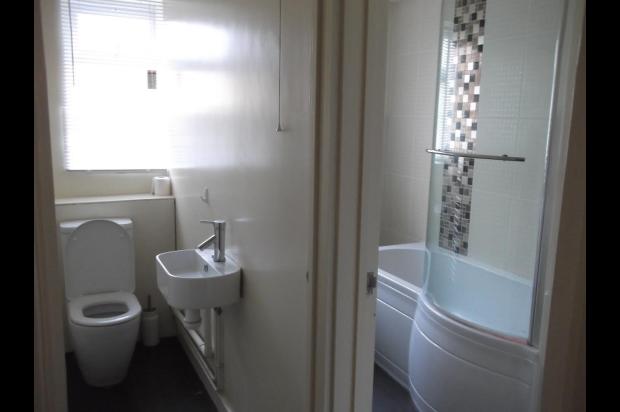
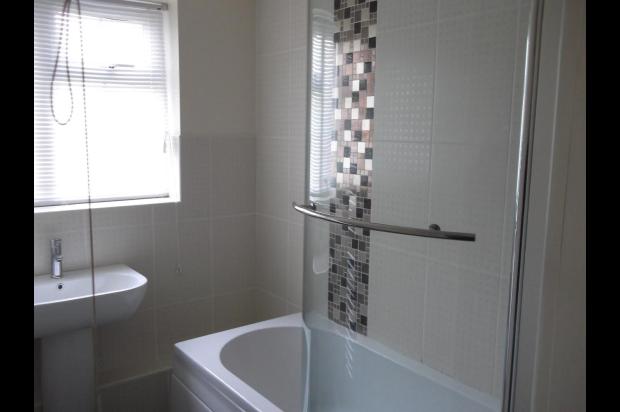
BATHROOM 9’ 11' (3.01m) x 5’ 5'(1.63m) Brand new modern bathroom, with new artdeco tiling and new shower and waterprrof laminate flooring, modern chrome radiator.
SEPARATE W.C. having a pampas suite comprising a wall mounted wash hand basin with a tiled splash back and a WC low suite. Wall mounted hand rail and a Georgian style lattice glazed window with a tiled sill.
OUTSIDE
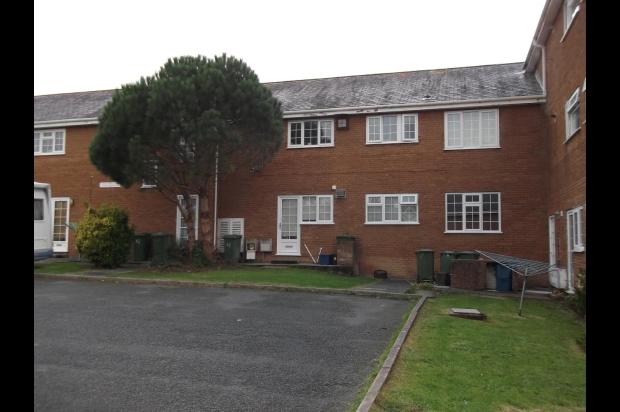
The property has a OFFROAD PARKING AREA to the rear, lawned gardens and a private INTEGRAL STORE adjacent to the rear door off the communal entrance hall.