3 Bedroom Town House Sold in Lincoln, LN1
| Reference | 28196 |
| Address |
18 Old Rectory Gardens, Sturton By Stow, Lincoln, Lincolnshire (Map Location) |
| Beds | 3 |
| Baths | 2 |
| Type | Town house |
| Tenure | Freehold |
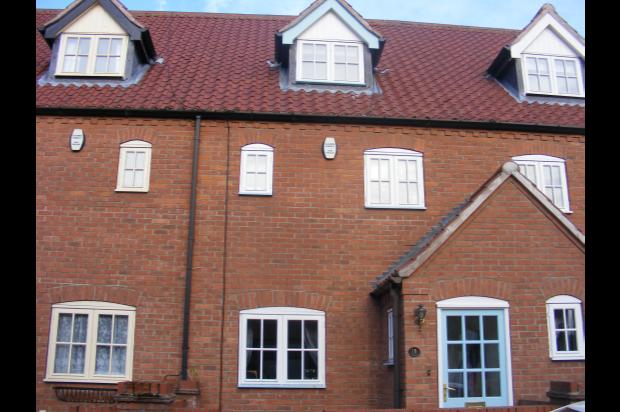
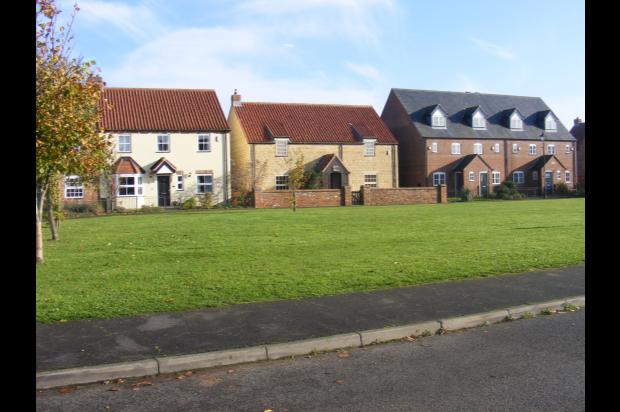
Very well Presented Modern 3 Storey House Village Cul De Sac Location 3 Good Size Bedrooms En Suite to Master Lounge & Kitchen Diner GCH & Double Glazing Single Garage
Description
Built by Chestnut Homes this is a spacious modern 3 storey house. Accommodation comprises of 3 good size bedrooms with an ensuite to master, further bathroom, lounge and fitted fully integrated kitchen diner. Additional benefits includes gas fired central heating system, double glazing, single garage with overhead storage and rear garden. The property is very well maintained and has recently had a new kitchen.
Front Door leading to:
Enclosed entrance porch and door through to :
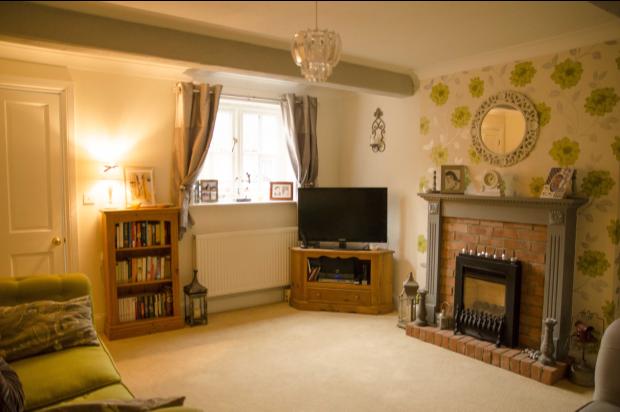
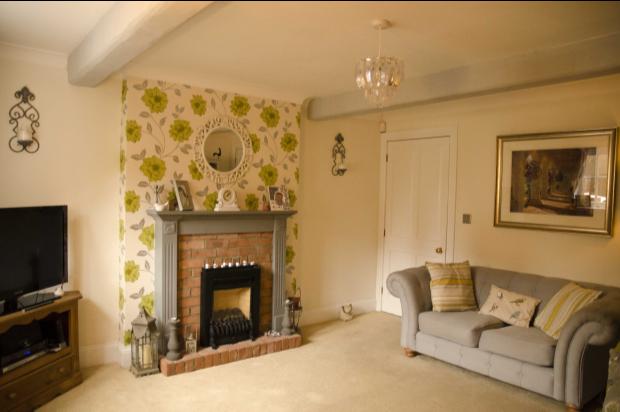
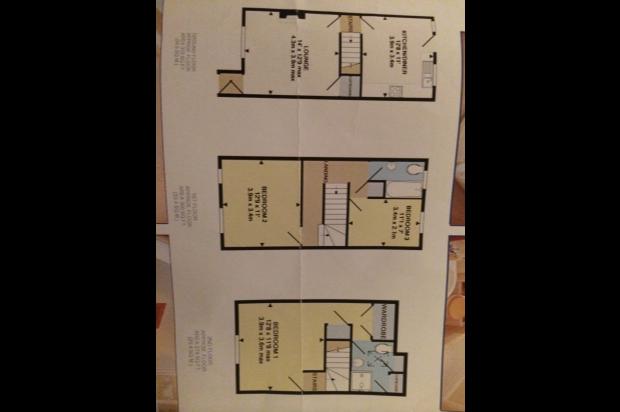
LOUNGE 14'0 x 12'9 (4.27 x 3.89)
Having under stairs storage cupboard,
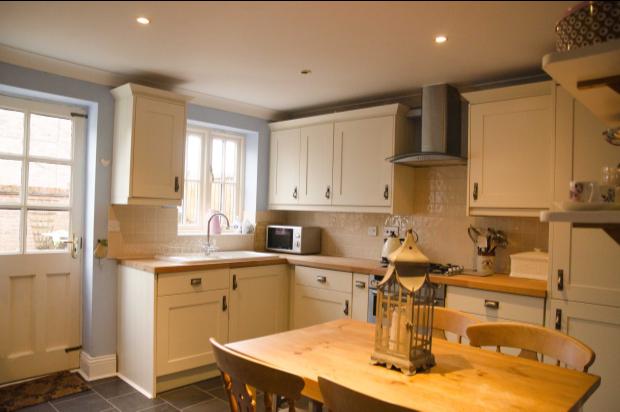
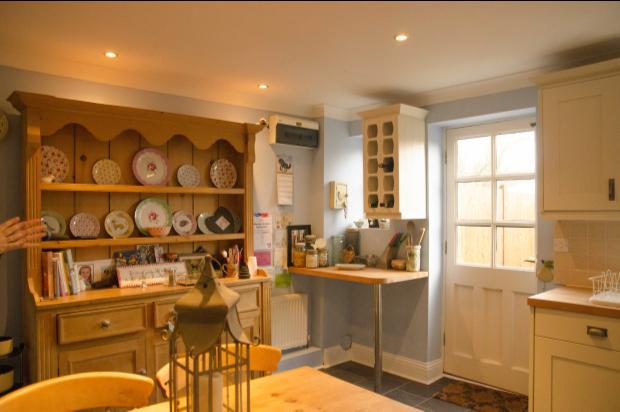
KITCHEN DINER 12'8 x 11'0 (3.86 x 3.35m)
Having a range of real wood cream fitted wall and base units, beech worktop and integrated dishwasher and fridge/freezer and double oven-4 ring gas hop, electric oven and extractor hood. White ceramic one and a half sink. Door leading to rear garden.
FIRST FLOOR LANDING
Having double radiator, linen cupboard and stairs to second floor.
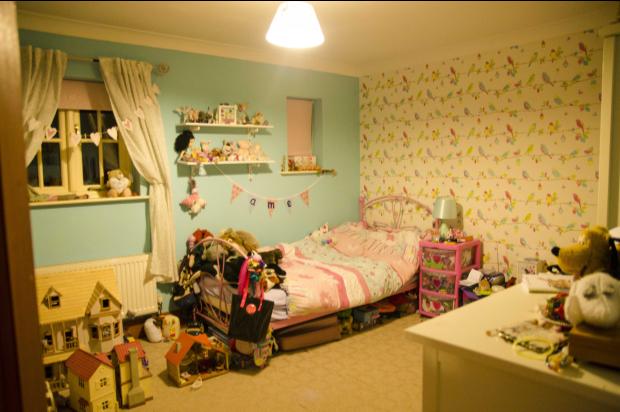
BEDROOM 2 12'9 x 11'0 ( 3.89 x 3.35m)
Having coved to ceiling, 2 sealed double glazed windows and single radiator.
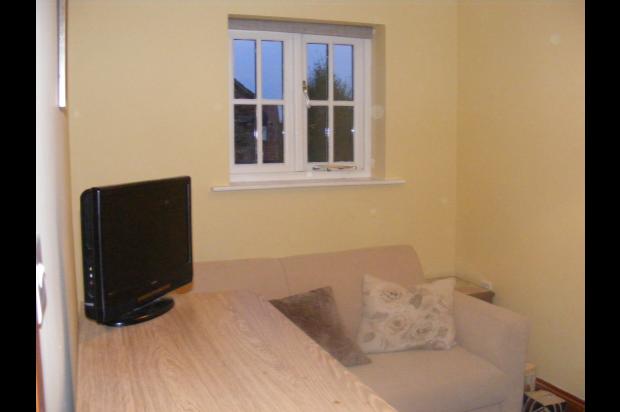
BEDROOM 3 11'1 x 7'0 (3.38 x 2.13m)
Having coved to ceiling, sealed unit double glazed window and single radiator.
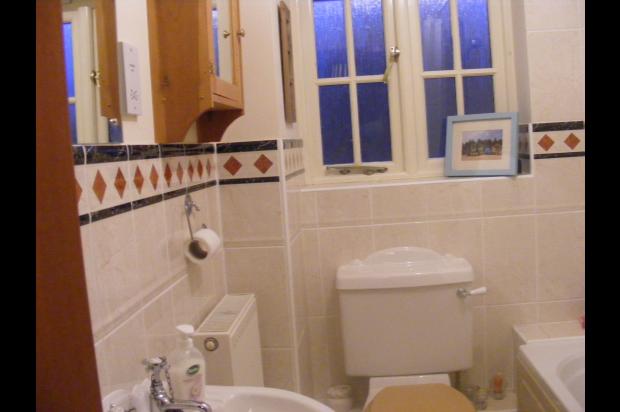
BATHROOM 8' x 5'5 ( 2.44 x 1.65m)
Having 3 piece suite comprising of panelled bath with mains fed shower over, wash hand basin, low level flush wc, radiator and sealed unit double glazed window to rear aspect.
SECOND FLOOR
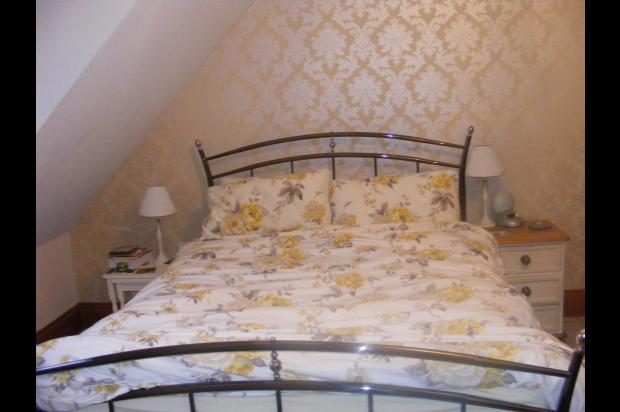
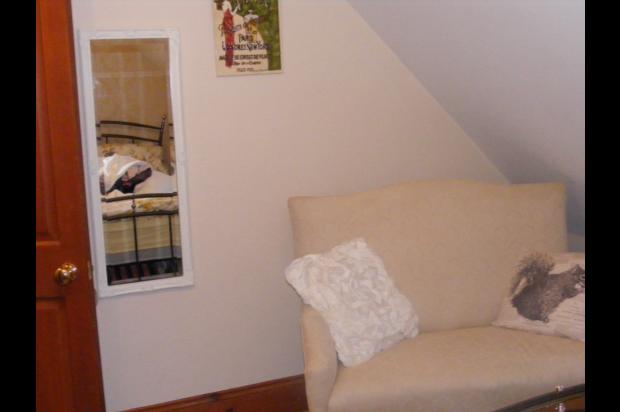
Master Bedroom 12'8 x 11'8 (3.86 x 3.56m)
Having sealed unit double glazed window to front aspect, coving to ceiling, access to loft, extensive fitted wardrobes, fitted single and double radiator and door to:
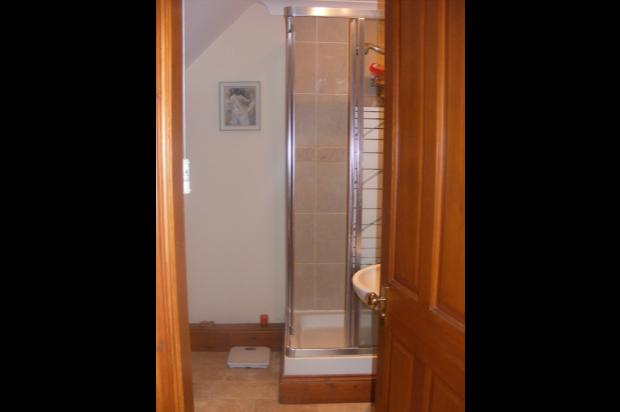
ENSUITE 7'0 x 5'10 ( 2.13 x 1.78m)
Having 3 piece suite comprising of shower cubicle with mains fed shower inset, wash hand basin, low level flush wc,velux double glazed window, airing cupboard housing combination central heating boiler and storage cupboard.
OUTSIDE FRONT
To the front of the property there is a gate to a small garden which is mainly laid with slate chippings and path leading to front door.
OUTSIDE REAR
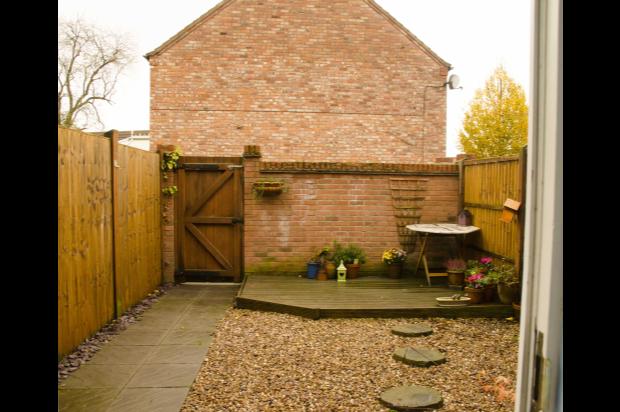
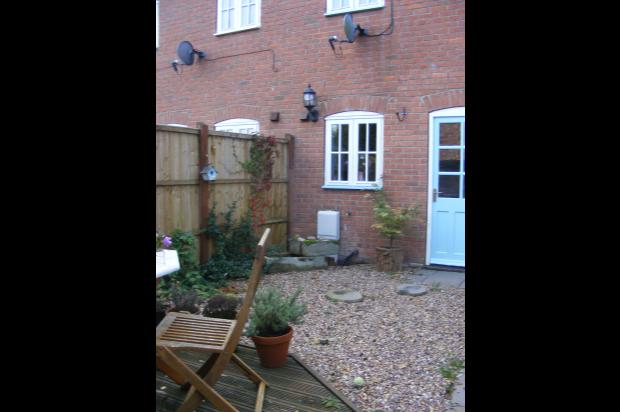
Is not overlooked from rear aspect and is mainly gravelled with a raised decking area.
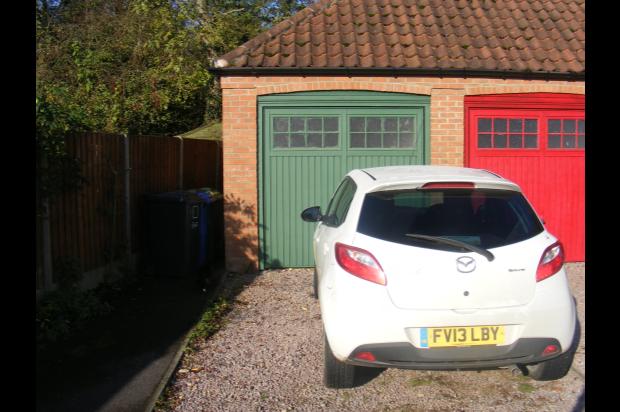
SINGLE GARAGE
Having up and over door with light and power and overhead storage space.