3 Bedroom Terraced House Sold in Carterton, OX18
| Reference | 28160 |
| Address |
47 Saffron Crescent, Carterton, Oxfordshire (Map Location) |
| Beds | 3 |
| Baths | 2 |
| Type | Terraced house |
| Tenure | Freehold |
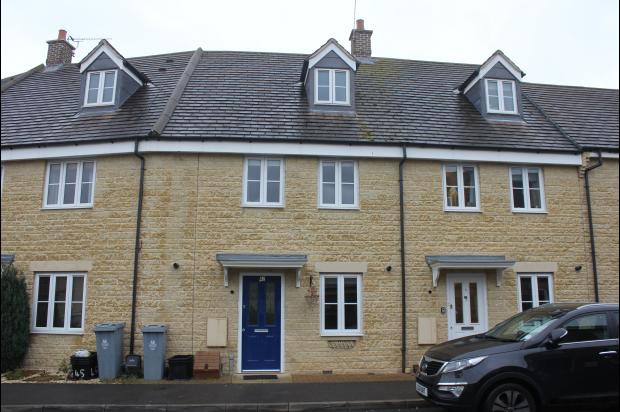
New to the market, COME FOR A VIEWING TODAY! This 3 Bedroom House on Shilton Park is in good decorative order and offers great family accommodation and a low maintenance garden.
Description
DESCRIPTION
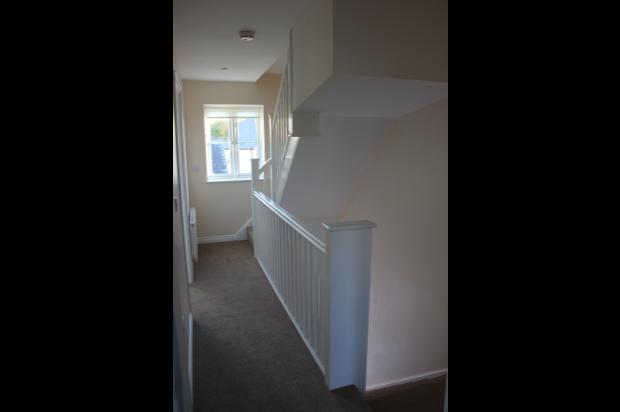
This well presented three bedroom town-house is situated close to the edge of Shilton Park. Highlights include, a kitchen with integrated appliances, master bedroom with en-suite, low maintenance garden and garage with a gated drive. There is also potential to extend with a conservatory to the rear of the property.
Entrance Hall
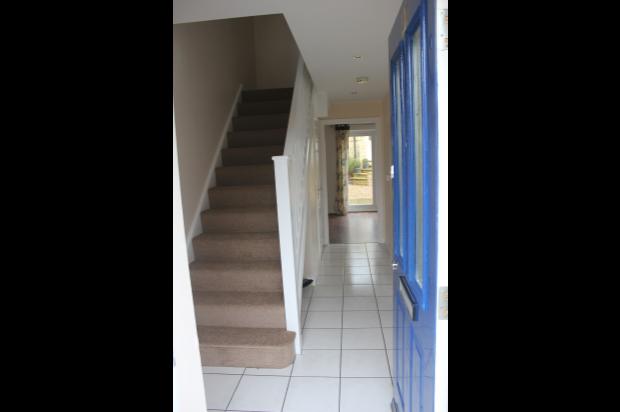
Light area with tiled floor. Under-stairs storage. Radiator. Telephone Point.
Cloakroom
Fitted with low level WC, hand basin and part tiled wall. Radiator. Vinyl flooring.
Lounge 11' 2 max x 13' 9 ( 3.40m max x 4.19m )
Double glazed patio doors to rear. sky and TV point. Telephone point. Radiator. Laminate flooring.
Kitchen
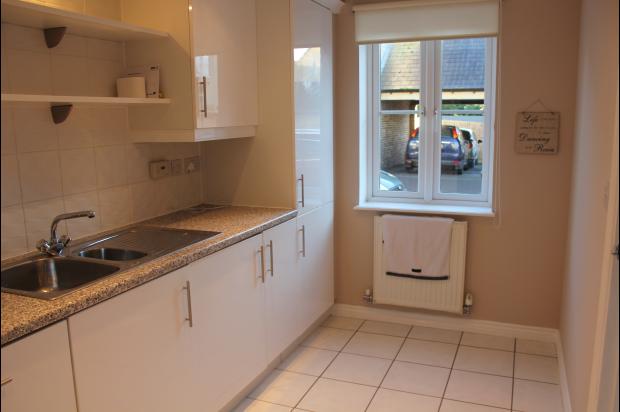
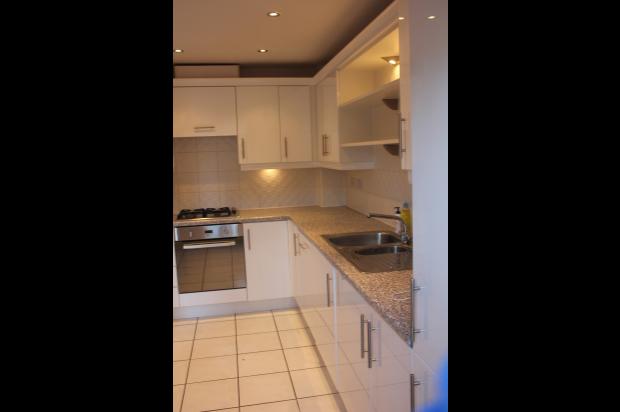
Double glazed window to front. Fitted with wall and base units with laminate work surface. Electric oven. Gas hob. Integrated appliances include dishwasher, washing machine and fridge freezer. Radiator.
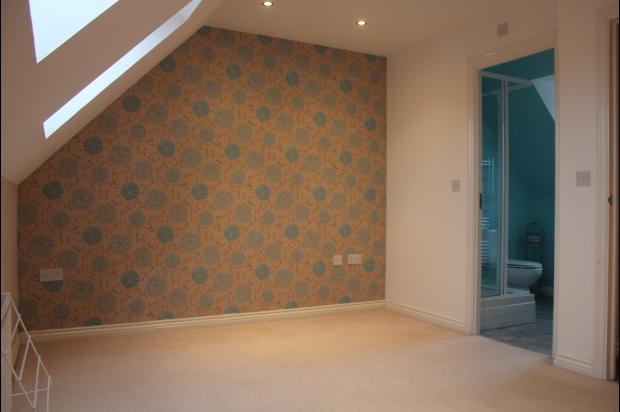
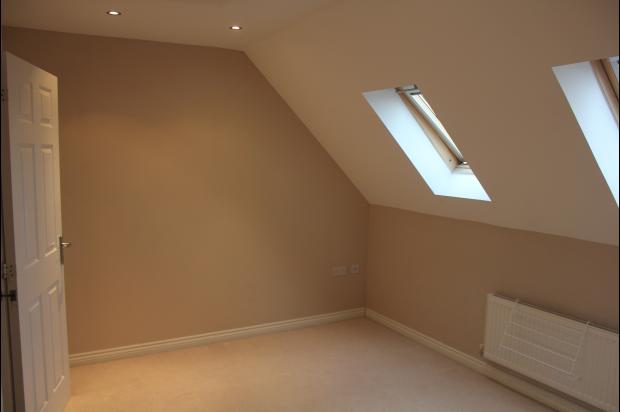
Bedroom One 13' 10 x 9' 10 ( 4.22m x 3m )
Two double glazed velux windows. Radiator. TV point. Access to loft.
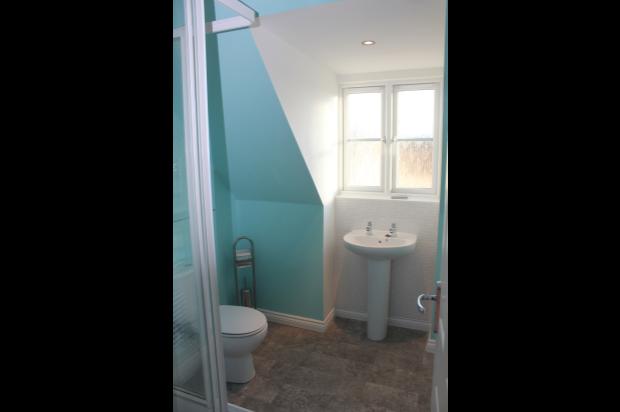
En Suite
Double glazed window. Fitted with shower cubicle, wash hand basin and low level WC. Extractor fan. New vinyl flooring.
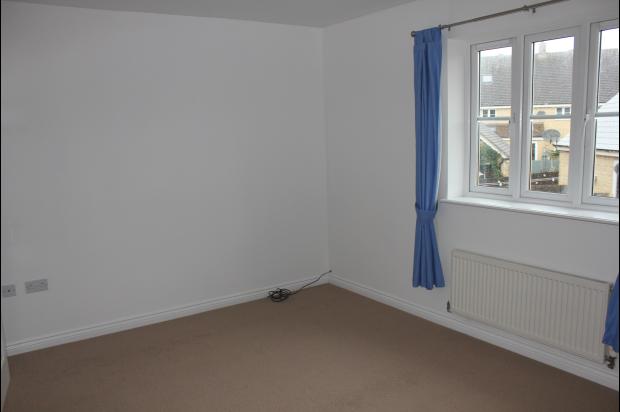
Bedroom Two 9' 10 x 13' 8 ( 3m x 4.19m )
Double glazed window to rear aspect. Radiator. TV point. Newly fitted carpet.
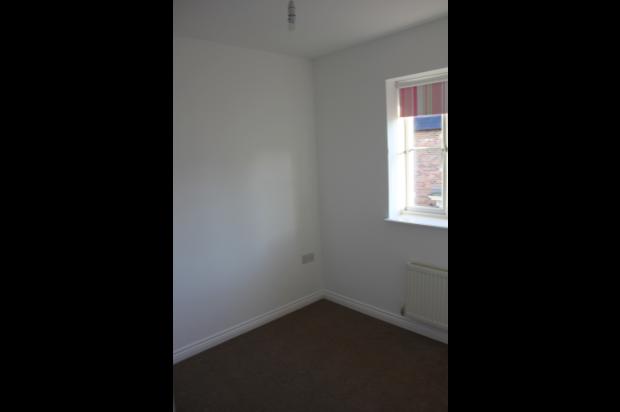
Bedroom Three 7' 11 x 7' ( 2.43m x 2.12m )
Double glazed window to front aspect. Radiator. TV point. Newly fitted carpet.
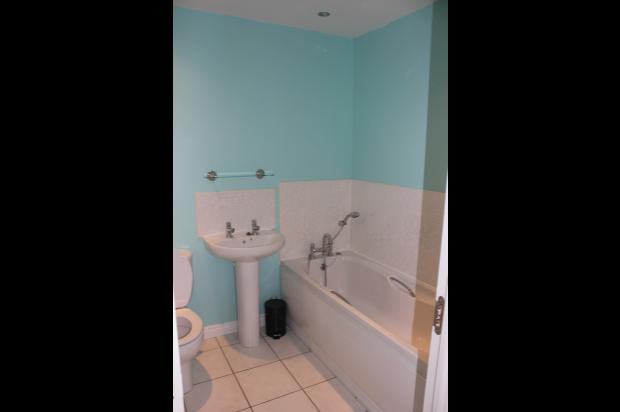
Bathroom
Fitted with bath, wash hand basin and low level WC. Extractor fan. Radiator. Tiled flooring.
Garage
Up and over door. Power and light. Gated parking in front of the garage.
Rear Garden
Large decked area, fence surrounds, gravelled area with flower bedded edges. Outside tap. Access to garage.