3 Bedroom Semi-Detached House Sold in Farnborough, GU14
| Reference | 28132 |
| Address |
Birchett Road, Farnborough, Hampshire (Map Location) |
| Beds | 3 |
| Baths | 1 |
| Type | Semi-Detached house |
| Tenure | Freehold |
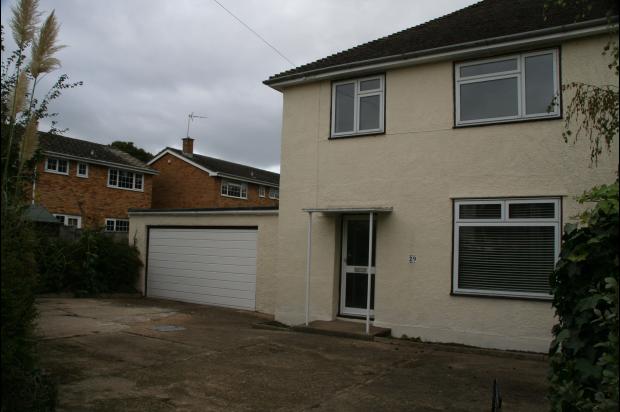
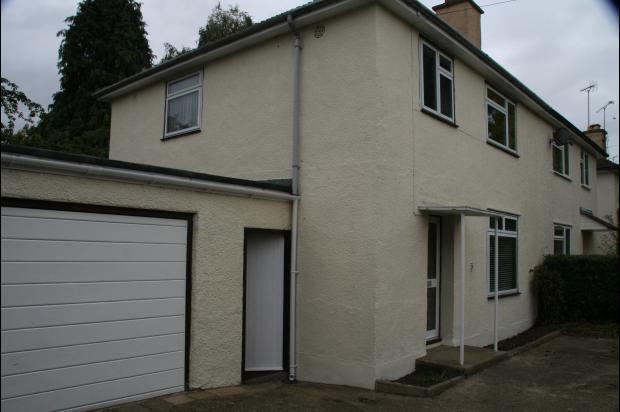
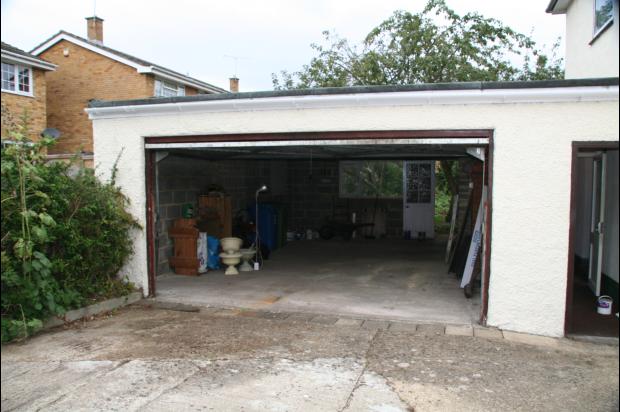
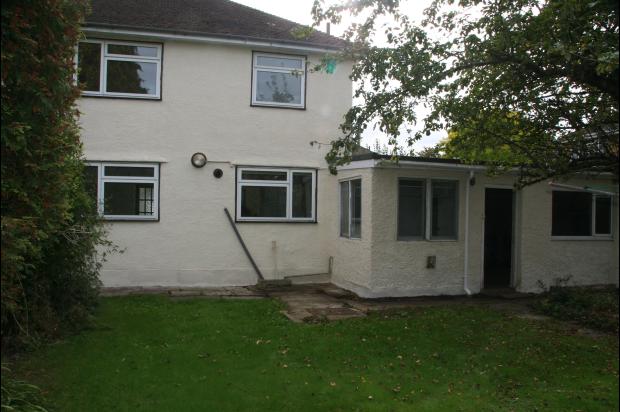
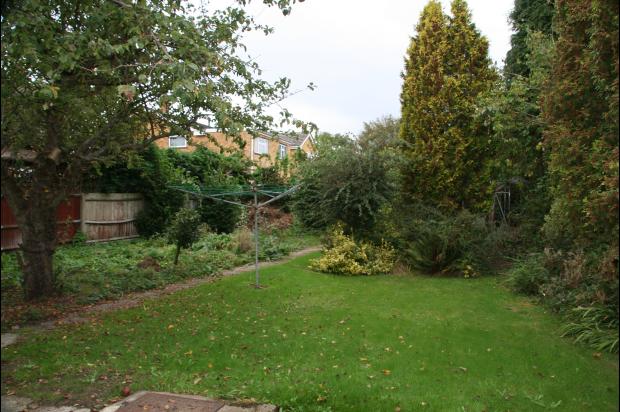
A well-presented three bedroom semi-detached family home on a quiet corner plot. Large garden & large double garage. Great development potential subject to planning. No chain.
Description
Sold subject to contract.
Birchett Road, Cove, was built by the builders Wimpys in the early 50’s. Many of the houses were first occupied by the Boffins and Engineers who came to work at the Royal Aircraft Establishment, Farnborough, immediately after the 2nd World War.
Farnborough main line station is within walking distance. To Waterloo, London, takes 36 minutes on the fastest train. Within easy cycling distance is Farnborough North station, and within a short drive there is access to the M3 at Frimley, as well as the A331 (the Blackwater Valley Link road) which connects to the A31.
This is a three bedroomed semi-detached family home, with huge potential for extending and/or converting, due to the very large garage and garden. (All subject to the usual planning consents). There is no chain.
The house is set in a corner position, with a service road connecting it to the highway. In the driveway there is space for cars.
Double glazing, with gas central heating.
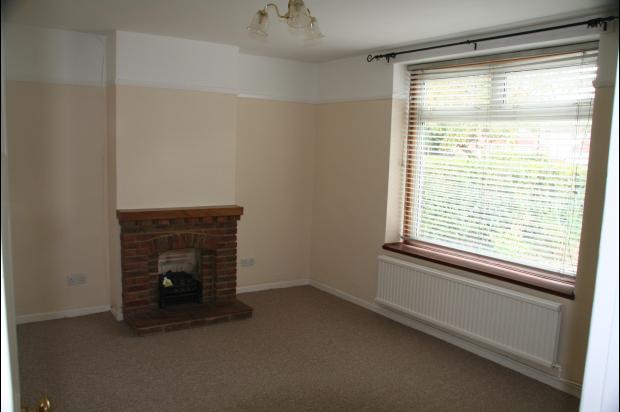
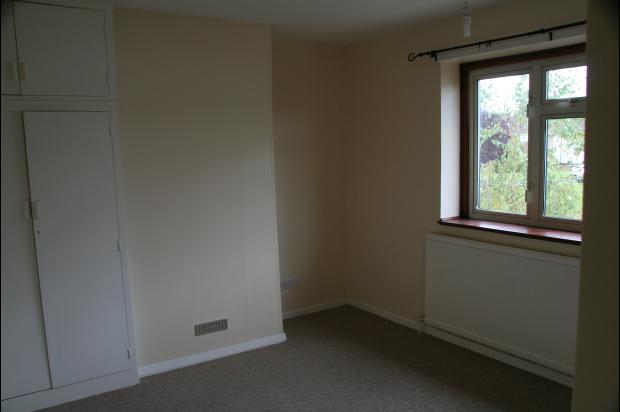
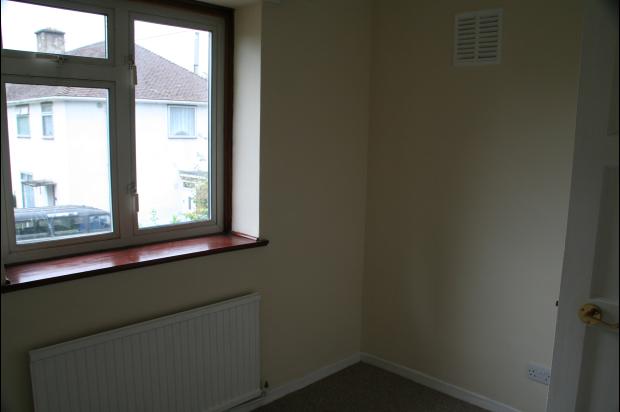
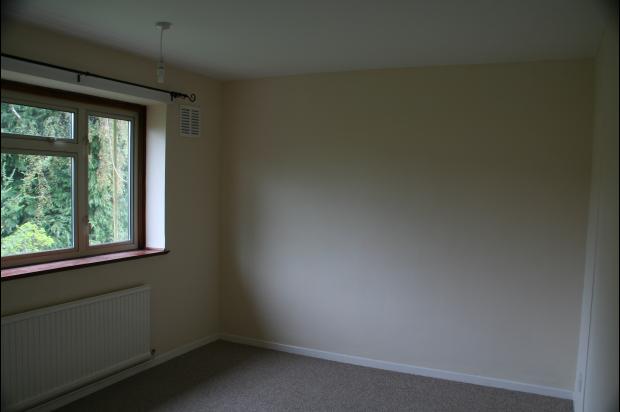
The house is freshly decorated, with a new bathroom, and with new carpets throughout.
All the ceilings are new and smooth.
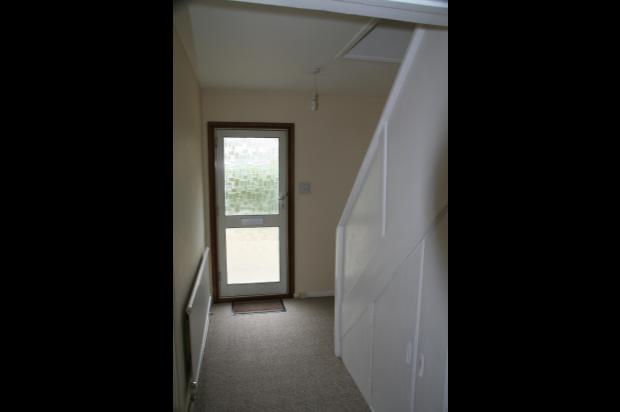
Entrance hall - with stairs to the landing.
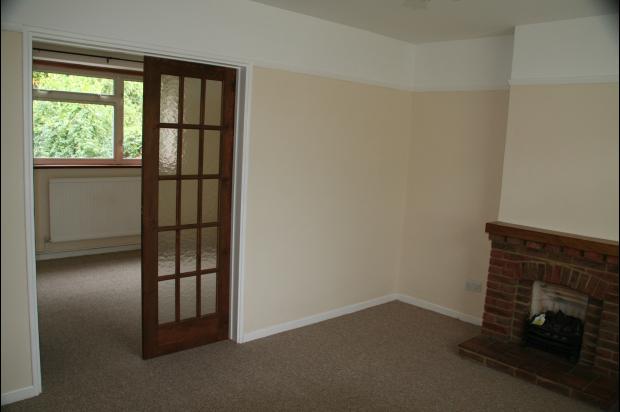
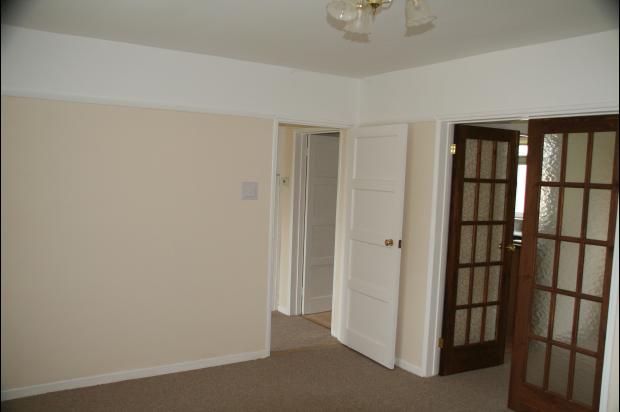
Sitting room - 14’3 X 10’10 (4.34 X 3.30m) – with a brick fireplace and wooden mantle. The room is at the front of the house, and double doors lead to the dining room.
Dining room - 10’8 X 10’0 (3.24 X 3.06m) – which overlooks the large garden.
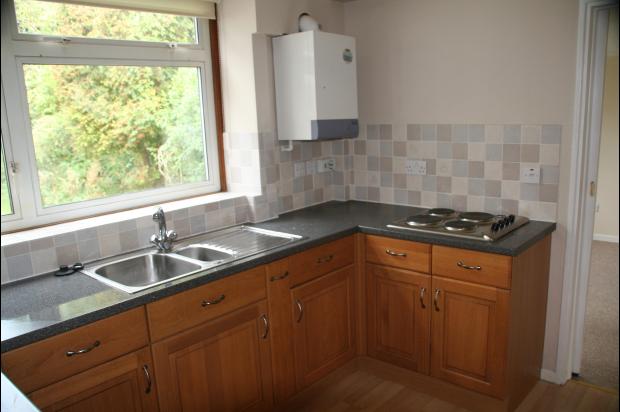
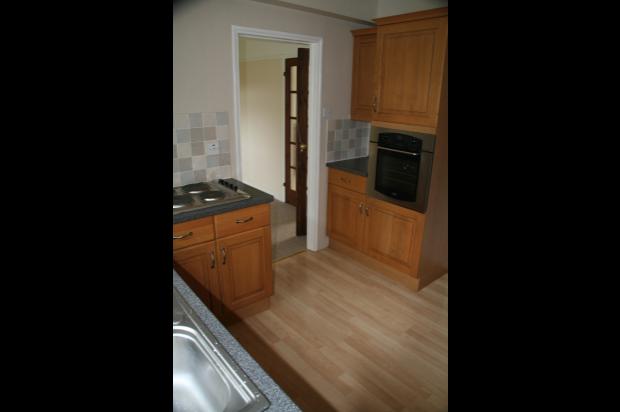
Kitchen - 10’2 X 10’0 (3.10 X 3.06m) – a modern kitchen, with a built in oven and hob, waste disposal, gas boiler.
Bedroom 1 - 11’7 X 10’6 (3.54 X 3.21m) - with built in cupboard.
Bedroom 2 - 11’11 X 10’4 (3.64 X 3.15m) - with built in cupboard.
Bedroom 3 - 9’2 X 7’11 (2.80 X 2.41m)– with built in cupboard.
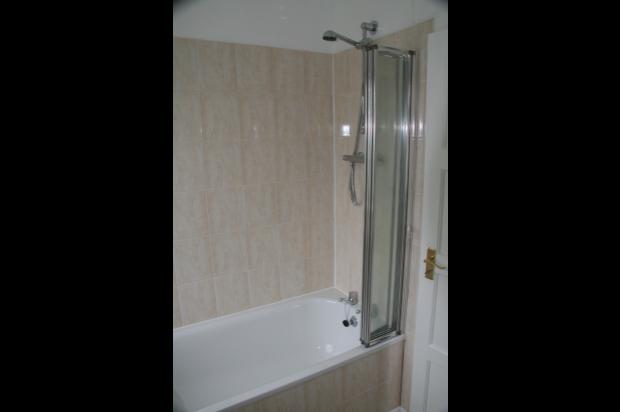
Bathroom - 6’10 X 5’5 (2.10 X 1.65m) – Totally refitted.
A pumped shower over the bath, with a glass screen. Ceramic floor and wall tiles.
Attached to the house is a utility room, toilet and a store. (This area needs refurbishment). Between the back door of the house and the side door, there is another usable space. Here the double doors open up to the huge, modern garage – 25’4 X 15’5 (7.72 X 4.69m).
Enormous scope for the right purchaser.