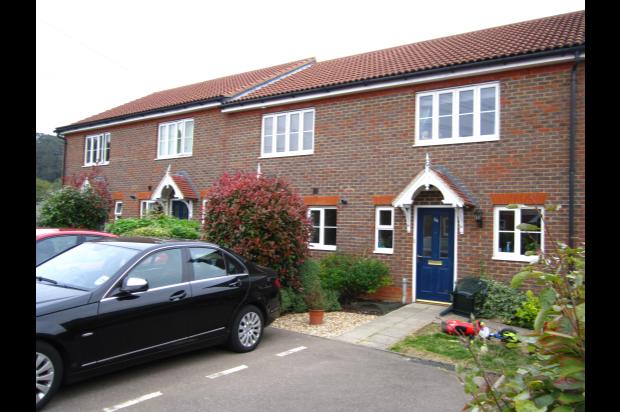
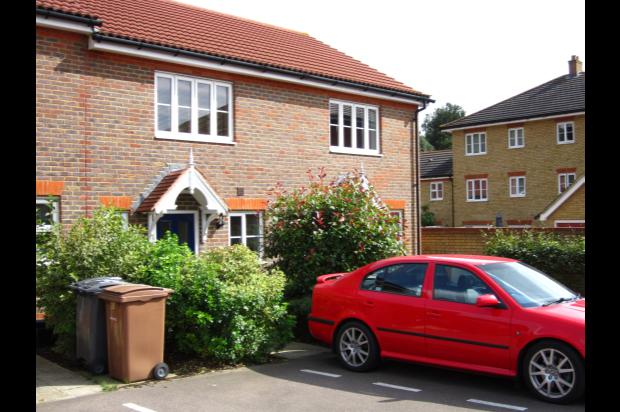
2 Bedroom Terraced House Sold in Stevenage, SG1
| Reference | 28119 |
| Address |
Grampian Place, Stevenage, SG1 (Map Location) |
| Beds | 2 |
| Baths | 2 |
| Type | Terraced house |
| Tenure | Share of Freehold |
Mid Terraced house * Shared Ownership (40% Share) * CHAIN FREE * Rear Garden * Allocated Parking Space * Rent £385 pcm approx * Service Charge £15 pcm approx
Description
<b>2 BEDROOM MID TERRACE HOUSE IN GREAT ASHBY</b>
Located off a quiet road next to Brooches Woodland, with benefits including a private rear garden, and allocated car parking space. High speed FTTC internet is also available to the property.
5 minutes walk from the local shops, Primary and Nursery schools, and bus stop. Stevenage town centre and train station are within 10 minutes travel via bus or car. London Kings Cross is approx 25 minutes by train from Stevenage.
Part buy / part rent (40% shared ownership) with the option to buy further shares in the future. Buyers will need to complete an application to Home Group housing association, so will need to be able to provide proof of income along with an 'agreement in principle' for a shared ownership mortgage.
40% share - £84,000
Rent per month - £385.07
Service charge (including building insurance) per month - £14.92
<b>PROPERTY DESCRIPTION</b>
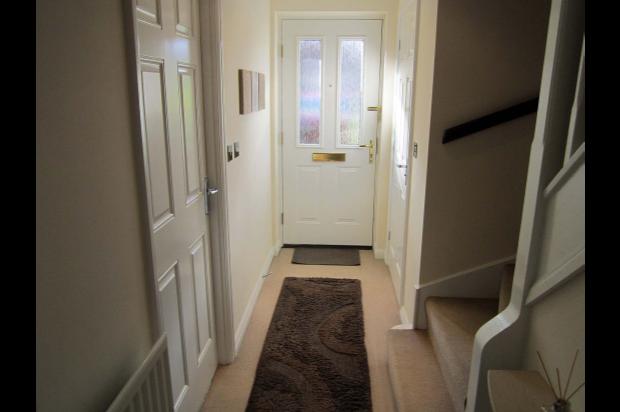
Front double glazed door leading into entrance hallway. Fitted carpet, coving to ceiling, single panel radiator. Stairs to first floor landing, doors to downstairs Cloakroom, Kitchen and Lounge. Power, Telephone and Ethernet network points.
<b>Downstairs Cloakroom</b>
Vinyl flooring, UPVC double glazed window, WC, pedestal wash basin, single panel radiator.
<b>Kitchen</b> (3.25m x 1.83m)
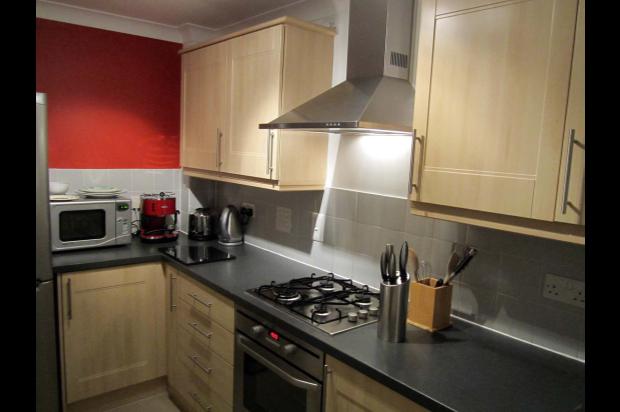
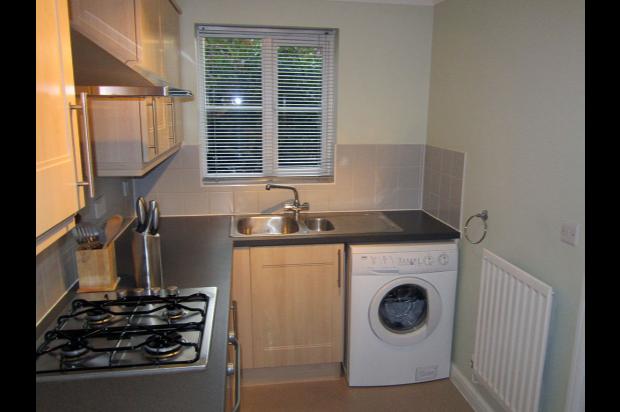
Vinyl flooring, UPVC double glazed window to front aspect, range of base and eye level cupboard and drawer units, stainless steel sink and drainer with mixer tap. Built in electric oven and grill with gas hob and extractor hood. Space for washing machine and tall standing fridge freezer. Plumbing connections for washing machine and dishwasher.
<b>Lounge/Diner</b> (4.68m x 4.0m)
UPVC double glazed french doors to rear garden, fitted carpet, coving to ceiling, one single and one double panel radiator, door to under stairs storage
cupboard. TV, telephone and ethernet network points.
<b>Stairs to first floor landing.</b> Fitted carpet, coving to ceiling, access to loft space (part boarded with ladder access and power and network points), doors to all rooms. Airing cupboard with hot water tank and water/central heating timer controls.
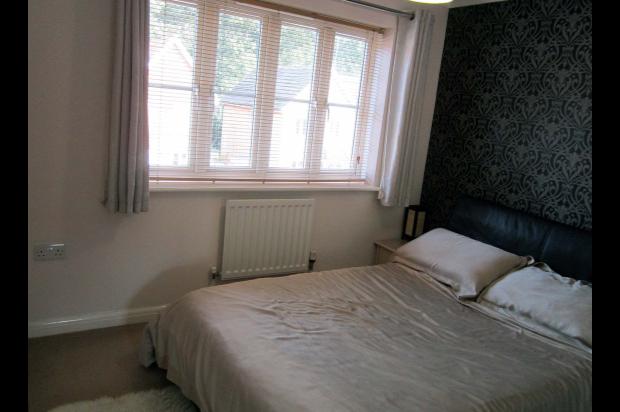
<b>Bedroom 1</b> (2.83m x 2.93m)
Fitted carpet, UPVC double glazed window to rear aspect, built in wardrobe with mirrored sliding doors. TV and telephone point, coving to ceiling, door to En-Suite.
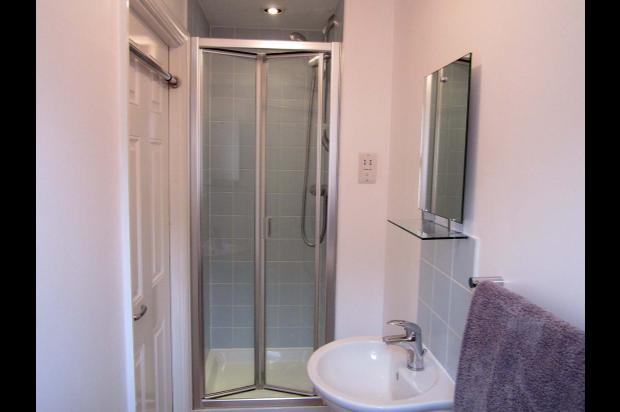
<b>En-Suite</b> (1.96m x 0.74m)
Vinyl flooring, UPVC double glazed window to rear aspect, WC, pedestal wash basin, shower cubicle, partially tiled walls, extractor fan, single panel radiator. Shaver/charging wall point.
<b>Bedroom 2</b> (4.02m x 2.57m)
Fitted carpet, UPVC double glazed window to front aspect, single panel radiator, coving to ceiling.
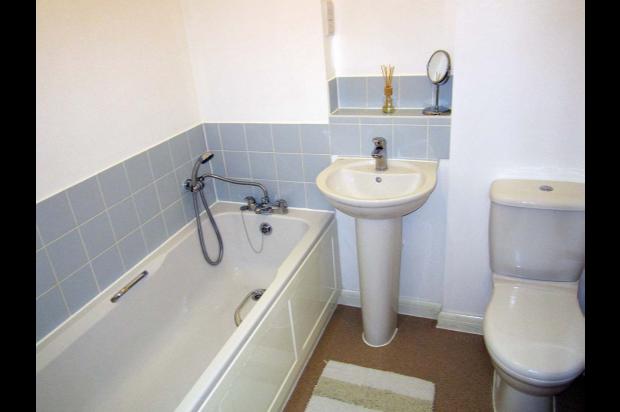
<b>Bathroom</b>
Vinyl flooring, WC, pedestal wash basin, paneled bath, single panel radiator, shaver/charging wall point, extractor fan.
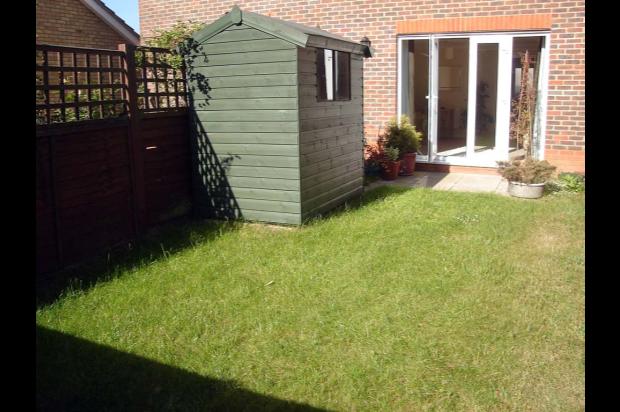
<b>Rear Garden</b> (approx 9m x 5m)
Mainly laid to lawn with paved patio area, timber framed shed, timber perimeter fence, wall mounted lamp.