1 Bedroom Ground Floor Flat Sold in Chester, CH2
| Reference | 28112 |
| Address |
Flat 2, Rowena Court, Westminster Road, Hoole, Chester, Cheshire (Map Location) |
| Beds | 1 |
| Baths | 1 |
| Type | Ground floor flat |
| Tenure | Leasehold |
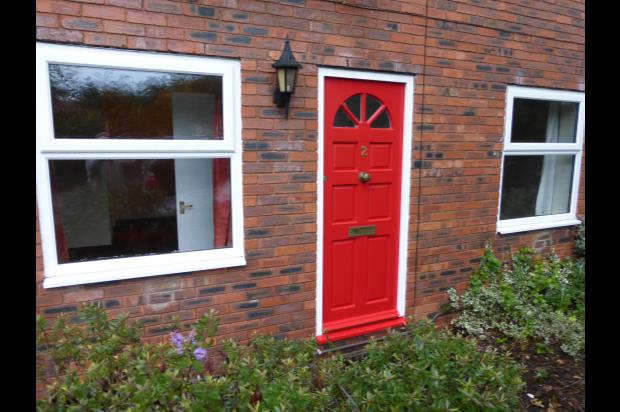
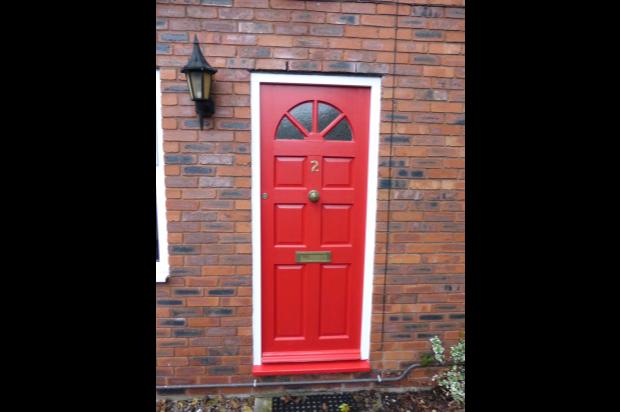
Modern well presented ground floor flat. Quiet location in central Hoole. Private off road parking. GCH. Recently decorated, brand new carpets throughout, fully equipped kitchen.
Description
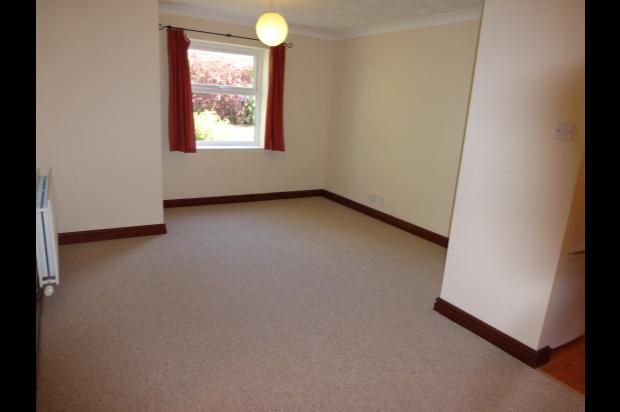
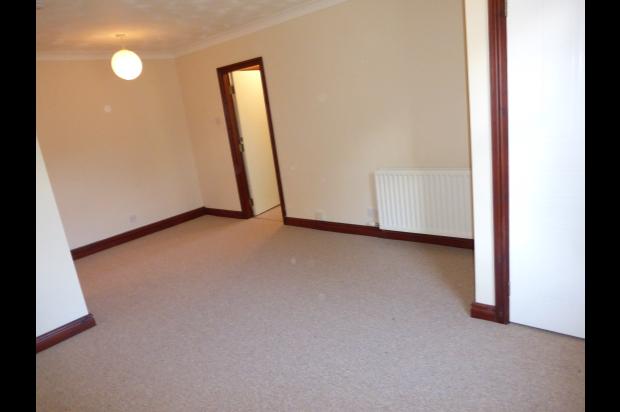
A ground floor one bedroom purpose built flat. Extremely well presented having being decorated within the last year and having brand new carpets fitted throughout.
No 2 Rowena Court is situated in the ever desirable suburb of Hoole and in a quiet location only minutes walk from a wide range of facilities, including bars, shops and restaurants.
This flat is perfect for a professional person or couple and ideal for those looking for a sound investment due to the good rental yield and potential capital growth.
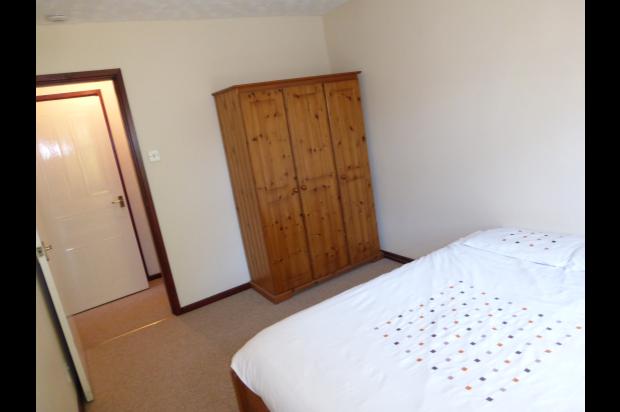
It comes complete with all kitchen appliances and a solid pine double bed and wardrobe (if required) making it ideal and ready to move into for the first time buyer or as an investment property to rent out.
This property offers gas fired central heating with radiators all having thermostats as well as double glazing throughout. In brief the accommodation comprises; entrance lobby, central hallway, lounge-diner, fitted kitchen, master bedroom and fully tiled fitted bathroom. Externally there is an allocated parking space plus visitor parking spaces.
EPC Grade = C
ENTRANCE HALL
Central light, radiator, coat hooks.
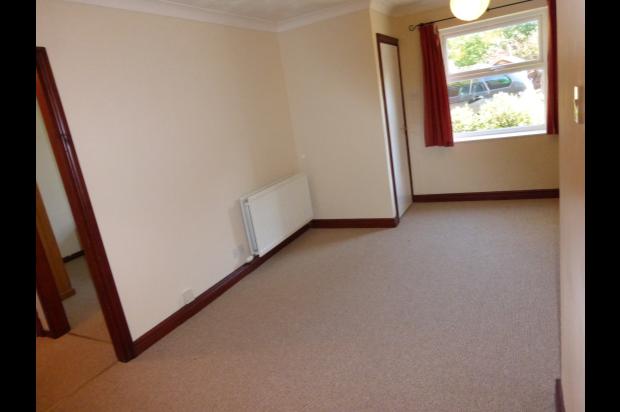
LOUNGE / DINING ROOM
(5.53m x 3.7m max) The tastefully presented living space has a double glazed window to the front elevation, TV and phone connection points,central heating radiator and also benefits from a brand new carpet.
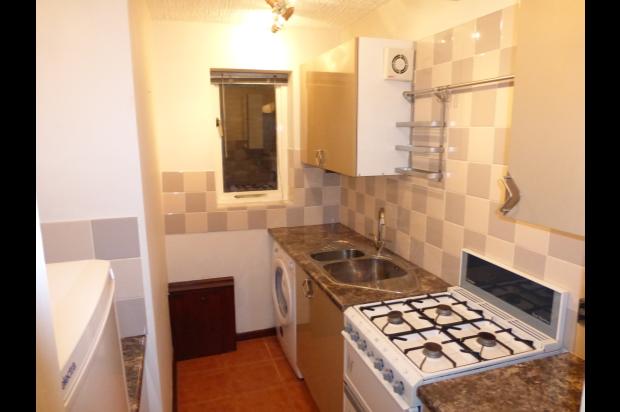
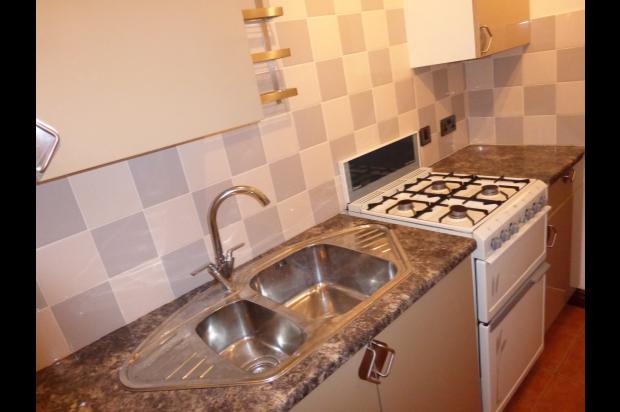
KITCHEN
(2.59m x 2.00m at widest & 1.37m at narrowest) With fitted wall and base level units with work-surfaces. Stainless steel sink with tiled splash-backs complimented by tiled flooring. Electric cooker with extractor fan over, fridge/freezer and washing machine which is only one year old. Double glazed window to side elevation
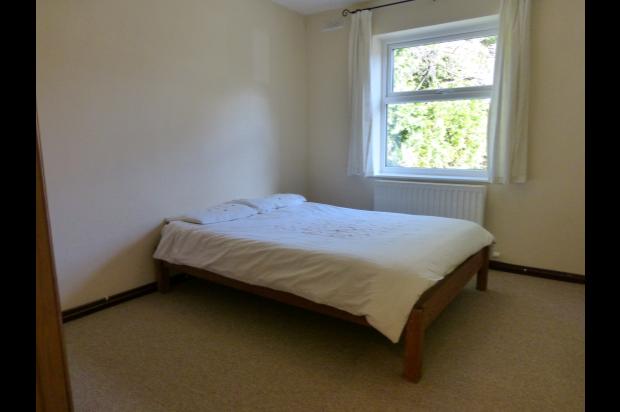
MASTER BEDROOM
(3.61m x 2.77m) A double bedroom with radiator, double glazed window and brand new carpets
CENTRAL HALL
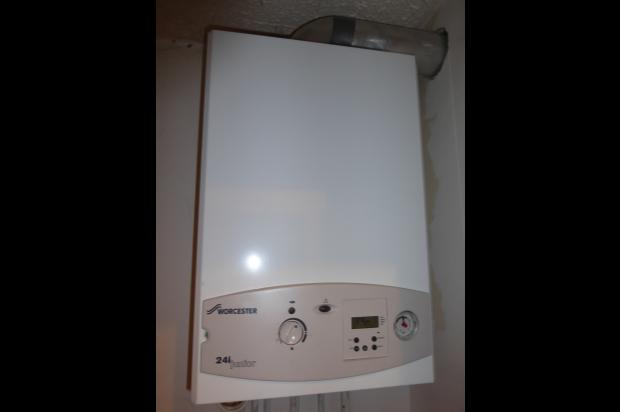
With storage cupboard off containing the gas central heating combi-boiler, new carpet with bathroom and bedroom leading off
BATHROOM
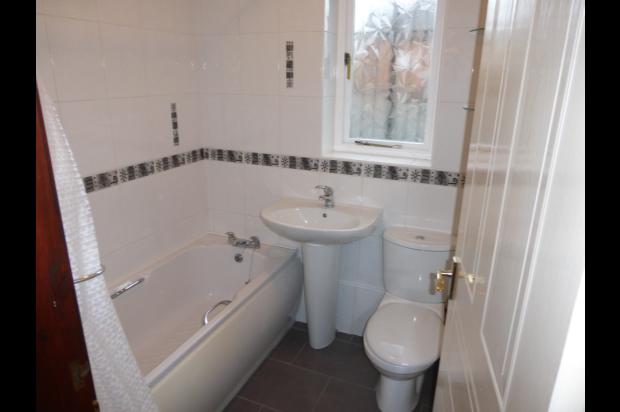
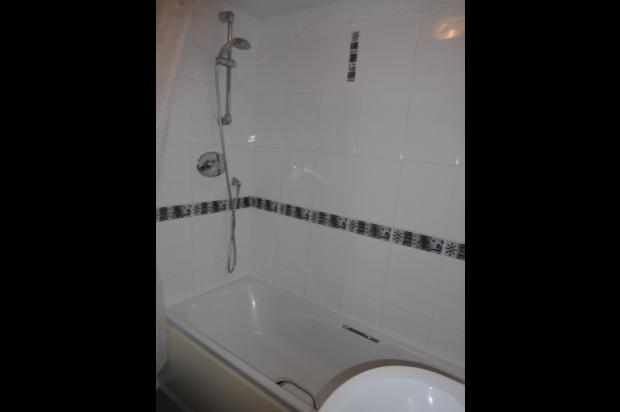
(1.69m x 1.78m) Featuring a modern white suite comprising panelled bath with shower over, WC and pedestal wash hand basin. Fully tiled walls and floor, extractor fan and radiator. Double glazed window to side elevation.
OUTSIDE
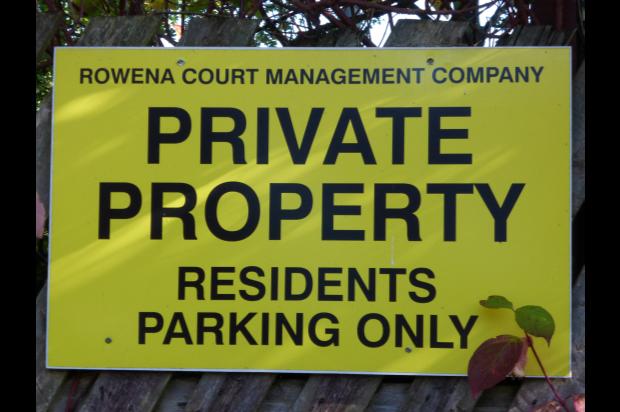
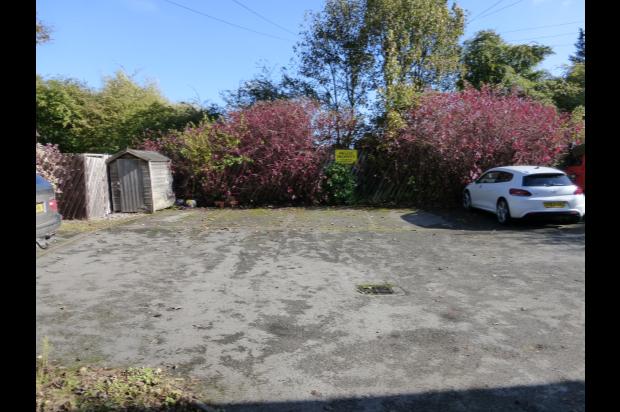
There is one allocated parking space and ample visitor parking spaces and a garen area (presently graveled ) directly in front which belongs to the property.