6 Bedroom Detached House Sold in Crowborough, TN6
| Reference | 28032 |
| Address |
Chelwood, Southview Road, Crowborough, East Sussex (Map Location) |
| Beds | 6 |
| Baths | 2 |
| Type | Detached house |
| Tenure | Freehold |
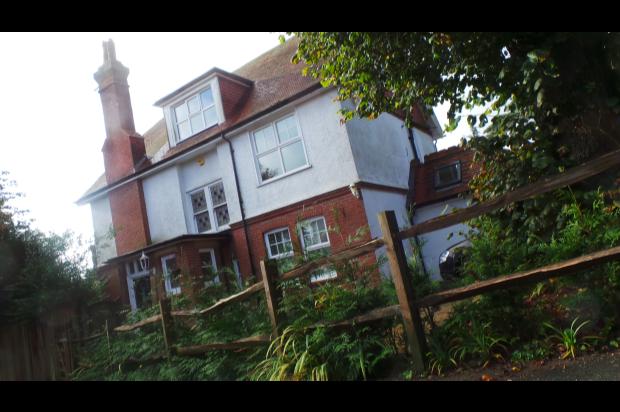
A fantastic 3,000 sq ft Edwardian house located in a desirable private lane with 15 rooms, 1/3 acre plot and far reaching, panoramic views towards Heathfield and The South Downs.
Description
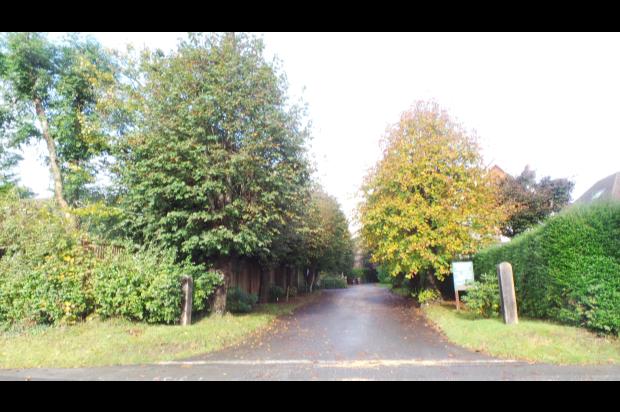
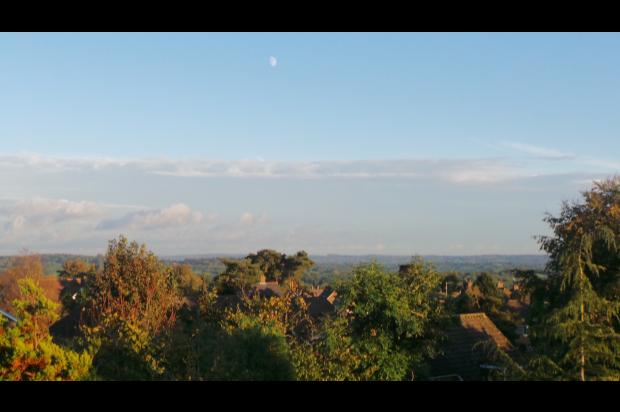
A rare gem, this imposing 6 bedroom Edwardian home is located in a highly desirable private lane off Southview Road with far reaching, panoramic views towards Heathfield and The South Downs.
Being sold with no upward chain and slightly below market value as the vendors need to urgently move out of area due to business re-location. Vendors are open to further negotiations, especially if your chain is short/complete.
This property has it all. Not only does it represent one of the few, large Edwardian homes in Crowborough, (dating back to 1902), but it is also within level walking distance of the town centre AND the superb Beacon Golf Course. The house also falls within catchment, (and walking distance), of many well-regarded schools, both primary and secondary.
<b>Top Floor</b>
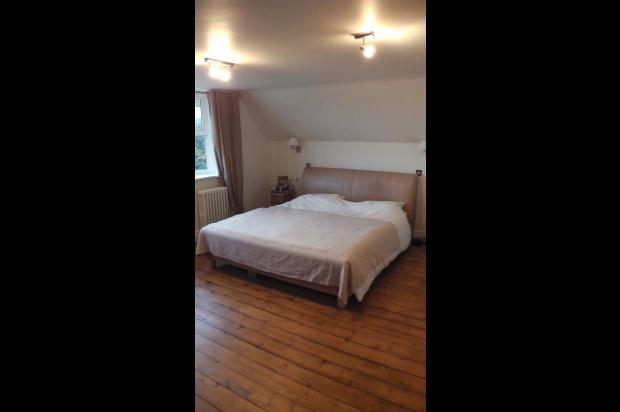
This home is set over three floors. A full master suite on the top floor comprising the master bedroom with amazing far-reaching views across the surrounding countryside; separate shower room (with multi-function power-shower, toilet, wash basin on solid oak pedestal and chrome towel rail); and dressing room, (which could also be used as a 6th large double bedroom). The fully-boarded, well lit, large loft with shelving is accessed from this floor and there is also a large walk-in under-eaves storage room accessible from the dressing room.
<b>First Floor</b>
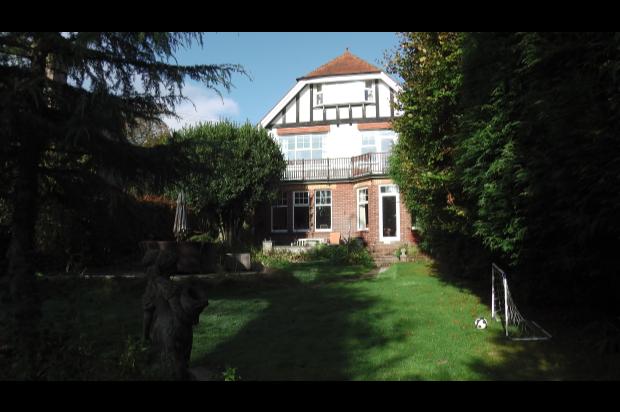
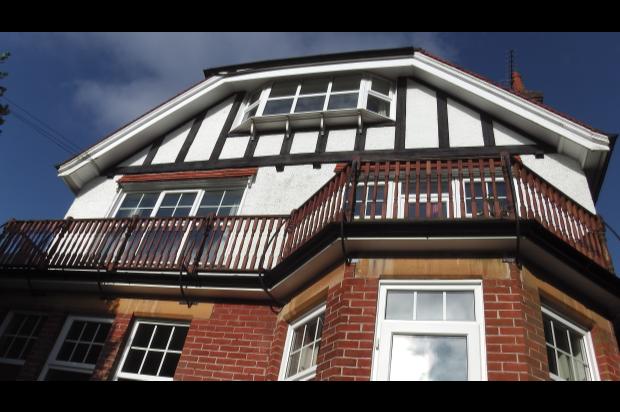
The first floor has a further 4 double bedrooms with a large, luxury family bathroom (with sink, large multi-function power-shower cubicle, enclosed bath, toilet and chrome towel rail). One of the bedrooms, (currently a library room complete with open fireplace), also boasts a grand sun-drenched balcony which spreads across the full width of the South-facing side of the house.
<b>Ground Floor</b>
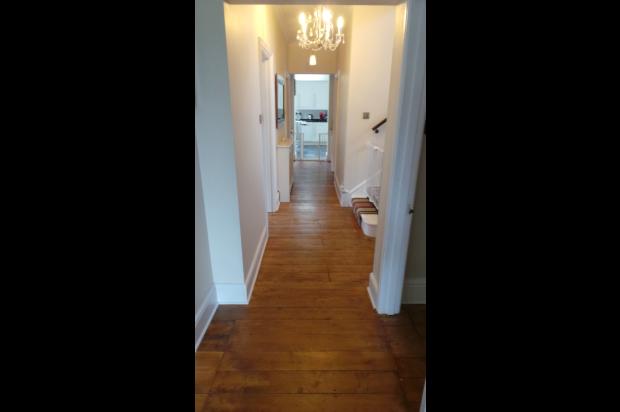
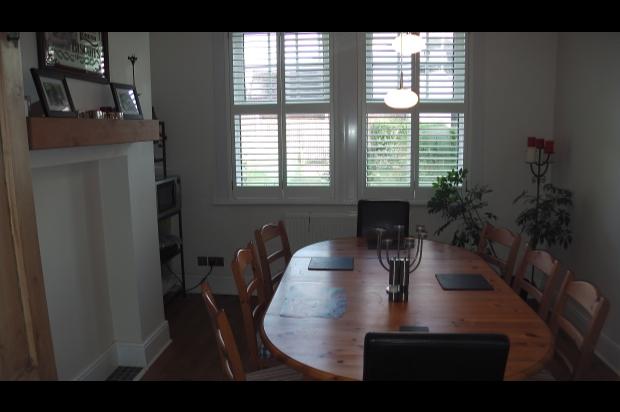
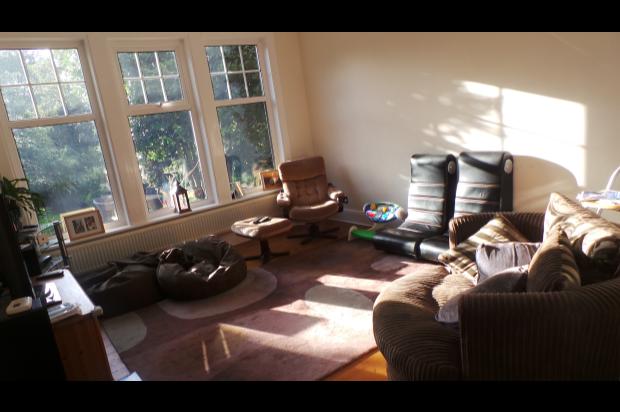
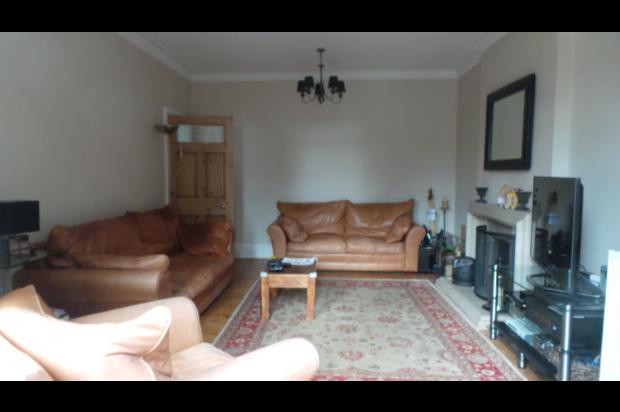
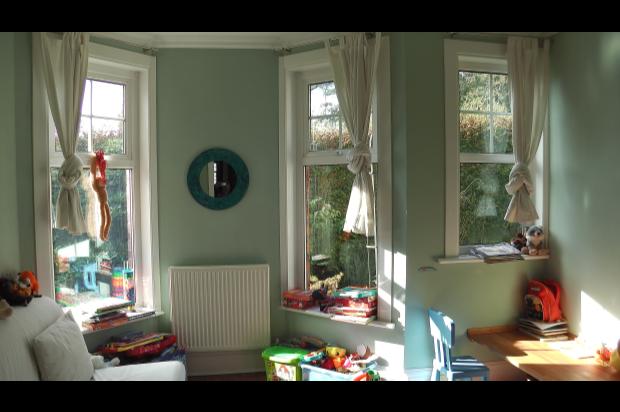
The ground floor comprises of the front entrance which leads into a large hallway with downstairs toilet & coat store area. Four reception rooms currently configured as lounge (with open fireplace and door leading onto garden patio area) and large open-plan summer room, (both with southerly aspect), children's play room and dining room. Additionally the large utility room has slate-tiled floor with newly fitted units, butler sink, large fridge/freezer and washer/dryer and provides rear access to the southern side of the gardens.
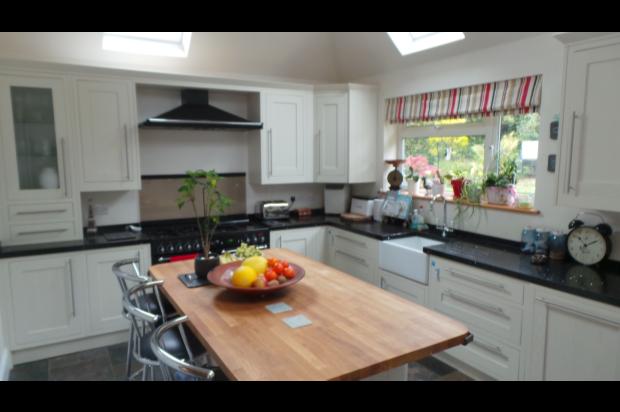
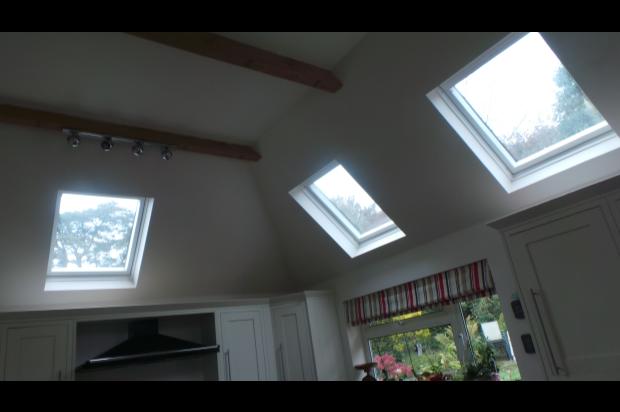
Finally the newly renovated, slate-tiled luxury kitchen sits in it's own cottage-style single-storey extension with vaulted ceiling, butler sink, four electric Velux windows, island/breakfast bar unit, fitted Bosch dishwasher, fridge & freezer and free-standing luxury Rangemaster cooker, (with gas hobs, electric oven).
<b>Outside</b>
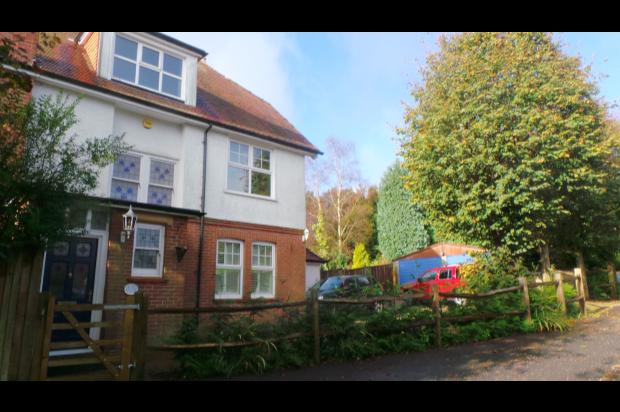
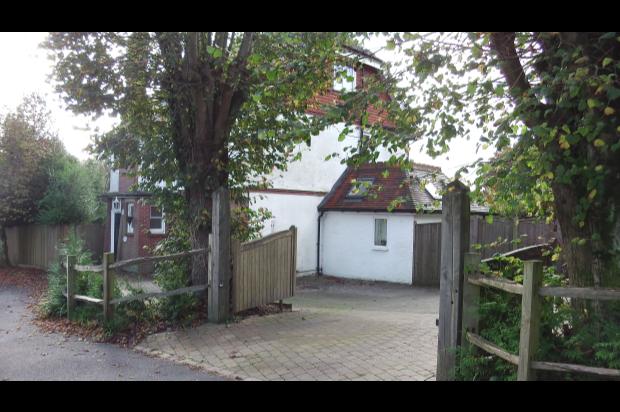
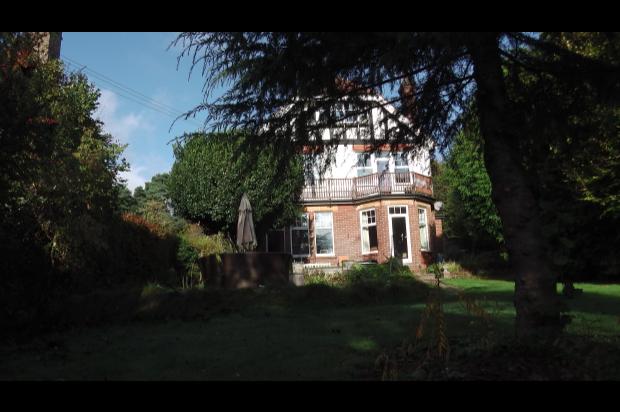
Outside, the plot extends around all four sides of the house, mostly laid to lawn, with the majority of the gardens being southerly facing plus an afternoon sun-trap and wild garden area to the Northern end of the property. On the Eastern side of the house is the fantastic frontage with gated entrance leading off the newly surfaced private lane, large double garage with electric up-and-over doors, block paved area suitable for parking a further 5 cars and new, rustic post & rail fencing with young Western Red Cedar borders. Two pedestrian gates from the front lead to the Southern and Northern ends of the property.
In all, the plot extends to approximately a third of an acre, (t.b.v.), with mature trees and hedges on all sides, providing considerable seclusion and privacy to the plot. A large decking area has also been created in the Southern end of the gardens surrounded by a clear-water moat pond which surrounds the decking and pump-fed waterfall, (complete with pump and filtration housing). The pond has also been made child and dog-safe, (although could easily be filled and restored to turf if desired).
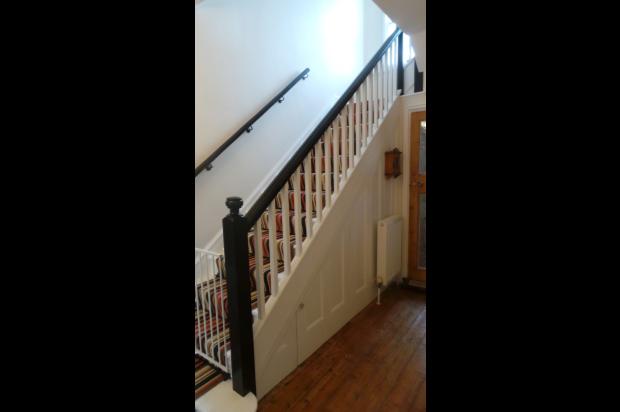
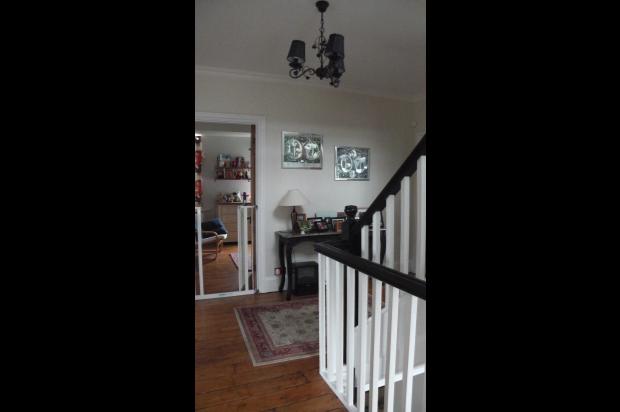
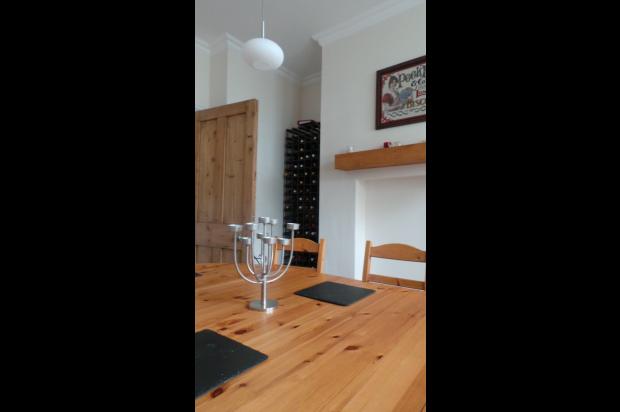
Other points worthy of mention are double glazing throughout; the two open fireplaces, both with original Edwardian surrounds; also the current owners have restored the original flooring throughout all three floors, the ground floor is additionally insulated with DraughtEx. The grand wooden staircase that sits centrally in the house and runs all the way to the second floor has also been lovingly restored. The balcony has also been completely refurbished with new state-of-the-art flooring, (light-weight, easy to clean, safe and extremely comfortable under bare feet!), ornate wooden balustrades and custom made ironwork. As well as cavity wall insulation, all electrics and gas central heating are also to modern standards, including a brand new ultra-efficient combi boiler.
In conclusion, this property represents something very special in Crowborough... a period home that has been renovated and updated with all the modern creature comforts, yet still retaining many period features and charms with high ceilings, ornate covings and original floors. Add to this it's quiet position on a private lane, (with only 6 other houses), private, secluded gardens, large 1/3 acre plot & stunning panoramic views and you really will be buying an exclusive home.
<b>About Visum</b>
This property is being sold via the revolutionary Visum network, meaning you get to deal directly with the vendor at a time that suits you. The days of being frustrated because the Estate Agent is busy or closed on a Sunday are numbered. With Visum, you can express an interest and obtain vendor contact details 24 hours a day, 7 days a week. You can then arrange a viewing with vendors direct and cut out the middle man. It all leads to a more fluid, less stressful buying process.
Contact Visum now as we believe this property will sell very quickly as it has been priced slightly below what we consider to be market value as the vendors need to move out of area. As a result, this property is also being sold chain-free.