3 Bedroom Detached House Sold in Hartlepool, TS26
| Reference | 28017 |
| Address |
Bluebell Way, Bishop Cuthbert, Hartlepool (Map Location) |
| Beds | 3 |
| Baths | 2 |
| Type | Detached house |
| Tenure | Freehold |
AN IMMACULATE PROPERTY OF SHOWHOME STANDARD Located on the ever popular estate of Bishop Cuthbert. This tastefully appointed home offers well proportioned living accommodation
Description
Full description
AN IMMACULATE PROPERTY OF SHOWHOME STANDARD
A nicely presented three bedroom detached house, located on the ever popular estate of Bishop Cuthbert. This tastefully appointed home offers well proportioned living accommodation
Features incl gas CH, uPVC DG and was insulated to modern standards at the time of construction.
Briefly comprising: entrance vestibule, lounge, dining room, outstanding kitchen/breakfast room fitted with modern units and incl built-in oven/hob/extractor, this leads to a utility room and cloakroom/WC fitted with a white suite. Dining room with French doors overlooking rear garden. To the 1st floor are 3 double bedrooms, the master bedroom having an en suite shower room/WC, and a bathroom/WC. Externally are gardens to front and rear.
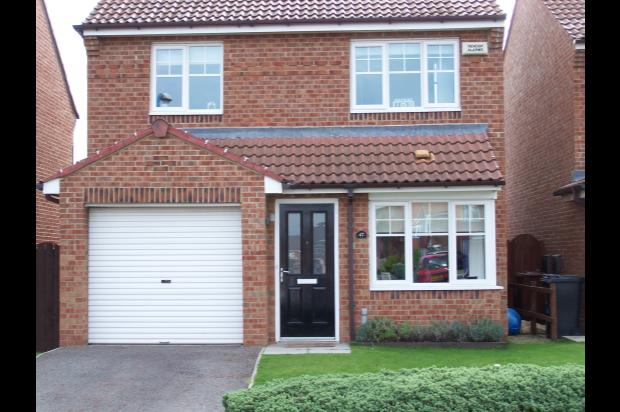
A driveway leads to the integral garage. Fitted carpets and blinds and a burglar alarm system are included in the asking price. The property was built to the popular Bellway 'Brampton 2' style which provides an easily managed family home.
GROUND FLOOR:
ENTRANCE VESTIBULE
Entrance door with double glazed insert, single radiator, door to:
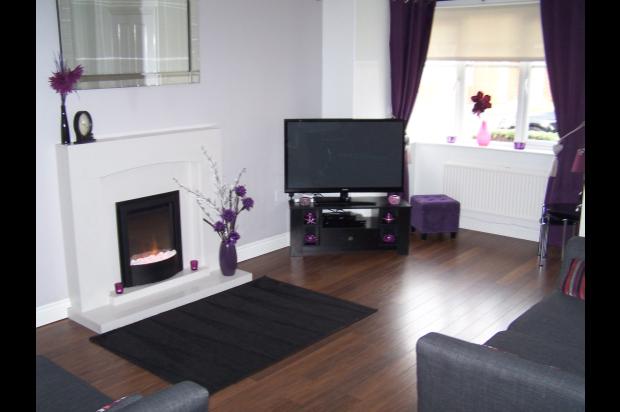
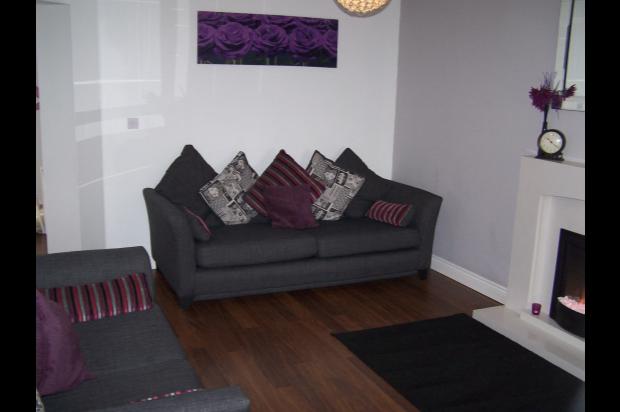
SPACIOUS LOUNGE (front)
18' into bay x 11'7 (5.49m x 3.53m) (overall)
uPVC double glazed bay window,double radiator, remote control electric fire walkway to:
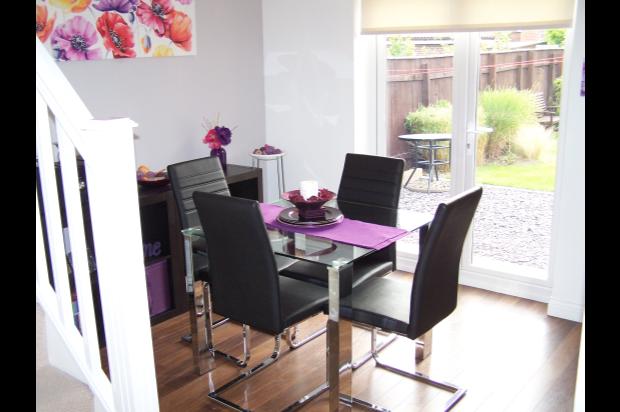
SEPARATE DINING ROOM (rear)
8'11x10'4 plus stairs area (2.72m x 3.15m)(overall)
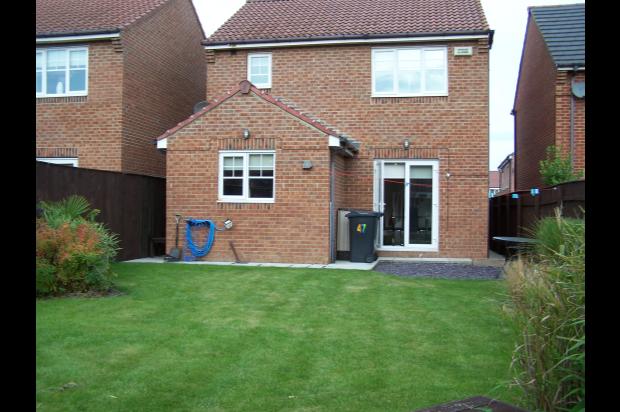
Double radiator, uPVC double glazed French doors to rear garden.
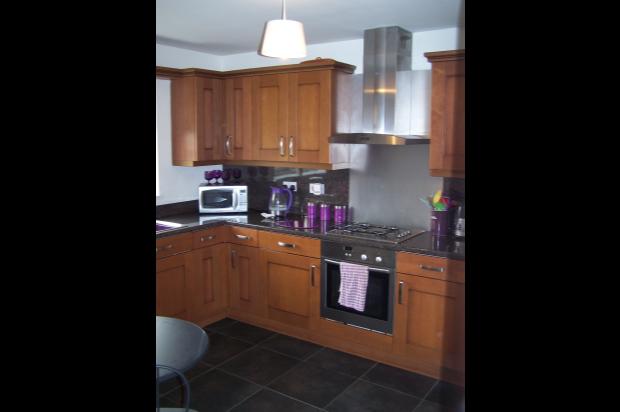
OUTSTANDING KITCHEN/BREAKFAST ROOM
10'11x9'2 (3.33m x 2.79m) (overall)
Superbly fitted with 'walnut high gloss' style base and wall units with 'marble' effect working surfaces with matching splashback in an 'L' shaped layout incorporating inset one and a half single drainer stainless steel sink unit with mixer tap, built-in stainless steel four ring gas hob with built-in stainless steel electric oven below, matching 'chimney' style canopy housing illuminated extractor fan above, uPVC double glazed window, double radiator. Space for dish washer.
UTILITY ROOM
Plumbing for automatic washing machine and worktop with space for a tumble dryer, wall mounted boiler, extractor fan, door with double glazed centre panel to side access.
CLOAKROOM/WC
Fitted with a two piece white suite comprising: pedestal wash hand basin with pop-up waste, white tiling to splash back, concealed WC, single radiator, extractor fan.
FIRST FLOOR:
LANDING
Hatch to boarded loft space with built in ladder, built-in airing cupboard housing hot water cylinder.
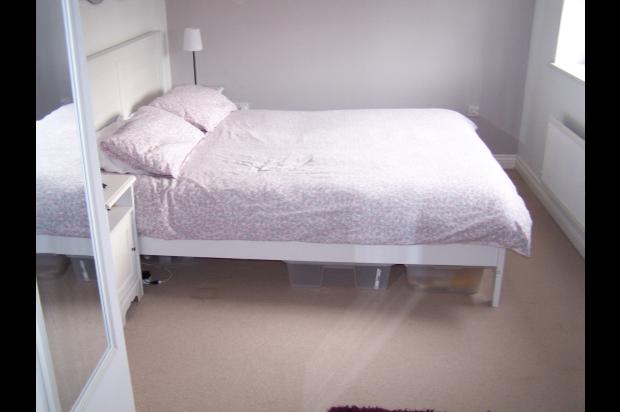
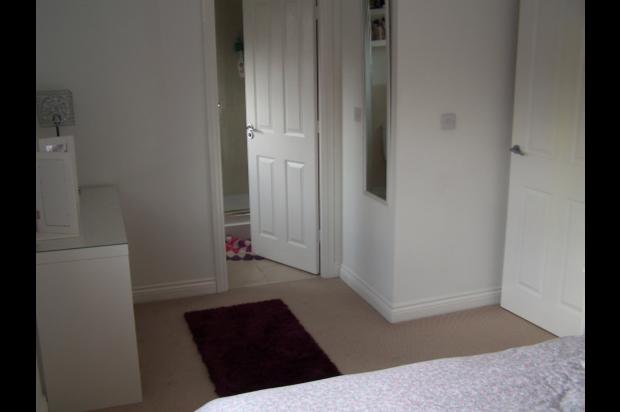
BEDROOM 1 (rear)
8'9x14' (2.67m x 4.27m) (maximum dimensions)
uPVC double glazed window, single radiator.
EN SUITE SHOWER ROOM/WC
Fitted with a three piece white suite comprising:
shower cubicle with chrome mains shower fitting, pedestal wash hand basin with hot and cold taps, close coupled WC, impressive tiling to splashback, uPVC double glazed opaque window, single radiator, extractor fan and shelving.
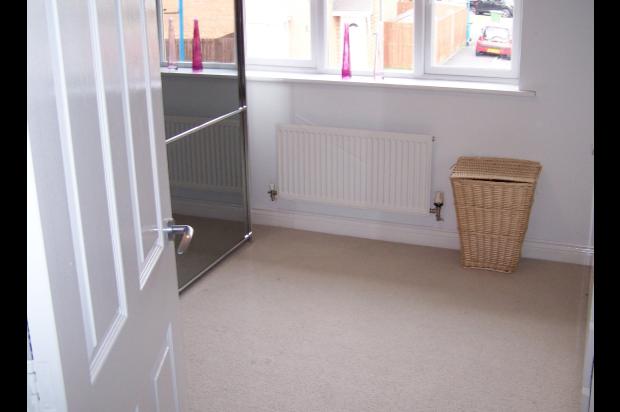
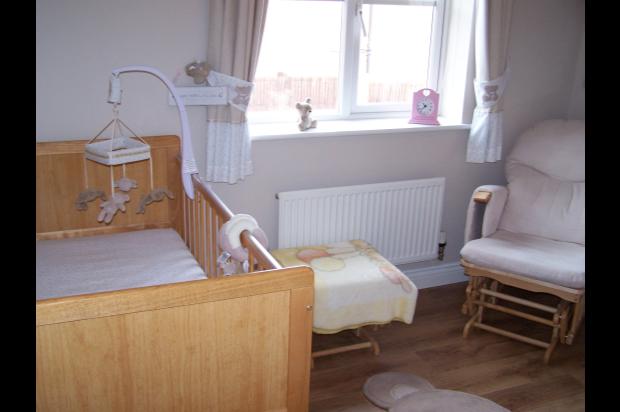
BEDROOM 2 (front)
10'8x9'10 (3.25m x 3m) (overall)
uPVC double glazed window, single radiator.
BEDROOM 3 (front)
8'2x10' including robe depth (2.49m x 3.05m) (overall)
uPVC double glazed window,single radiator.
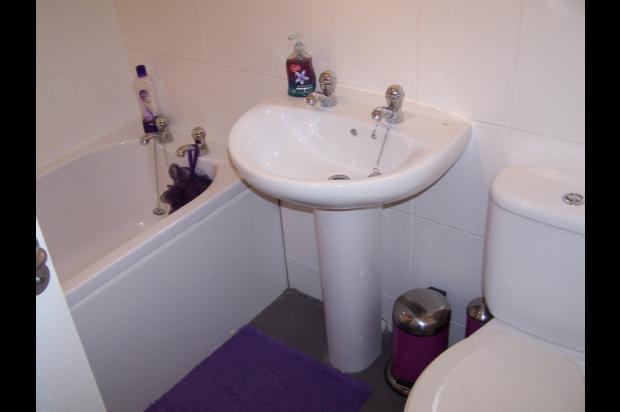
FAMILY BATHROOM/WC
Fitted with a three piece white suite comprising: panelled bath with fitted mirror above, pedestal wash hand basin with hot and cold taps, close coupled WC, superb tiling to splashback, uPVC double glazed opaque window, single radiator, extractor fan.
OUTSIDE
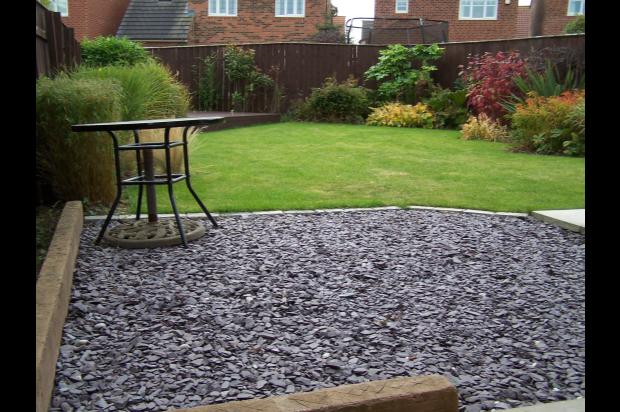
The front garden is open plan and laid mainly to lawn with a driveway leading to the integral garage. The good sized lanscaped rear garden, again, is laid mainly to lawn. The garden also enjoys a southerly aspect which should be a sun trap in the summer months. This well cared for garden also has a raised decking area, flower beds, patio area, garden tap, gated access to side.
INTEGRAL GARAGE
With roller door, power points and electric light fitting.