3 Bedroom Semi-Detached House Sold in Leeds, LS10
| Reference | 27986 |
| Address |
South Hill Croft, Leeds, West Yorkshire (Map Location) |
| Beds | 3 |
| Baths | 1 |
| Type | Semi-Detached house |
| Tenure | Freehold |
We are pleased to offer this beautiful semidetached 3 bedroom property. Viewing is highly recommended.
Description
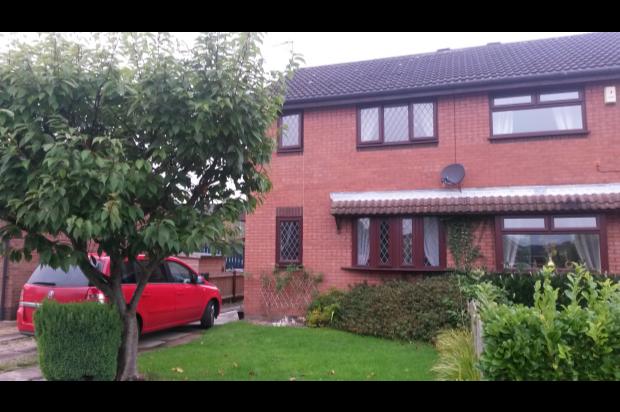
We are pleased to offer for sale this semidetached property which comprises entrance hall, lounge and kitchen diner whilst to the first floor there are three bedrooms and bathroom. Externally there is off street parking, garage and gardens. The property further benefits from double windows where stated and a gas central heating system. Viewing is highly recommended.
Accommodation comprising
Entrance Hall
Double glazed window, wood effect flooring, radiator.
Lounge
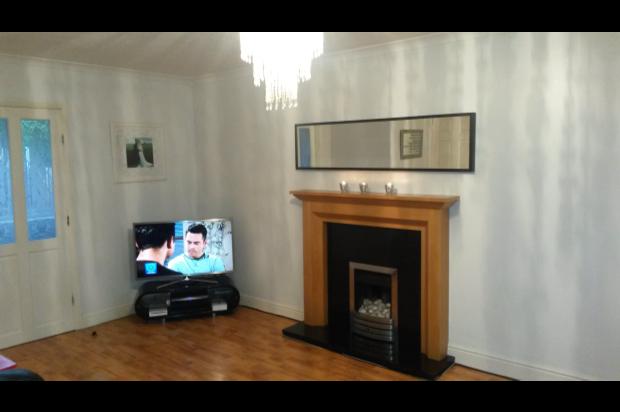
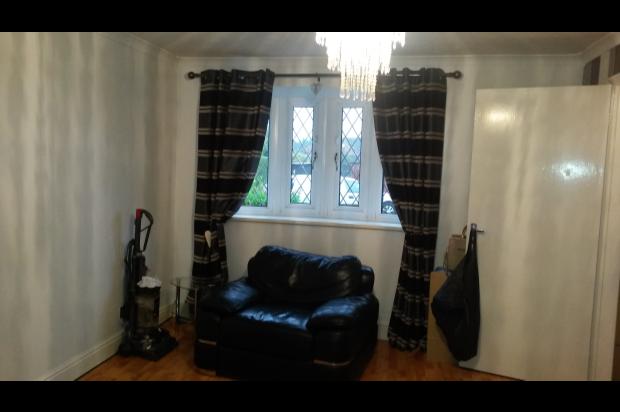
12' 0 x 17' 7 (3.65m x 5.36m) Wood effect flooring, gas fire with marble effect back and base with feature surround, understairs storage housing central heating boiler, double glazed window.
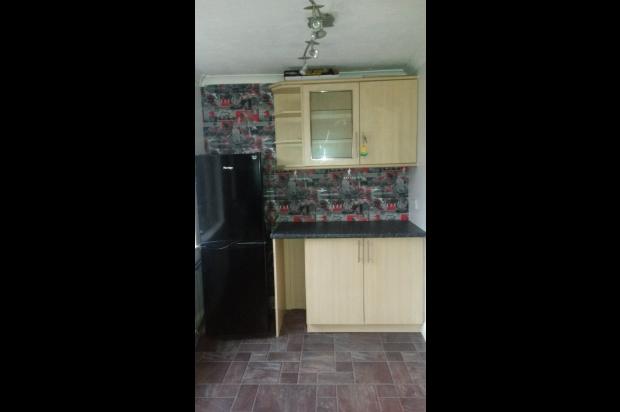
Kitchen Diner
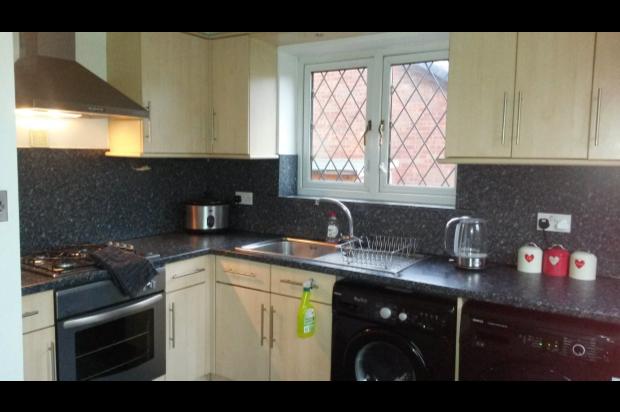
15' 0 x 6' 8 (4.57m x 2.02m) Inc units: Wall and base units with work surfaces, four ring gas hob, extractor fan, electric oven, grill, sink and drainer unit with mixer tap, ceiling spotlights, double glazed windows.
Please note- Washing machine, dryer and fridge are not included.
Landing
Loft access via ladder, double glazed window, doors to...
Bedroom One
8' 4 x 12' 3 (2.54m x 3.74m) Double glazed window, radiator.
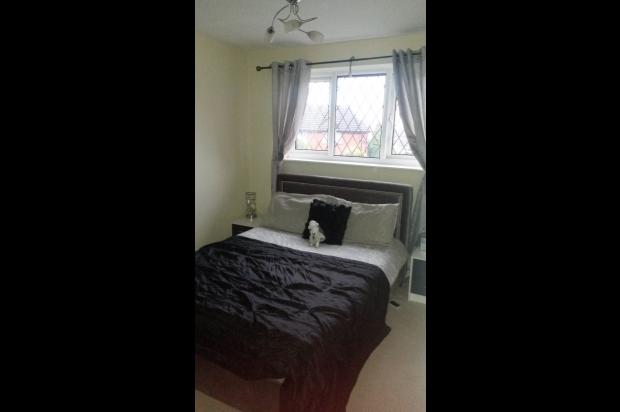
Bedroom Two
8' 5 x 9' 10 (2.56m x 3m) Wood effect flooring, built in wardrobes, radiator, double glazed window.
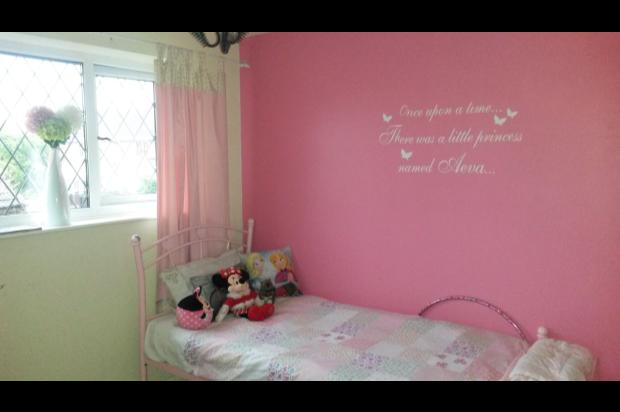
Bedroom Three
6' 5 x 9' 1 (1.95m x 2.77m) Radiator, double glazed window.
Bathroom
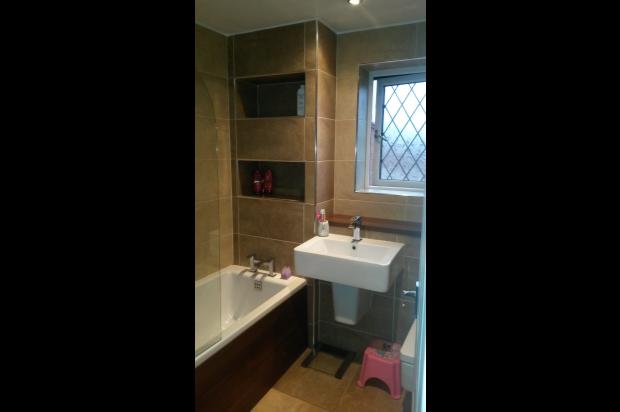
Suite comprises paneled bath, tiling to walls, tiled floor, storage area, low level wc, double glazed window, ceiling spotlights.
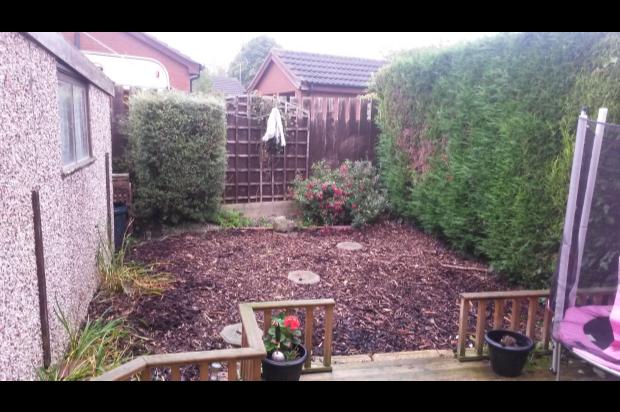
Gardens
Front garden: Laid to lawn.
Rear garden: Low maintenance wood bark, decked area, fence boundary.
Garage
not measured: We recommended that you check to ensure that the space is suitable for requirements.
Off Street Parking
Providing off road parking.
Important note to purchasers:
We endeavor to make our sales particulars accurate and reliable, however, they do not constitute or form part of an offer or any contract and none is to be relied upon as statements of representation or fact. Any services, systems and appliances listed in this specification have not been tested by us and no guarantee as to their operating ability or efficiency is given. All measurements have been taken as a guide to prospective buyers only, and are not precise. Please be advised that some of the particulars may be awaiting vendor approval. If you require clarification or further information on any points, please contact us directly. Fixtures and fittings other than those mentioned are to be agreed with the seller.