4 Bedroom Detached House Sold in Bedford, MK41
| Reference | 27784 |
| Address |
46 Moriston Road, Bedford, Bedfordshire (Map Location) |
| Beds | 4 |
| Baths | 2 |
| Type | Detached house |
| Tenure | Freehold |
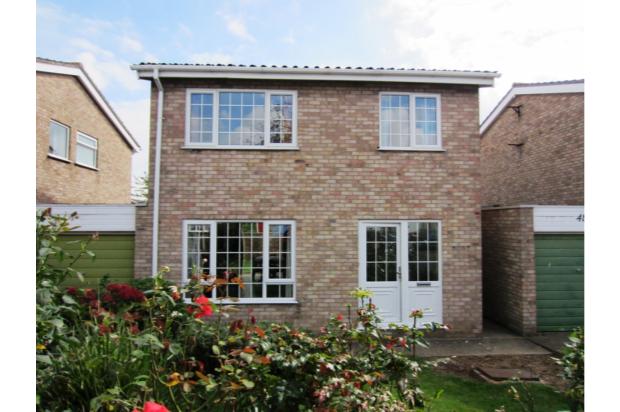
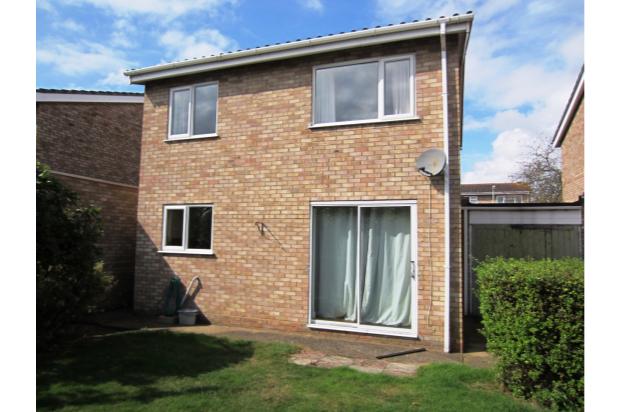
A fantastic property which makes an ideal family home. A detached four bedroom house in a cul de sac location in the popular Brickhill area. The property is chain free and vacant.
Description
Property features
• Detached house
• Four bedrooms
• Bathroom and a downstairs Cloakroom
• Cul de sac location
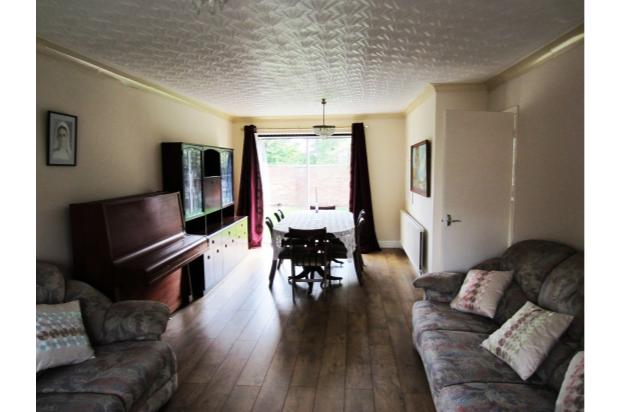
• 29ft sitting/dining room
• Driveway and garage
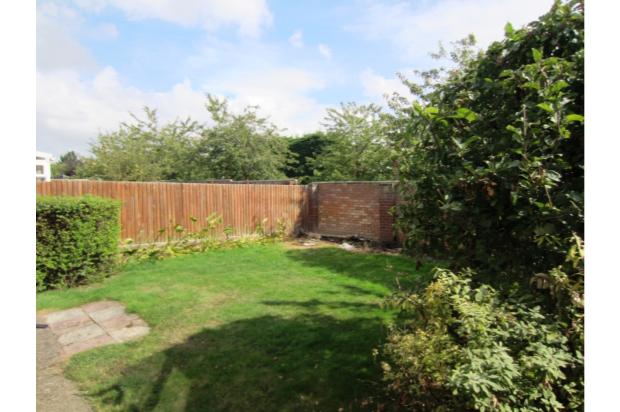
• Front and rear gardens with shrubs and fruit trees
• Chain free
Property description
This is a fantastic property which would make an ideal family home. The property offers a spacious lounge/ dining room, downstairs cloakroom and the kitchen is a wonderful size. Upstairs the property offers four good size bedrooms, as well as the family bathroom. Externally the house boasts ample space for one car on the driveway, a garage and a rear garden. The rear garden is mainly laid to lawn with fruit trees and shrub boarders with a paved area accessible from the sitting/dining room. Further benefits include double glazing and gas central heating. The house situated in a quiet cul-de-sac location off Tyne Crescent in Brickhill. The property has the added advantage of being chain free and vacant. It has recently been refurbished and decorated.
Entrance Hall
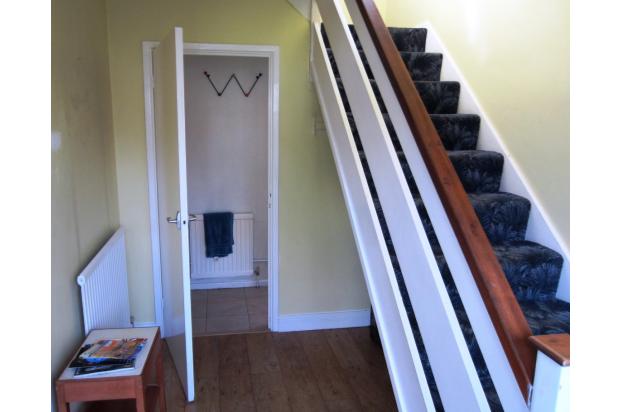
Door to front aspect, radiator and stairs leading to the landing
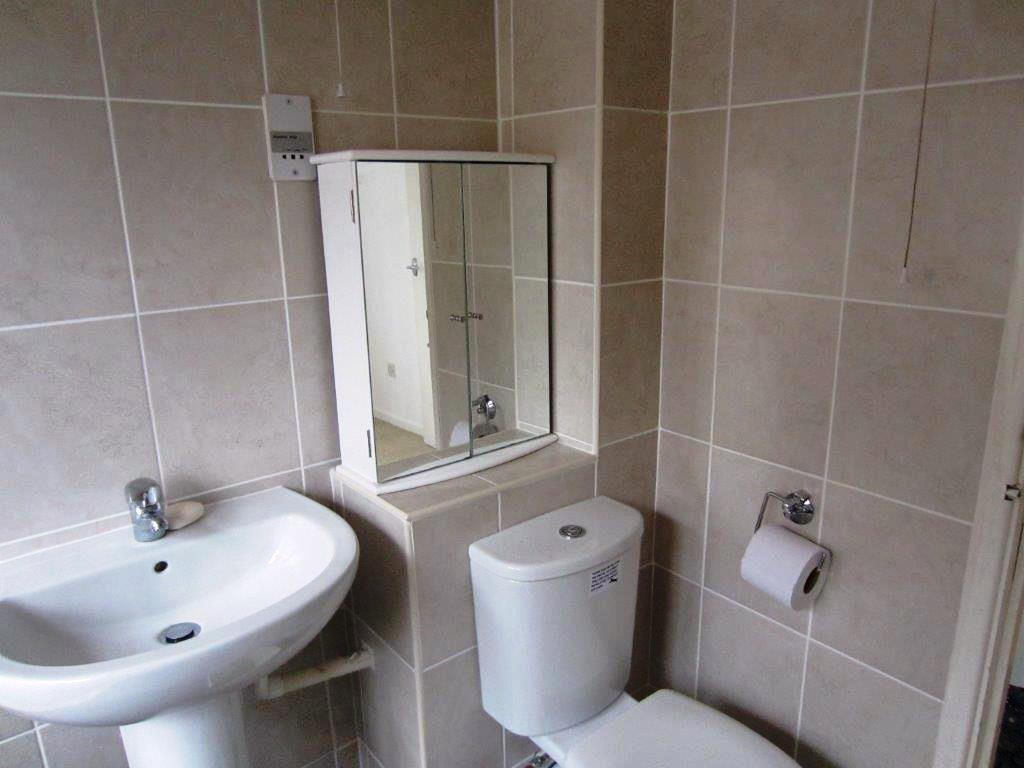
Cloakroom
Double glazed window to side aspect, low level WC and hand wash basin
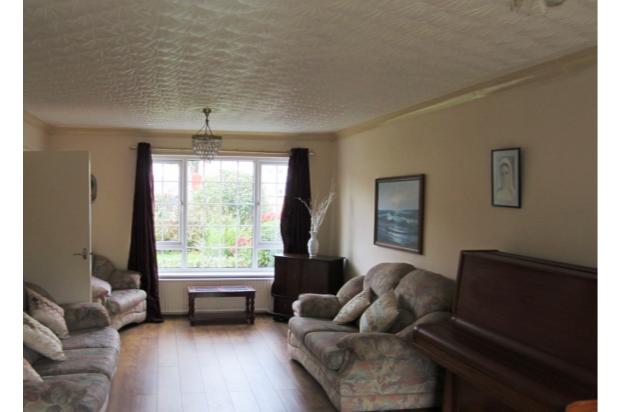
Lounge/Dining Room 29 ft 03 inch x 12 ft 01 inch
Double glazed window to front aspect, wooden floor, radiator, double glazed patio door to rear aspect.
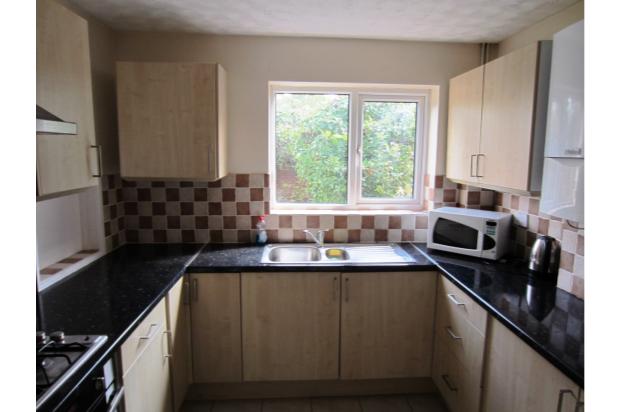
Kitchen 13 ft x 09 ft
Double glazed window to rear aspect, boiler, radiator, integrated gas hob and electric oven, integrated washing machine, sink and drainer, wall and base units, worktops and integrated fridge/freezer.
First Floor Landing
Stairs from hall, double glazed windows to side aspect and loft access
Bedroom One 13 ft 03 inch x 10 ft 03 inch
Double glazed window to front aspect, built in wardrobe and radiator
Bedroom Two 10 ft 06 inch x 09 ft 04 inch
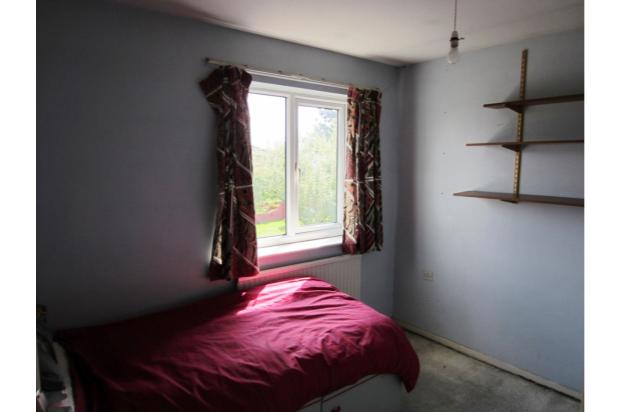
Double glazed window to rear aspect with fitted double wardrobe
Bedroom Three 10 ft 01 inch x 07 ft 02 inch
Double glazed window to front aspect and radiator
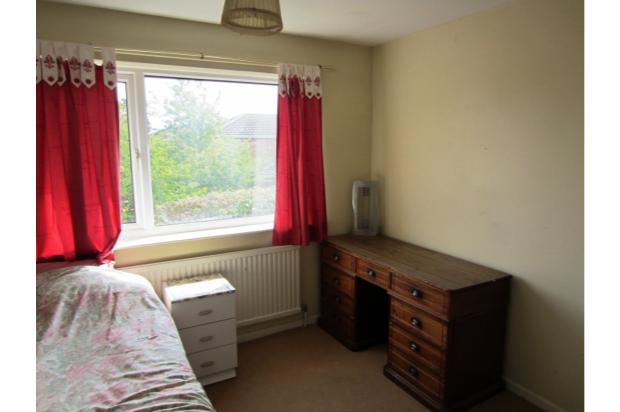
Bedroom Four 09 ft x 08 ft 10 inch
Double glazed window to rear aspect and radiator
Bathroom
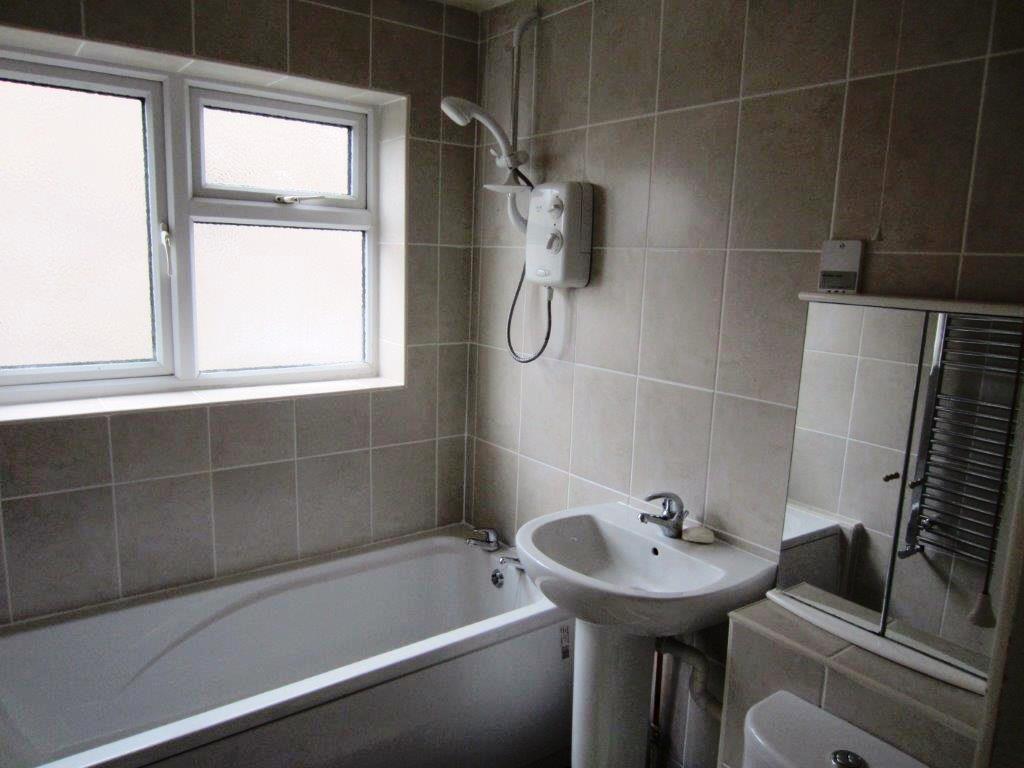
Double glazed window to side aspect, bath with shower attachment, low level WC, hand wash basin and radiator
Rear Garden
Paved area, mainly laid to lawn with shrubs and fruit trees around the border. Wooden rear gate access area.
Garage
Up and over metal door and driveway providing off road parking for one car,
General Information
Council Tax - Band D
Energy Rating - D
Situation
The home is situated in Brickhill. The home benefits from easy access to Bedford town centre, and local amenities including Bedford Park and Brickhill Baptist and Catholic Church. Schools locally include St Tomas Moore Upper, Brickhill Lower, Bedford Modern and Bedford School.