4 Bedroom Detached House Sold in Falkirk, FK2
| Reference | 27783 |
| Address |
Thomson Drive, Redding, Falkirk, FK2 (Map Location) |
| Beds | 4 |
| Baths | 3 |
| Type | Detached house |
| Tenure | Freehold |
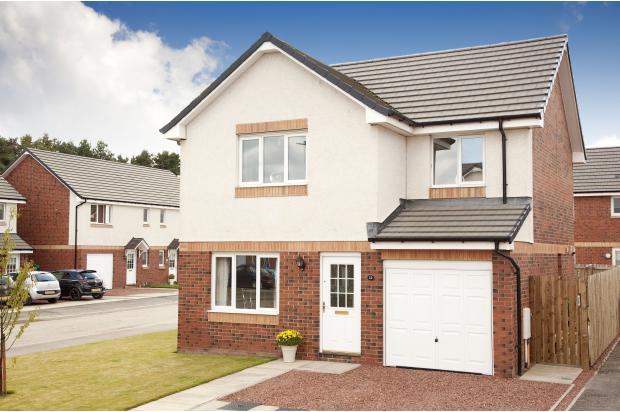
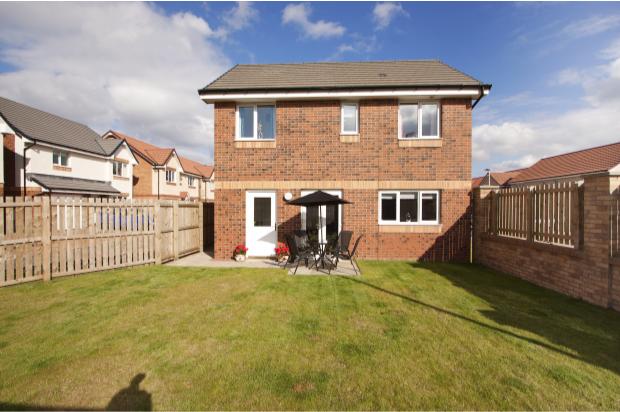
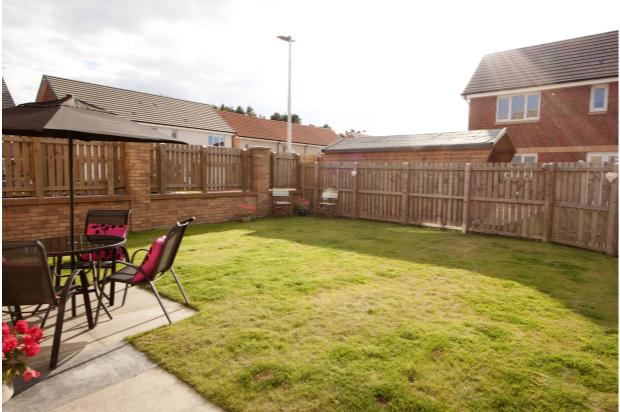
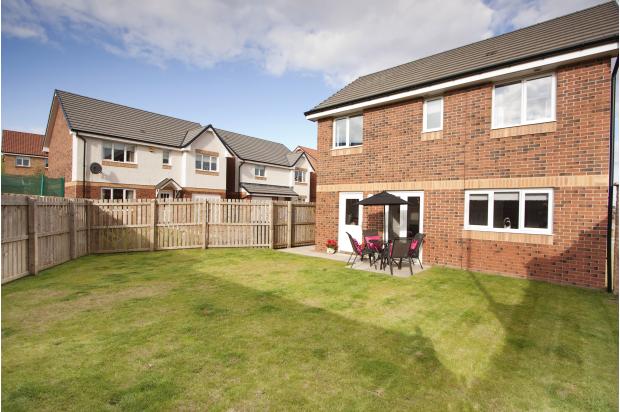
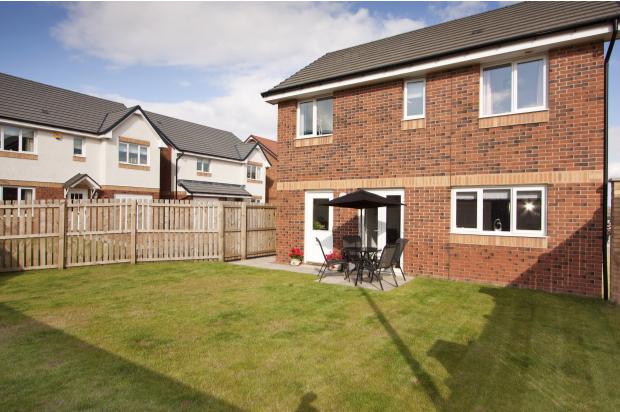
Situated on a large, sheltered corner plot, this great four bedroom Leith home enjoys spacious, stylish and versatile accommodation, easily maintained, gardens and good neighbours; who could ask for more.
Description
Key Features
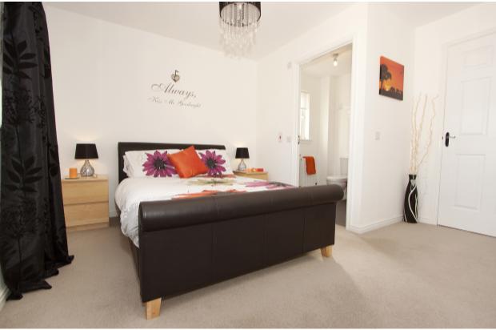
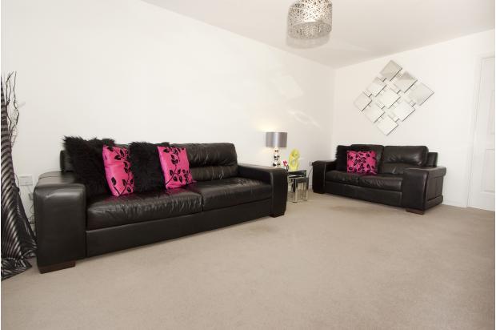
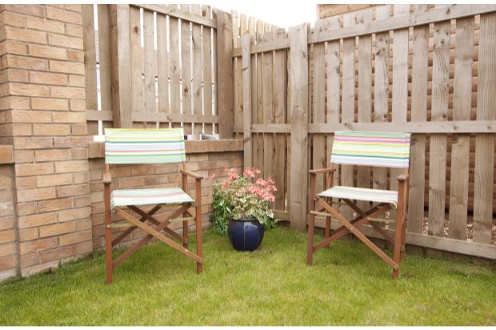
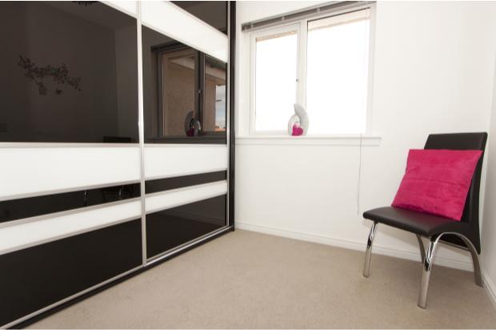
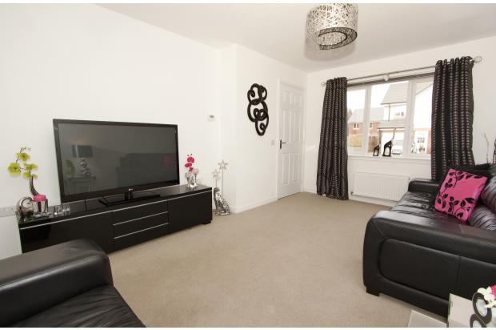
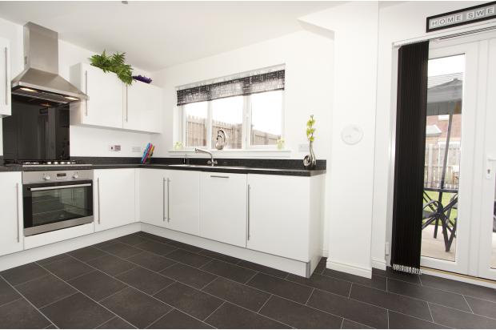
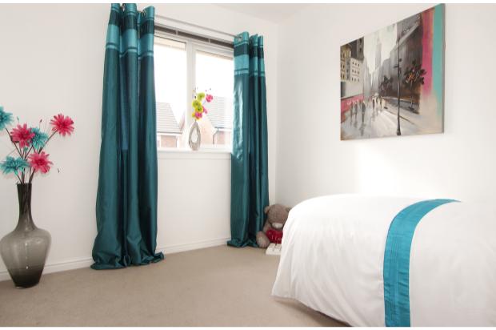
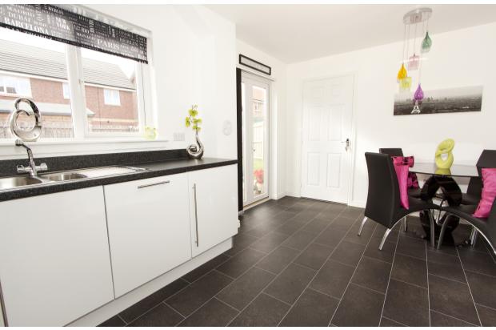
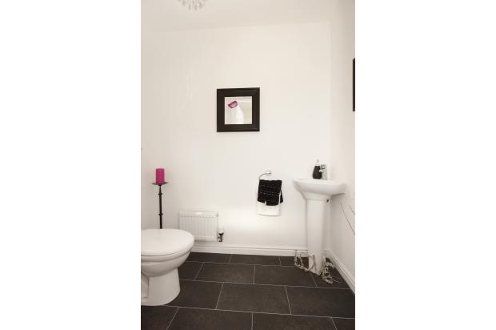
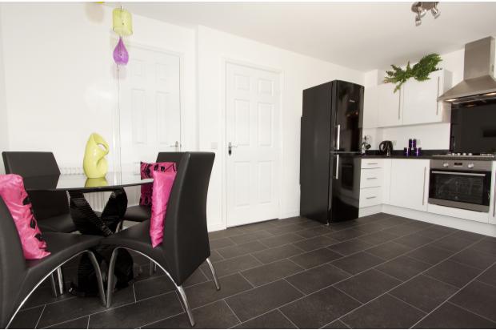
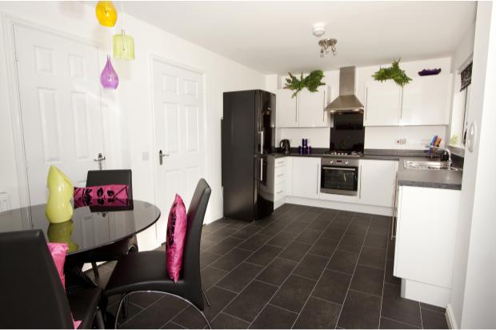
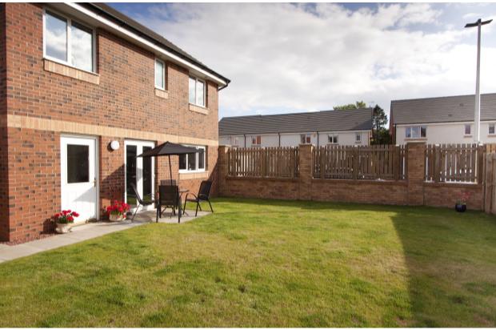
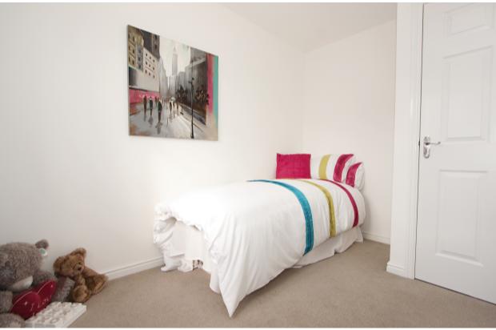
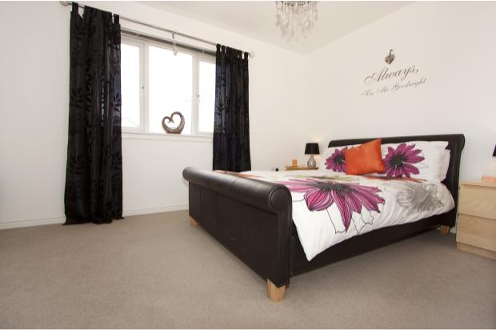
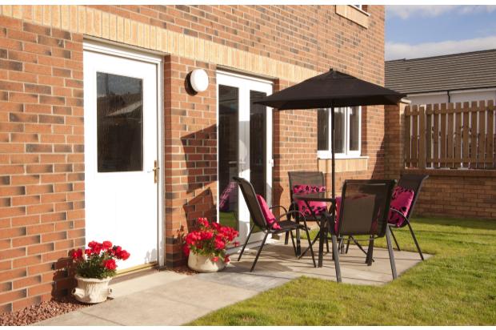
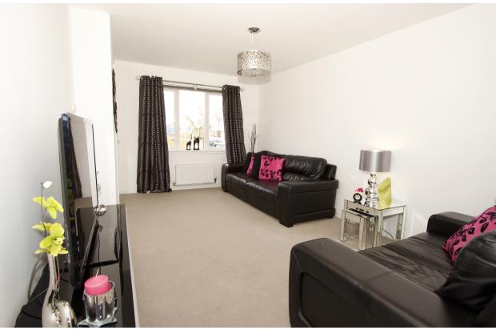
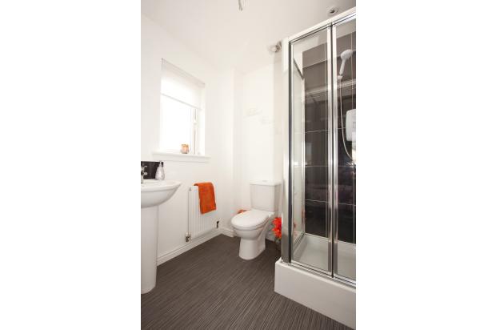
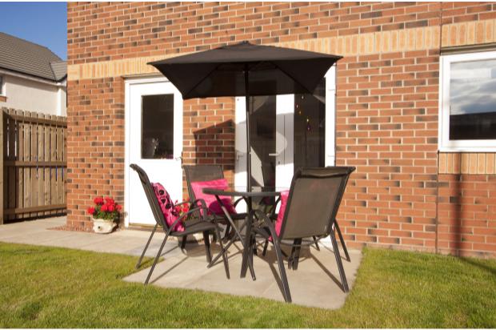
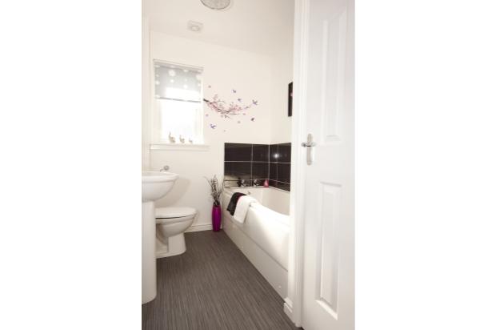
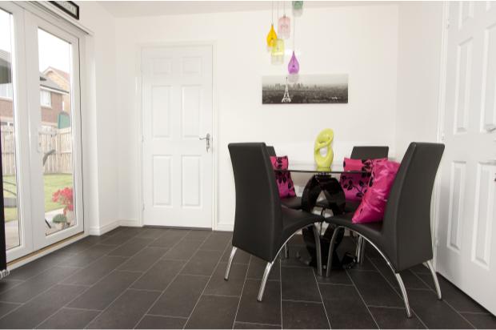
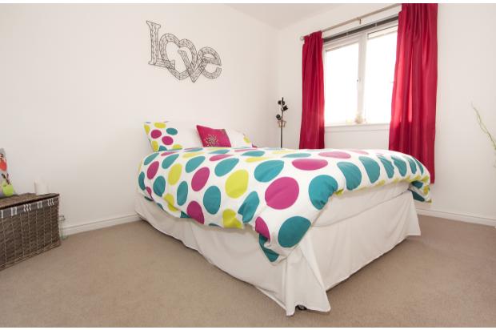
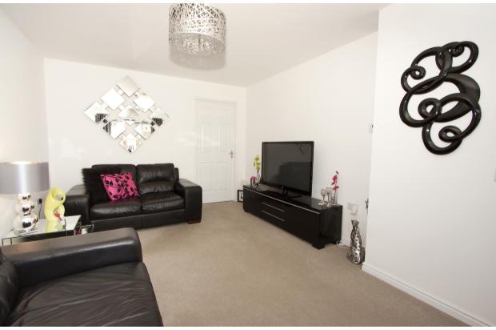
An expansive, bright living room flooded with natural light; a generous and smart dining kitchen, which opens out via French doors to an alfresco dining terrace and is replete with white gloss cabinets, contrasting counter tops, oven, hob, dishwasher and a walk in cupboard for all the fuss; a handy utility and guest cloakroom; a light, airy master bedroom with a chic, monochrome en suite shower room; three further individual double bedrooms, one of which is used as a dressing room and has elegant full wall Homeslide wardrobes; a sleek principal bathroom bathroom; bespoke blinds, superb quality carpets and flooring throughout; a fully enclosed, south and west facing, private and lawned rear garden, with a terrace taking advantage of the sun as it tracks throughout the day; an easily maintained front garden with a garage and driveway parking.
Location and Amenities
Redding is a popular village situated between Linlithgow and Falkirk, which are 10 minutes, by car respectively. Easy access to the M8 and M9 motorway networks ensure swift travel times throughout the central belt and beyond. The train stations in Polmont and Falkirk provide frequent high-speed links to Glasgow and Edinburgh.
The village offers a good range of local shops, with more extensive high street favourites available in Falkirk.
Hallglen provides local primary education whilst secondary education is on offer at Graeme High and the Braes High schools. Great local nurseries abound, offering versatile care packages to suit your needs.
Outdoor pursuits are well catered for with Muiravonside and Beecraigs country parks on your doorstep. Great walking opportunities also abound in the Bathgate and Ochil hills just a short drive away.
Dimensions
Reception hallway 1.9m x 1.3m
Living room 5m x 3.3m
Dining kitchen 5.1m x 2.9m
Utility 1.9m x 1.8m
Cloakroom 1.9m x 1.2m
Master bedroom 4.4m x 3.8m
En suite 1.9m x 1.8m
Bedroom two 3.4m x 2.6m
Bedroom three 3.2m x 2.5m
Bedroom four 2.6m x 2.3m
Principal bathroom 2.5m x 1.8m
Upper hall 3.7m x 1.3m