4 Bedroom Semi-Detached House Sold in Wadebridge, PL27
| Reference | 27766 |
| Address |
Nanhayle, Green Hill, Wadebridge, Cornwall (Map Location) |
| Beds | 4 |
| Baths | 3 |
| Type | Semi-Detached house |
| Tenure | Freehold |
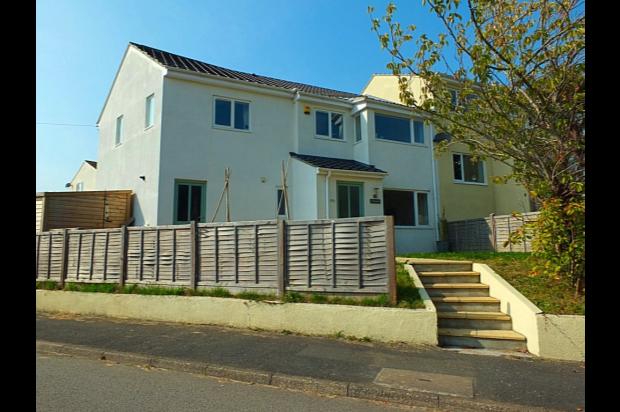
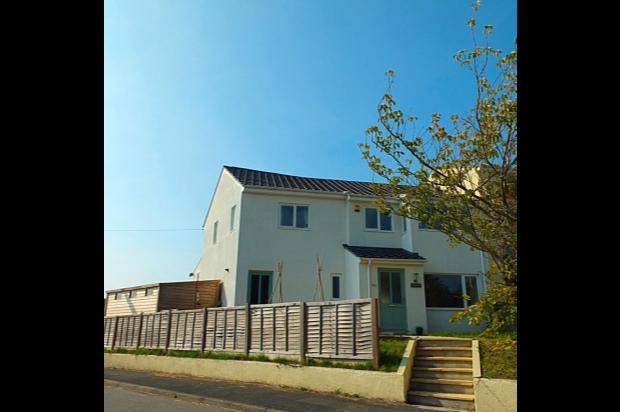
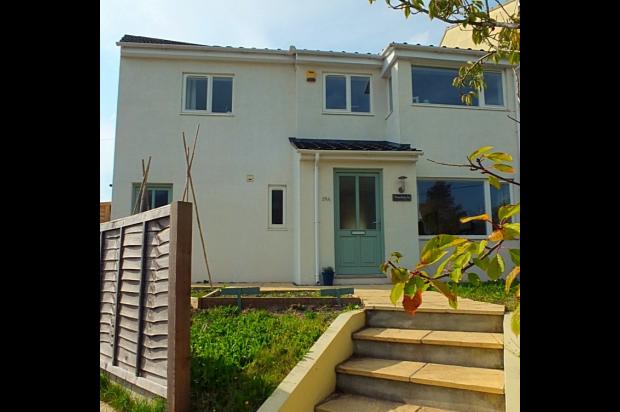
Fantastic specification 4 bed semi-detached house, less than two years old, with garden, garages and off-street parking in desirable Wadebridge location.
Description
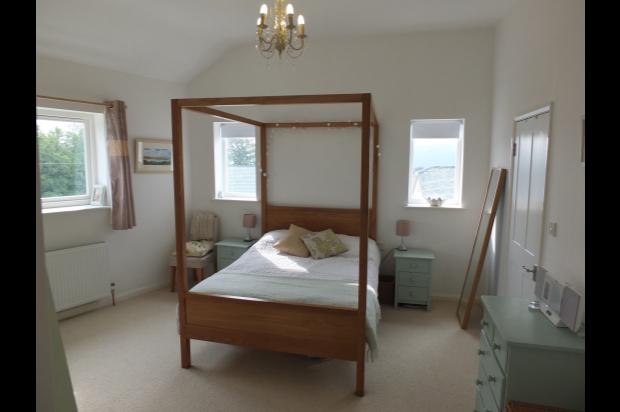
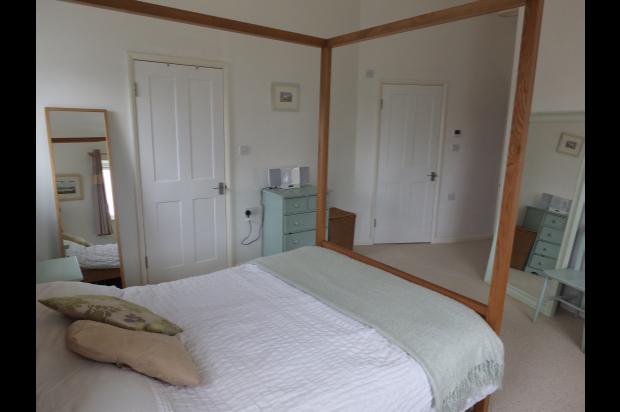
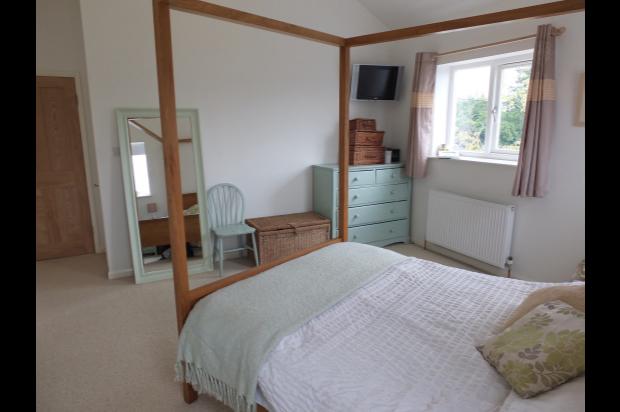
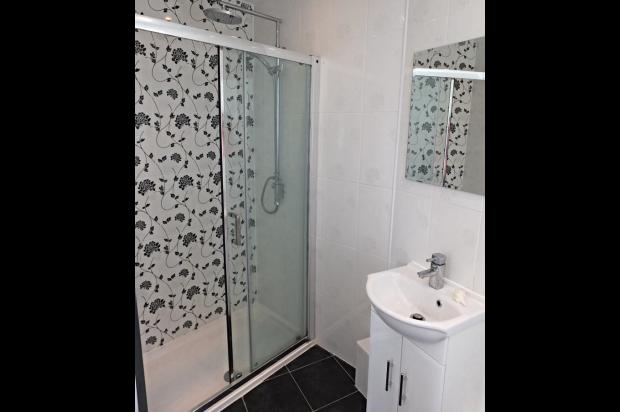
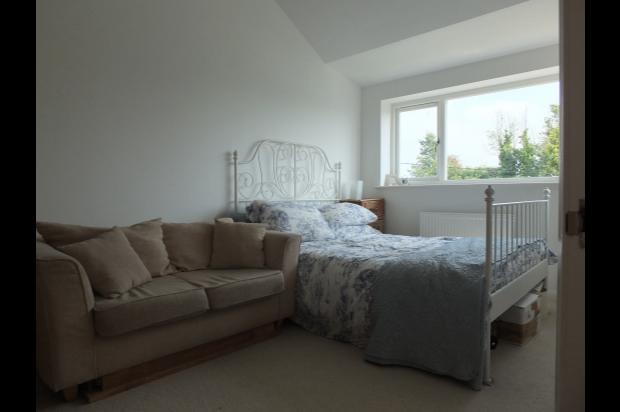
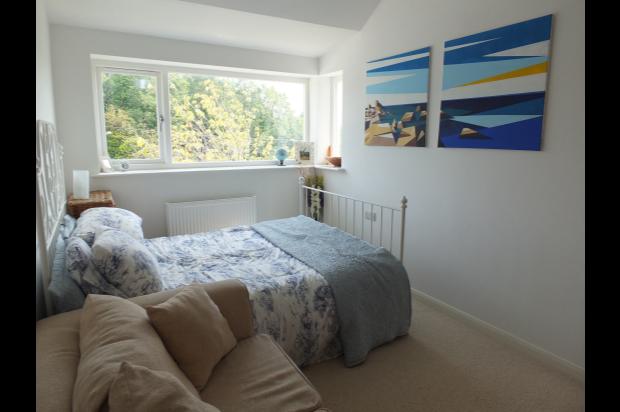
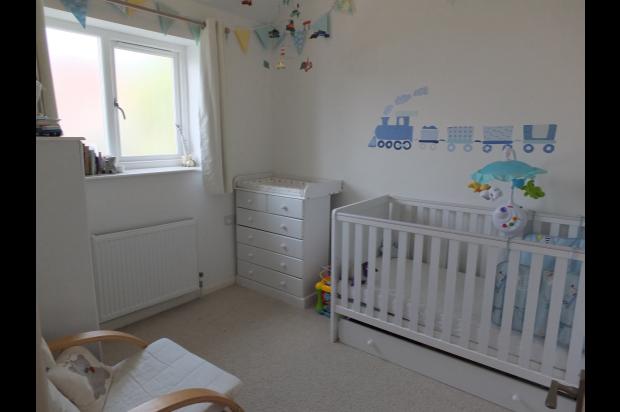
This modern, light and airy family house is located In a desirable area above Egloshayle village, close to Wadebridge Primary and Secondary schools. Egloshayle park is a short walk away and Wadebridge town centre shops just a ten minute walk. The property is immaculately presented and comprises three good sized bedrooms plus a fourth spectacular master bedroom, complete with ensuite and walk in wardrobe. The first floor incorporates especially high ceilings as an interesting design feature, giving extra space and light. Upstairs also has a fully-tiled bathroom with electric underfloor heating and towel rail.
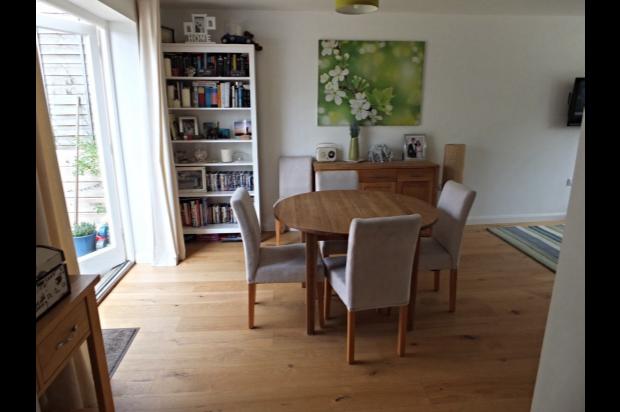
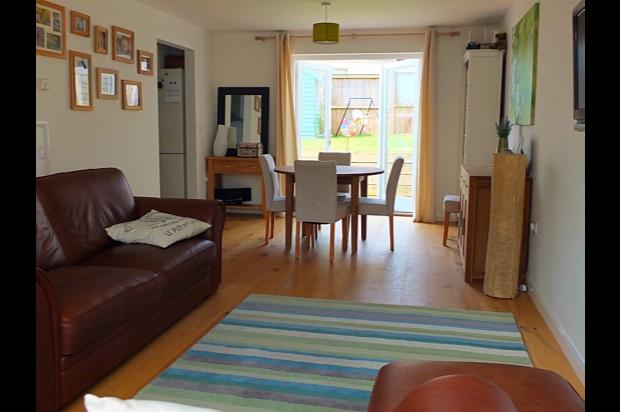
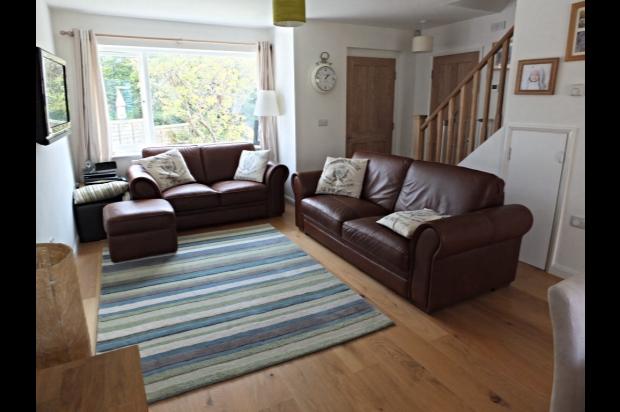
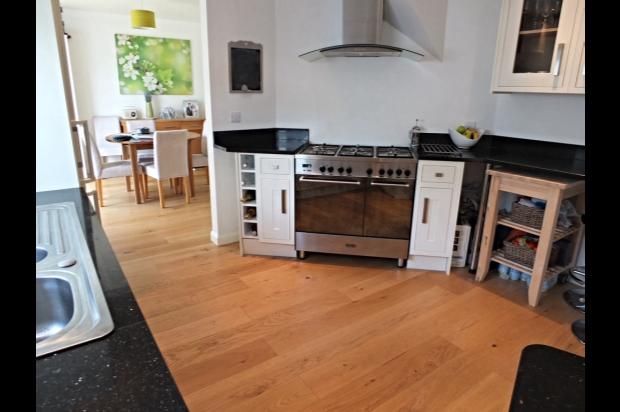
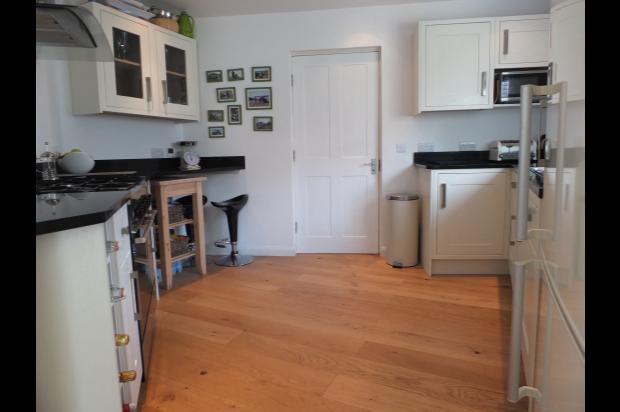
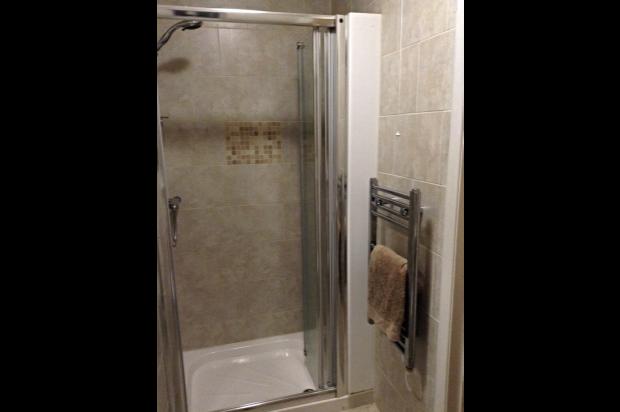
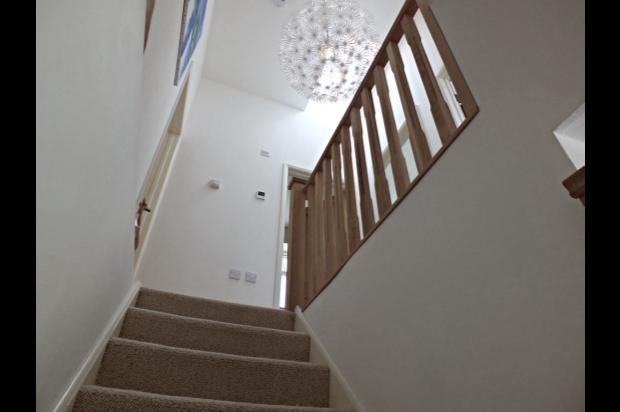
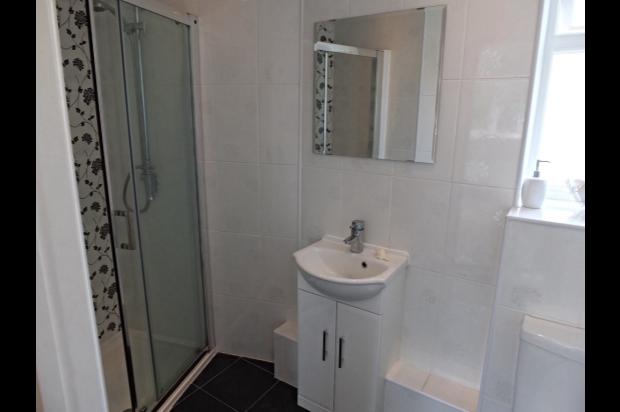
Downstairs offers a good sized entrance porch, which leads into the spacious lounge-dining room, with French doors onto the decking area of the garden. Just off the dining area is a stunning kitchen with solid painted oak units, granite work tops, stainless steel range cooker and integrated dishwasher. A large garage with connected utility area can be reached from the kitchen. Downstairs also benefits from a fully-tiled shower room with electric underfloor heating, ground floor solid oak flooring, oak staircase and oak doors throughout.The property boasts several Eco credentials, with beautiful painted wood double-glazed and argon-filled windows, superior loft insulation and state of the art tri-iso wall insulation. The result is a stunning home,with excellent energy efficiency and low running costs.
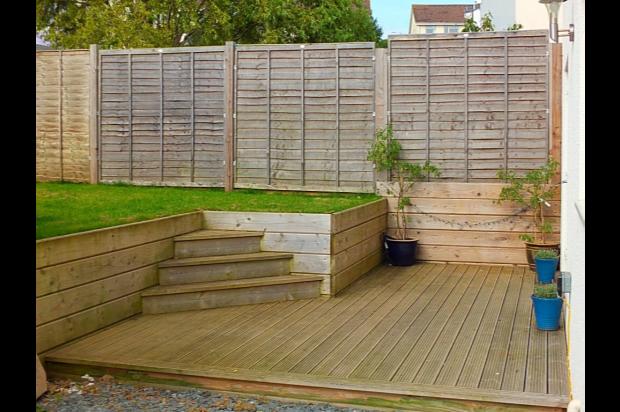
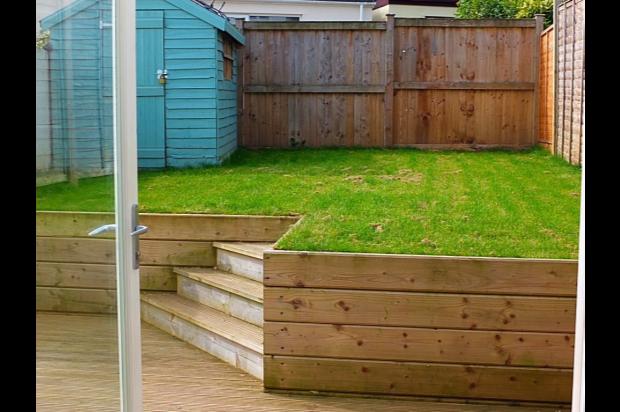
Outside, there are decent-sized front and rear gardens, attached garage with remote-controlled electric garage door, a second wood-built garage and enough off-street parking for three cars.
Must be viewed to be appreciated.
Summary of features with approximate measurements:
Entrance porch (1.6m x 1.35m)
Lounge-dining room (7.65 m x 4.55m)
Downstairs shower room (2.10m x 1.10m)
Kitchen (3.50m x 3.40m)
Master bedroom (5.00m x 4.60m) plus ensuite (2.50m x1.35m) and walk in wardrobe (1.30m 2.40m)
Bedroom 2 (4.45m x 2.60m)
Bedroom 3 (
Bedroom 4 (2.92 x 2.30m)
Bathroom (2.55 x 1.50 m)
Front garden
Rear lawned garden with decking
Attached garage with utility area (5.80m x 3.55m)
Separate single wood-built garage