4 Bedroom Detached House Sold in Sheffield, S11
| Reference | 27759 |
| Address |
117 Osborne Road, Sheffield, South Yorkshire (Map Location) |
| Beds | 4 |
| Baths | 3 |
| Type | Detached house |
| Tenure | Freehold |
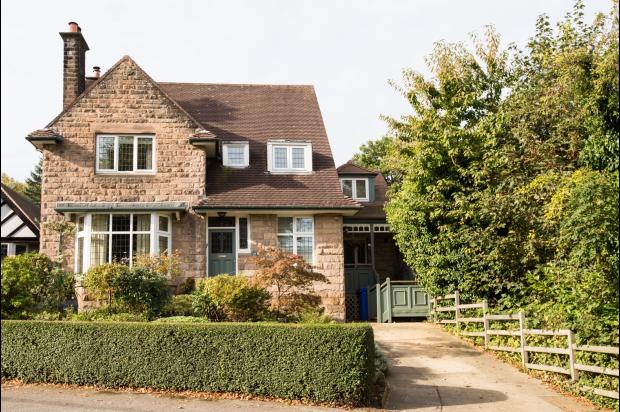
This delightful detached property is located in undoubtedly one of Sheffield's most sought after areas and has been transformed into a super energy efficient home
Description
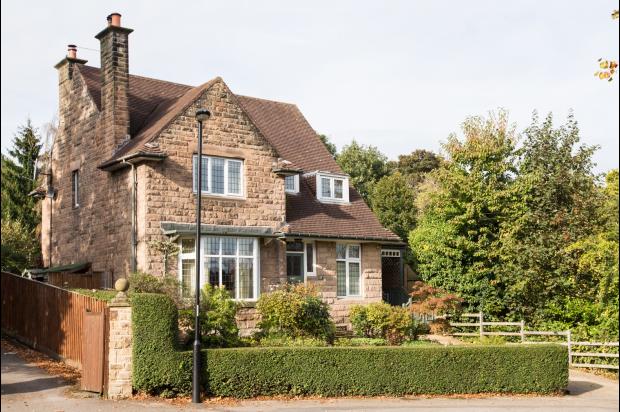
This delightful 1912 stone built 3/4 bed detached property is located in undoubtedly one of Sheffield's most sought after areas: within walking distance to both universities and Hallamshire hospital, a famous network of parks with trails leading out into the Peak District National Park and pubs, local artisan shops and assorted restaurants, boutiques and supermarkets on Ecclesall Road. A range of schools from nursery through to secondary are all within walking distance. The property is five minutes by car from the City centre and eight to the train station and is on a bus route to both.
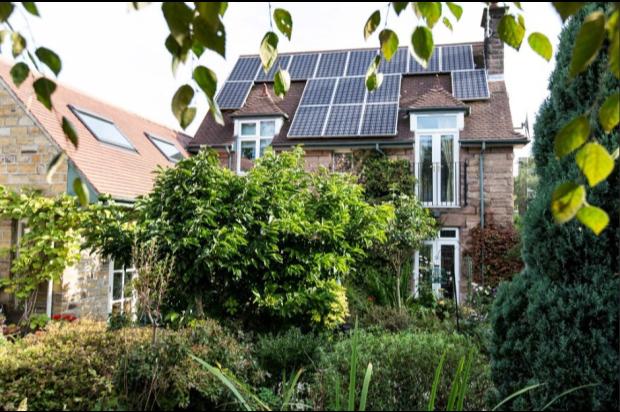
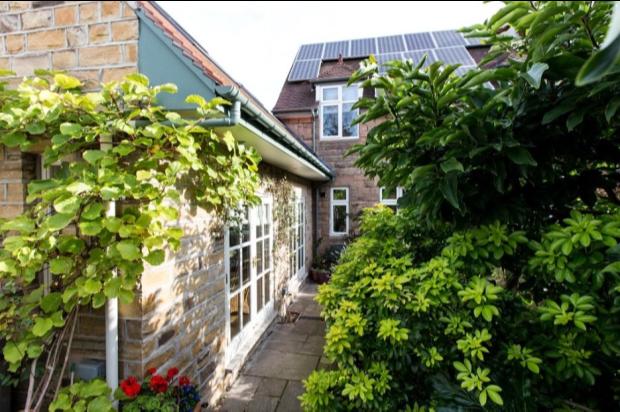
Restored and extended with a vaulted second sitting room leading to a mezzanine bedroom in 2009, this energy efficient property has Pilkington double-glazed K glass throughout, three log burners and photo-voltaic solar panels, all resulting in a high EPC rating. The solar panels, installed in 2011, are south facing with a four kilowatt hour capacity, which produced an income of £1,300 in 2013 alone and also benefits from a remaining 22 year guarantee by the government. All lead pipe-work has been replaced with copper and all wiring done to accommodate the most sophisticated technology.
************** NO CHAIN *************
The Accommodation Comprises
ENTRANCE HALL
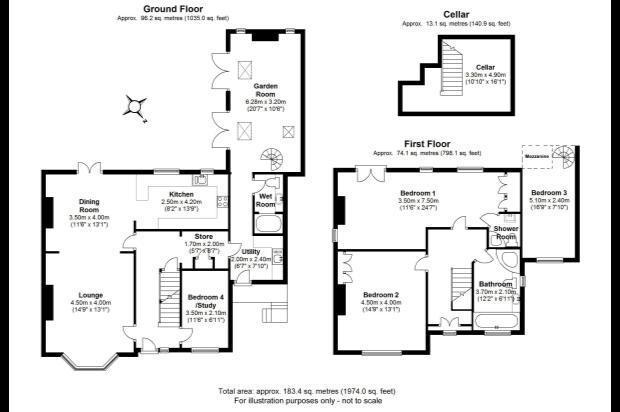
Long entrance hall with stairs leading to first floor. Door leading to cellar and doors leading to:
STUDY/BEDROOM
Off the hallway is a room currently being used as an additional bedroom but which could be used for many other purposes, including a study.
SITTING ROOM
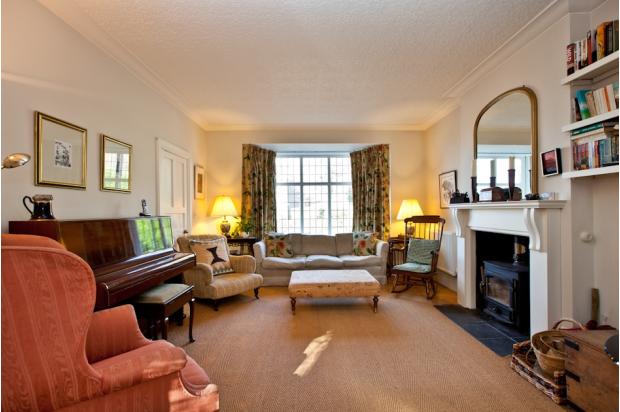
Good sized, bright and sunny sitting room with log burner. Bay window looking out to the front of the property and large opening, leading into the dining room.
KITCHEN/DINING ROOM
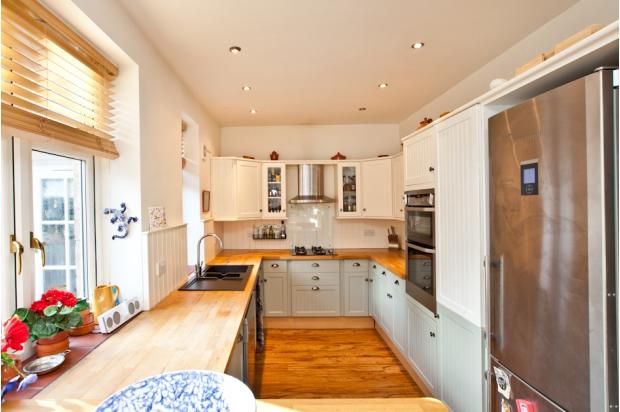
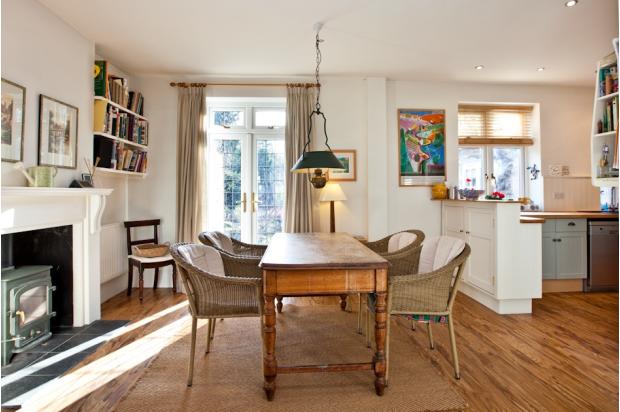
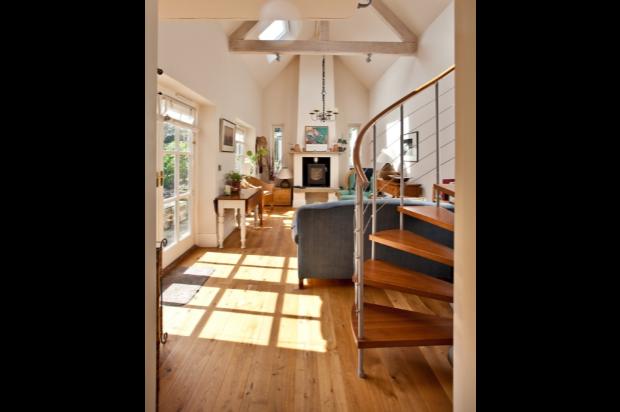
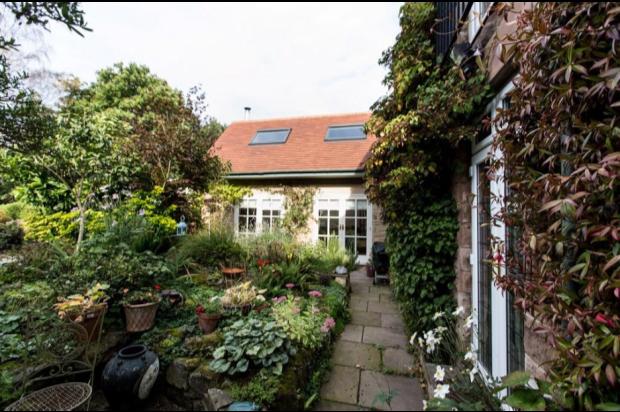
Kitchen/Dining Room are also with a log burner. Many windows offer plenty of natural daylight and French Doors open onto a small secluded south facing terrace, leading to the upper terrace/entertaining area.
UTILITY/CLOAK ROOM
Also accessible from the second entrance door, leading from the front decked porch, this room houses the washing machine and tumble dryer, has a sink with worktops and offers plenty of cupboard and hanging space. Also benefits from under floor heating.
WET ROOM
Modern wet room with sink, toilet, heated towel rail, electric shower and underfloor heating. Decorated with non slip Italian tiles, this downstairs wash room provides and ideal place to wash for children or maybe an older family member not wanting to use stairs. Also a great place to wash the dog, with no bare painted walls to get wet.
MEZZANINE EXTENSION/BEDROOM 4
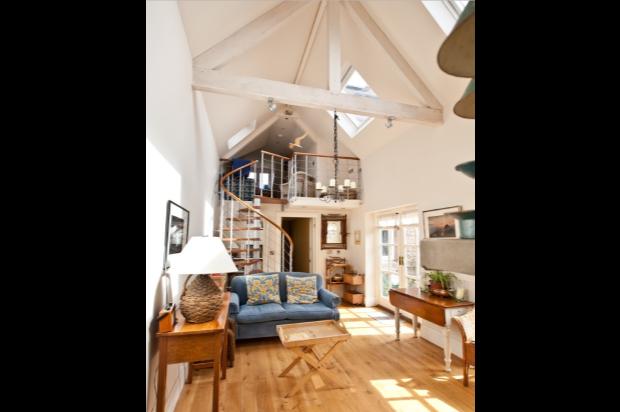
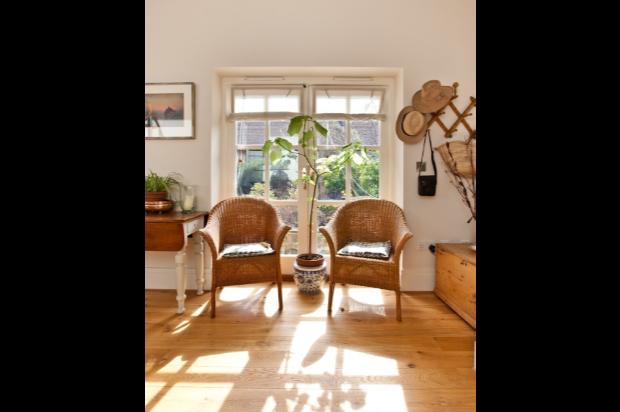
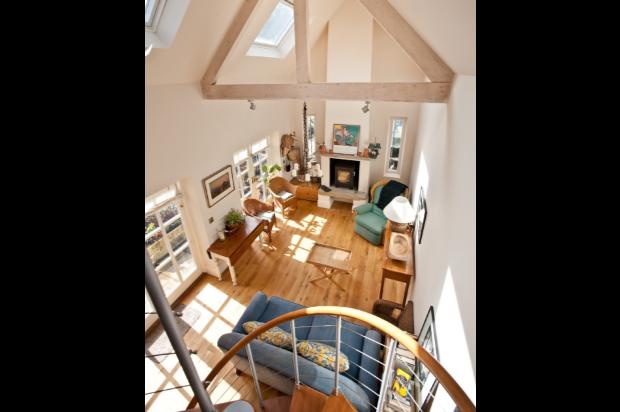
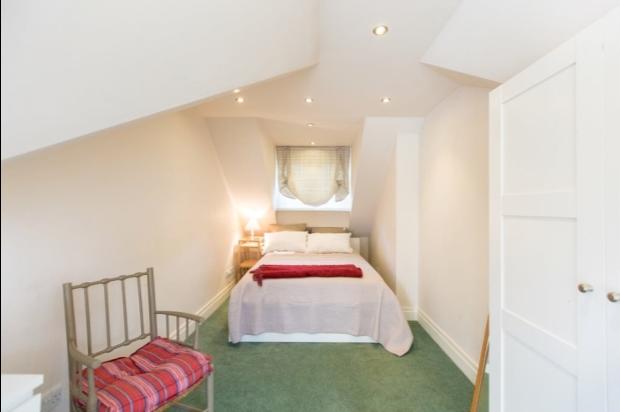
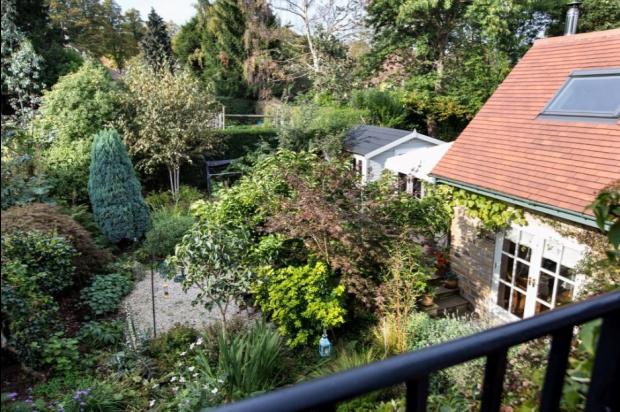
Added in 2009, this stunning, vaulted additional sitting room allows masses of daylight through two sets of hand made double French doors and remote control Velux windows to the ceiling. With the property's third log burner, under floor heating and the French doors leading out onto a sun filled terrace, this really is an all year round room. Spiral staircase leads up to the Mezzanine double bedroom . This part of the property, along with the wet room and utility room, can provide a totally separate accommodation for guests, a teenager or older family member. With a fire door blocking this from the main part of the house, it can also provide an additional income on a short or long term rental basis. Or maybe just an additional sitting room with study above.
FIRST FLOOR
MASTER BEDROOM
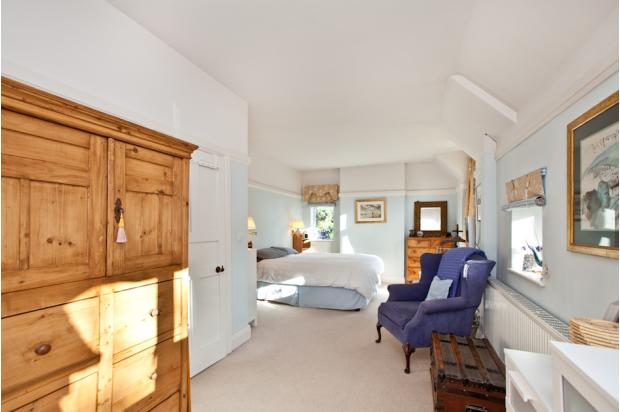
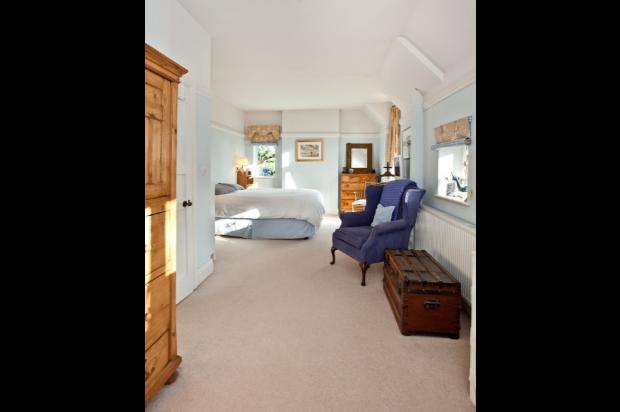
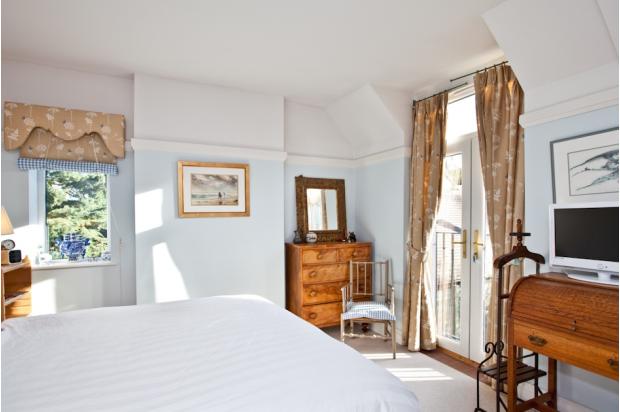
Very light and spacious south facing master bedroom with built-in wardrobes, en-suite shower room and Juliette balcony overlooking the garden. The original partitioning wall, making this two separate bedrooms can be put back in if requested.
BEDROOM 2
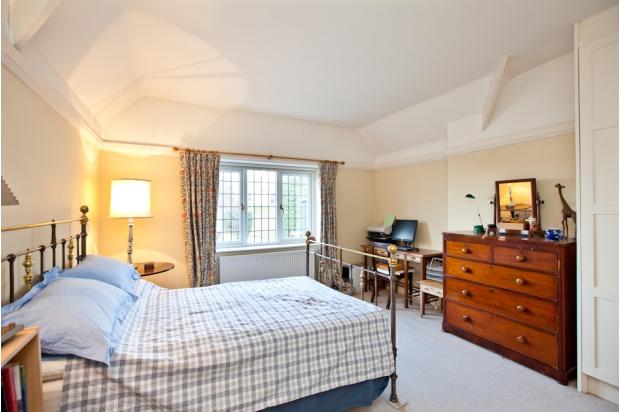
Large, double second bedroom with built in wardrobes and large window looking out to the front of the property.
MAIN BATHROOM
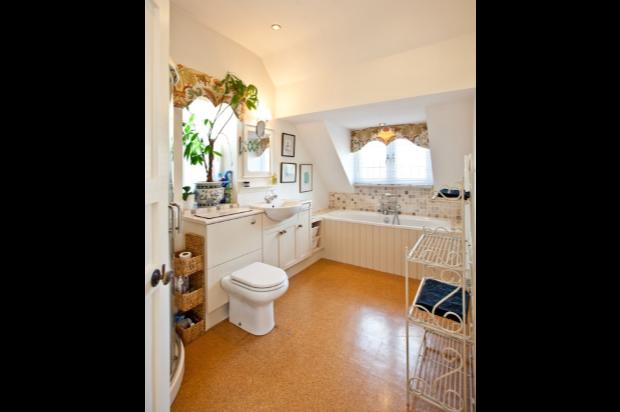
Large tiled family bathroom with white modern suite, including deep bath, built in sink, toilet and separate cubicle with thermostatic shower.
LOFT
Provides a large space for storage and accommodates the hot water tank and boiler, which can be turned off in the summer, in order for the two shower to run off the solar energy produced by the panels. The loft also benefits from having recently undergone insulation work (including pipes) under the government green scheme.
OUTSIDE
To the front of the property is the driveway, which accommodates two cars and houses the recently installed electric car point. Plenty of on street parking is also available. A choice of two entrance doors lead into the property and a secure side gate leads to the rear garden, past the log store.
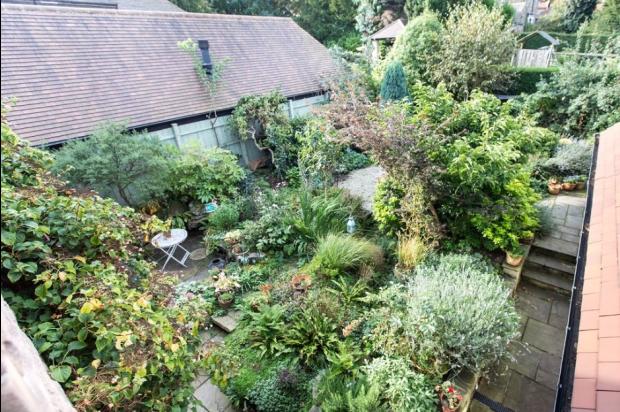
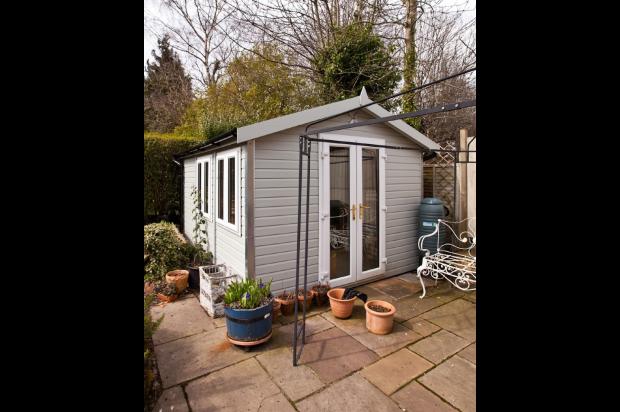
Sitting in mature gardens, the rear of the property is totally private and includes a raised vegetable bed, an upper terrace entertaining area with large insulated studio/office/workshop with power supply, overlooking an area of raised beds and greenhouse. The house is surrounded by an an array of beautiful plants, said by experts to be worth in excess of £25,000.