4 Bedroom Detached House Sold in Sandbach, CW11
| Reference | 27699 |
| Address |
92 Elton Road, Sandbach, Cheshire (Map Location) |
| Beds | 4 |
| Baths | 1 |
| Type | Detached house |
| Tenure | Freehold |
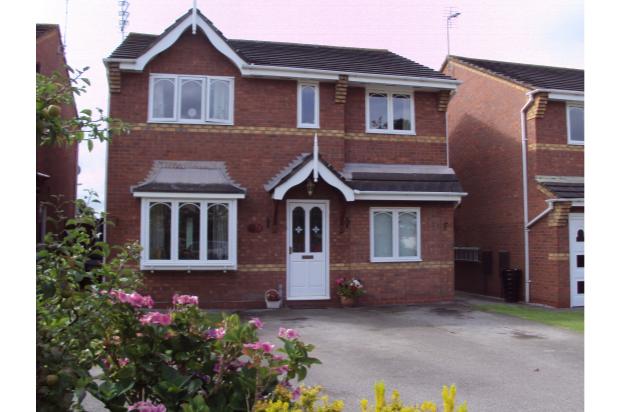
Fully renovated 4 bed property, Non estate, 5 mins from Sandbach and the M6. Enclosed rear garden. Conservatory. Great schools. Parking for 5 cars. NO CHAIN.
Description
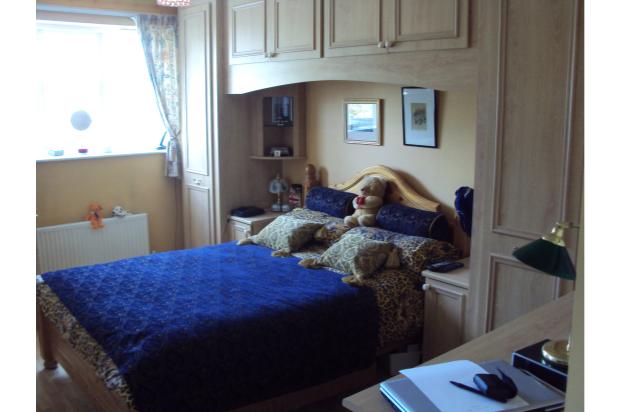
Completely renovated to a very high standard. New double glazing. All new radiators and doors. Lovely 4 bedroom home in a much sought after area. On the ground floor are 3 reception rooms, There is a fitted dining kitchen and a large conservatory beyond the dining room. On the ground floor there is also a WC and utility area. On the 1st floor are 4 good sized bedrooms. The master bedroom is fully fitted with extra built in wardrobes and an en-suite. Bedroom 2 also has fitted wardrobes. The other 2 bedrooms are also of a good size and could be doubles if required. On the first floor is a family bathroom. and airing cupboard.
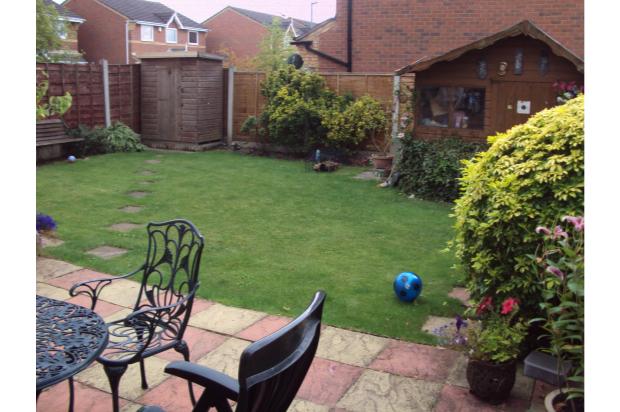
The front garden is laid to lawn and there is a drive capable of taking 5 cars. The rear garden is enclosed with panel fencing. Sandbach has superb schools, all within 5 minutes. Sandbach is a thriving market town with numerous shops including Waitrose and Homebase. There is also a large convenience store just a 2 minute walk from the property.
There is a local railway station 5 minutes away with services to Manchester and to Crewe in and the South. There is also a super bus service from this street to all local amenities.
The property is double glazed and has gas central heating.
The property is Freehold.
IN MORE DETAIL
Ground Floor:-
Entrance Hall - C.H. radiator, phone point, stairs to 1st floor
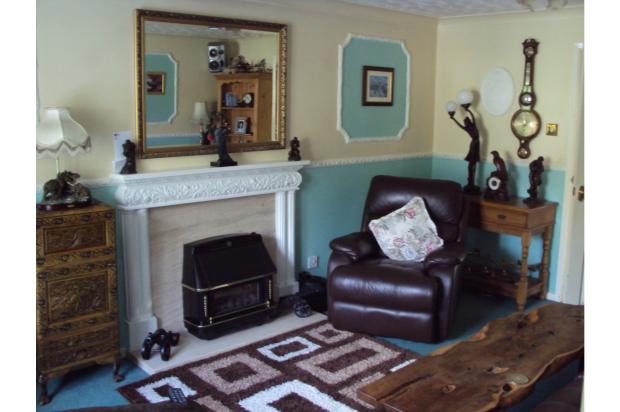
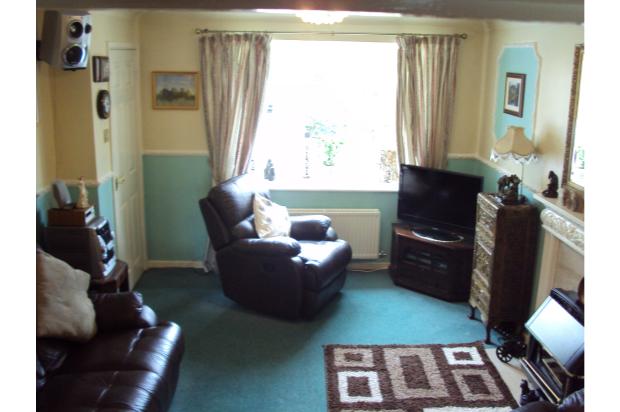
Lounge - 15'6 x 10'11 with Adam style fireplace and living flame gas fire. C.H. radiator. TV point.
Dining Room - 9'8 x 8'8 C.H. radiator,with sliding patio doors leading to
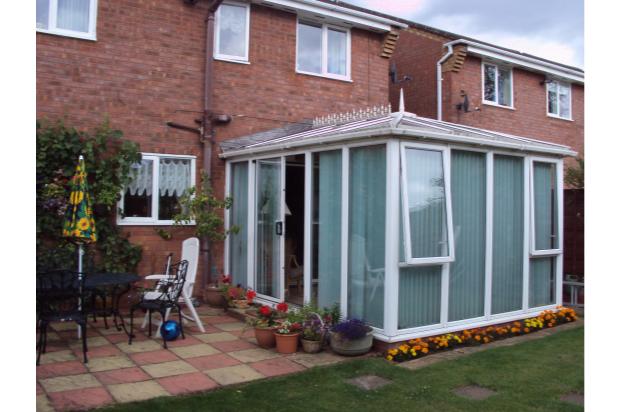
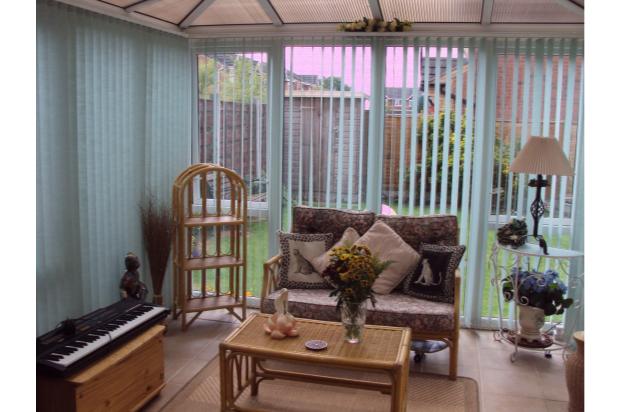
Conservatory - 12' x 10' Fully double glazed with 2 double power points, Double sliding doors to garden.
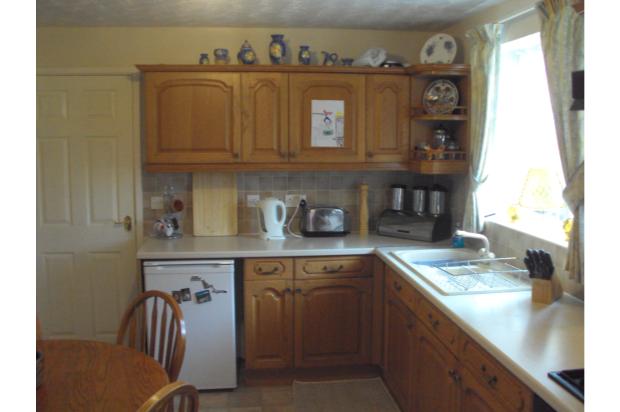
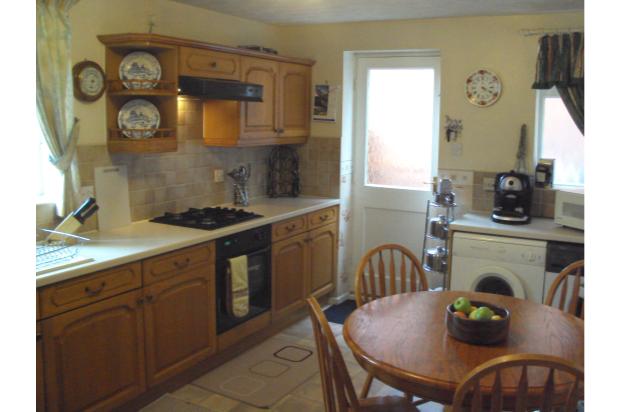
Dining Kitchen - 13'9 x 9'8 New gloss white fitted kitchen with dark tops, fitted island. Fully tiled floor. 5 ring gas hob and electric oven. Fitted dishwasher. New fridge freezer. Door to side of property. Door to
Cloakroom - Completely new suite, with low level WC and wash basin. CH radiator. Fan.
Utility room - Plumbing for washing machine, water meter, space for etc door to
Office/library - 11' x 8' CH radiator.
1st First Floor
Landing - with loft access and Airing cupboard CH radiator, doors to
Master Bedroom - 13'4 x 9' (excluding recess), built in wardrobes, some with full length mirror sliding doors. CH radiator, door to
En-Suite -Completely new suite and shower and electric shower, WC, wash basin, CH towel radiator and extractor fan.
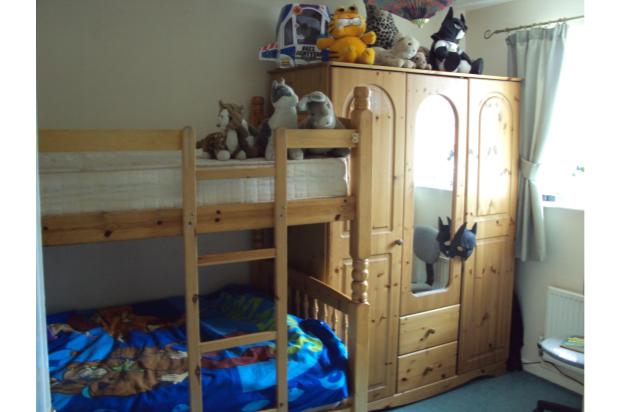
Bedroom 2 - 11'9 x 8'3 Built in mirror fronted wardrobes, CH radiator, TV recess with socket
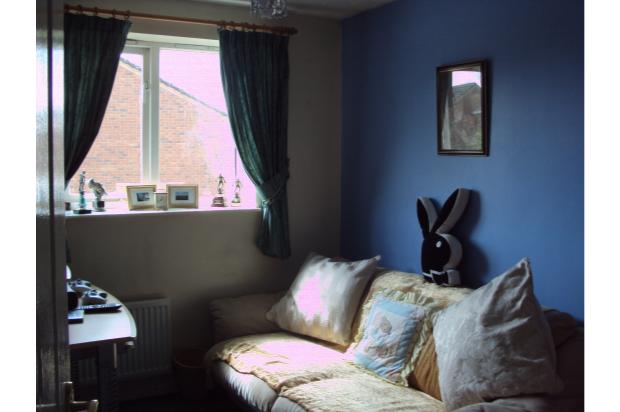
Bedroom 3 - 12'(including recess) x 8'5 CH radiator.
Bedroom 4 - 9'10 x 7'5 CH radiator
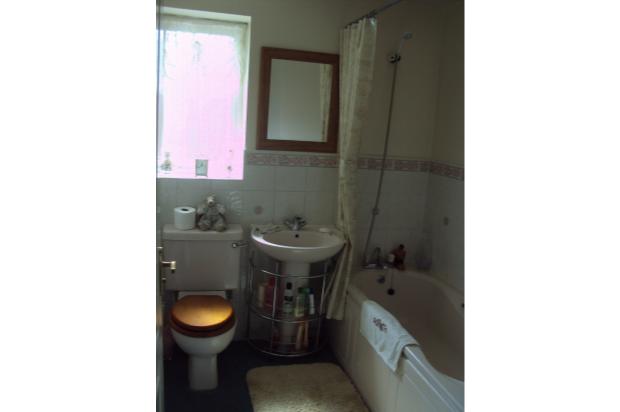
Bathroom - Bathroom Suite inc, WC, Bath with shower mixer, basin CH towel radiator and extractor fan.
Attic - is large and has further scope. Currently it is boarded and has power and light, with folding ladder. Providing large storage area.
Outside
The front of the property is partly lawned and has tarmac parking for 5 cars. Side path to rear garden. The lawned rear garden is enclosed, with panel fencing and has a sheltered and paved patio area.
ALL SIZES APROXIMATE
The property is Freehold
No tests have been done with services, systems or appliances. Although the property has been tested for Gas and Electricity Safety certificates recently. Purchasers will need to carry out their own checks.
Photographs are a representation of the property and should be verified by any prospective purchasers. Things may have changed slightly since the pictures were taken.
All information should be checked by the purchasers before committing to the purchase.