4 Bedroom Detached House Sold in Sandy, SG19
| Reference | 27683 |
| Address |
Gamlingay on Bedfordshire & Cambridgeshire borders (Map Location) |
| Beds | 4 |
| Baths | 3 |
| Type | Detached house |
| Tenure | Freehold |
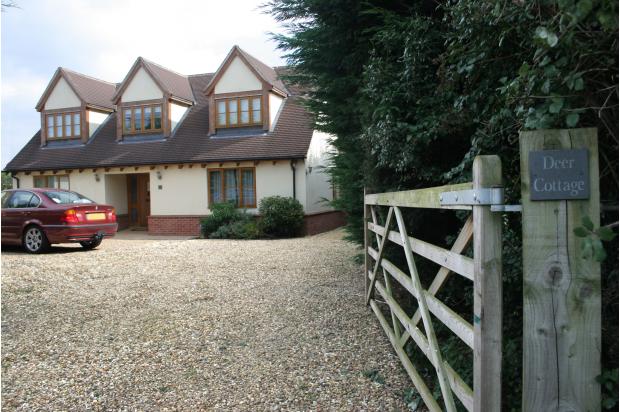
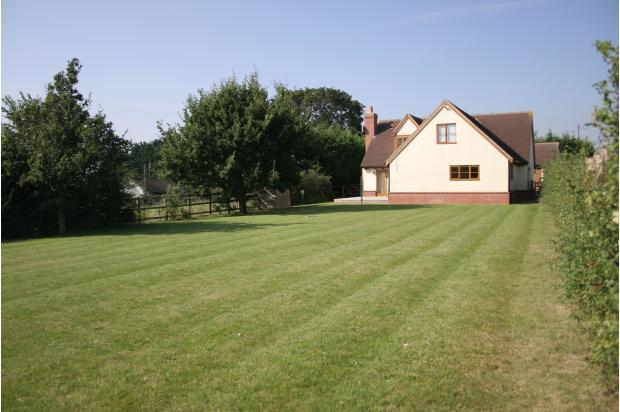
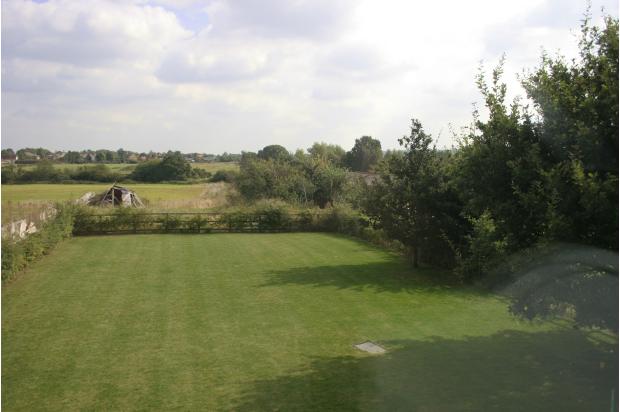
'Deer Cottage' is a beautiful detatched property situated in an enviable position occupying a quarter of an acre (STS) with open countryside views. Four bedrooms, three bathrooms and a stunning kitchen/breakfast room.
Description
‘Deer Cottage’ is a beautiful detatched property situated in an enviable position occupying a quarter of an acre (STS) with open countryside views to the rear. The property is conveniently located along a private ‘no through road’ on the edge of the historic village of Gamlingay which has much to offer with a bakery, butchers, co-op, post office, hairdressers, chemist, newsagents, garage, farm shop and traditional pubs.
Gamlingay is a perfect place to raise a family with a superb childrens play area, football pitches, an award winning Eco community centre, fitness and dance classes, library, youth clubs, tennis courts and bowls green. The village has two pre-schools, a primary and village college with other options within the locality and the university town of Cambridge is only 17 miles away. The famous John O’Gaunt golf club with it’s two impressive 18 hole courses are only a short drive. The nature trails at the nearby RSPB headquarters or Gamlingay’s ancient woods provide the opportunity for a stroll through woodland whilst the countryside is right on your doorstep.
Commuters and those wanting access to the city will also benefit from it’s excellent location with Cambridge, Bedford and Stevenage all under 30 minutes away and London King's Cross just a 31 minute train journey from nearby Biggleswade.
The property was designed and built for the present owners. Built to a modern high standard with an NHBC warranty until 2020 giving peace of mind and with an Energy Performance Certificate rating at the top of band C, lower energy bills. Viewing is strongly advised.
Covered porch with lighting and a solid timber door with double glazed side panels to:
ENTRANCE HALL
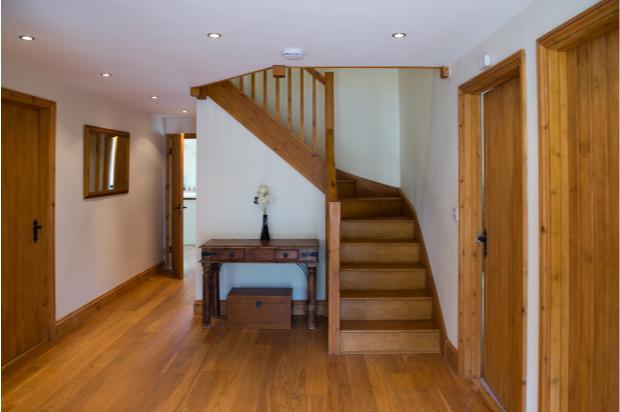
Oak floor which leads into other rooms, stairs to first floor with an understairs storage cupboard. Doors to all principle rooms and ceiling with inset lights. Radiator.
CLOAKROOM
Oak floor, two piece suite in white comprising low level concealed cistern W.C and hand wash basin with vanity cupboard under. Chrome ladder heated towel rail. Extractor fan.
FAMILY ROOM
12’7 X 11’7
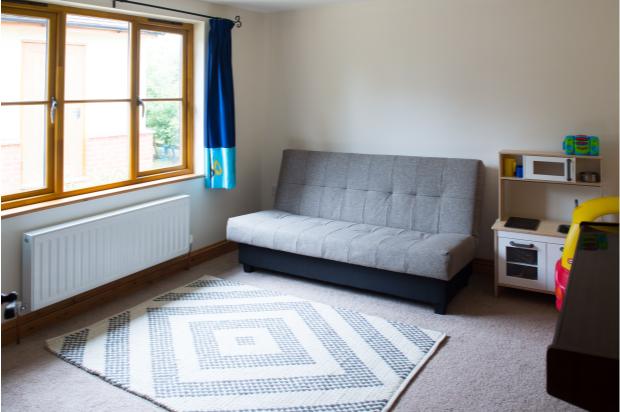
Double glazed window to front aspect, spot lights to ceiling. Radiator.
LOUNGE
16’10 X 14’9
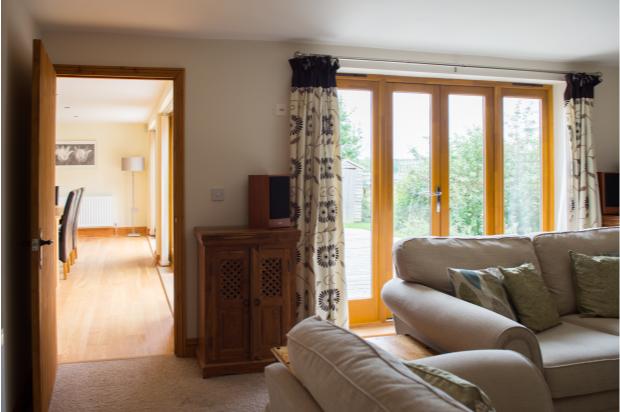
The room is double aspect with double glazed French doors with side panels to rear aspect leading out on to the decking. A feature fireplace (suitable for log burner) with Green Oak Bressumer above. Wiring for surround sound speakers. Radiator.
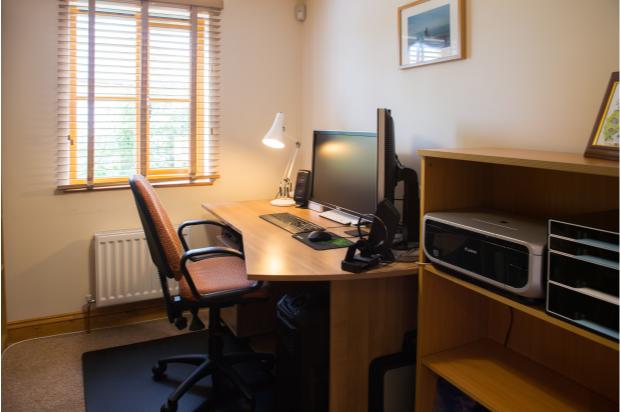
STUDY
9’0 X 7’5
Double glazed window to side aspect. Radiator.
DINING ROOM
16’10 X 10’7
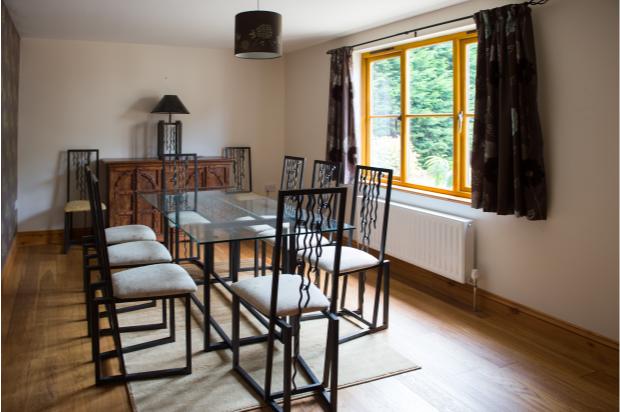
Oak floor. Double glazed window to front aspect. Radiator.
KITCHEN DINING ROOM
21’7 X 19’10
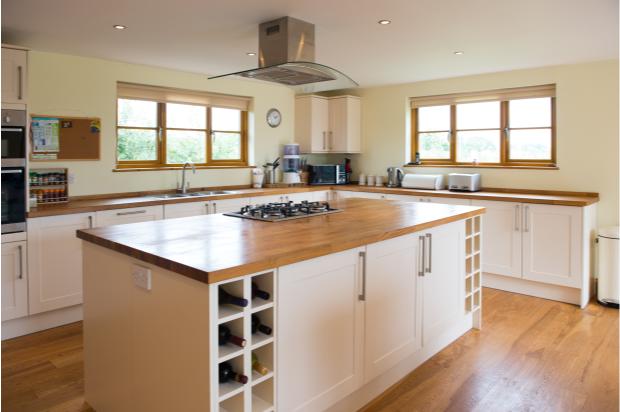
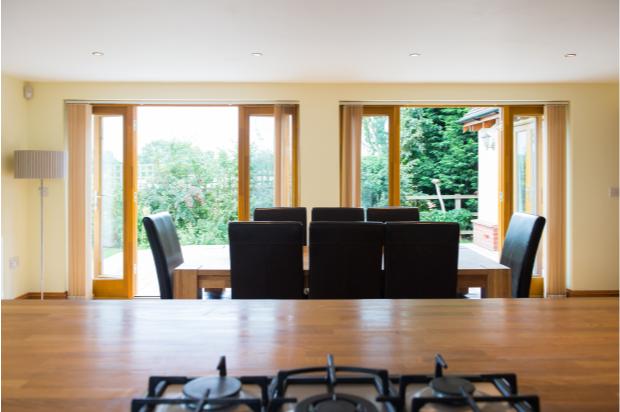
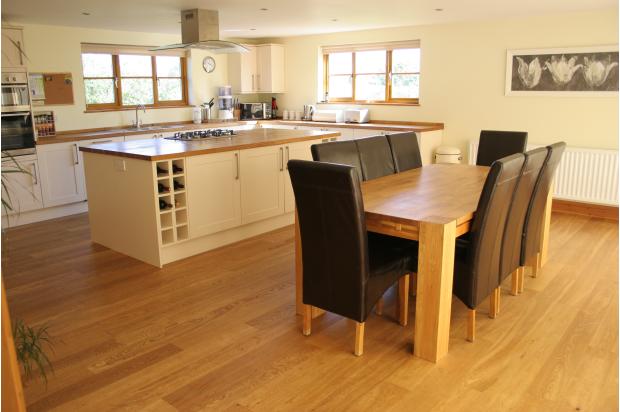
Oak floor. This impressive room has a triple aspect with double glazed window to side and rear aspect offering views of the garden. Two sets of double glazed French doors with side panels leading out on to the decking. The kitchen is fitted with an extensive range of soft close cream fronted modern units and drawers, with integrated appliances including a fridge freezer and dishwasher. A matching large island unit with extensive base cupboards, drawers and wine racks house the gas hob and extractor canopy over. Solid Oak work surfaces complement the units. Stainless steel double bowl sink inset with mixer taps. Double oven. Ceiling with inset lights. Oak floor.
UTILITY ROOM
9’0 X 6’0
Oak floor. The adjoining well appointed utility room has further matching cream fronted units. Solid Oak work surfaces. Plumbing for washing machine and space for tumble dryer. Cupboard housing gas fired boiler serving radiator central heating system. Door to rear garden.
LANDING
Radiator.
BEDROOM ONE
15’ X 12’6
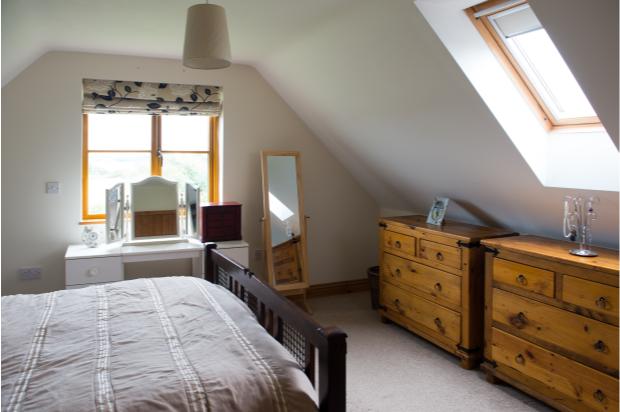
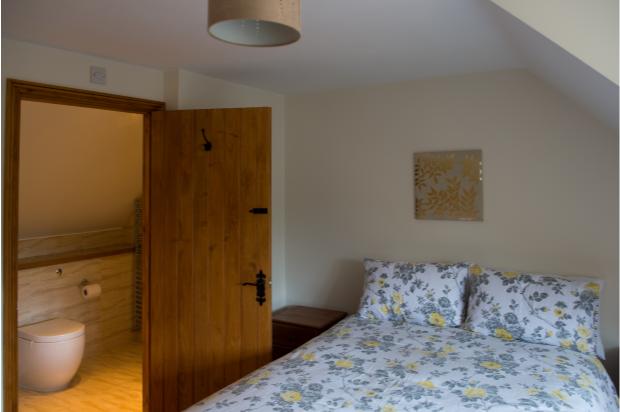
Double glazed window to rear elevation and double glazed Velux window to side elevation. Two built in double wardrobes. Cupboard for hot water tank. Dressing area. Door to:
EN SUITE
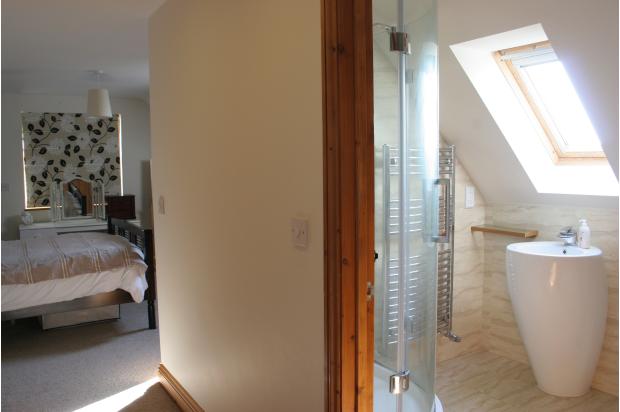
Double glazed window overlooking the garden and a Velux window to the side, both with far reaching views. White four piece suite comprising tiled panel bath with mixer tap, low level concealed cistern W.C, quadrant shower cubicle with wall mounted controls and rain shower hood and designer hand wash basin with mixer taps. Tiled floor with tiled and mirrored walls. Tiled shelf. Two chrome heated towel rails. Shaver socket. Extractor fan.
BEDROOM TWO
13’0 X 12’0
Double glazed window to front elevation. Built in triple wardrobe. Radiator. Door to:
EN SUITE
White three piece suite comprising quadrant shower cubicle, low level concealed cistern W.C. and designer hand wash basin. Tiled floor with tiled and mirrored walls. Tiled shelf. Chrome heated towel rail. Shaver socket. Extractor fan.
BEDROOM THREE
16’0 X 9’0
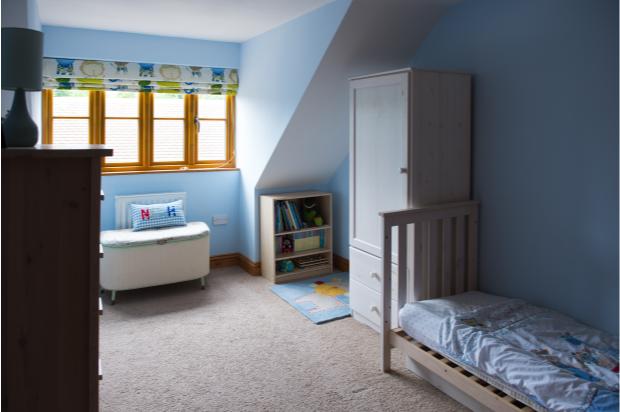
Double glazed window to front elevation. Two built in double wardrobes. Radiator.
BEDROOM FOUR
11’5 X 9’3
Double glazed window to front elevation. Triple built in wardrobe.
BATHROOM
Double glazed window to rear elevation. White four piece suite comprising tiled panel bath with wall mounted mixer tap, inset hand wash basin with granite vanity shelf and cupboards and drawers under, quadrant shower cubicle with wall mounted controls and rain shower hood and low level concealed cistern W.C. Tiled floor with tiled and mirrored walls. Chrome heated towel rail. Shaver socket. Extractor fan.
OUTSIDE
Rear
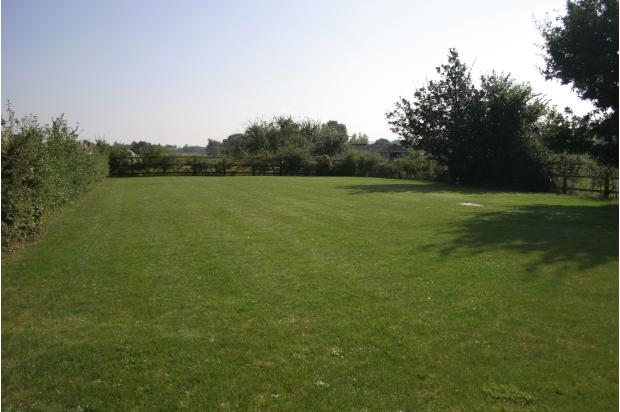
A 100’ long rear garden laid mainly to lawn with open field elevated views. Two Oak trees. Decked area leading from the Lounge and Kitchen. In keeping with it’s rural setting a post and rail fence is bordered with a hawthorn hedge.
Frontage
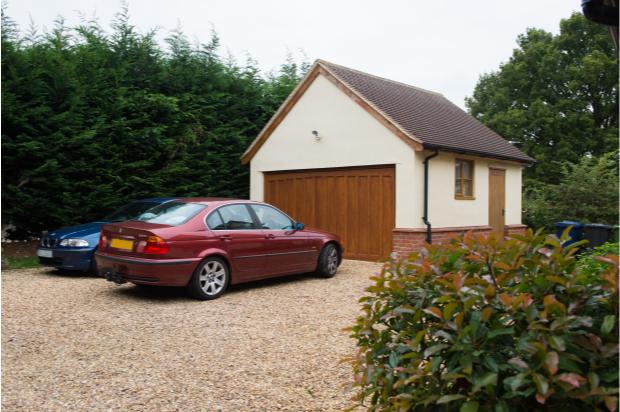
To the front a gravel drive with parking for several cars is accessed by a five bar and pedestrian gate. The front is screened by hedging. Borders containing shrubs and perennials. Both sides of the property are accessed by five bar gates with one side, suitable for a large ride on mower. External lights.
GARAGE
15’0 X 15’0
One and a half width garage with eaves storage. Power and light connected. Up and over door. Tiled roof to match house, and external lights.