4 Bedroom Detached House Sold in Tenterden, TN30
| Reference | 27629 |
| Address |
Pope House Farmhouse , St. Michaels, Tenterden, Kent (Map Location) |
| Beds | 4 |
| Baths | 2 |
| Type | Detached house |
| Tenure | Freehold |

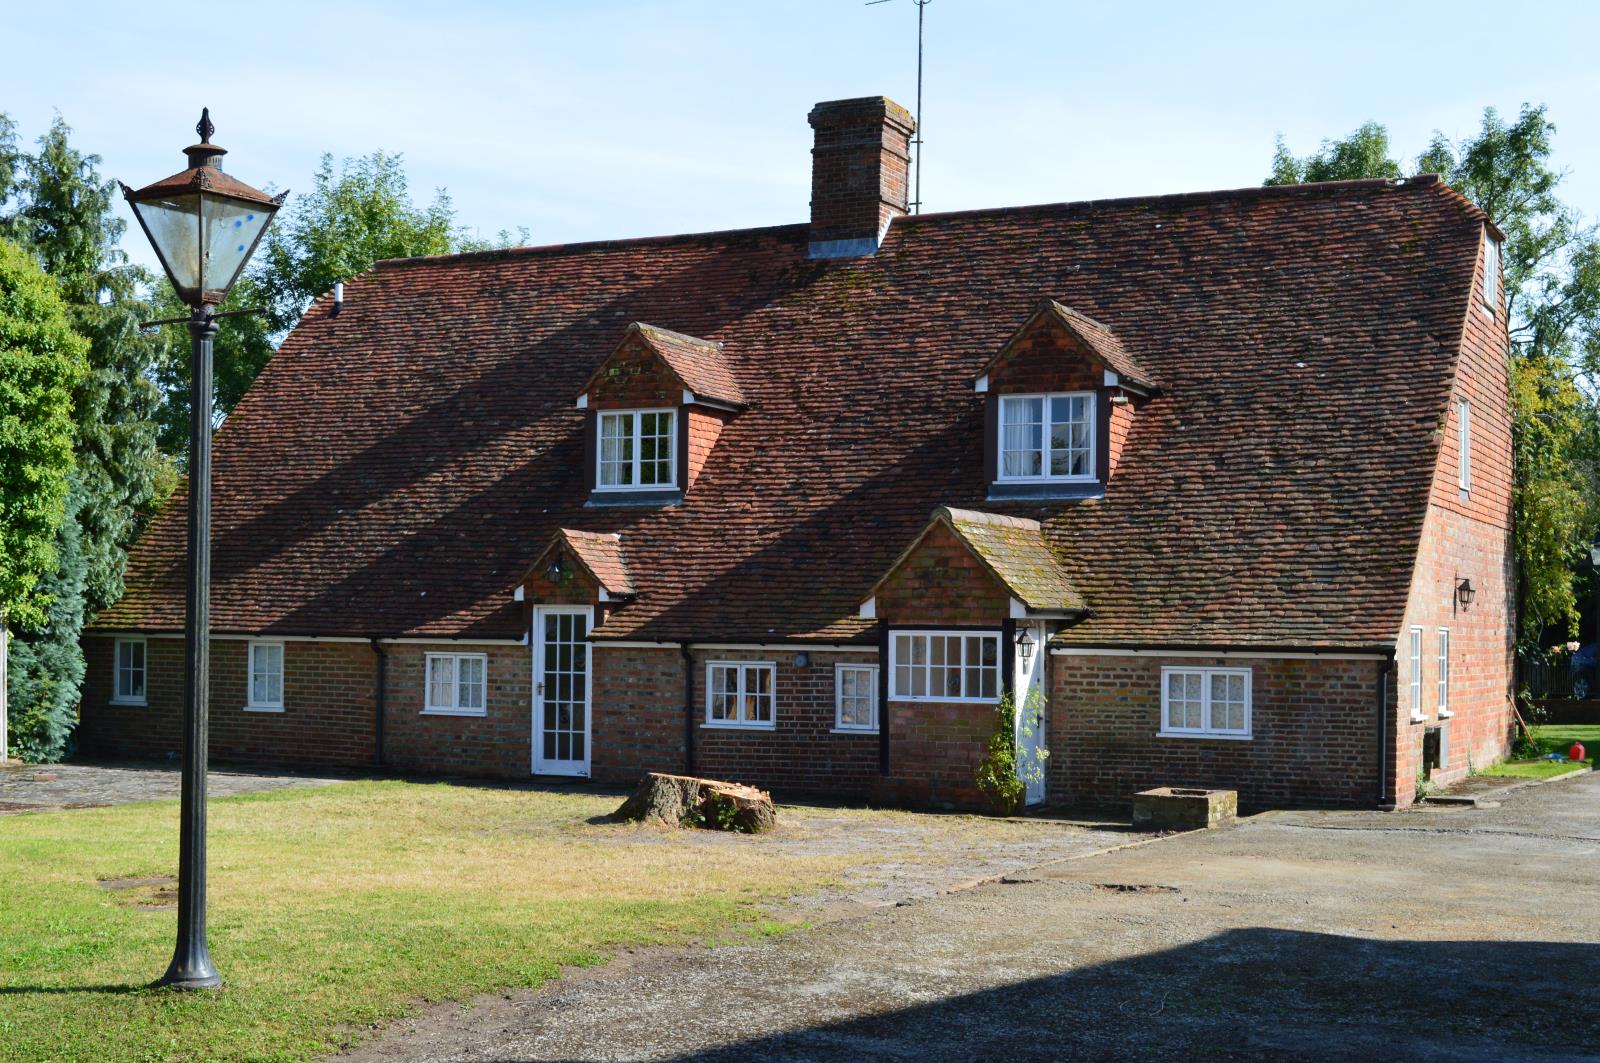
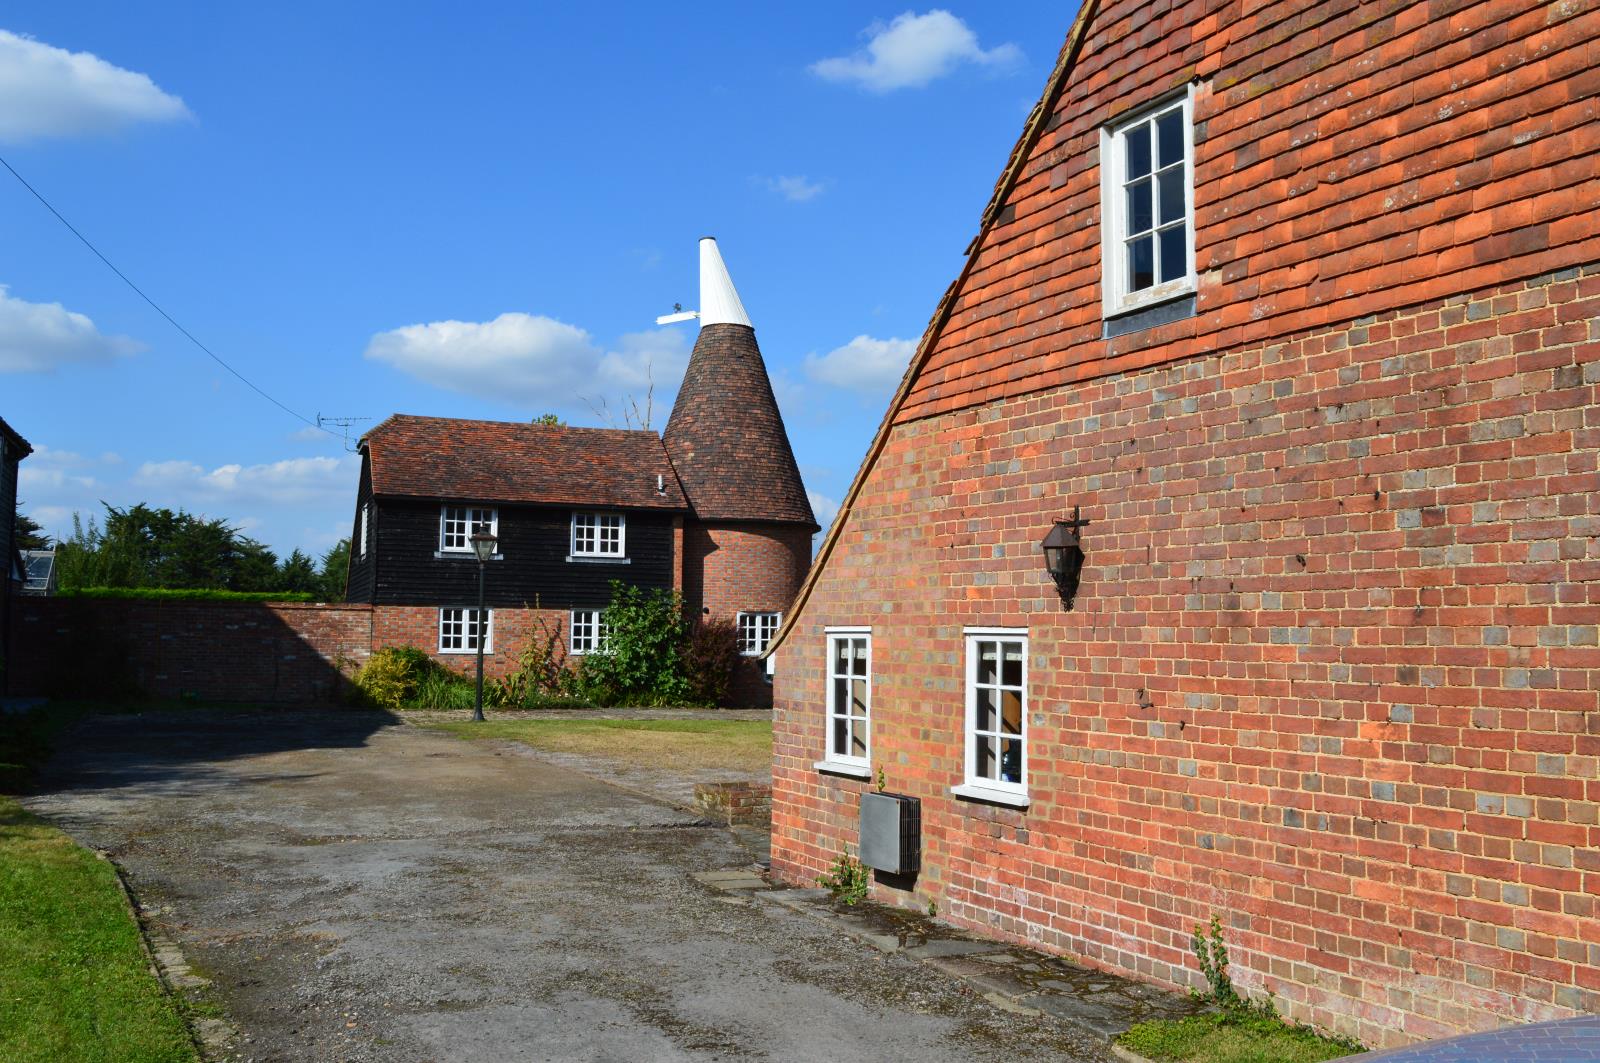
A Grade II Listed family farmhouse, circa mid 16th century near picturesque Tenterden, Kent, Large pond and extensive parking.
Description
Pope House Farmhouse is approximately 11 miles from Ashford with its Eurostar service connecting London in only 36 minutes and also connecting with the Continent. Closeby is Headcorn village with its mainline service to London Charing Cross and Cannon Street Stations. The location is ideally situated to reach Gatwick, Heathrow and Stanstead airports via the M25.
Preparatory schools in the area include St Ronans, Dulwich and Vine Hall and public schools include Tonbridge, Benenden and Kings School, Canterbury.
Pope House Farmhouse:
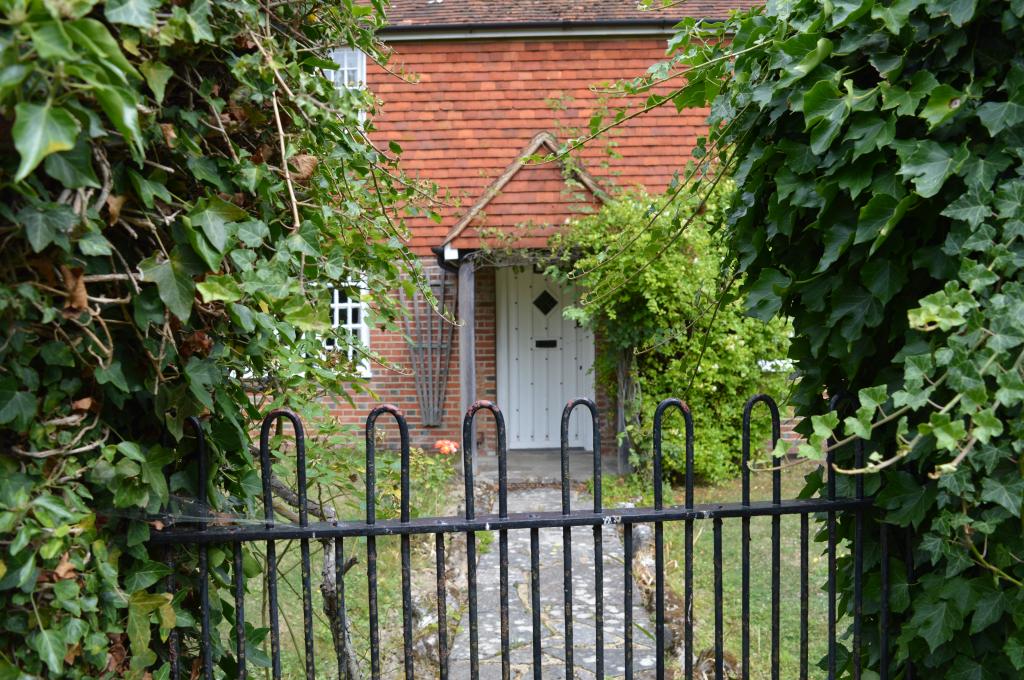
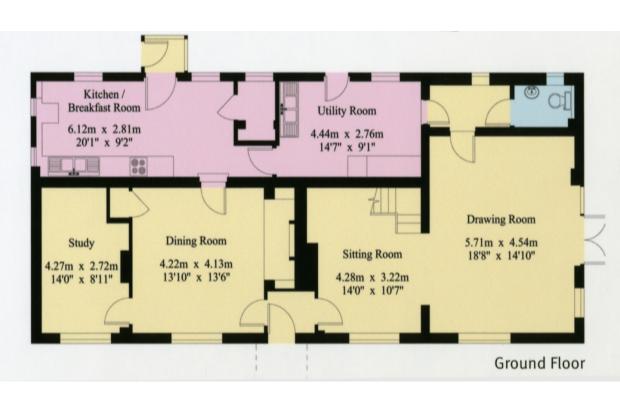
Entrance hall with glass panelled Georgian doors leading to both dining room and drawing room.
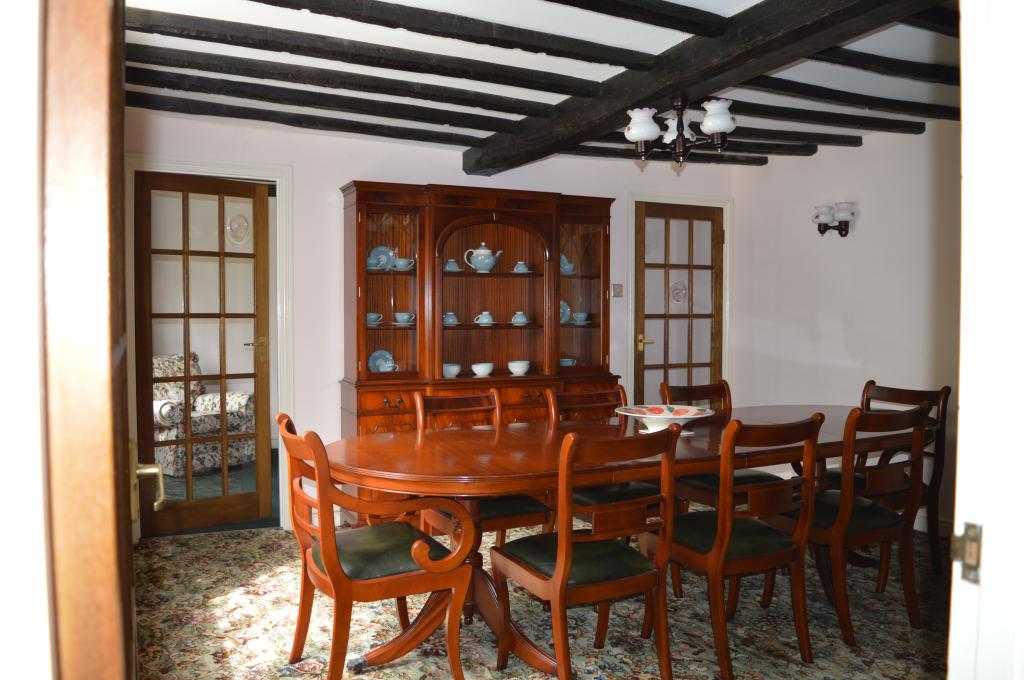
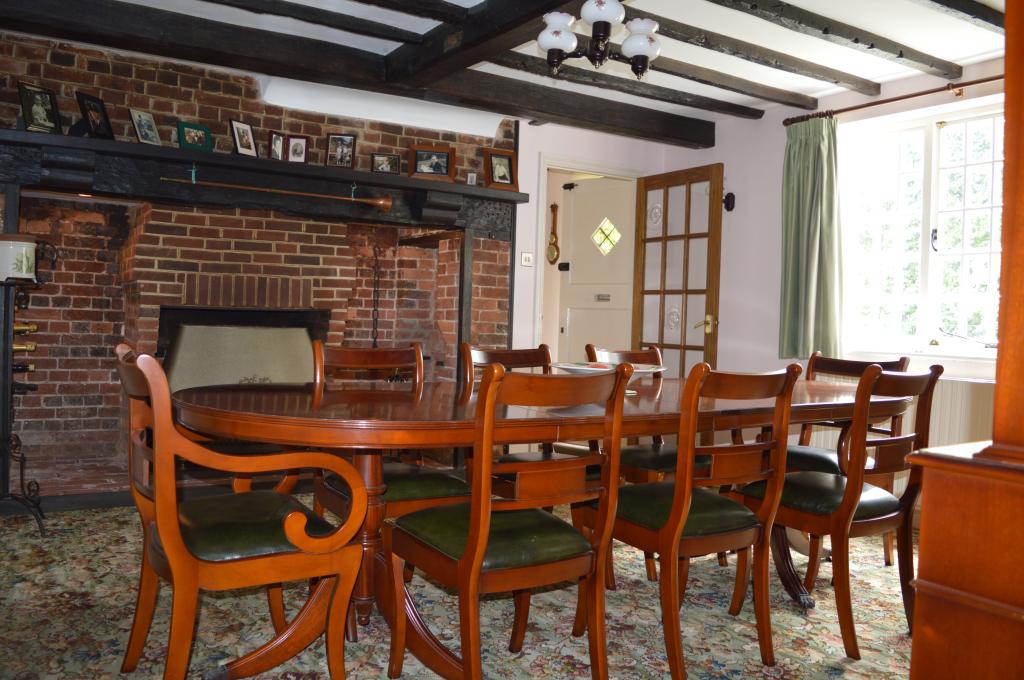
Dining Room: This room has a large inglenook fireplace and its stable door leads directly to the kitchen. There is a walk in cupboard with Georgian glass panelled door and another Georgian glass panelled door accesses the adjacent study. It has wall lights and the ceiling is heavily beamed and its window overlooks the front garden.
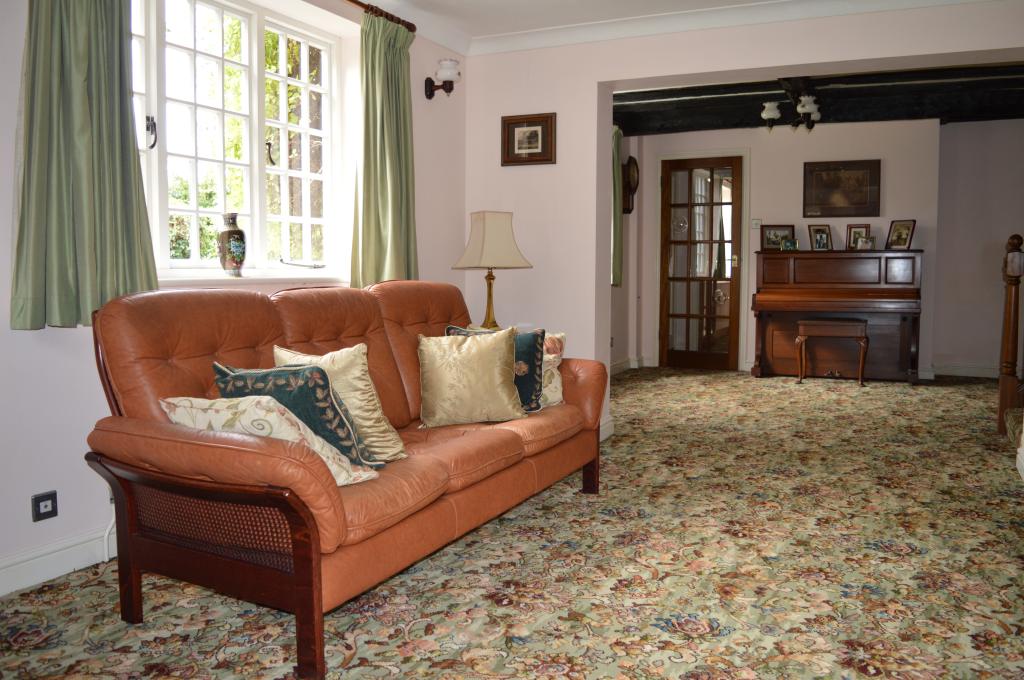
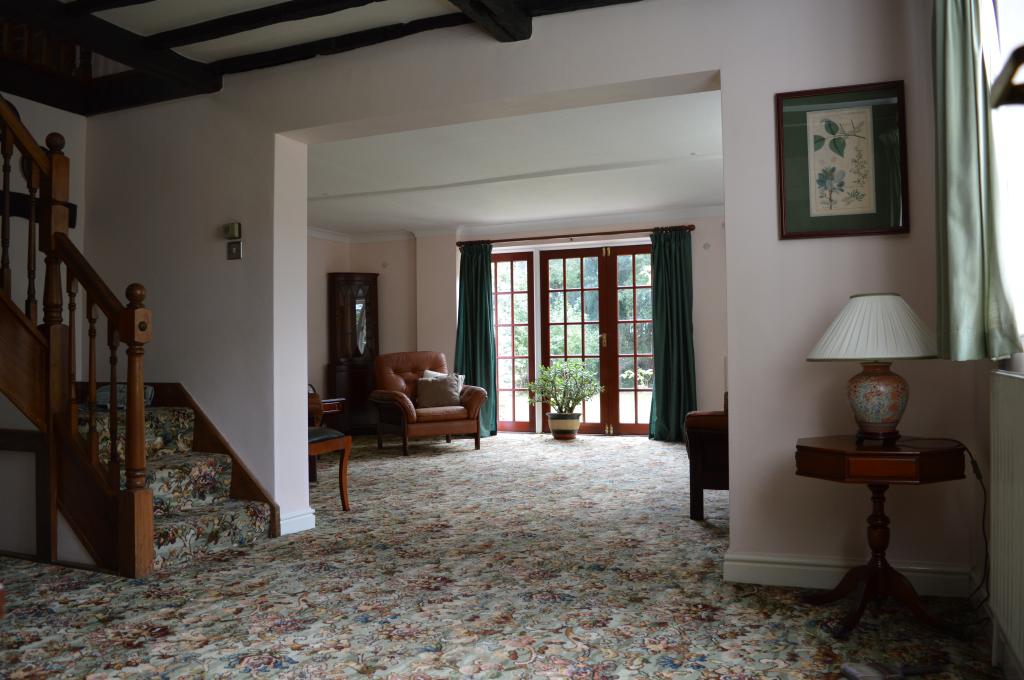
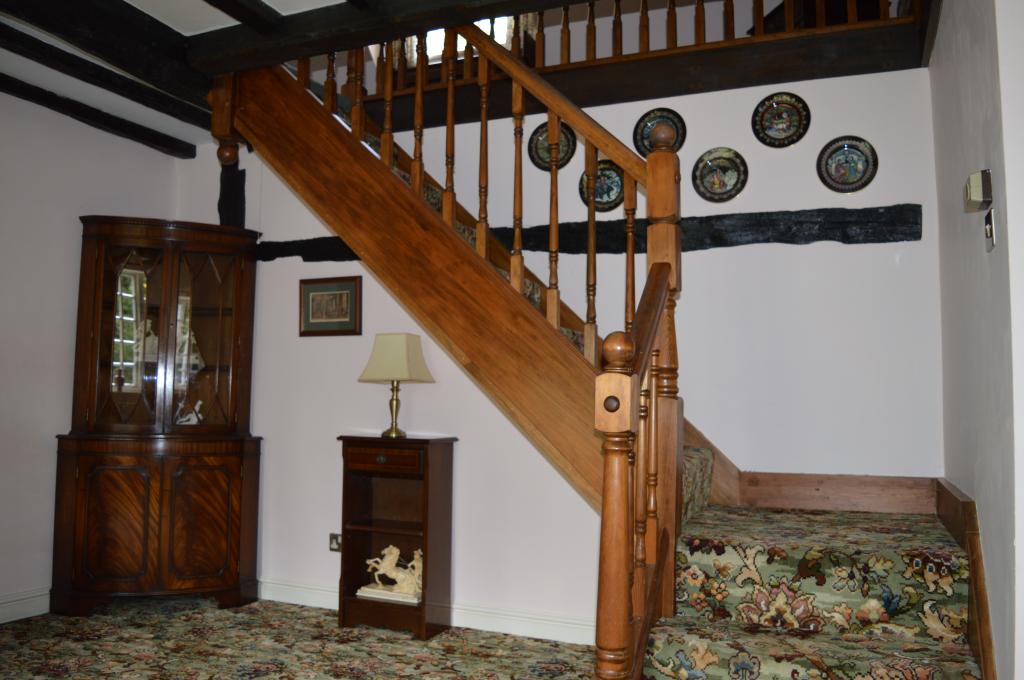
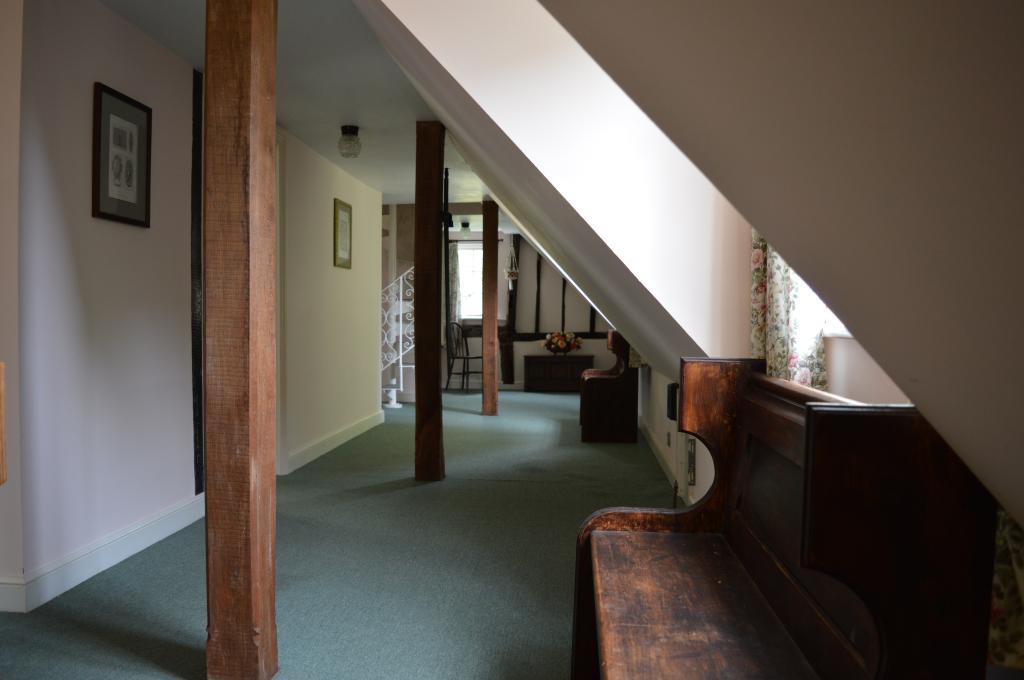
Drawing Room: This room is also heavily beamed and has a stairway to a landing and open gallery which almost runs the length of the house. There is a window overlooking the front garden and the room leads directly into the lounge.
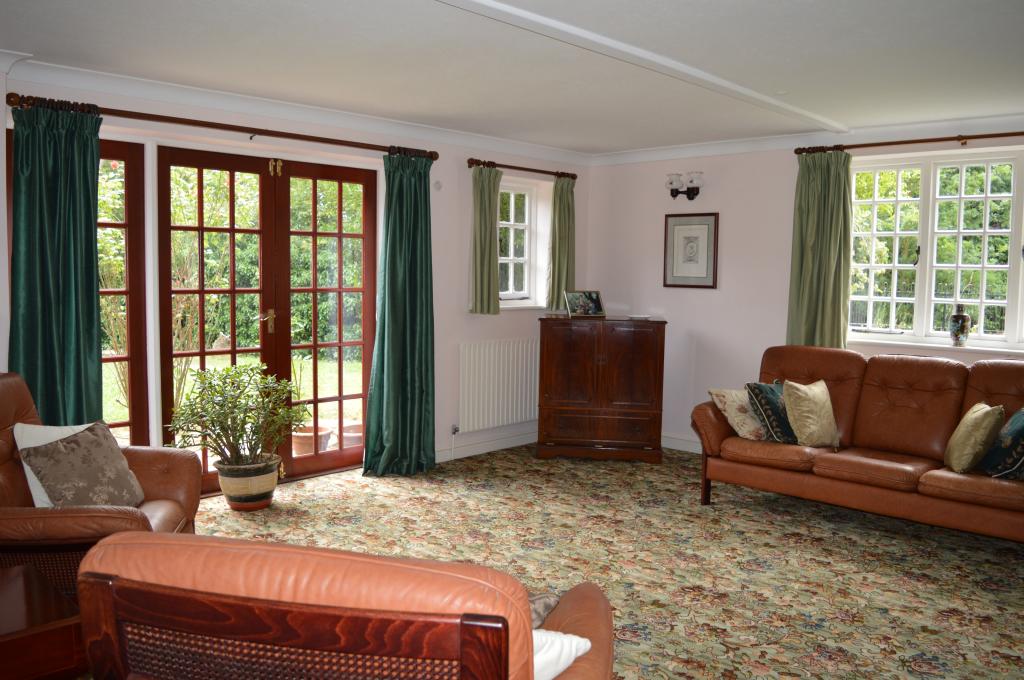
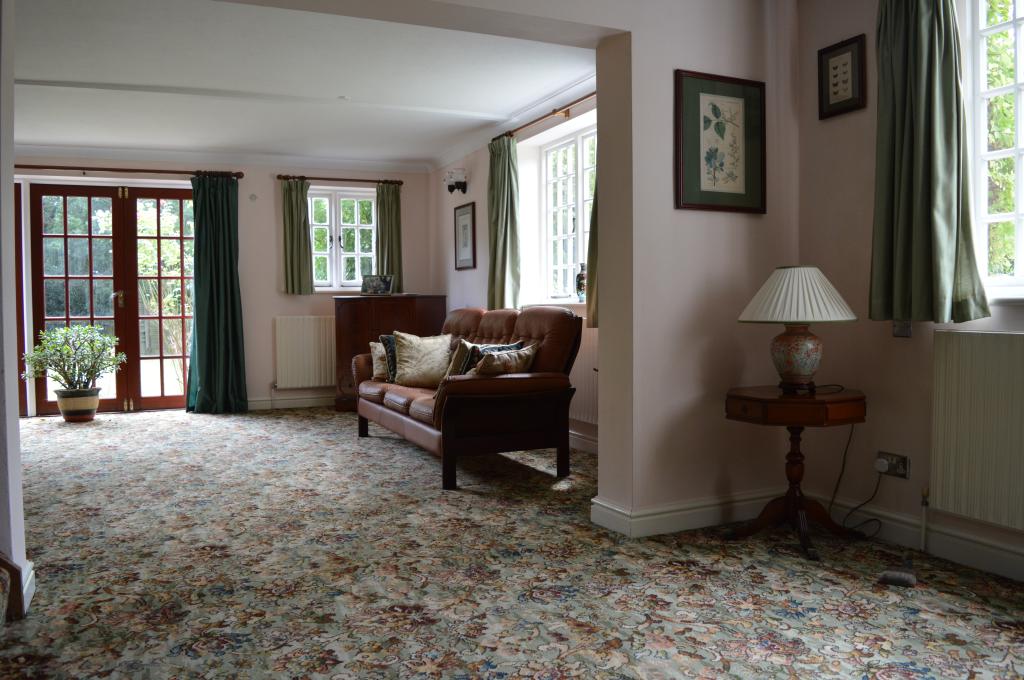
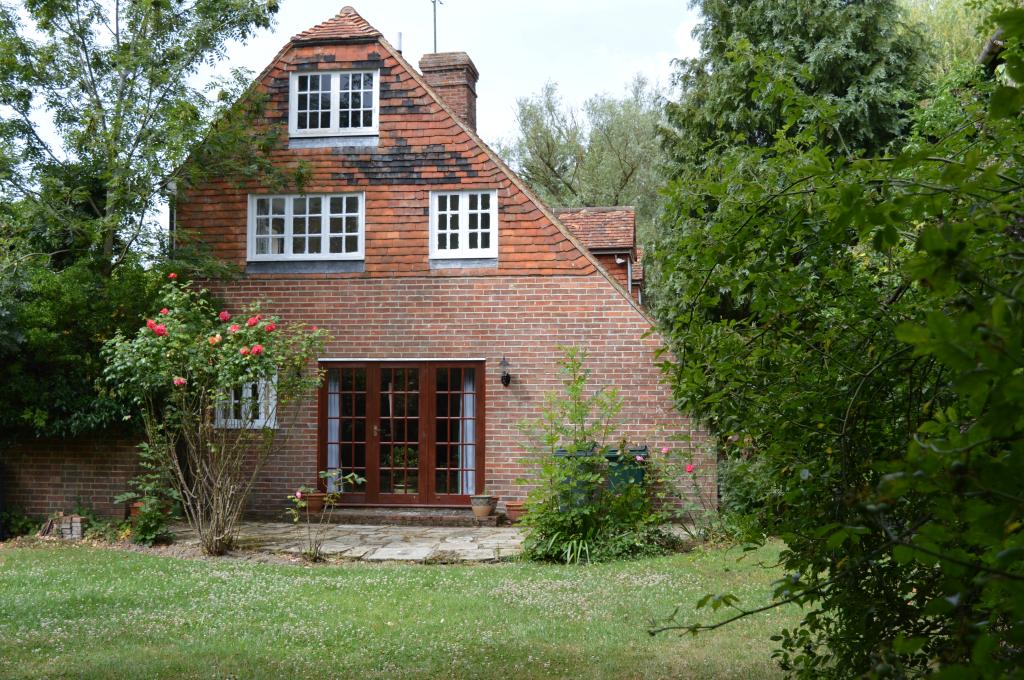
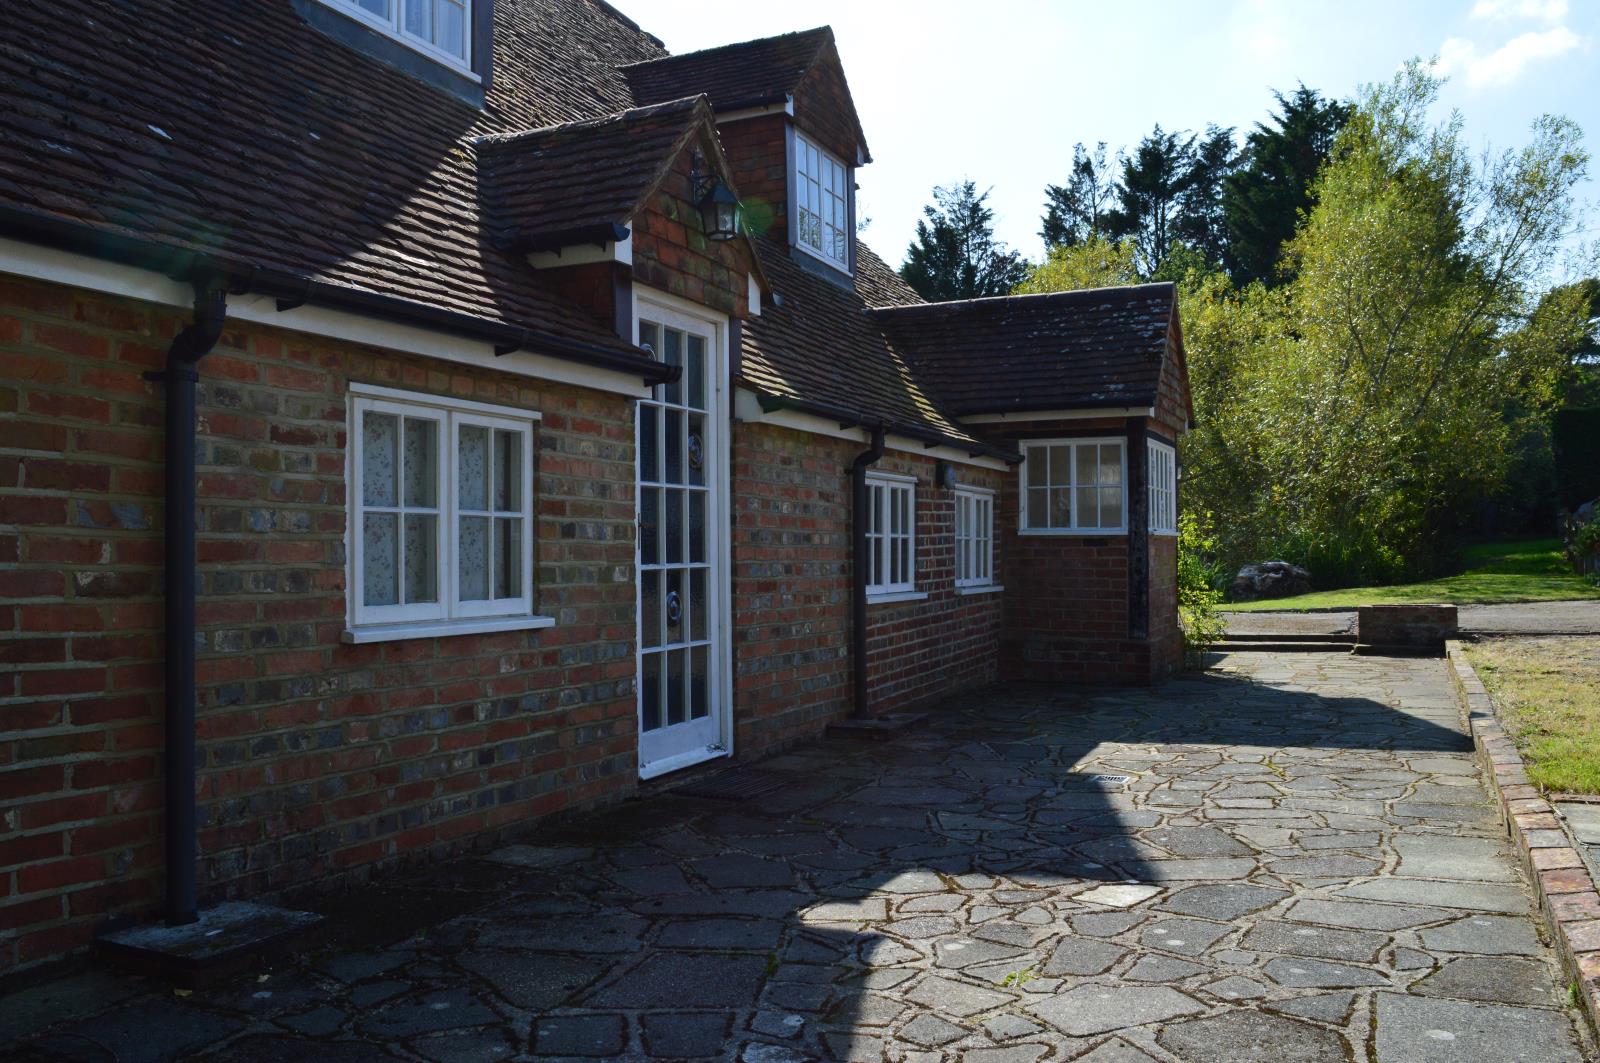
Lounge: This is a double aspect room and french windows open onto a flagstone patio and a large lawned side garden. It has wall lights and direct access to a rear lobby, wc and utility room.
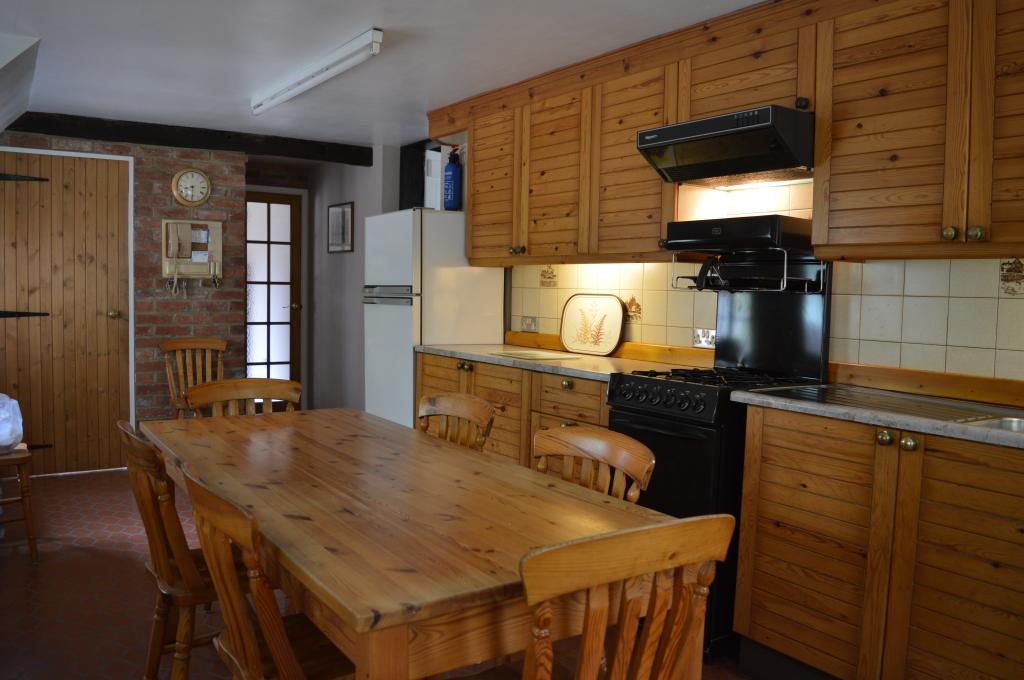
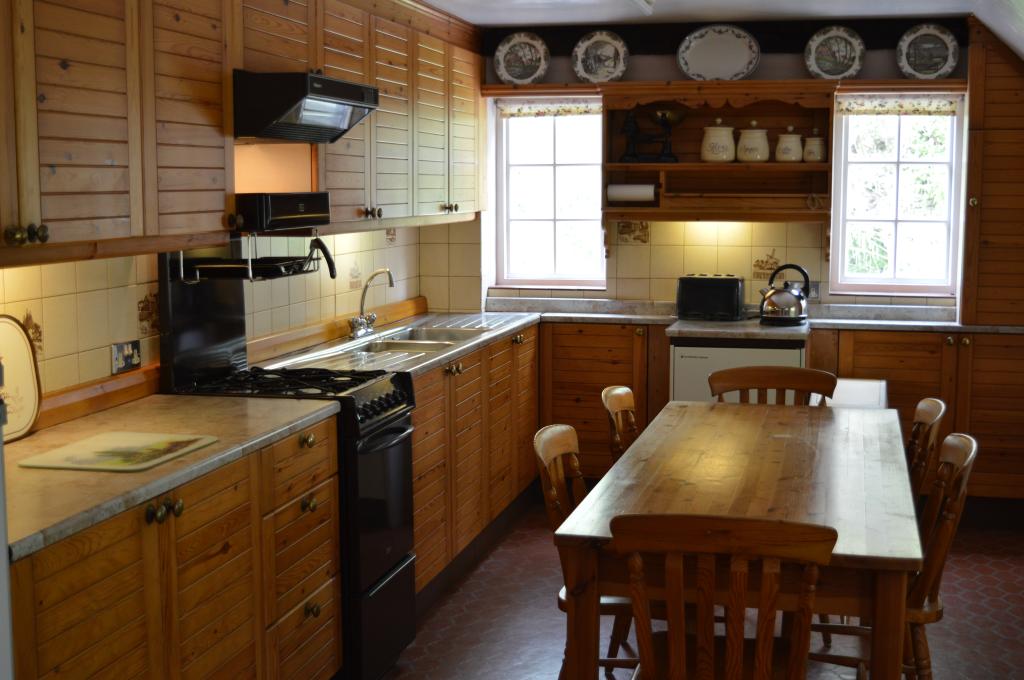
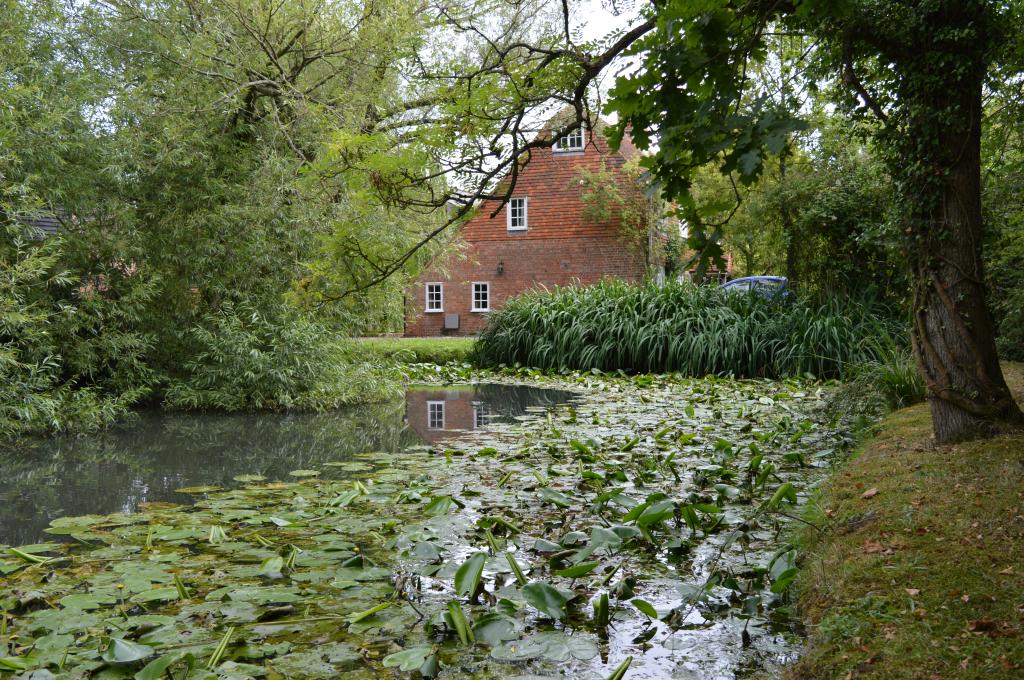
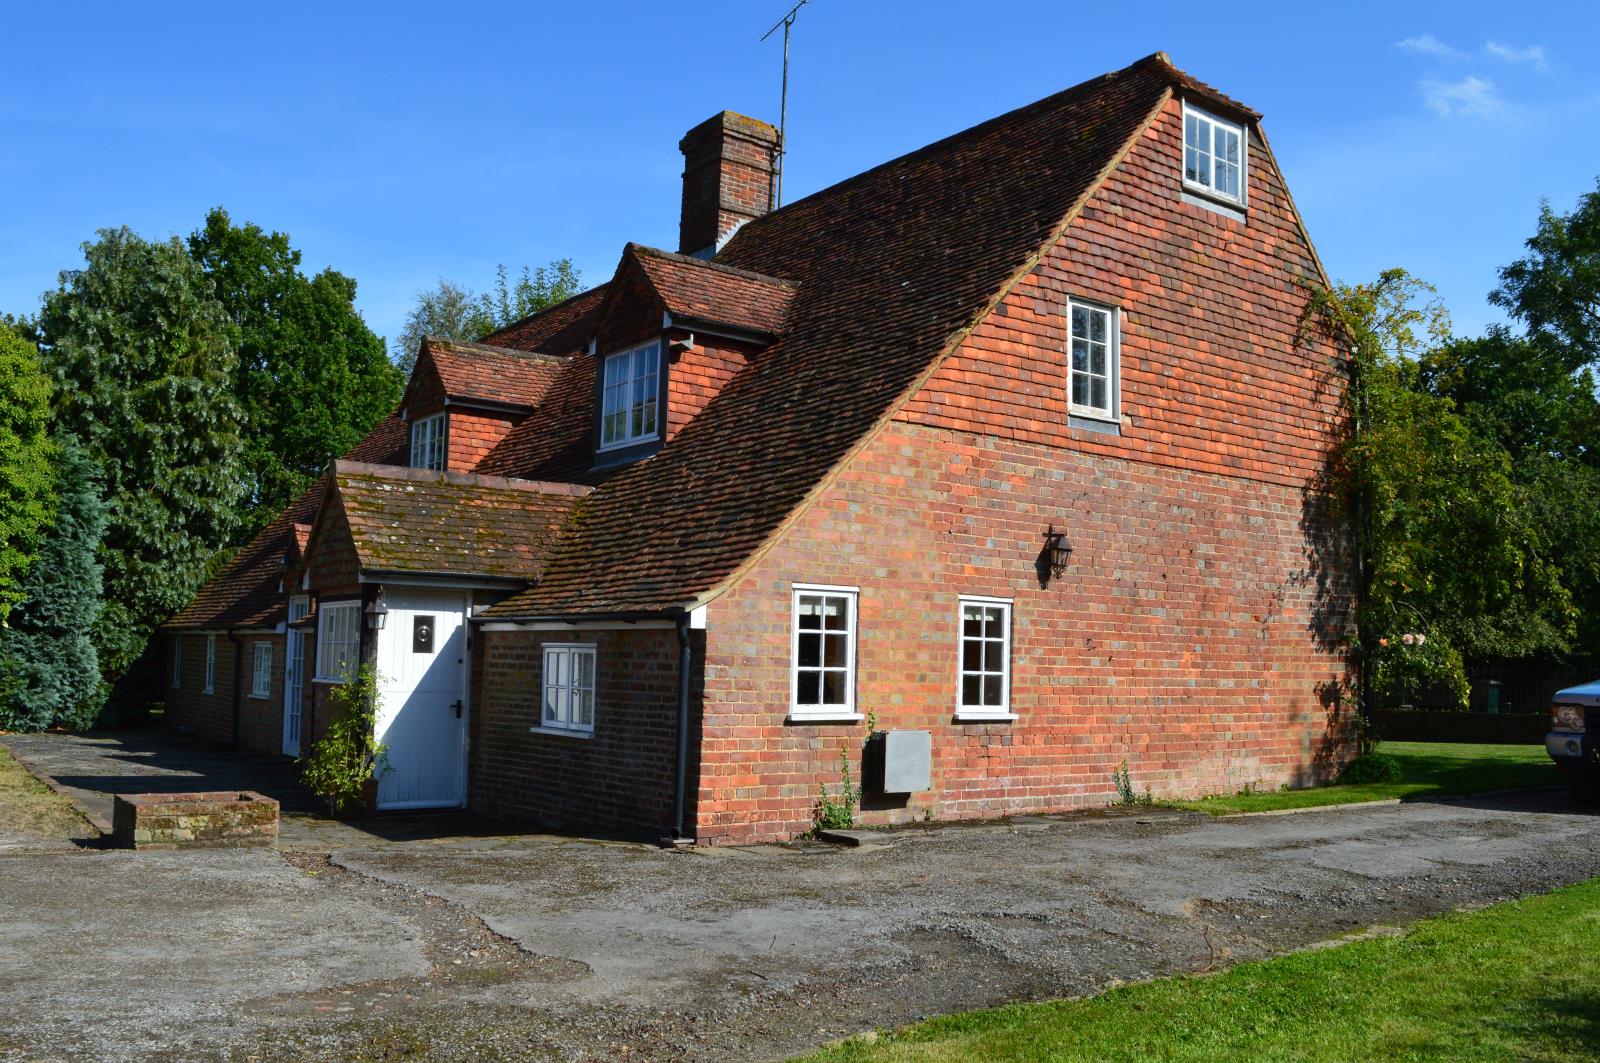
Kitchen Breakfast Room: This is a sitdown kitchen with extensive pine door cabinets. It has a stainless steel double bowl double drainer sink unit. Windows above a Potterton gasfired boiler directly overlook a driveway and large pond. There is a walk in larder and a half glazed door accesses an enclosed rear porch with quarry tiled floor. Its stable door opens to a rear paved terrace. A fully glazed Georgian pine door leads to the adjacent utility room.
Utility Room: This has a single bowl double drainer sink unit and a large double storage cupboard. There is plumbing for a washing machine and also an area for a fridge freezer. A fully glazed Georgian door accesses a rear paved terrace and line area as well as a lawned quadrangle. Another door leads to the rear lobby and WC.
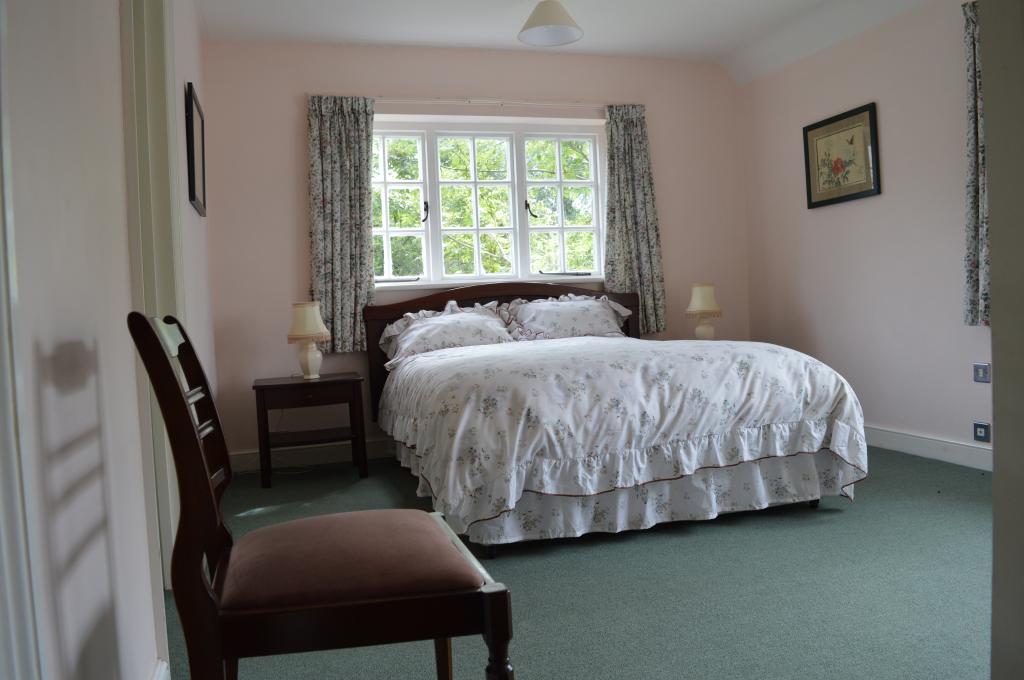
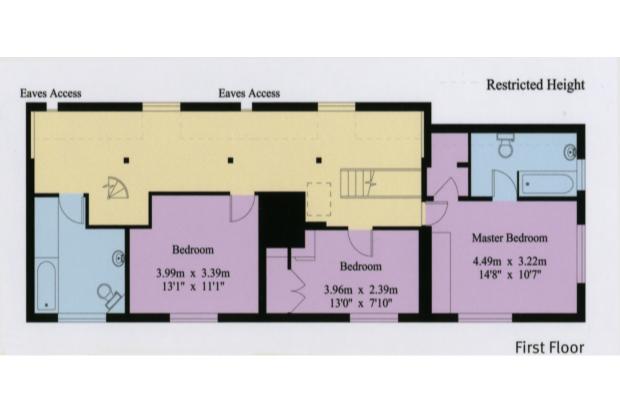
First Floor: Off the landing is the main bedroom. It has a fully tiled ensuite bathroom with a shower over the bath. This is a double aspect room with fitted double wardrobes and a walk in airing cupboard.
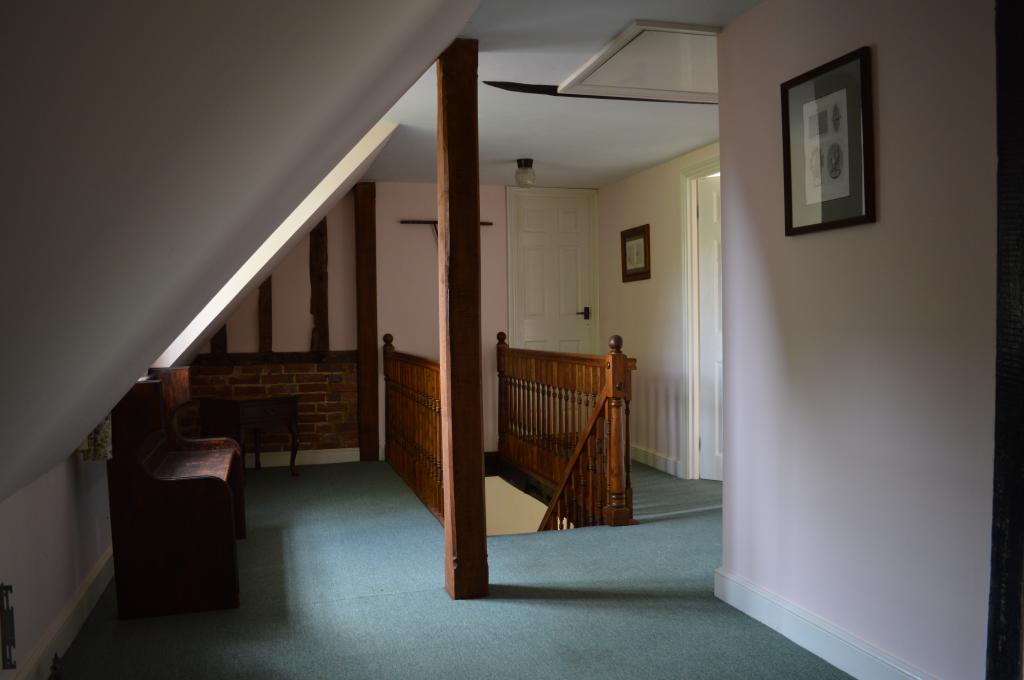
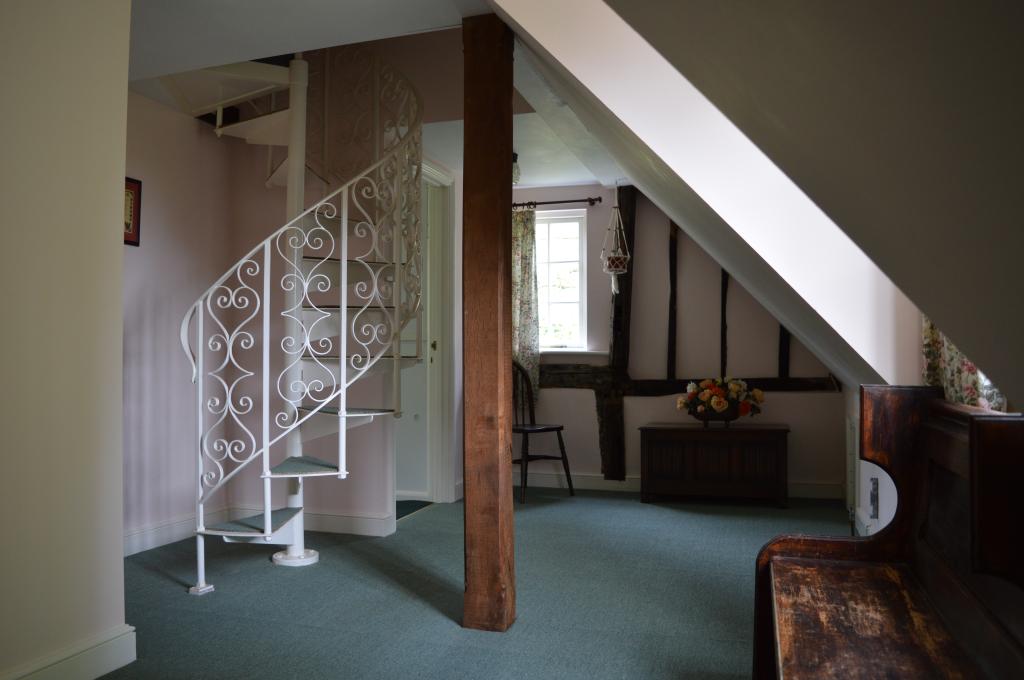
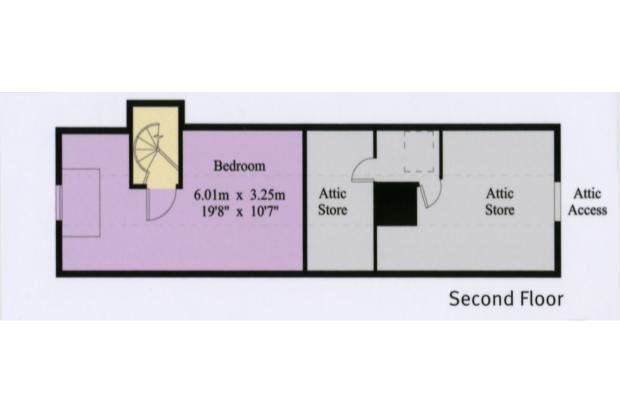
Adjacent to this bedroom is a single bedroom which also has fitted wardrobes. Its window overlooks the front garden. Along from this room, off the gallery, is a double bedroom with its window also overlooking the front garden. Beyond this bedroom is a spiral staircase leading to a large attic bedroom which overlooks the pond. At the end of the gallery is a family bathroom. This has a large airing cupboard and a shower over the bath.
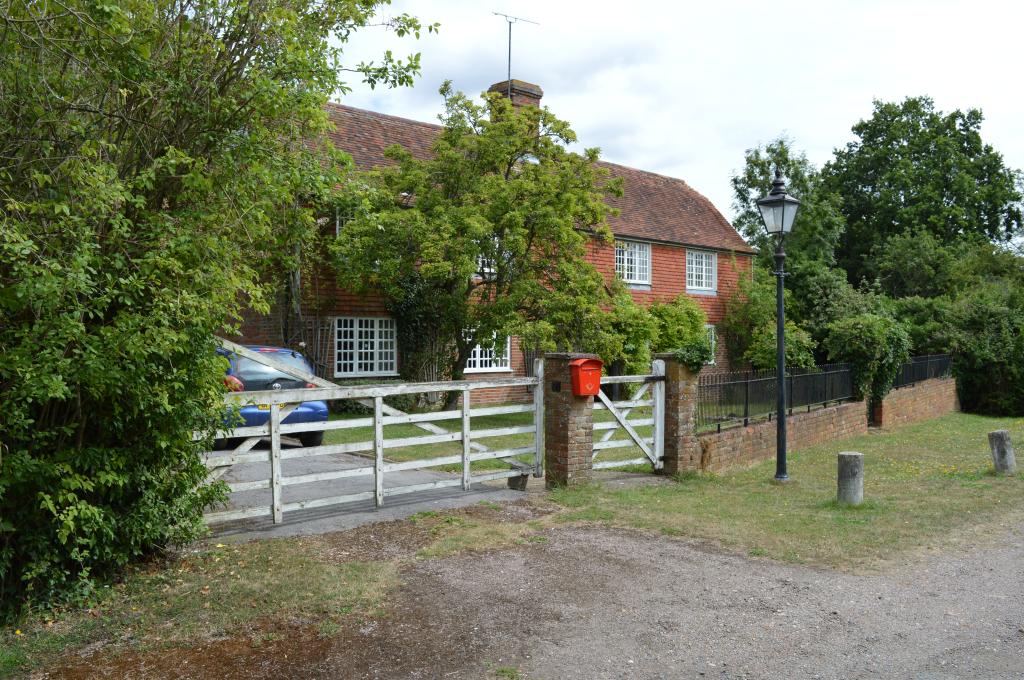
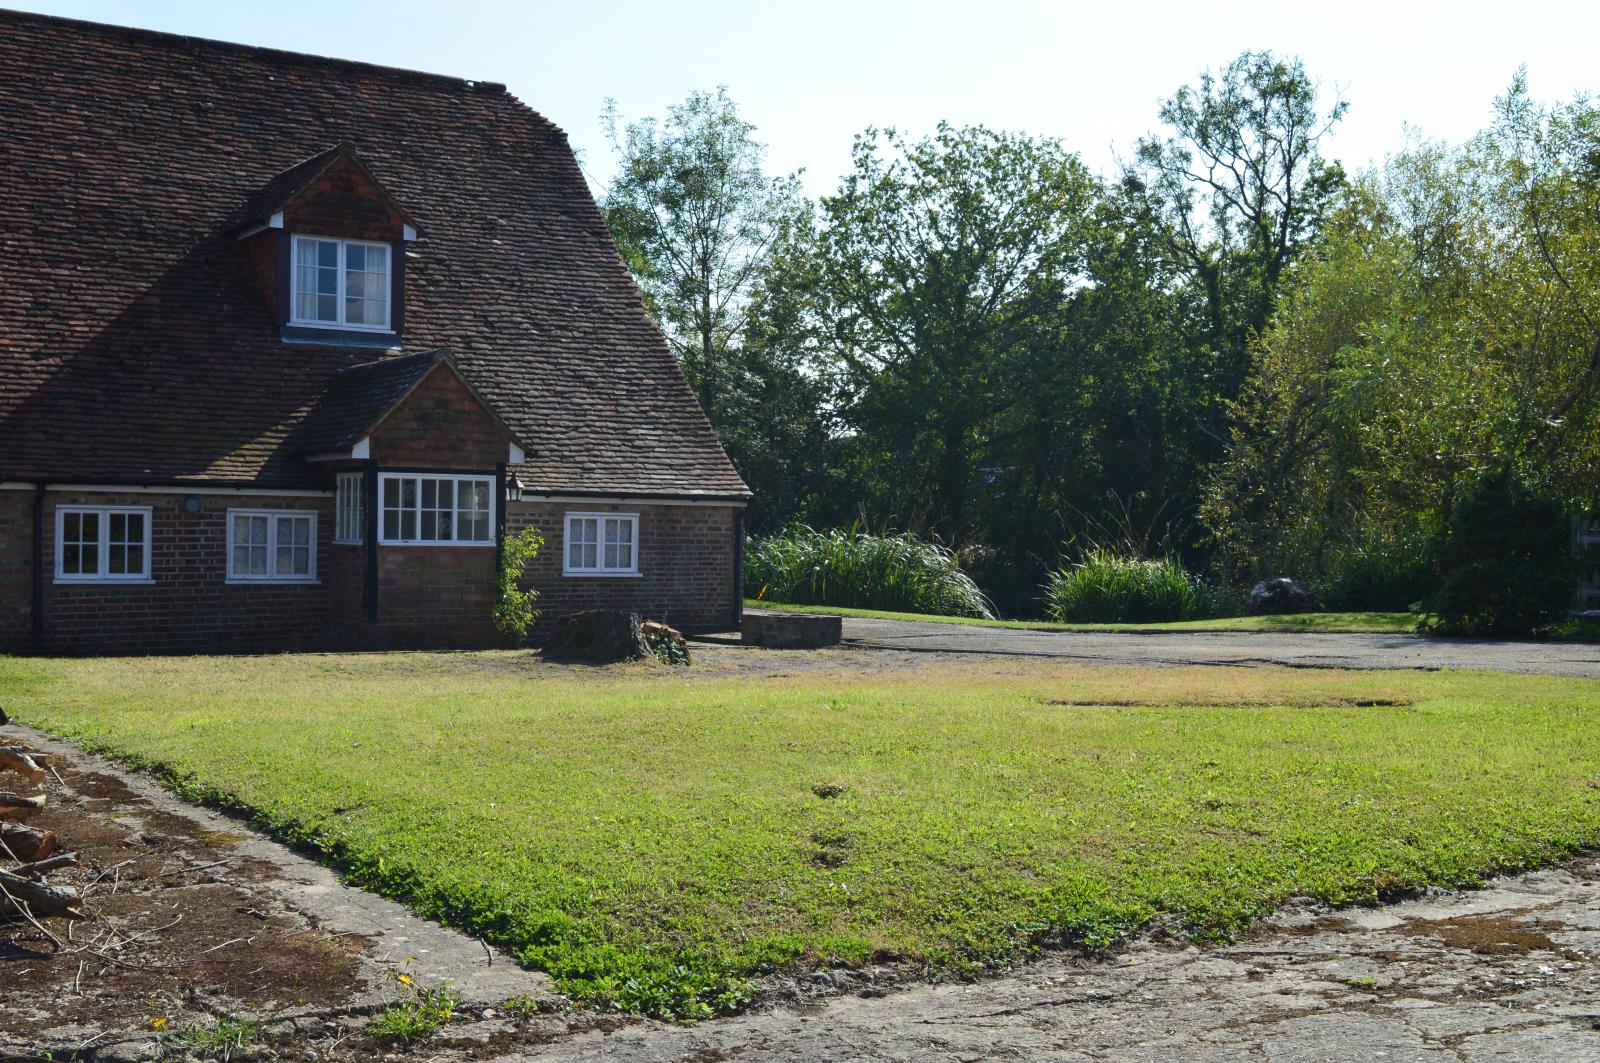
Garden and grounds include a paved terrace behind the farmhouse; a quadrangle lawn; ample parking for several cars and space for a double garage. The large pond; its surrounding walkways; driveway and garden area are accessed from a private lane.
Services include mains water, gas, electricity and private drainage by septic tank.