2 Bedroom Detached Bungalow Sold in Carlisle, CA6
| Reference | 27603 |
| Address |
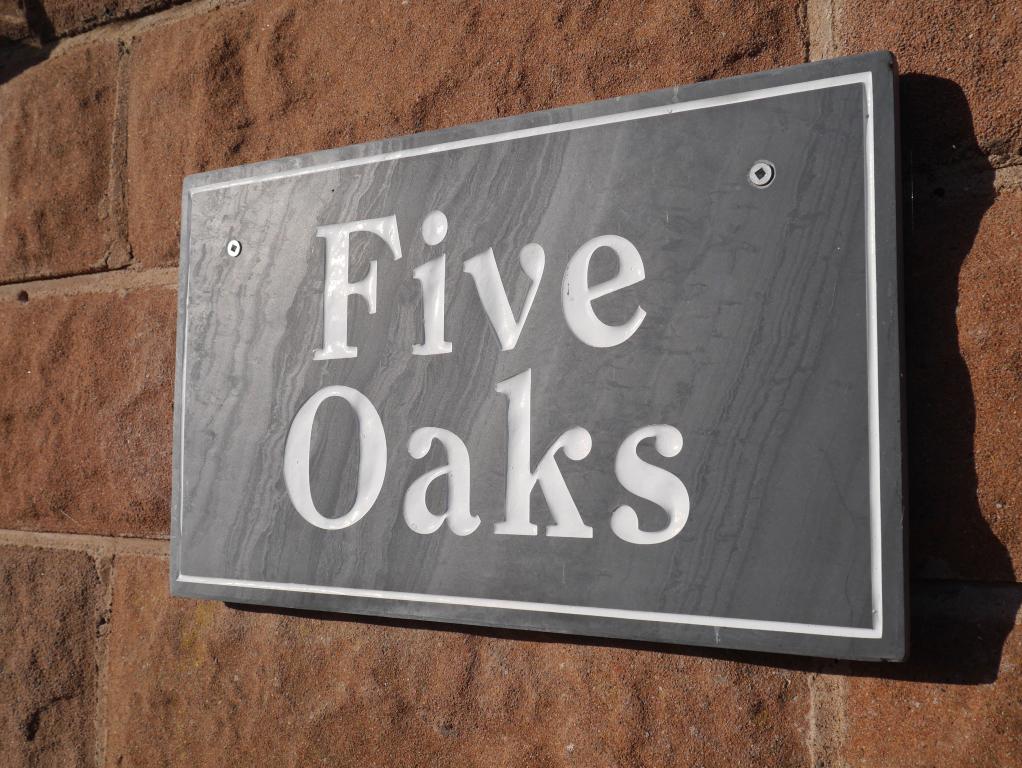
Five Oaks, Scaleby Hill, Carlisle, Cumbria (Map Location) |
| Beds | 2 |
| Baths | 1 |
| Type | Detached bungalow |
| Tenure | Freehold |
An attractive and well presented two bedroom detached bungalow in a rural setting. Ten minutes from Junction 44 M6. Large garage & paddock extending to approximately 0.65 acres..
Description
An attractive two bedroom detached bungalow in a rural setting and enjoying a good size garage and paddock extending to approximately 0.65 acres. The property has oil fired central heating, PVC double glazing throughout and benefits from cavity wall insulation. Recently decorated throughout and interested parties will not be disappointed.
Scalebyhill is close to Smithfield and Houghton and is ten minutes from Junction 44 of the M6 and less than 20 minutes into the centre of Carlisle. This quiet location is ideal for those wanting to enjoy rural life but needing access to Carlisle and the motorway network and A69 from Brampton for Hexham and Newcastle.
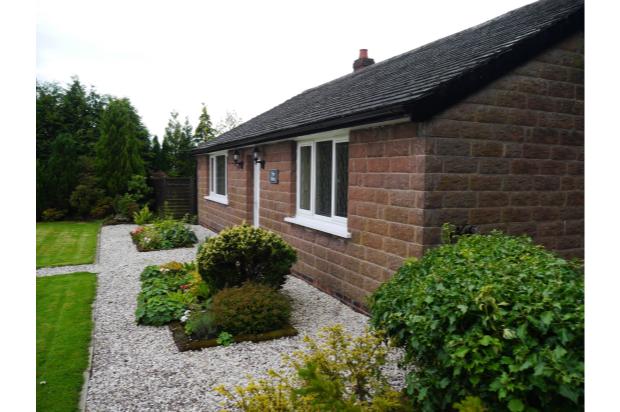
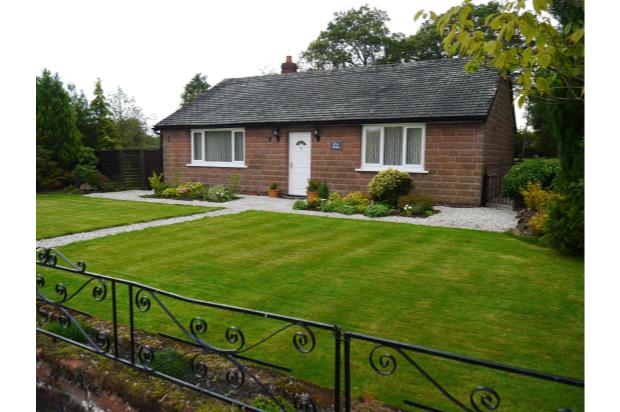
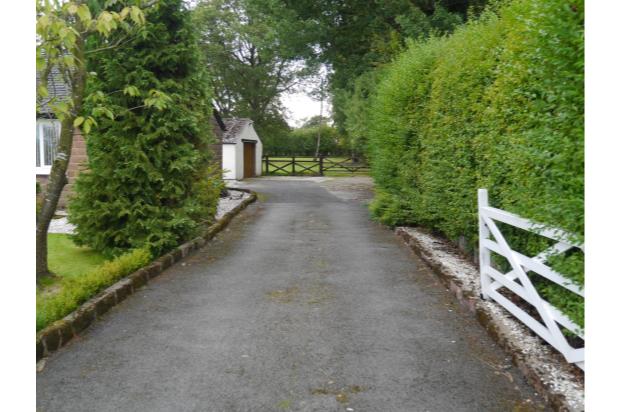
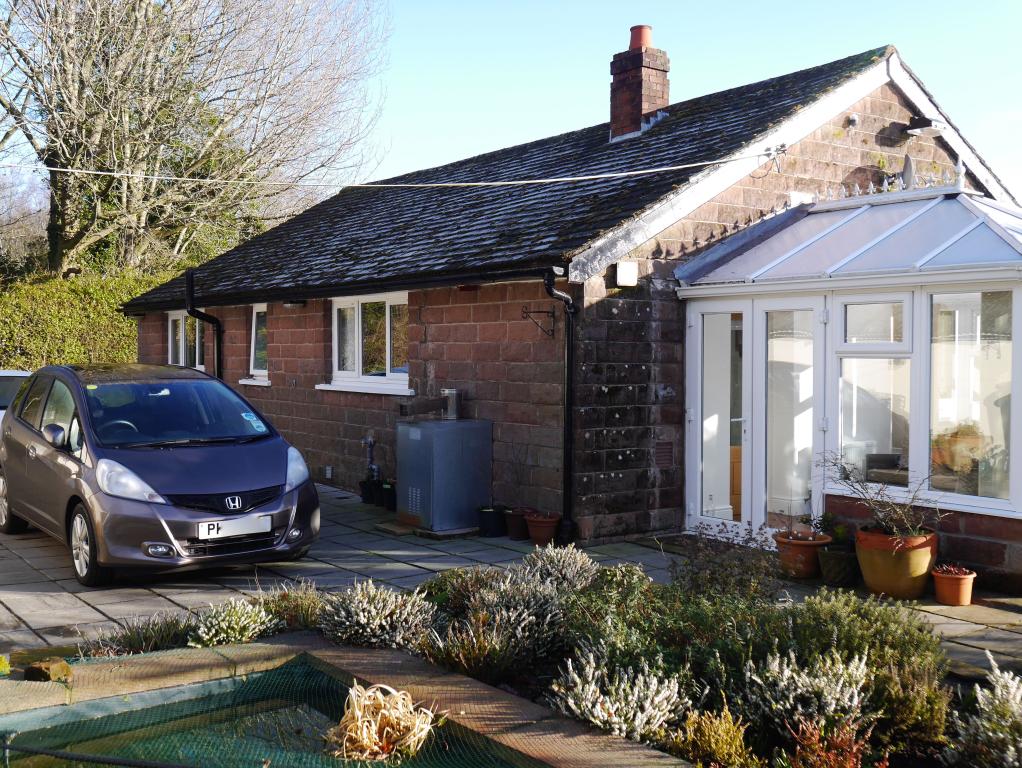
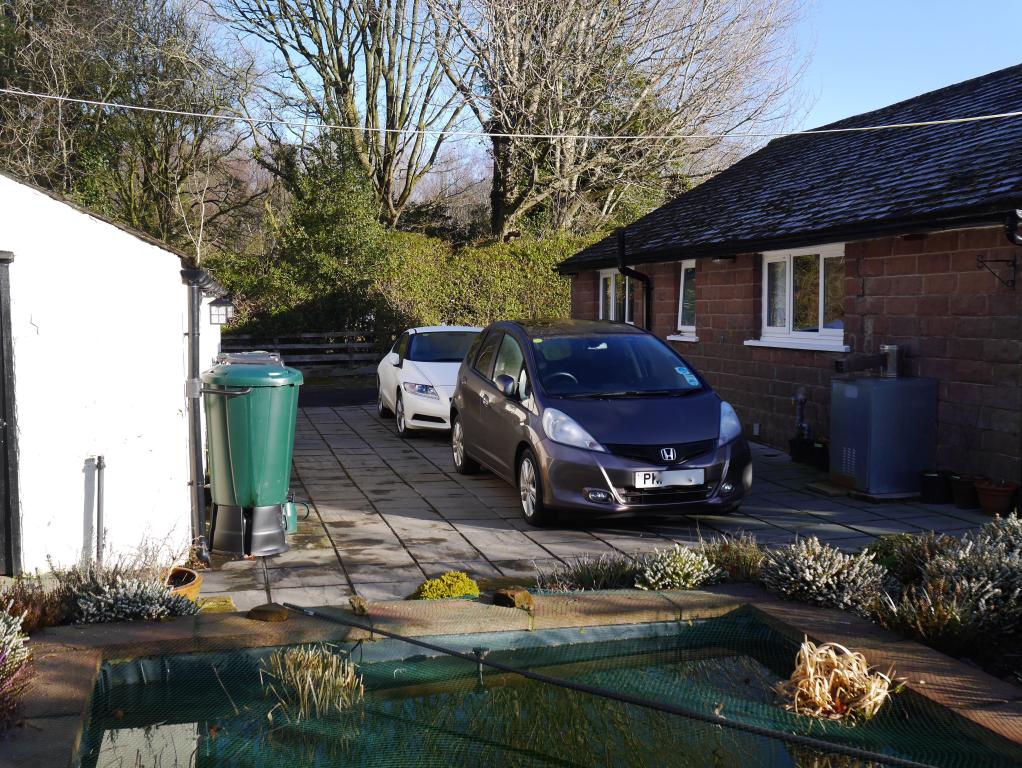
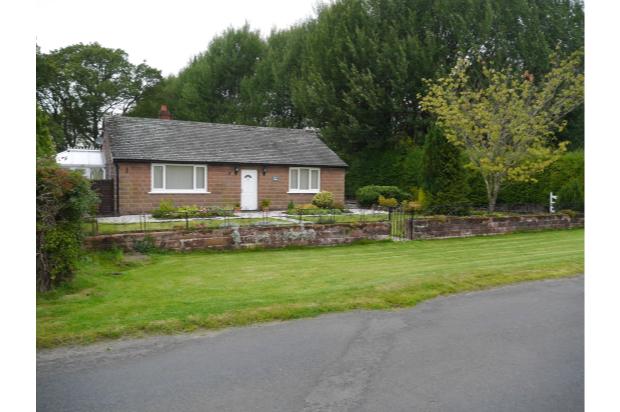
The property comprises of an entrance hall, sitting room, kitchen / breakfast room, conservatory, two bedrooms and a bathroom. To the outside of the property are well maintained lawns and borders to the front with a gated driveway to the garage and flagged courtyard between the property and garage.
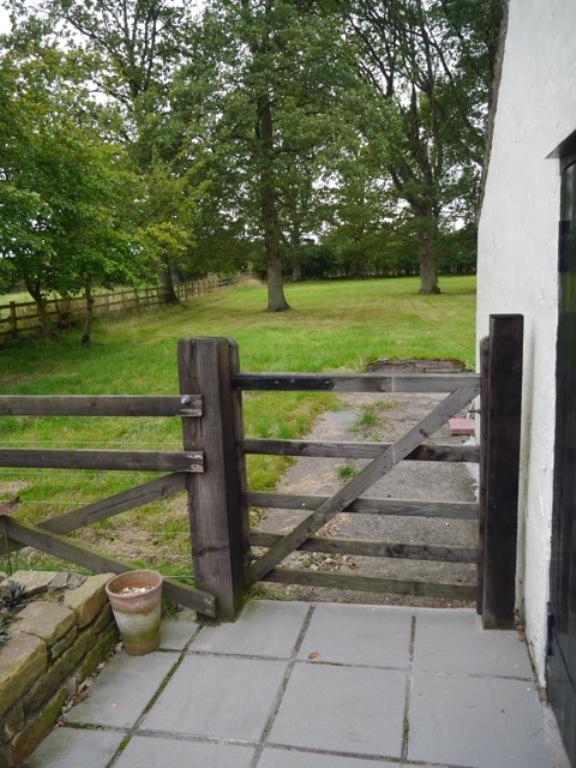
Five Oaks is situated in the village of Scalebyhill which is to the north of Carlisle and can be accessed through; Houghton, Junction 44 of the M6 or from Smithfield. For those interested in viewing, this can be arranged directly with the owner. Note satnav units may take you towards the motorcycle museum so keep on the main road and look for the white five barred gate.
The property has mains water, electricity, oil fired combination boiler and private septic tank which is located in the paddock. The majority of the radiators have thermostatic valves which with the benefit of the cavity wall insulation and PVC double glazing keep the property warm throughout the winter whilst keeping the fuel bills low.
The council tax banding is C and is paid to Carlisle City Council.
Enquiries will be handled very promptly as you are dealing directly with the owner of the property.
The detail.
Entrance hallway. PVC double glazed front door leading to entrance hallway which has doors off to lounge, bedrooms, bathroom and kitchen. Radiator, power, heating and electric panels and access to the loft hatch.
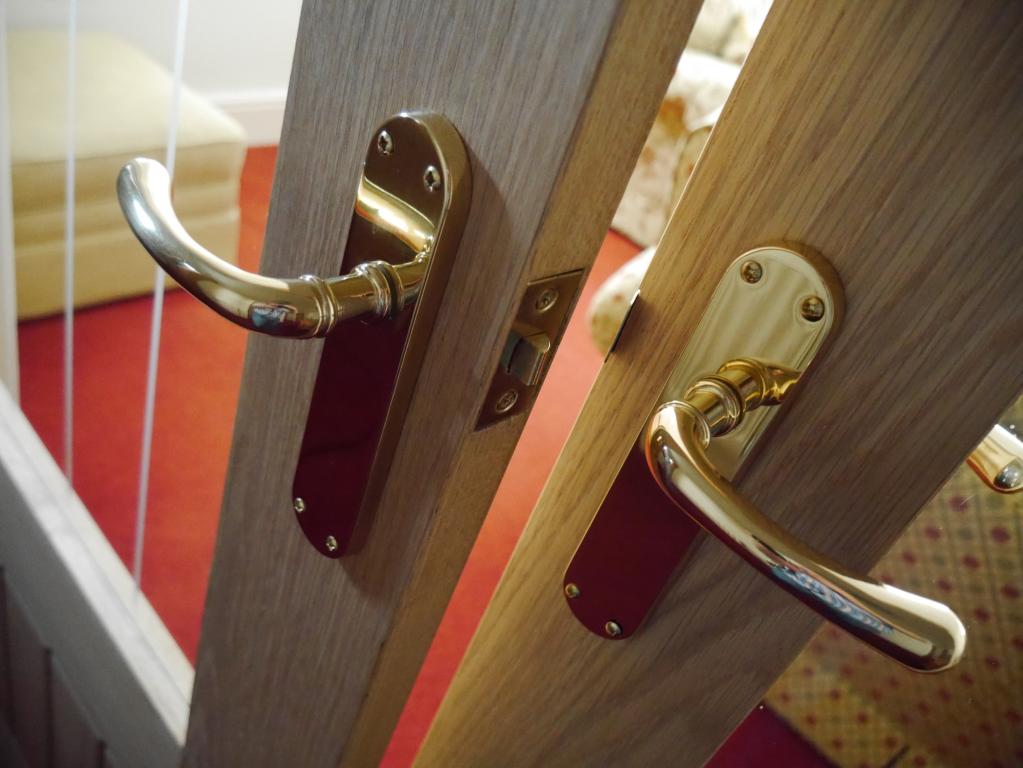
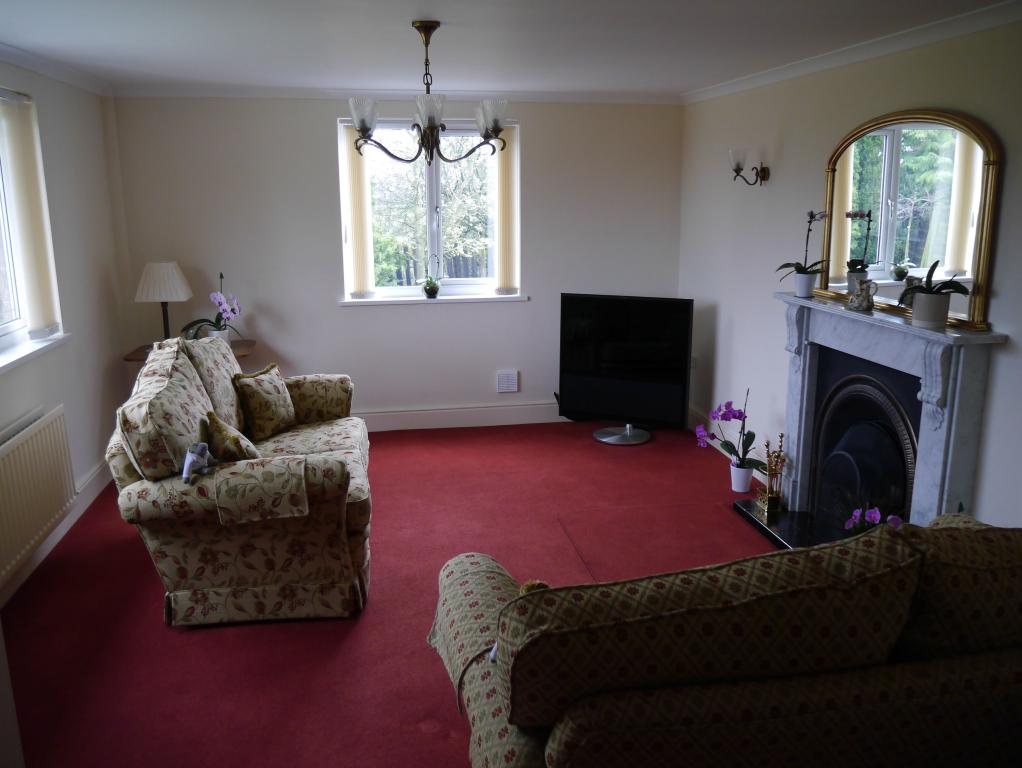
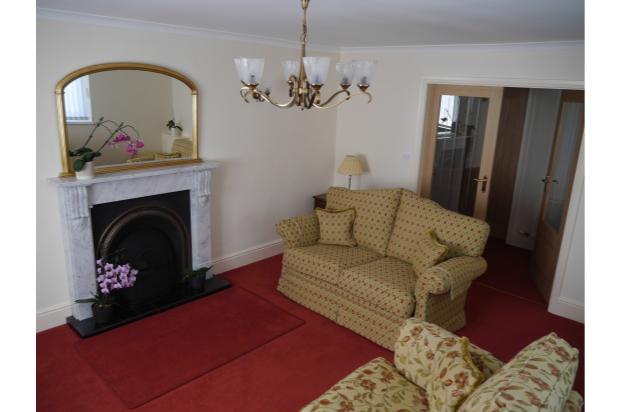
Lounge. 5.2m x 3.9m. Two glazed doors provide access to this light and airy room which has an open fire in a marble surround. Double radiator, numerous power sockets, twin feed from satellite dish and pleasant views to both the front and side gardens. Wall and ceiling lights with independent switches.
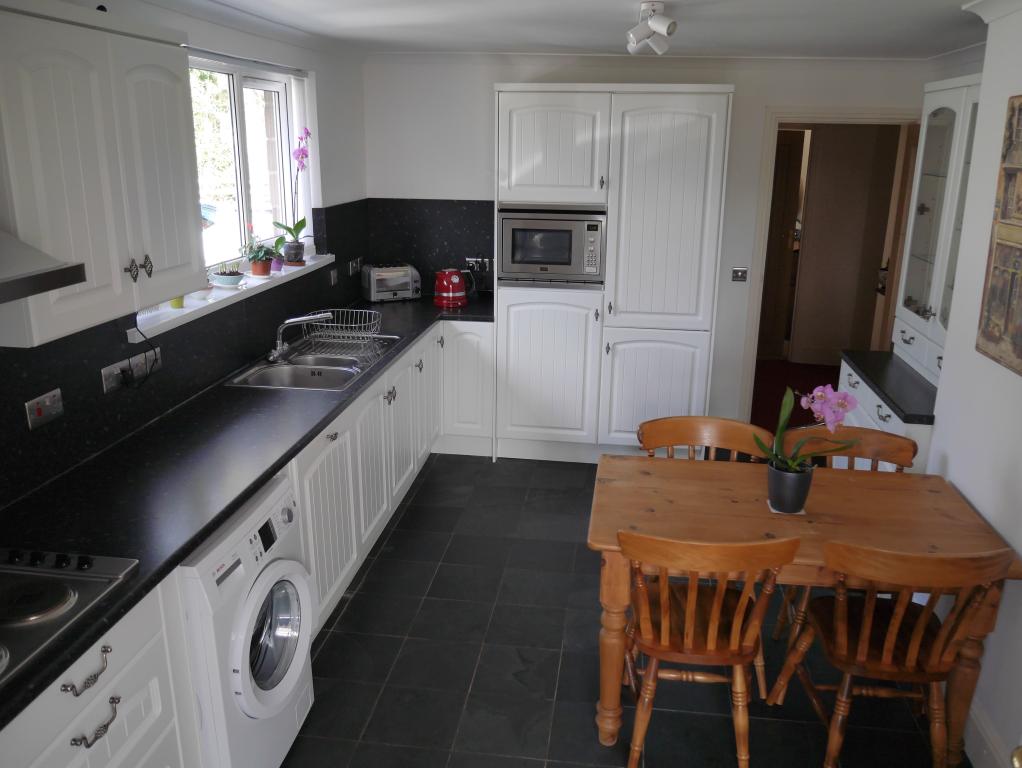
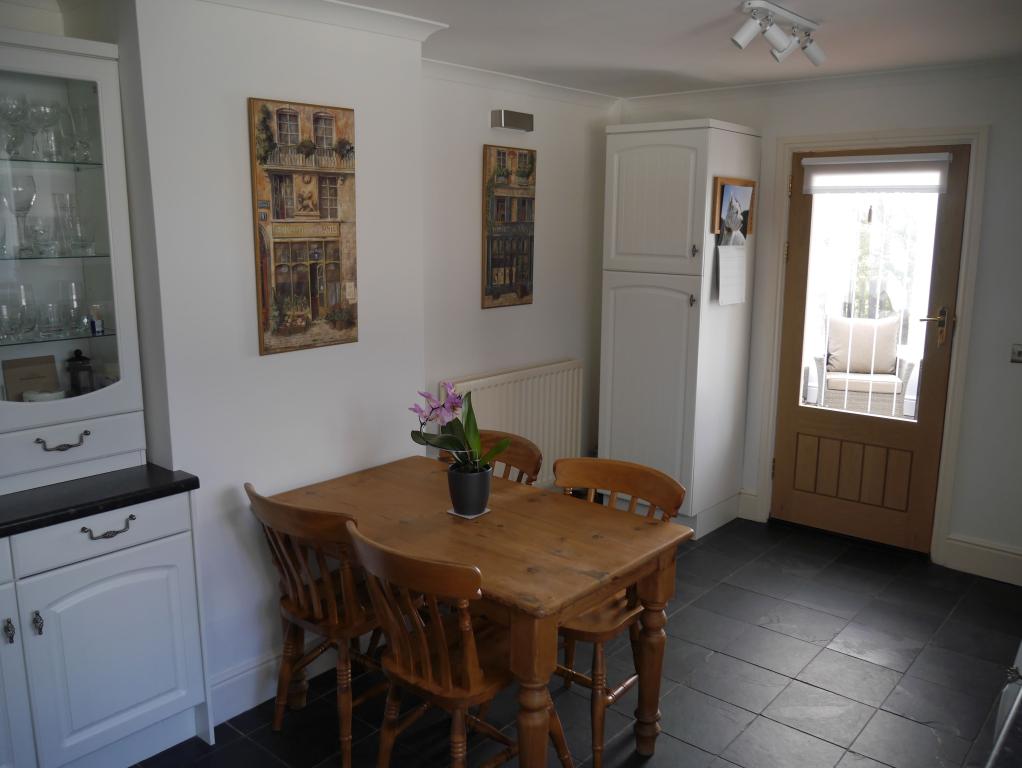
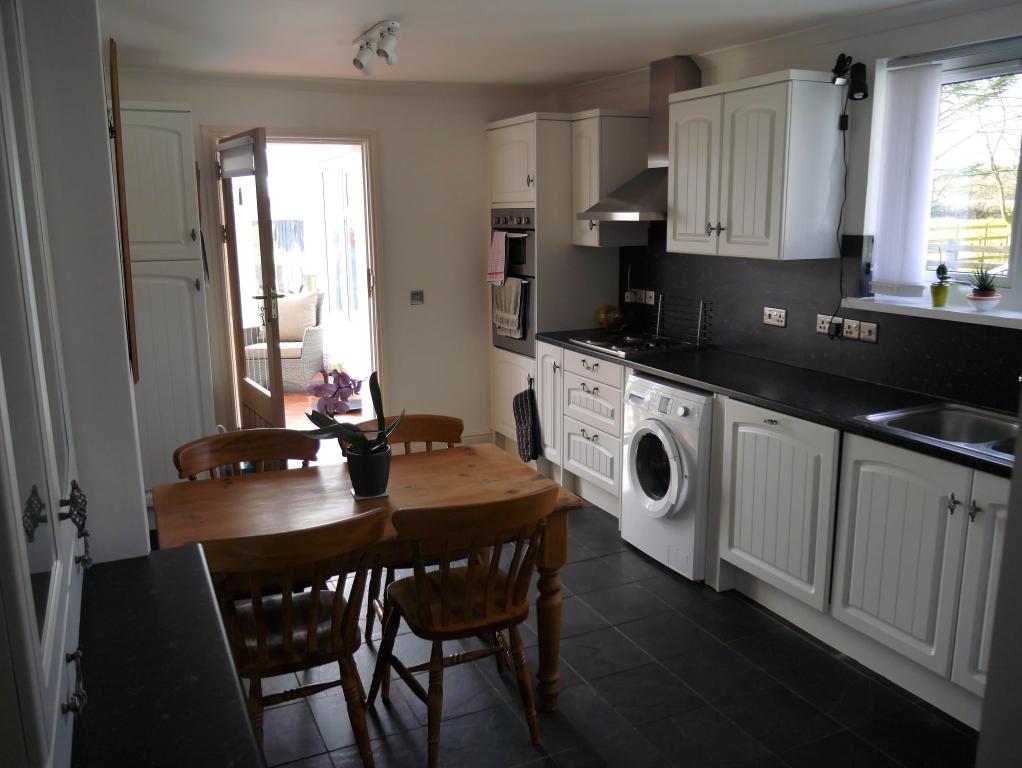
Kitchen / Breakfast Room. 5.19m x 3.3m. A range of white wall and base units with soft closing hinges. 1 1/2 bowl stainless steel sink with mixer tap, integrated fridge freezer, dishwasher, double oven, combination microwave and four ring hob with an externally vented extractor canopy. Plumbed for washing machine, tiled floor and with space for dining table and chairs. Double radiator and numerous power sockets across the counter area.
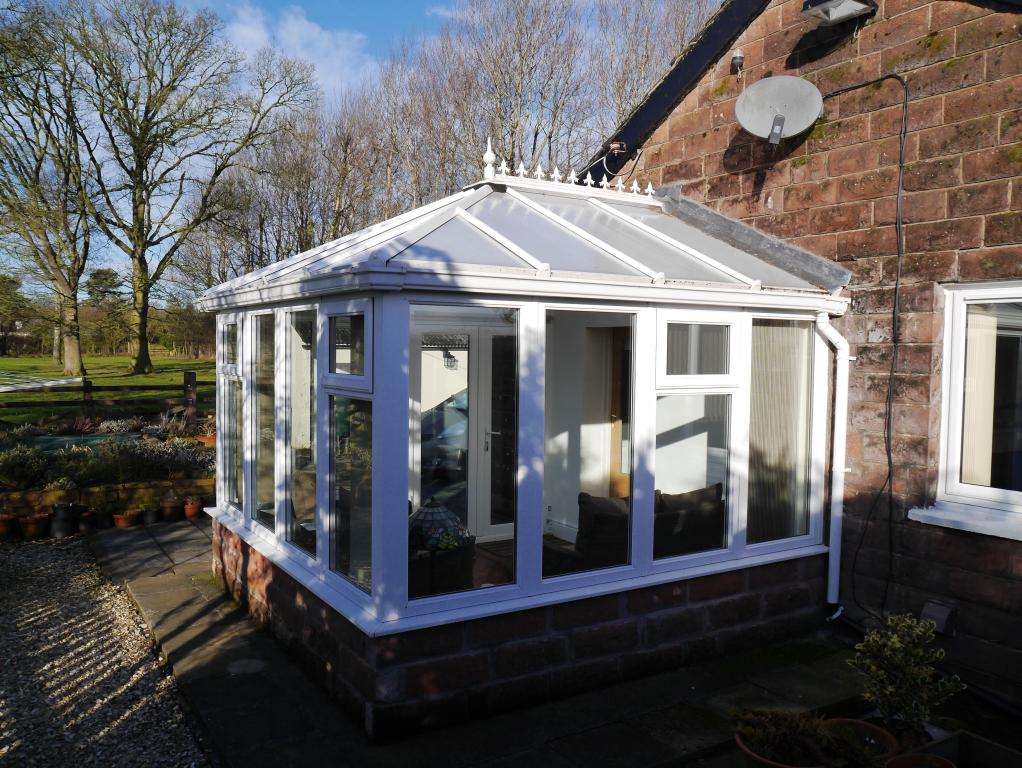
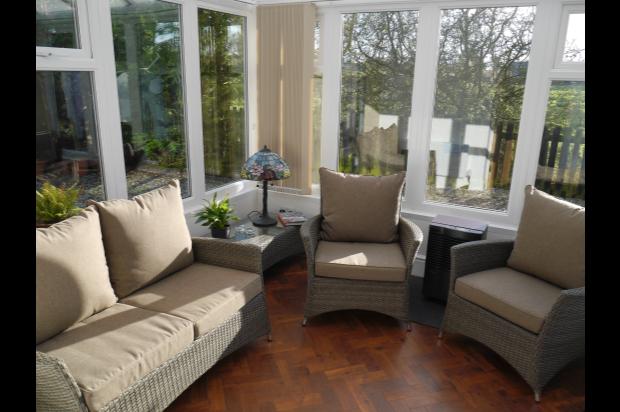
Conservatory. 2.98m x 2.95m. Double radiator, recently fitted Amtico flooring, power sockets and views onto the garden areas and paddock.
Bedroom 1. 4.24m x 3.67m. Built in wardrobe with hanging, shelving and sliding doors. Double radiator and pleasant views to the front of the property.
Bedroom 2. 3.63m x 3.65m with radiator and power sockets.
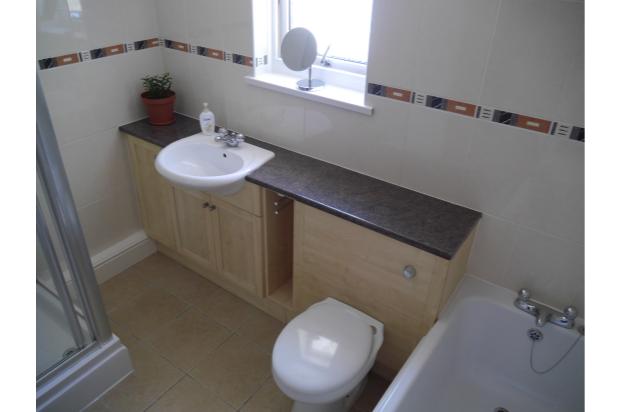
Bathroom. 2.65m x 2.18m. Three piece suite in white with a double shower cubicle and thermostatic mixer unit. Tiled walls and chrome towel rail heated from the domestic heating system.
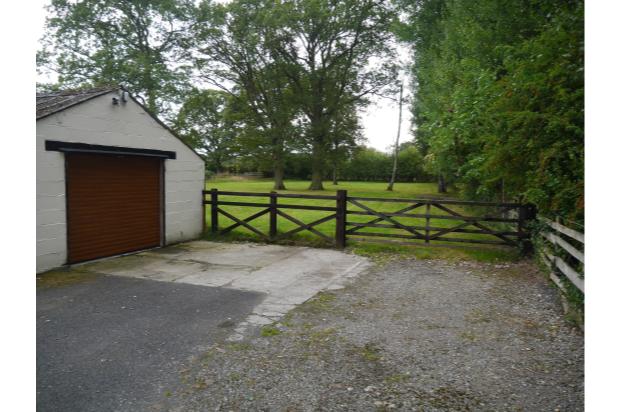
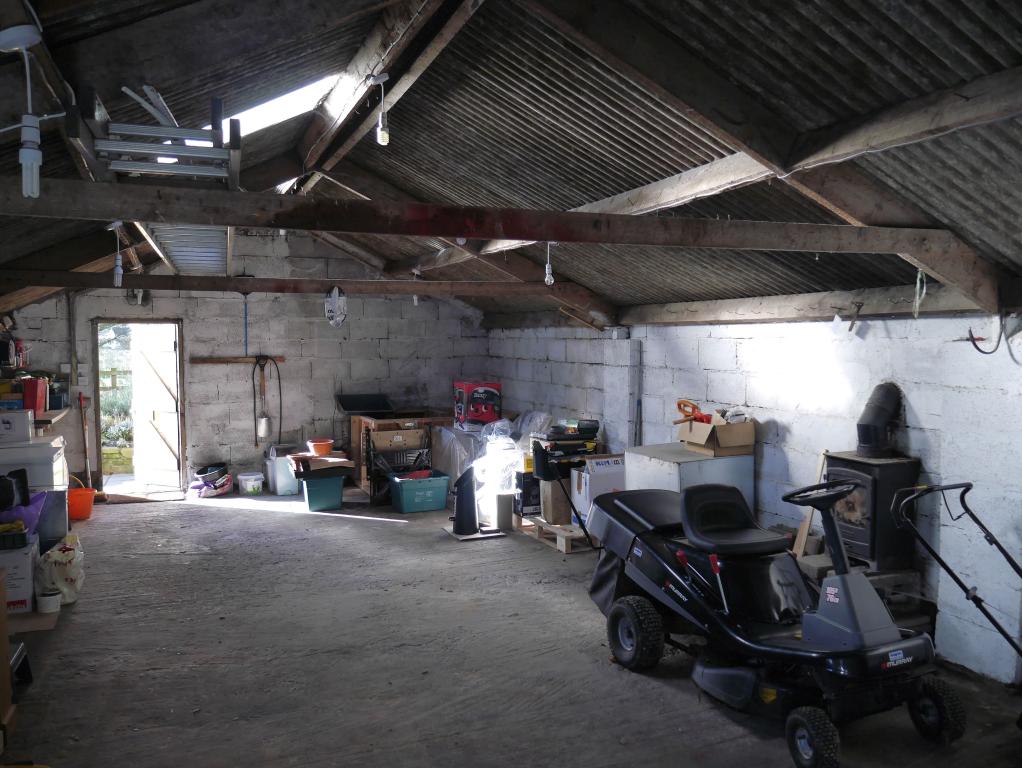
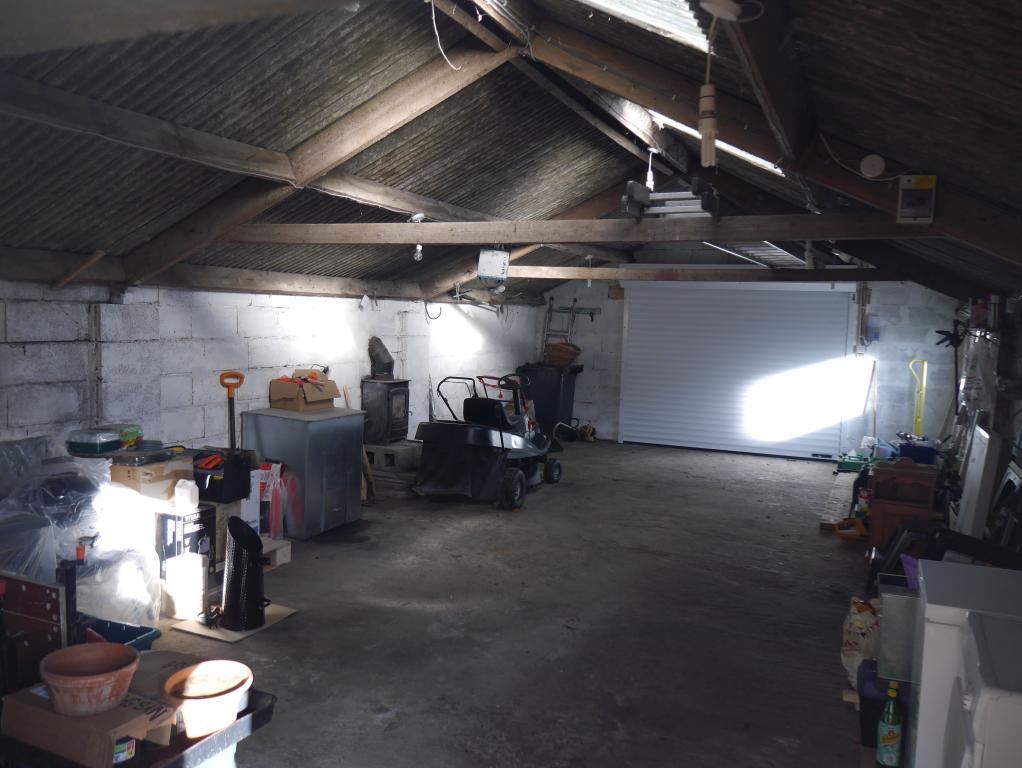
Garage. 10.3m x 5.24m. Concrete floor, pedestrian access, remotely operated powered roller door, power, lighting, cold water supply, stove and galvanised fuel bunker.
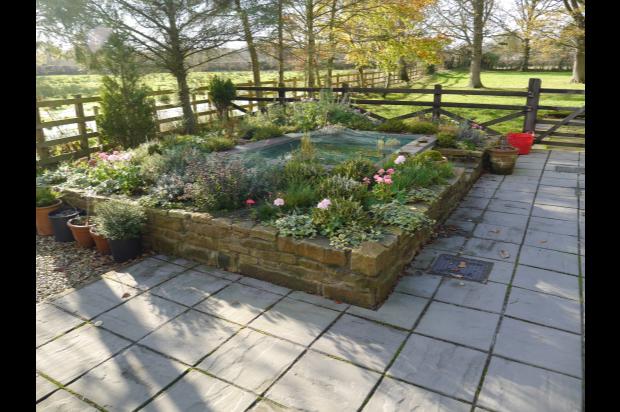
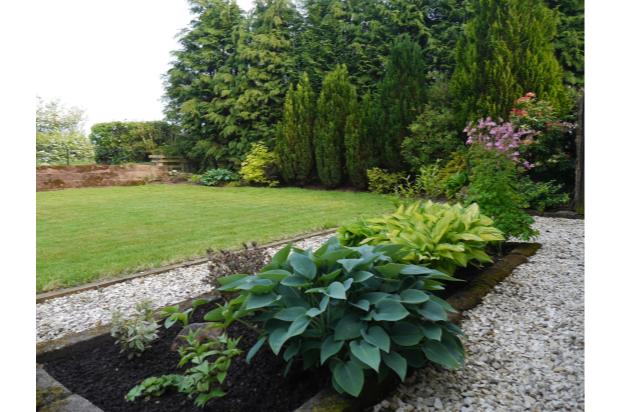
Outside. Lawned front garden with flower beds to the front and gravel paths. A Tarmac drive from the road leads towards the garage, paddock, and flagged parking area separating the property from the garage. Adjacent to the conservatory area is a raised bed with pond and shrubs and gravelled areas to the conservatory and side of the property. The oil fired combination boiler is located on the external wall adjacent to the kitchen.
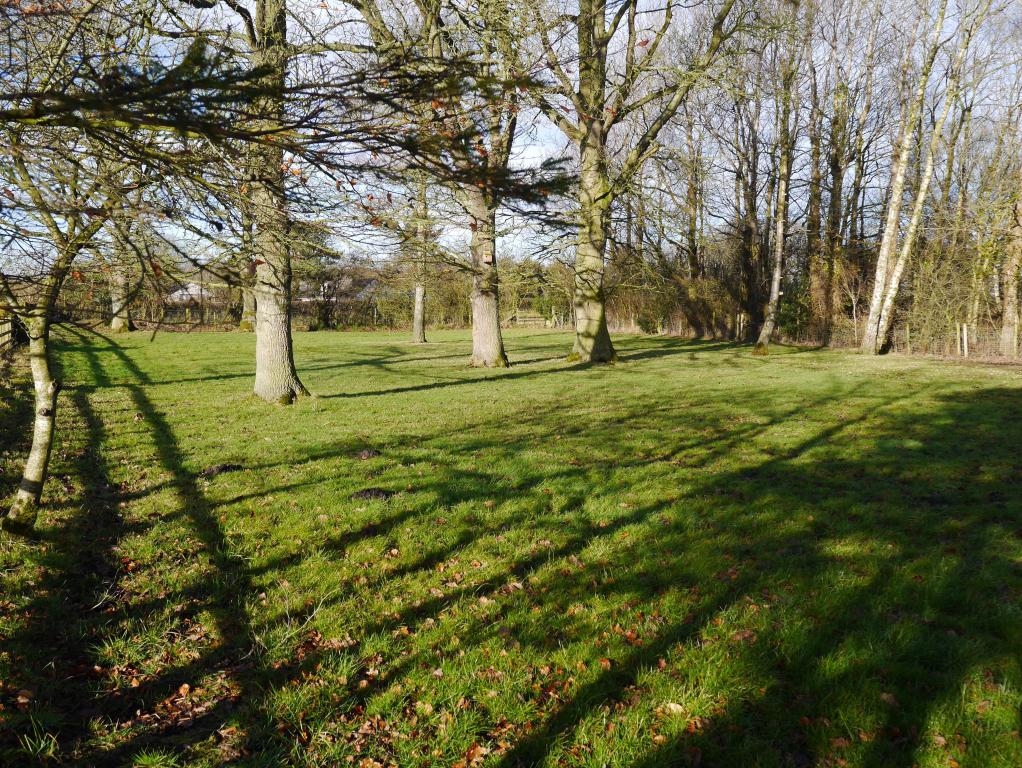
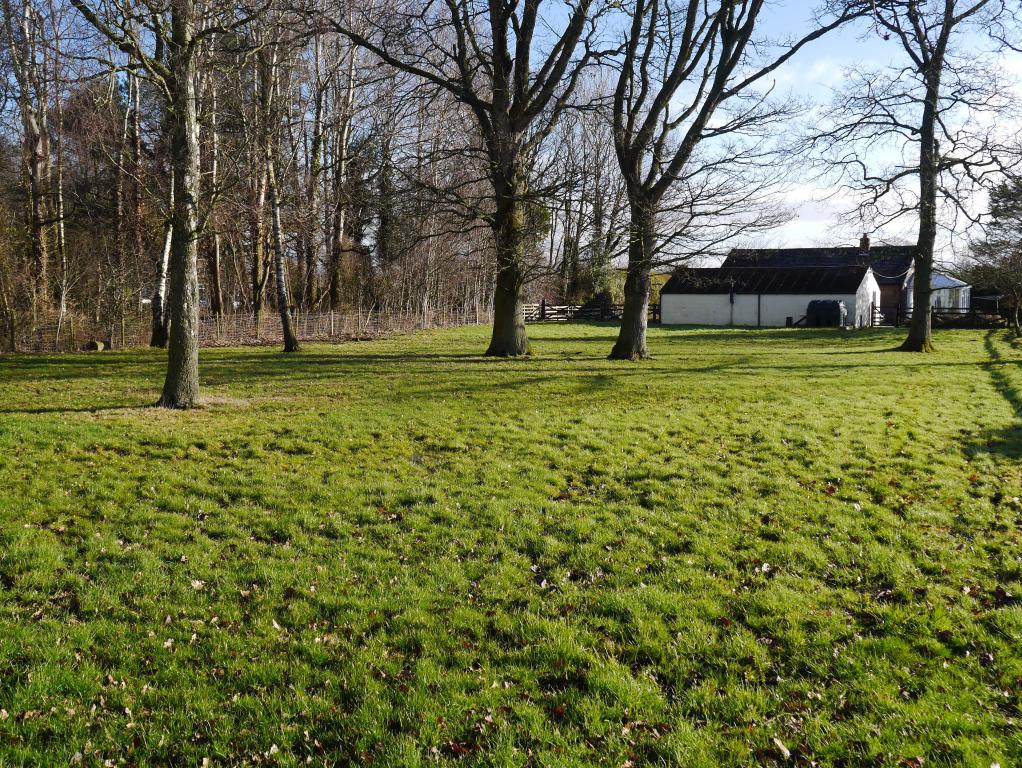
Beyond the garage is the paddock extending to 0.65 acres which could be used for livestock or other uses.