4 Bedroom Semi-Detached House Sold in Dorchester, DT2
| Reference | 27602 |
| Address |
North Street, Charminster, Dorchester, Dorset (Map Location) |
| Beds | 4 |
| Baths | 2 |
| Type | Semi-Detached house |
| Tenure | Freehold |
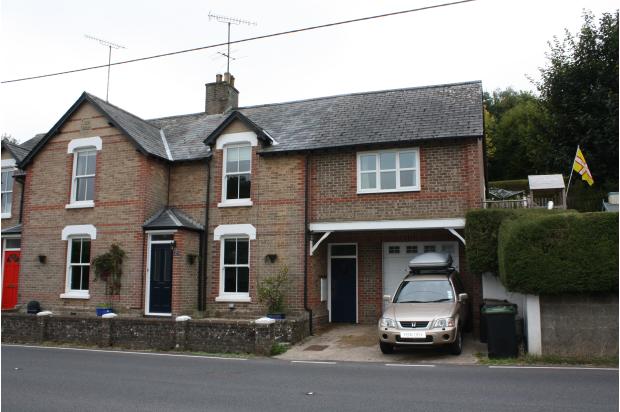
This IMMACULATE 4 double bed CHARACTER property boasts original features and a newly EXTENDED kitchen breakfast room plus 2 receptions. It further benefits from a large garden, GARAGE and OFF STREET PARKING for 1-2 cars.
Description
This charming, deceptively spacious and immaculate Victorian property has been fully renovated to a high standard. It features an array of original features including original fireplaces, sash windows and stripped original doors and floorboards.
The picturesque village of Charminster is sought after for it's close proximity to the county town of Dorchester, village location offering a popular primary school, and two local pubs and village stores.
Front door opens to Entrance hall with doors to living room and second reception/family room.
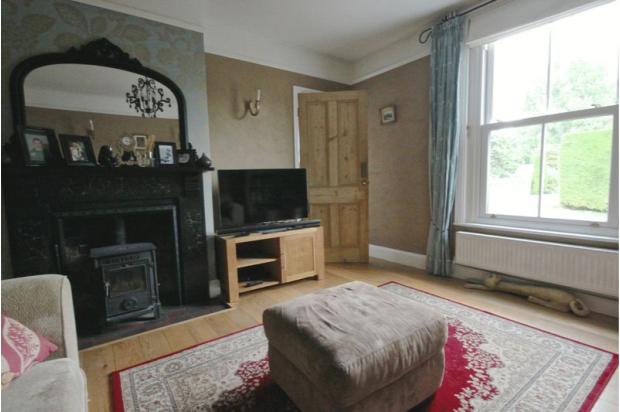
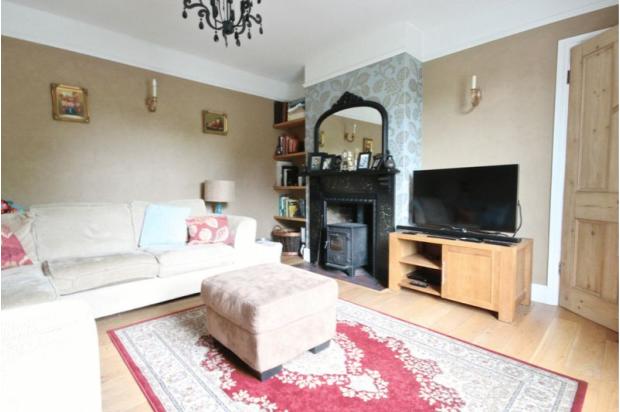
Living room (13'8 x 13'7); sash window, slate Victorian fireplace with functioning multi-fuel stove, oak floor, picture rail, ornate ceiling rose.
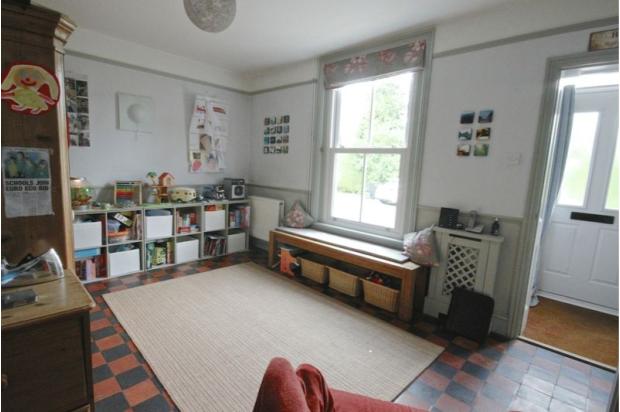
Second reception (14'9 x 12'8); period fireplace, original quarry tile floor, under stair cupboard, ornate ceiling rose. Door to hallway.
Stairs to first floor
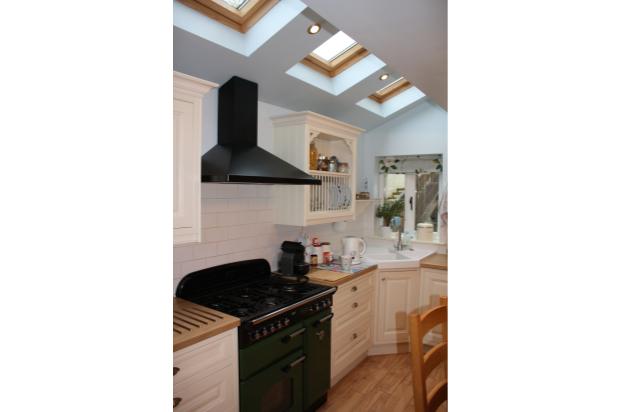
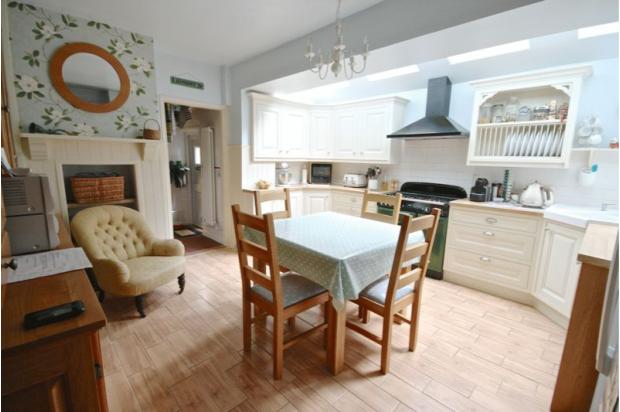
Doorway to kitchen/diner (13'9 x 14'4). Extended kitchen diner with underfloor heating and 4 skylights. Modern 'in frame' painted oak floor and wall units with cornicing. Space for American fridge freezer and range cooker. Corner composite sink unit. Integrated dishwasher. Feature fireplace and fitted cupboards. Tongue and grove paneling to dado level. Door to utility and internal corridor/garage.
Utility room- space for 2 under-counter appliances. Wall unit. Door to rear of property. Door to
Cloakroom/WC
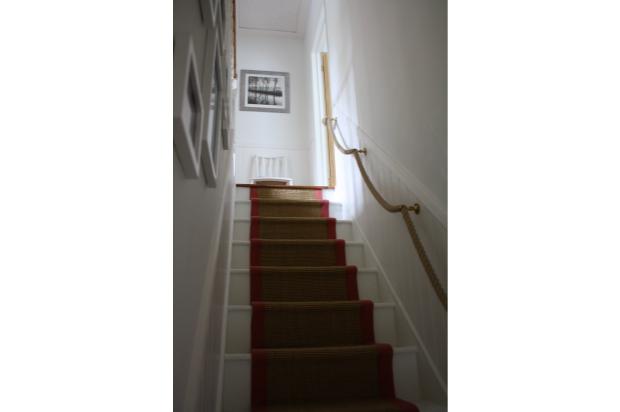
Stairs and landing- stripped and waxed floorboards
First floor;
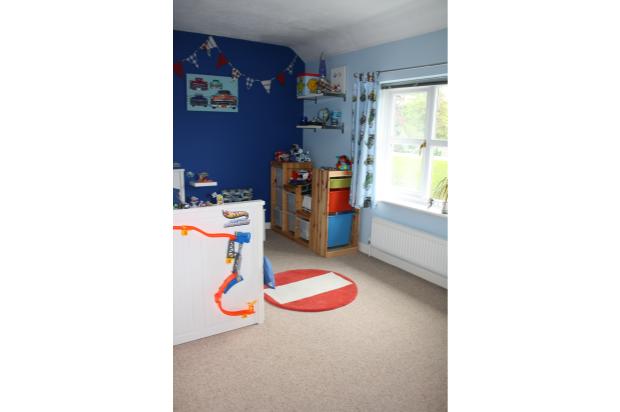
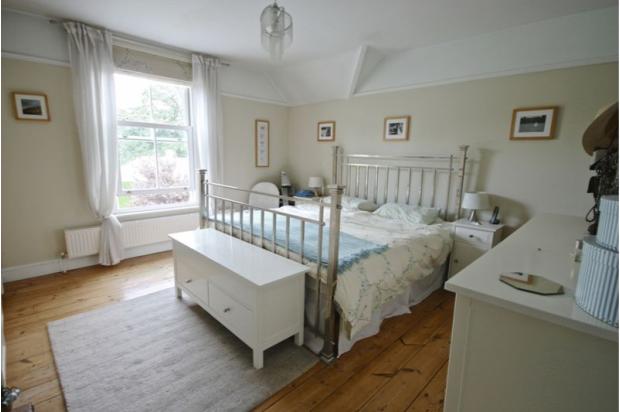
Bedroom two (14' x 14')- Large double. Stripped and waxed floorboards, picture rail, Sash window, period fireplace
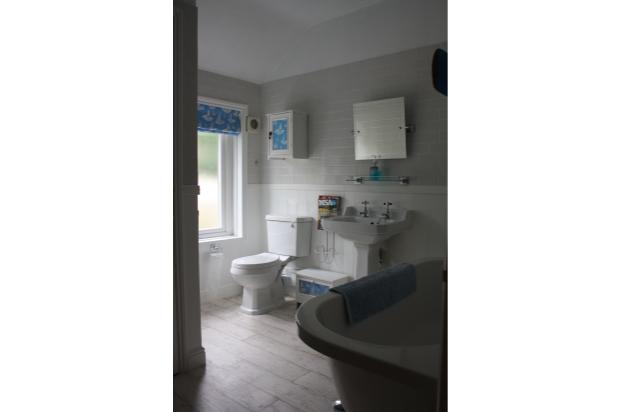
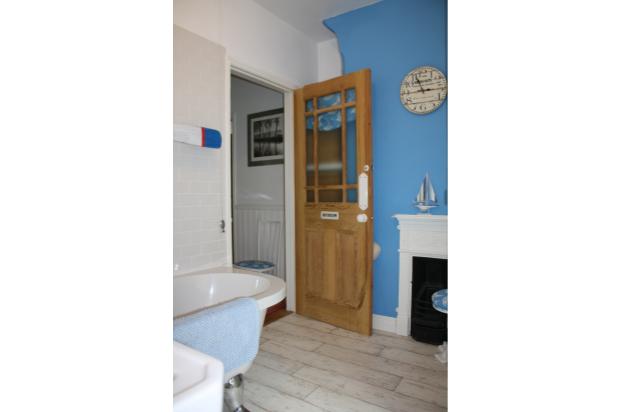
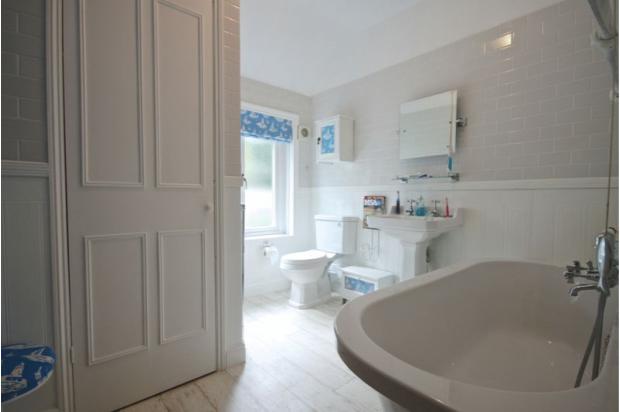
Family bathroom (8'2 sq) - airing cupboard with modern condensing boiler, paneled walls, metro tiles, new traditional-style suite with roll top bath, period fireplace.
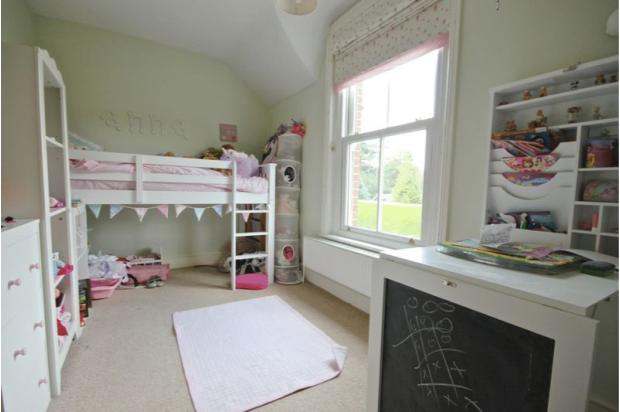
Bedroom 2 (13'9 x 7'9) - Double. Period fireplace, sash window, fitted cupboards
Bedroom 3 (15'0 x 8'2) - Double. Fitted wardrobe
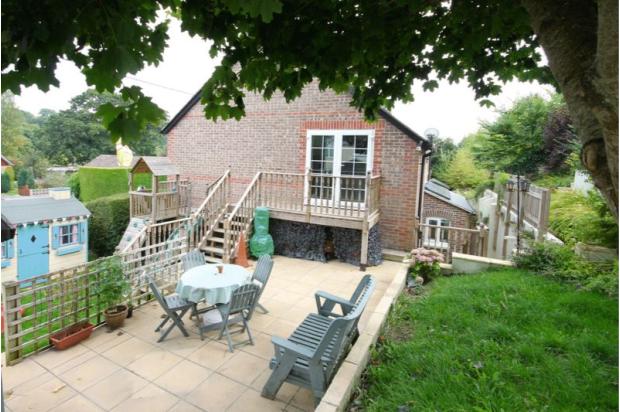
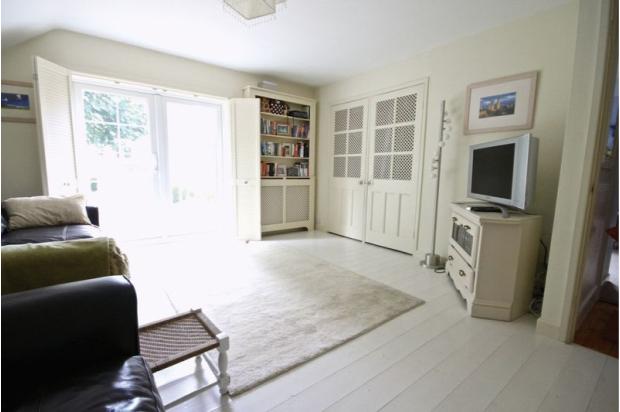
Bedroom 1/master (14'4 x 12'9)- Large double. Painted floorboards, fitted wardrobe, patio doors to balcony (steps down to garden/patio), door to...
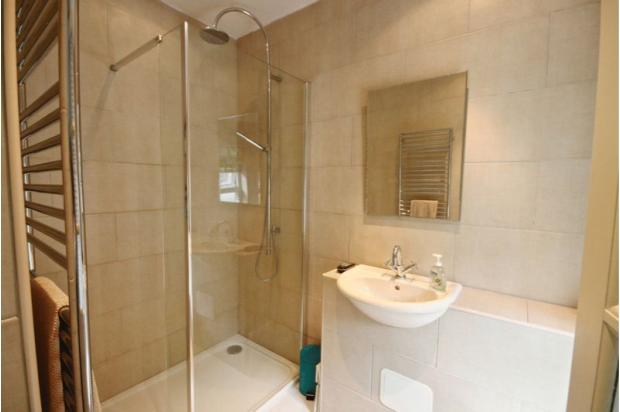
En suite- tiled floor and fully tiled walls, concealed plumbing, back to wall suite and walk in enclosure and low profile shower tray with digital remote controlled power shower.
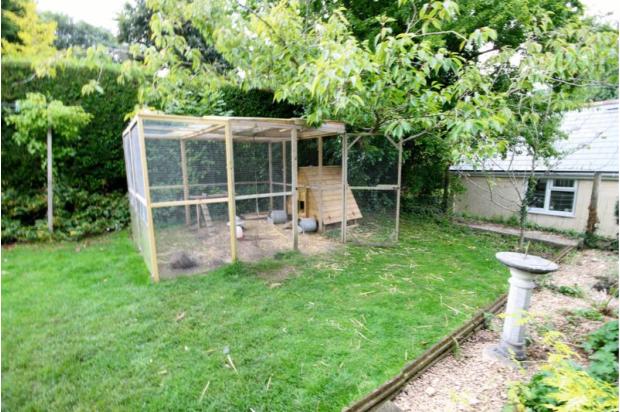
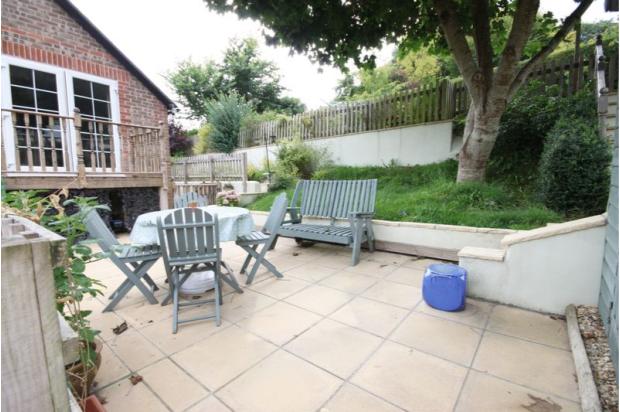
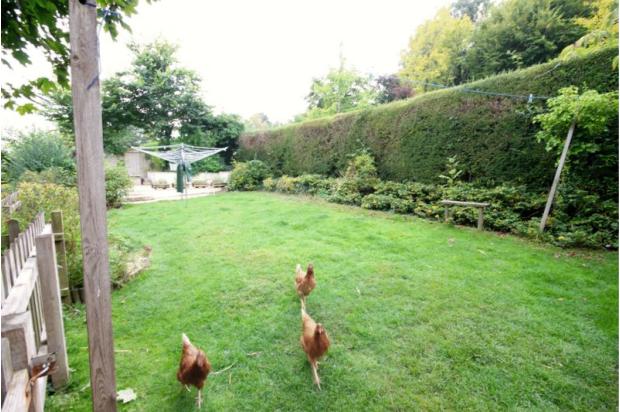
Large mature rear garden over 3 levels with 2 areas of lawn, one of patio./vegetable area and shed. Balcony and steps from master bedroom.
Large integral garage (17'8 x 12' 7) with automatic rolling garage door. Window to rear of property. Driveway with parking for 1-2 additional cars. Internal corridor off garage with additional storage giving front and rear external doors and internal door to kitchen.