3 Bedroom Detached House Sold in Newport, NP20
| Reference | 27589 |
| Address |
37 Allt-yr-Yn Heights, Newport, Newport (Map Location) |
| Beds | 3 |
| Baths | 3 |
| Type | Detached house |
| Tenure | Freehold |
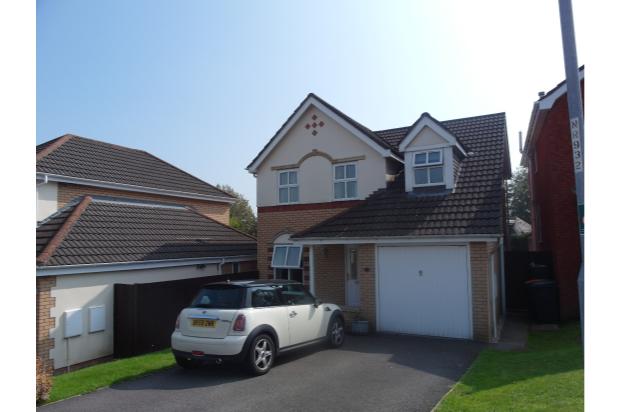
Just off Allt-yr-Yn View, this three bedroom detached property is well maintained and benefits from a south facing rear garden.
Description
Excellent access to M4 and major roads for Newport,Cardiff and Bristol.
A quick viewing is recommended as properties in this development don't come around too often.
Garage conversion planning permission granted for a second living room if required.
Internal inspection comes recommended by the agents to appreciate the well maintained accommodation, which is described in more detail with approximate room sizes as follows:
Entrance Hall
Entered via a half obscure glazed door, stairs to first floor, central heating radiator, wooden floor, door leading to:
Lounge
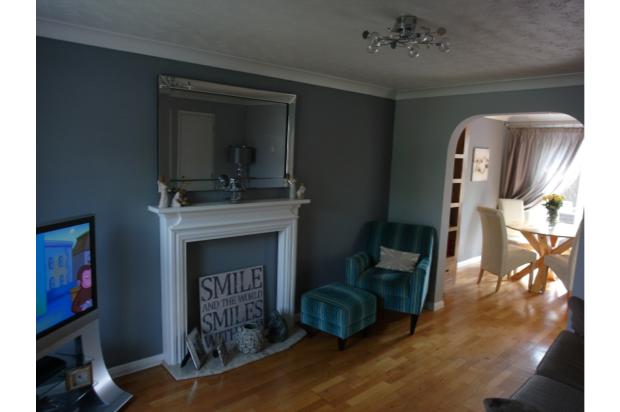
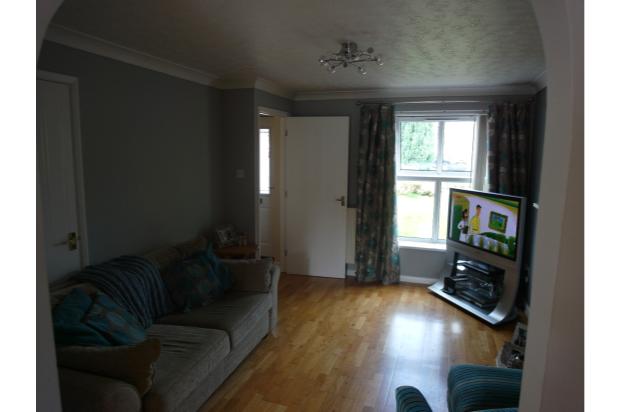
4.04m x 3.07m UPVC double glazed window to front, central heating radiator, feature fire surround with granite hearth, coved ceiling, storage cupboard, opening to:
Dining Room
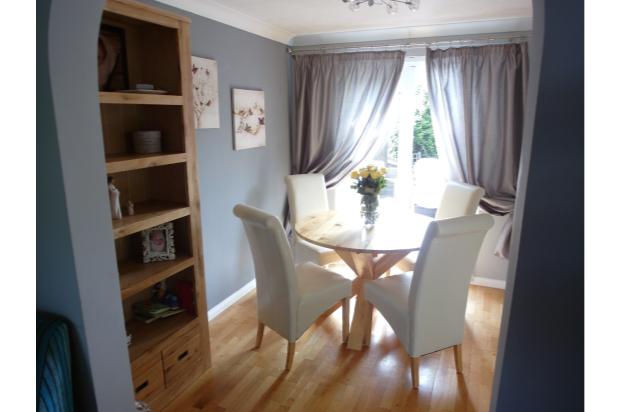
2.84m x 2.34m UPVC double glazed French doors to rear, central heating radiator, wooden floor, coved ceiling, door leading to:
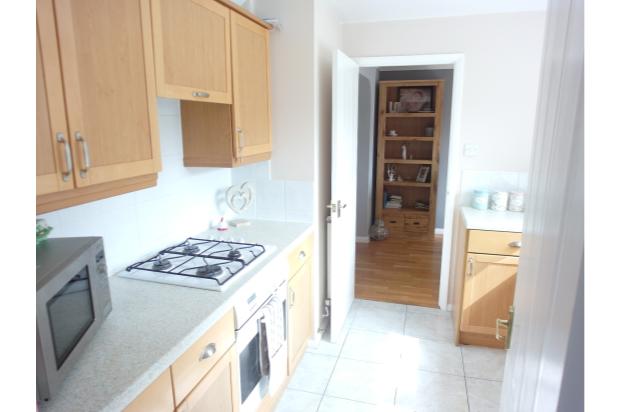
Kitchen
2.87m x 2.51m Comprising wall & base units, roll edge work surface, inset single drainer sink with mixer tap over, tiled splashbacks, plumbing for dishwasher, built-in oven & hob with extractor, ceramic tiled floor, central heating radiator, UPVC double glazed window to rear, door leading to:
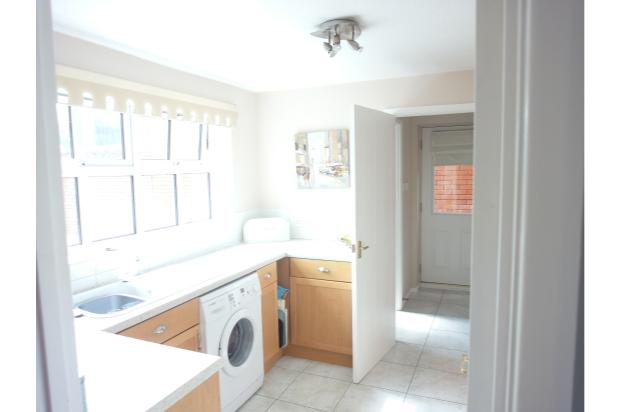
Utility Room
1.55m x 1.45m Half glazed door to side, tiled floor, gas boiler providing domestic hot water & central heating.
Cloakroom
Comprising low level WC, wash-hand basin in vanity unit with mixer tap over, central heating radiator, ceramic tiled floor, UPVC obscure glazed window to rear.
Landing
Coved ceiling with loft access, built-in airing cupboard housing hot water tank, doors off to:
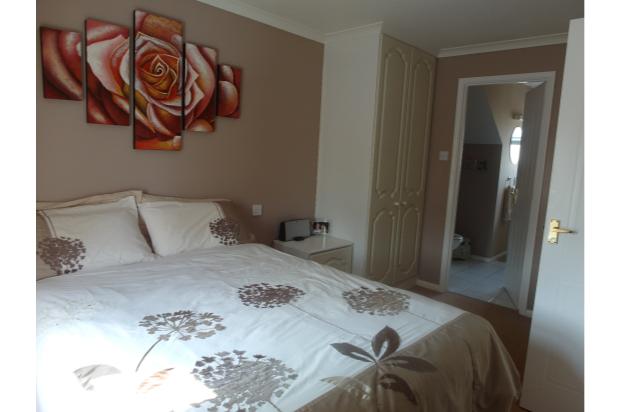
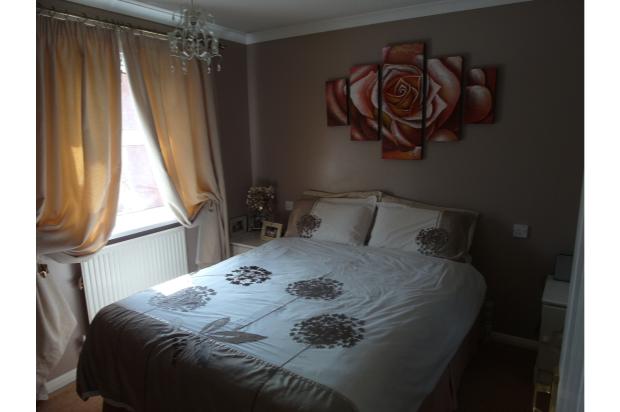
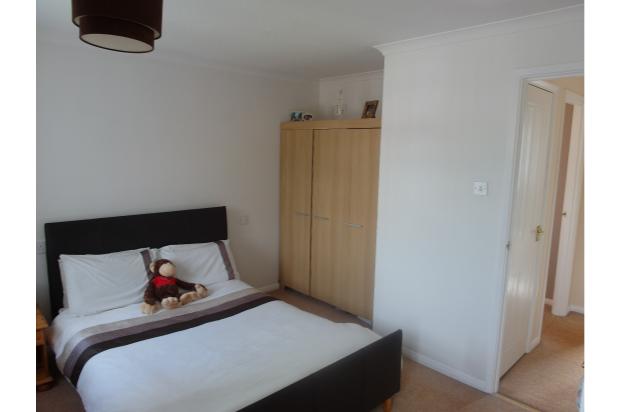
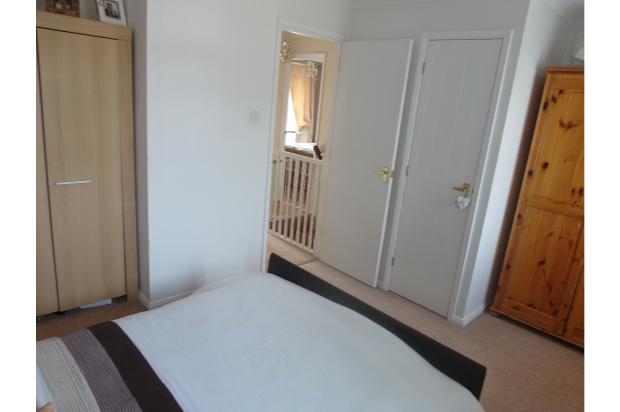
Bedroom 1
3.91m x 2.67m UPVC double glazed window to rear, central heating radiator, coved ceiling, built-in double wardrobe & bedside cabinets, door leading to:
En Suite
Fitted with a white suite, comprising low level WC, step-in shower cubicle, wash-hand basin in vanity unit, ceramic tiled floor, central heating radiator, UPVC obscure glazed window to front.
Bedroom 2
4.09m x 3.40m UPVC double glazed window to front, two central heating radiators, storage cupboard.
Bedroom 3
2.87m x 2.31 UPVC double glazed window to rear, central heating radiator, coved ceiling.
Bathroom
Fitted with a white suite, comprising panelled bath with mixer tap & shower attachment over, low level WC, wash-hand basin in vanity unit with mixer tap, tiled splashbacks with border, central heating radiator, ceramic tiled floor, UPVC obscure glazed window to rear.
Gardens
To the front of the property there is a double driveway and lawned garden, paved pathways extending to canopied entrance porch & rear access.
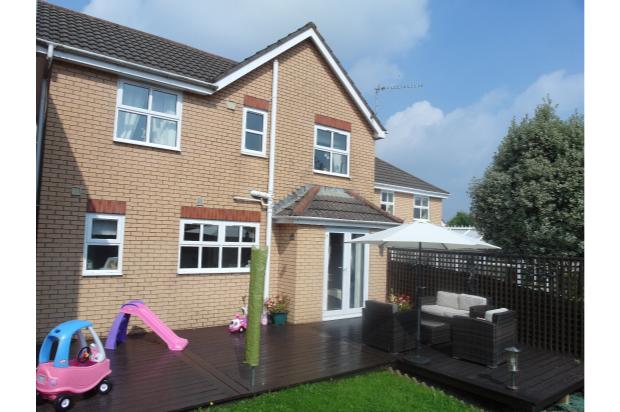
To the rear of the property there is a decked seating area, leading onto enclosed lawned garden with bordering flowerbeds.
Garage
Being accessed via an up-and-over door, with power & light.