3 Bedroom Detached House Sold in Christchurch, BH23
| Reference | 27578 |
| Address |
Jumpers Road, Christchurch, Dorset (Map Location) |
| Beds | 3 |
| Baths | 1 |
| Type | Detached house |
| Tenure | Freehold |
UNDER OFFER: A 3 Bed family home in the Twynham School catchment area. Off road parking and a large garden room. No onward Chain.
Description
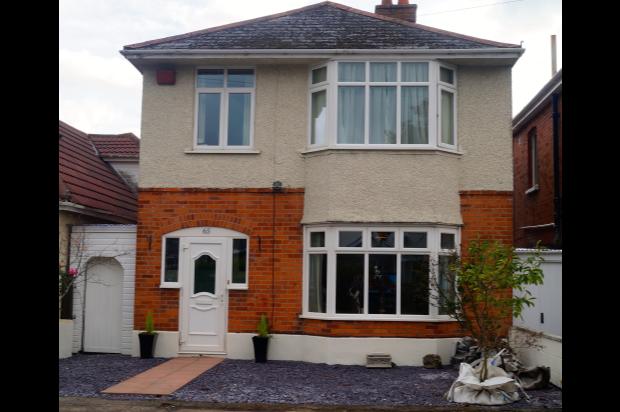
The property was built in the 1930's and is of brick construction and part rendered. Jumpers Road can be found either off The Fairmile or Barrack Road and the property is approximately half way up the road.
Ideally situated close to local shops, schools the railway station and doctors surgery.
The property has undergone cavity wall insulation has loft insulation and is fully double glazed and has recently had a new boiler and kitchen.
The property comprises;
Entrance Porch leading to;
Entrance Hall: Spacious hall giving access to a downstairs WC and storage cupboard. Stairs to first floor and access to the kitchen/diner/conservatory and the lounge.
Lounge: 14' x 13'4 (4.27m X 4.07m) Into the bay. With radiator, wall lights & feature gas fire.
Archway leading to:
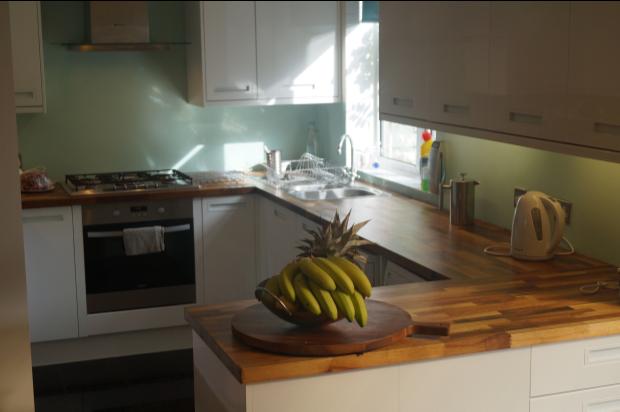
Dining Kitchen: 20'10 X 12' (6.37m X 3.66m) Max. Newly fitted kitchen with a range of floor and wall units finished in white with a solid walnut worktop, fitted oven and fridge freezer, pluming for washing machine and dishwasher. The sink unit includes a waste disposal unit. The dining or sitting area aside has a radiator and some fitted cupboards for additional storage.
Archway leading to:
Conservatory: 15'9 X 11'2 (4.8m X 3.4m), very much part of the living space it consists of two radiators and french doors leading to the garden.
Upstairs landing to:
Family Bathroom: 8'6 X 8'6 (2.6m X 2.6m) Larger than the average bathroom from the era includes a double shower unit with fixed overhead shower, oversized bath, wash basin and toilet.
Bedroom 1: 15'1 X 11'3 (4.6m X 3.44m) into the bay. Bedroom with bay window and radiator.
Bedroom 2: 12'2 X 11'3 (3.7m X 3.44m) Includes fitted wardrobes to one side which include a range of shelves and the housing for the boiler. An additional built in cupboard and radiator.
Bedroom 3: 9' X 7'3 (2.75m X 2.2m) The bedroom can house a full sized single bed and small wardrobe, includes a radiator.
Outside:
The front of the house has a dropped kerb extending the full width of the property not only giving access to off road parking but insures a further two spaces to the front of the property.
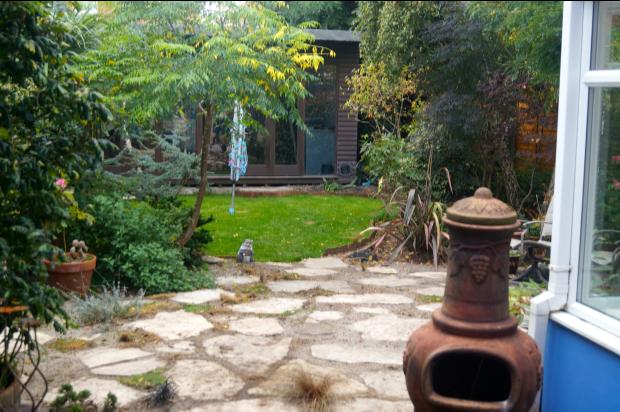
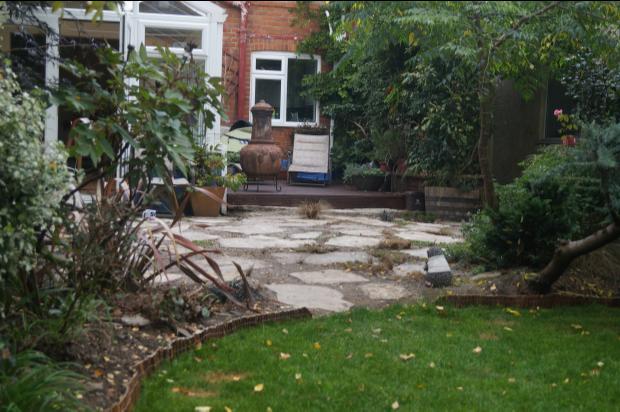
The south facing gardens to the rear of the property are well planted for easy maintenance and include a variety of trees and shrubs, there is a sun deck and a paved area leading to the lawn which in turn leads to:
The Garden Room: 18'1 X 12'4 (5.5m X 3.75m) Fully insulated with several electric sockets spot lights to the ceiling and a telephone point (not connected), this room currently used as a day room/playroom has been an office previously but could lend itself to numerous uses. Two sets of french doors lead to the lawn so perfect for garden entertaining or relaxation, the doors face north therefore it does not get to hot and the insulation means that it can still be used during the coldest of winters with just one radiator set to a medium temperature.
We recommend an inspection of the property to appreciate it's size and versatility.