3 Bedroom Semi-Detached House Sold in Liverpool, L18
| Reference | 27577 |
| Address |
Millersdale Road, Mossley Hill, Liverpool (Map Location) |
| Beds | 3 |
| Baths | 1 |
| Type | Semi-Detached house |
| Tenure | Freehold |
FOR SALE with NO CHAIN - extended 3 bed semi-detached house in Mossley Hill, Liverpool 18
Description
For sale with no chain: 3 bed semi detached house in Mossley Hill, Liverpool 18.
KEY FEATURES:
Three Bedroom Semi Detached Property
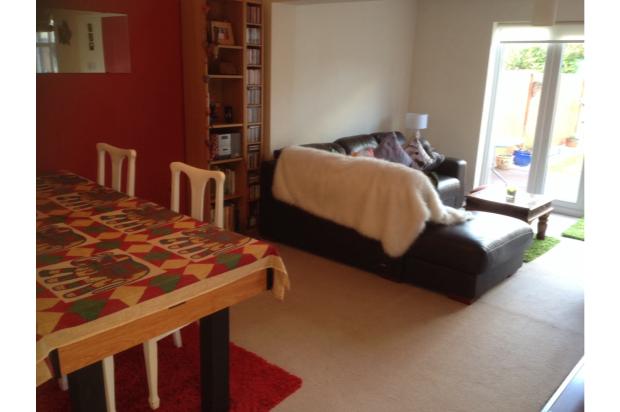
Extended Family Room with Direct Access to Garden
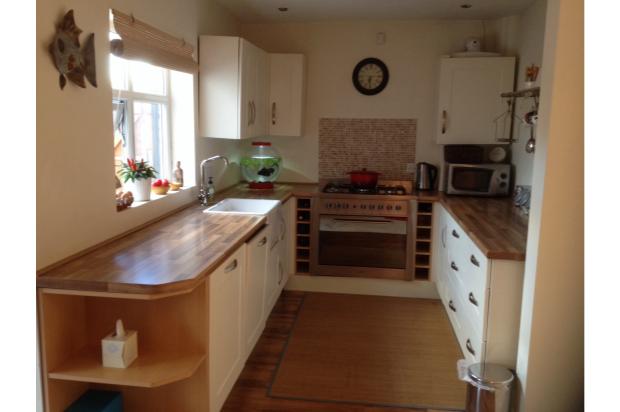
Modern Kitchen
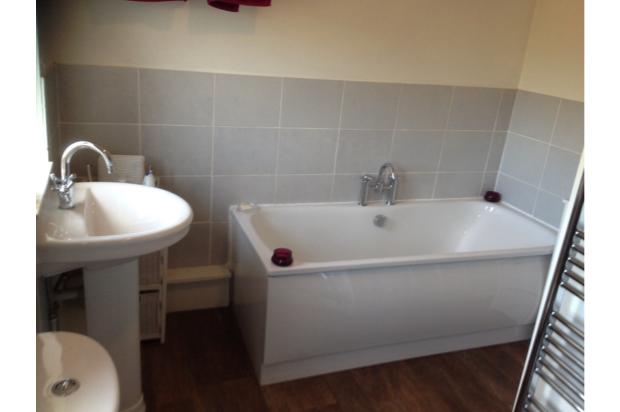
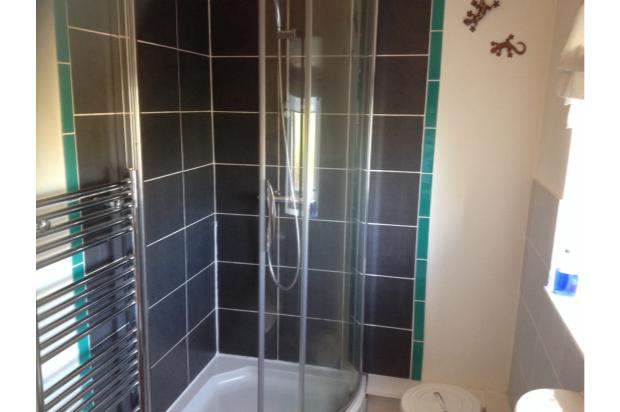
Family Bathroom Suite with Luxury Bath and Stand Alone Shower
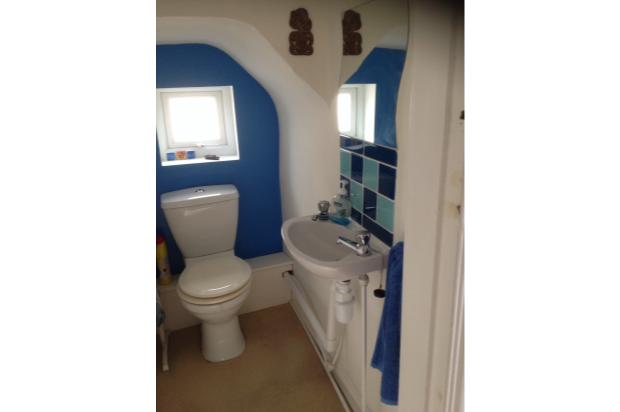
Downstairs Toilet with Wash Basin
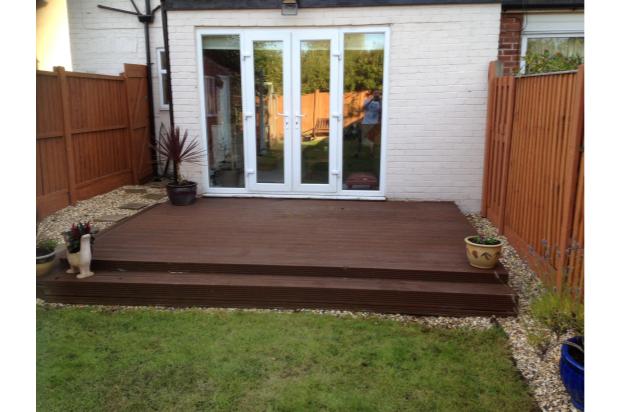
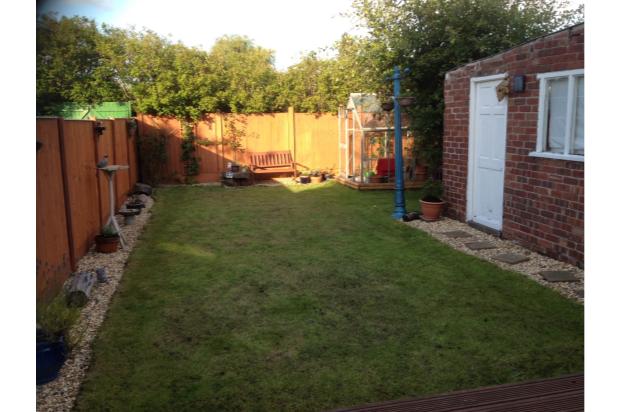
Rear Garden with Lawn and Decked Areas
Off Road Parking and Attached Garage
Access to a Gated Field
FULL DESCRIPTION:
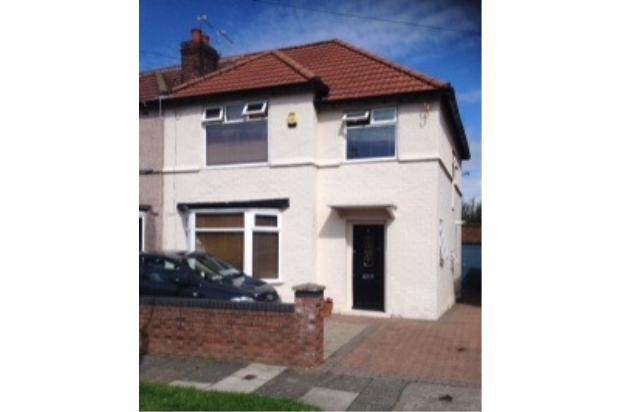
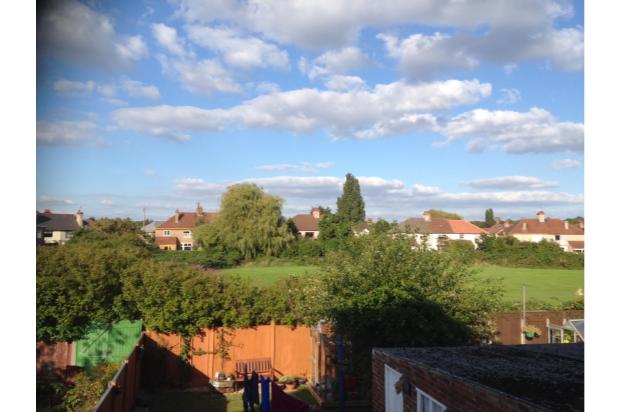
A three bedroom semi detached family home on Millersdale Road, in the highly sought after Mossley Hill area of L18. The front of the property comprises a spacious lounge with a bay window. To the rear you are provided access to the family/dining room which enjoys a set of french doors which, in turn, leads you out to a decked area and smart rear garden. Additionally, there is a modern kitchen with integrated appliances and fitted units. There is also a downstairs WC and wash basin room. On the first floor, there are two generous double bedrooms and a further single bedroom. Continuing through the floor there is a contemporary four piece family bathroom suite complete with a separate shower. A loft hatch with built-in-door allows access to the loft area. Externally there is off road parking on a block paved driveway and a private garage. An additional benefit to the property is the privacy provided from the private playing fields to the rear. This area is securely gated and can only be accessed via key.
ROOMS:
Entrance Hall -
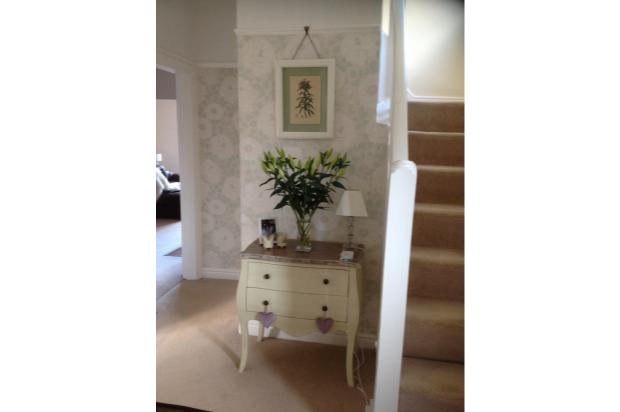
Double glazed UPVC frosted window to side aspect, stairs to first floor, carpeted, vertical radiator, understairs storage cupboard
Lounge -
Double glazed UPVC walk in bay window to front aspect, carpeted, radiator and picture rail.
Family Room -
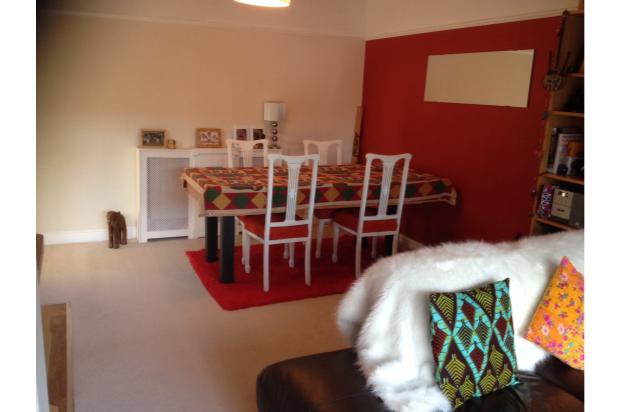
Dining area and lounge with double glazed UPVC french doors to rear garden, radiators, carpeted with picture rail.
Kitchen -
Double glazed UPVC window to rear aspect, range of wall and base units with rolled edge work surfaces, duel fuel range cooker, tiled splash back, butler sink with mixer tap, integrated fridge and dishwasher, condensing combi boiler, laminate floor.
First Floor Landing -
Doors to all rooms, carpeted, access to loft, double glazed UPVC frosted window to side aspect.
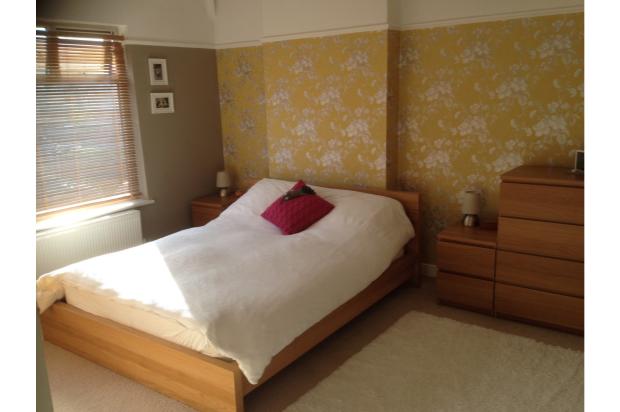
Bedroom One -
Double glazed UPVC window to front aspect, radiator, picture rail, carpeted.
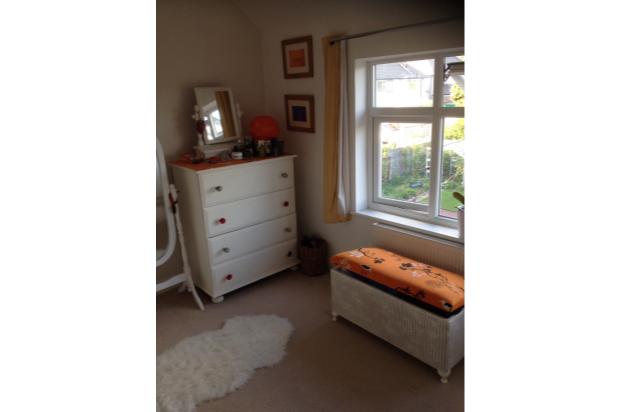
Bedroom Two -
Double glazed UPVC window to rear aspect that overlooks private field, radiator, carpeted.
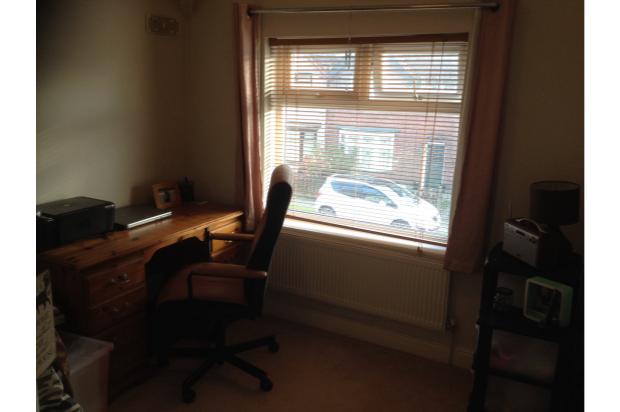
Bedroom Three -
Double glazed UPVC window to front aspect, radiator, carpeted.
Bathroom -
Double glazed UPVC frosted windows to rear aspect, four piece suite comprising low level WC, pedestal wash hand basin, panelled bath and separate quadrant shower, wood effect vinyl flooring, tiled walls, towel radiator.
EXTERIOR:
Rear -
Decked patio area, remainder mainly laid to lawn, decorative stone borders, garden greenhouse, potential for direct access to private field.
Front -
Access to off road parking, landscaped pebble area.
Side -
Block paved driveway with gated access to rear aspect.
Garage -
Access via garden and driveway, electricity and water supply for fridge-freezer and washing machine.